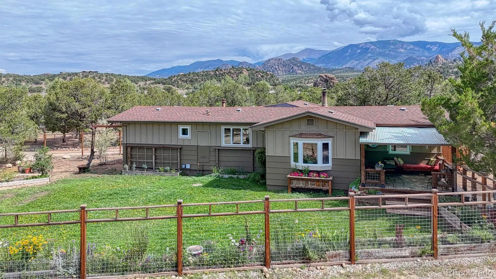
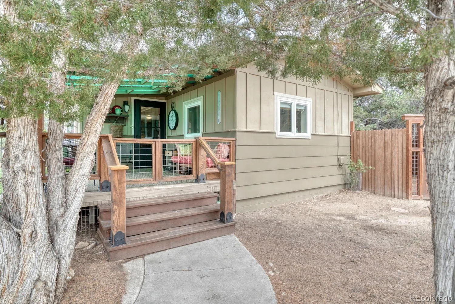
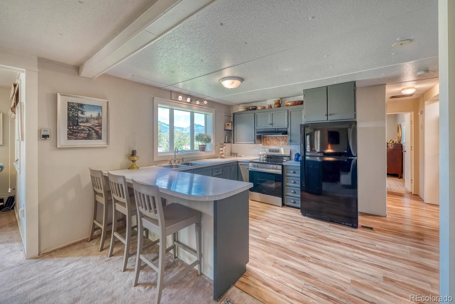
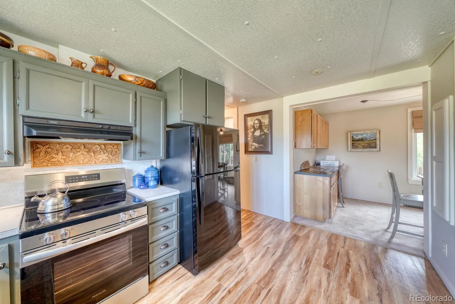
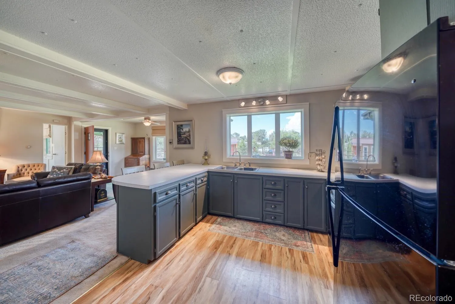
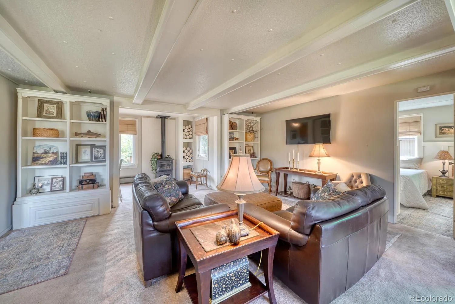
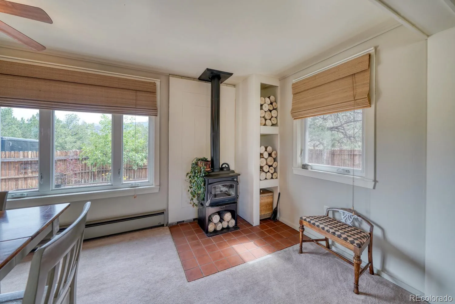
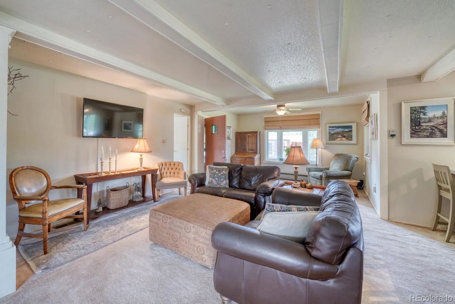
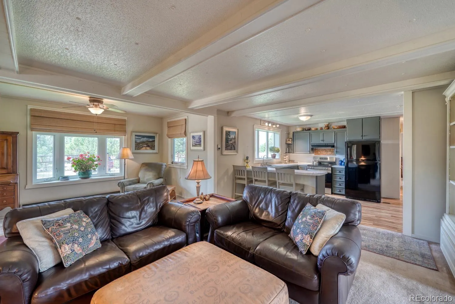
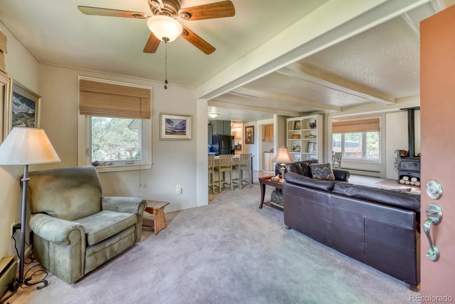
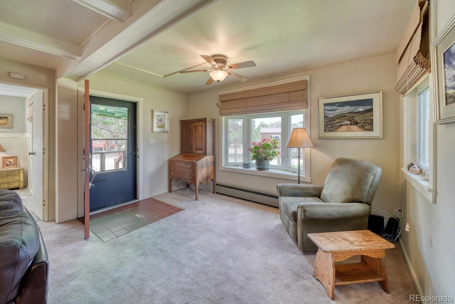
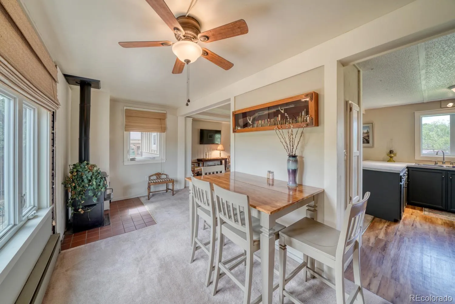
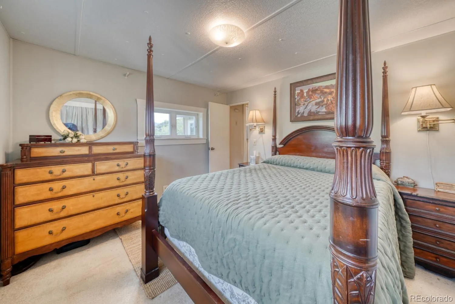
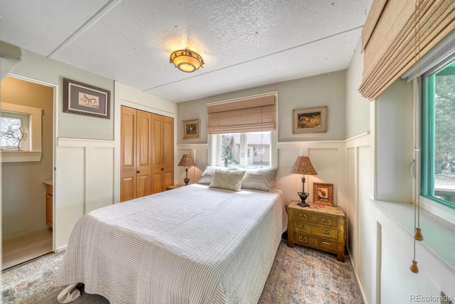
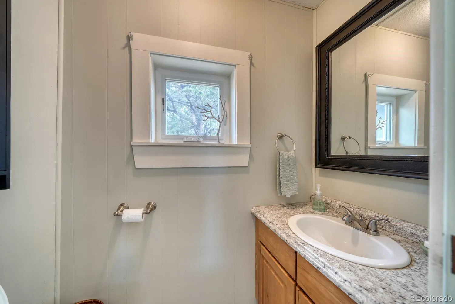
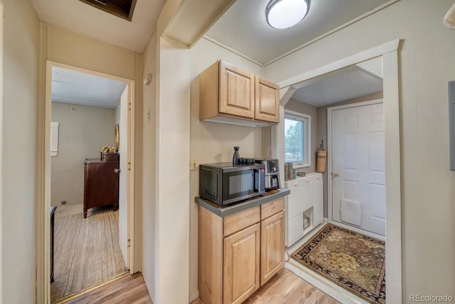
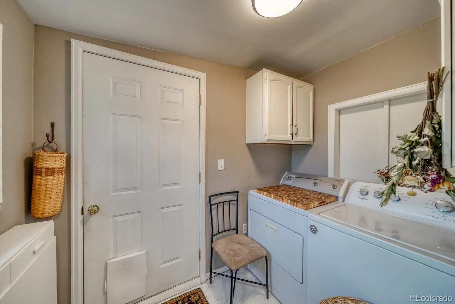
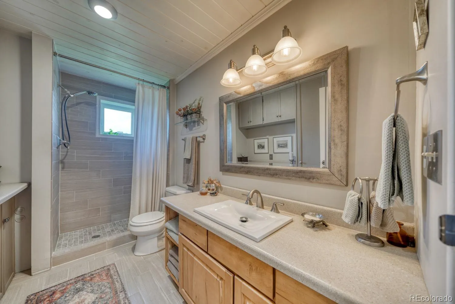
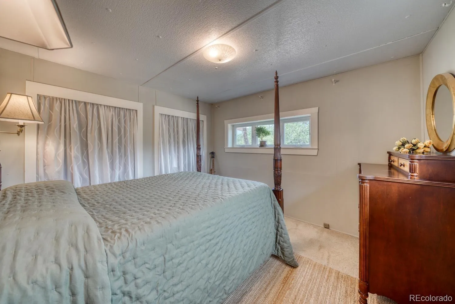
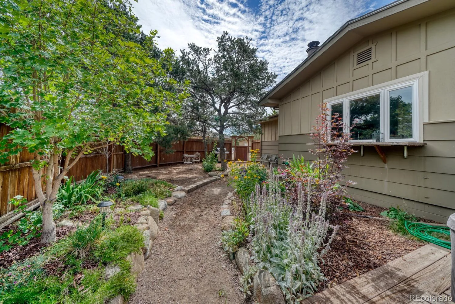
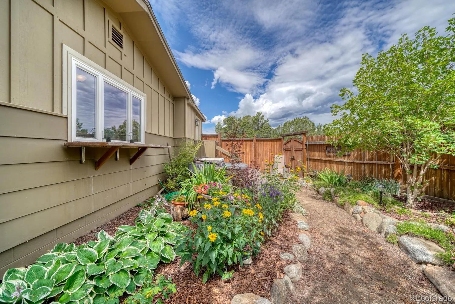
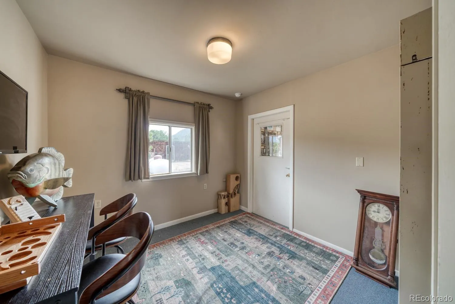
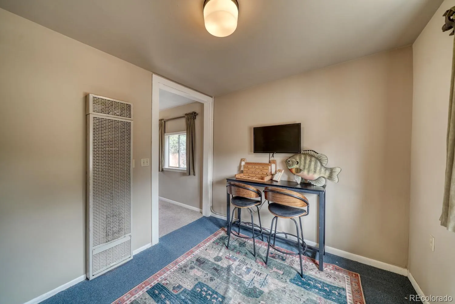
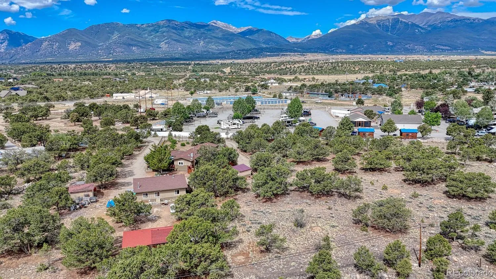
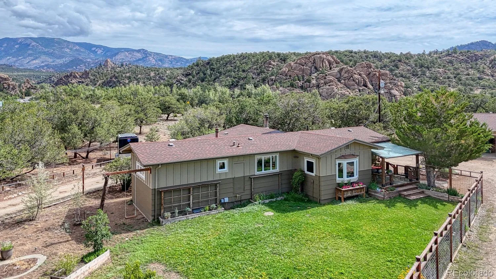
Enjoy the perfect blend of privacy, functionality, and modern updates in this beautifully remodeled 2-bedroom, 2-bath home,
conveniently located just minutes from town. Offering an open floor plan and thoughtful improvements throughout, this
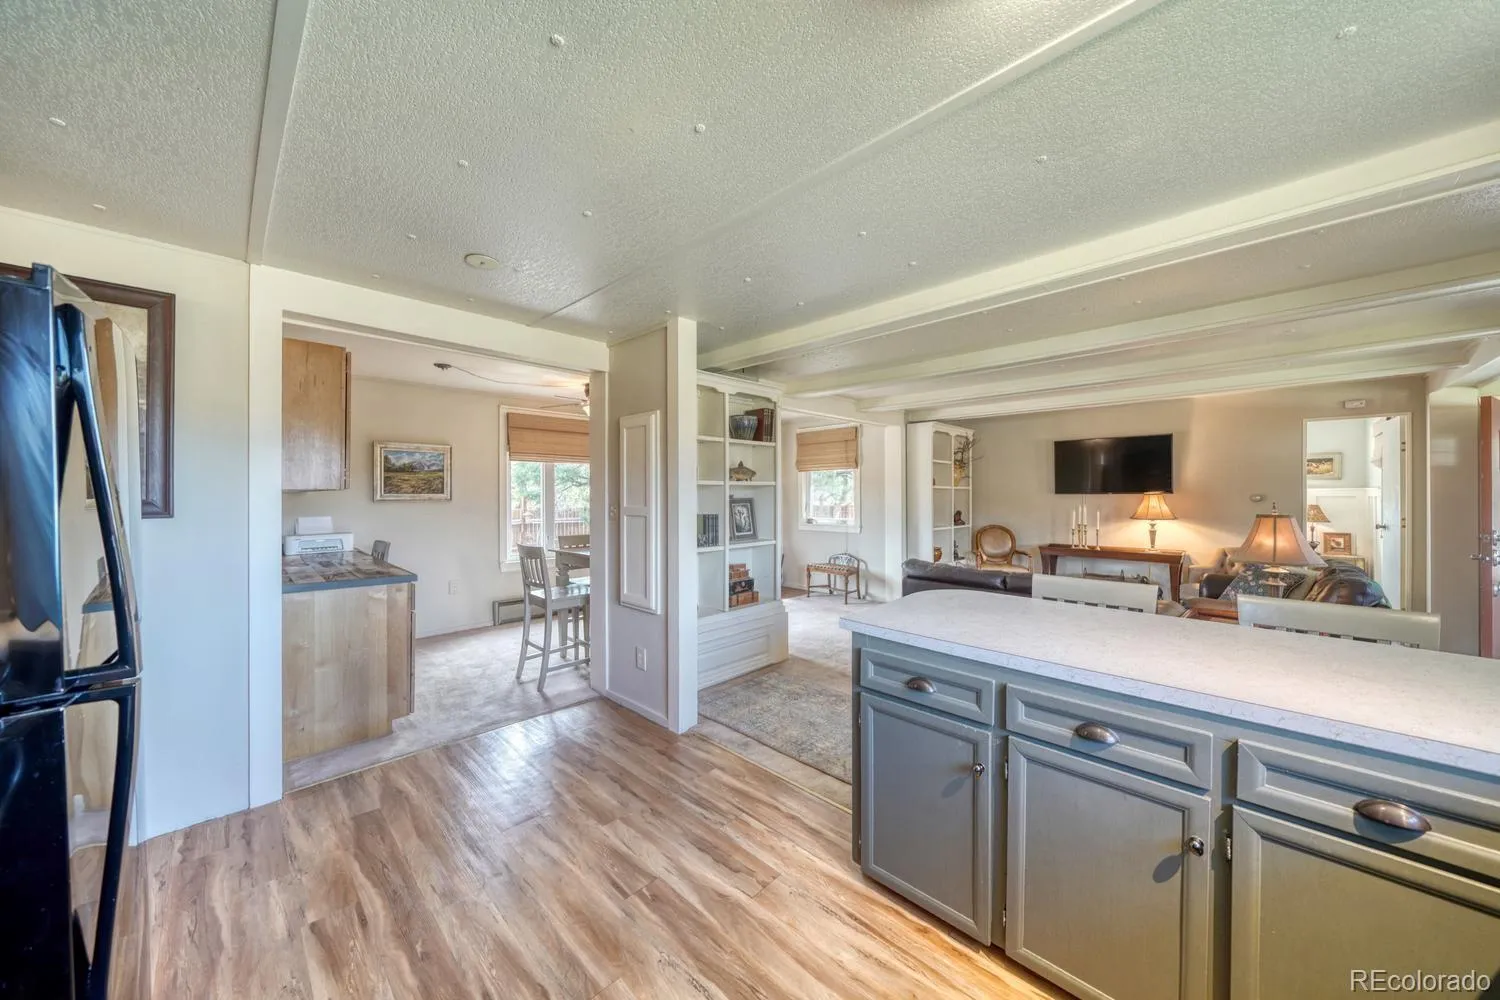
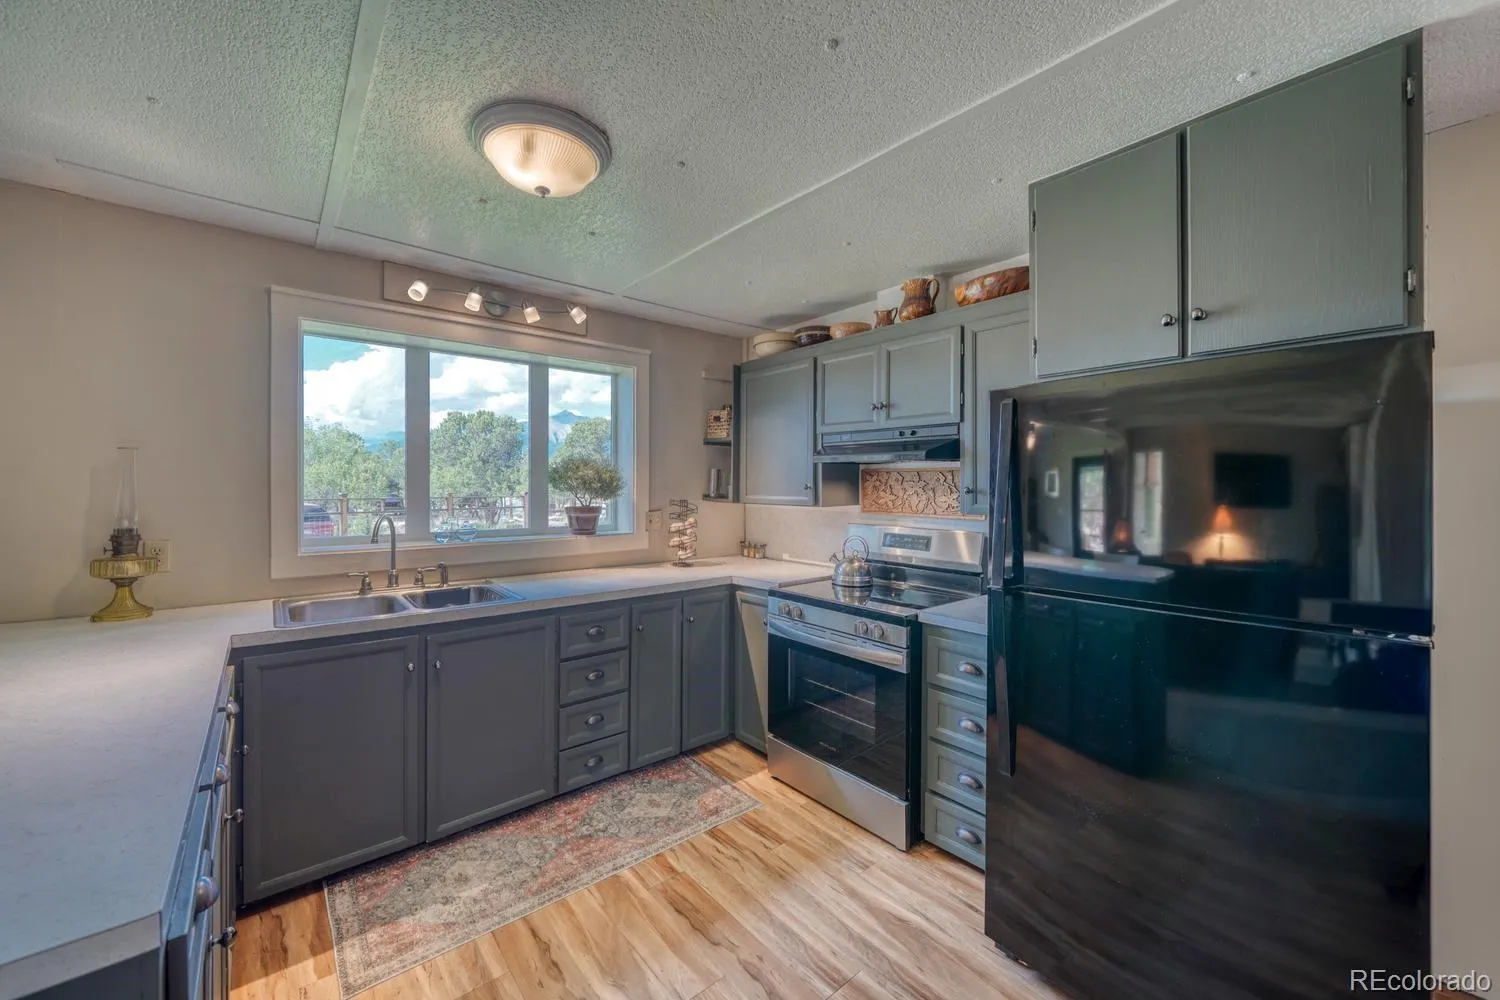
property is ideal for those seeking a peaceful mountain lifestyle with room to create, work, and play. The inviting kitchen
features bar seating and flows seamlessly into the living and dining areas, creating a warm and welcoming space for
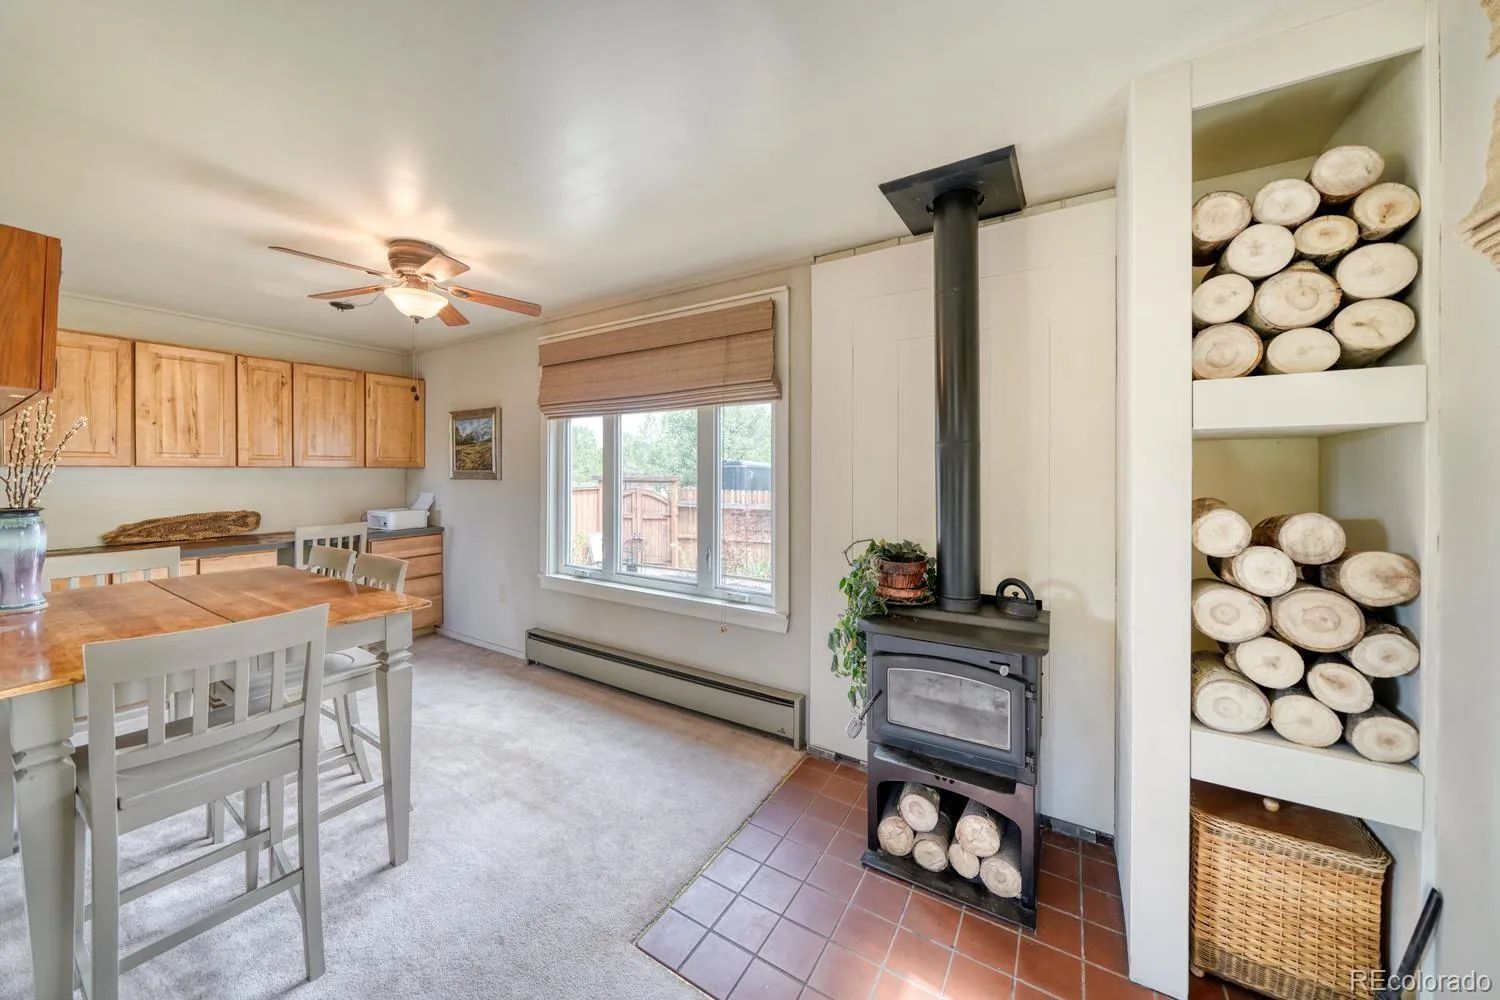
entertaining. The remodel included new windows, fresh interior and exterior paint, upgraded 2×4 framing, added
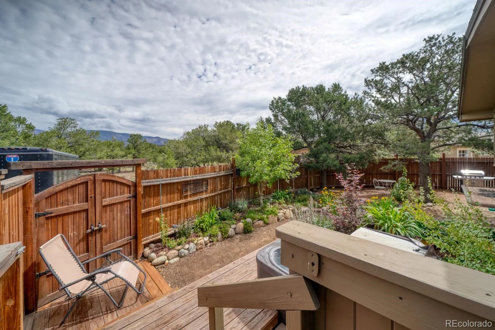
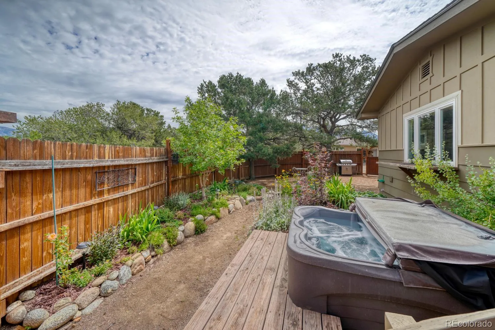
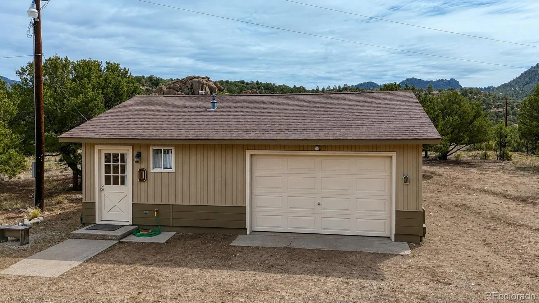
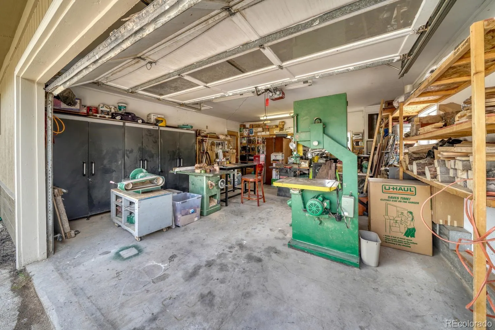
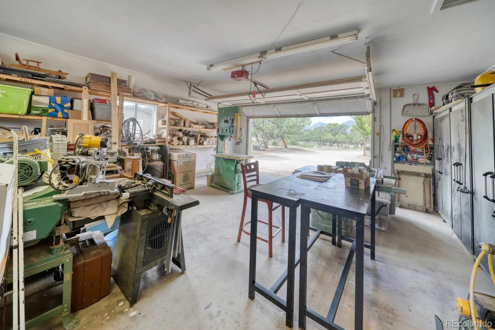
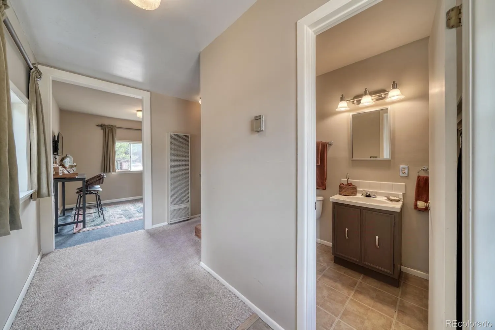
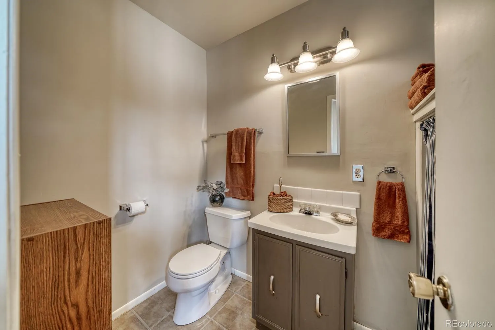
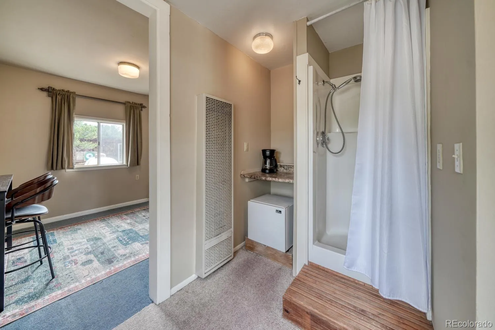
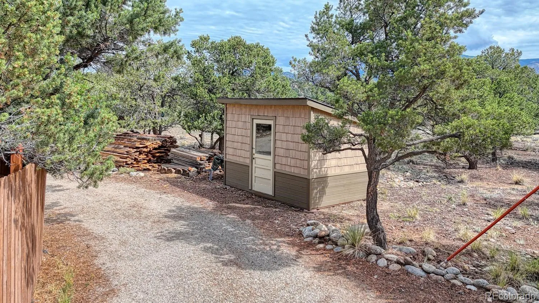
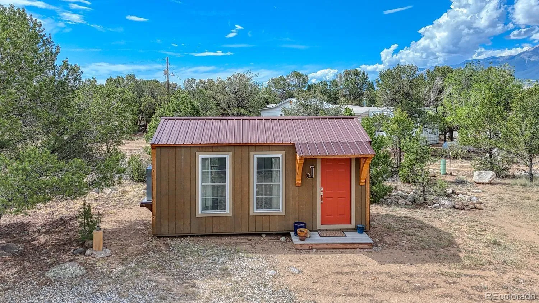
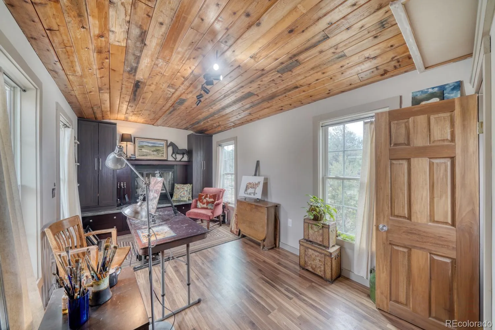
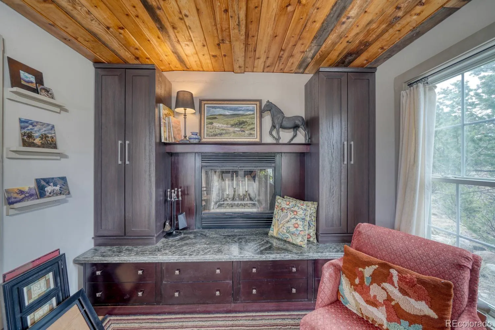
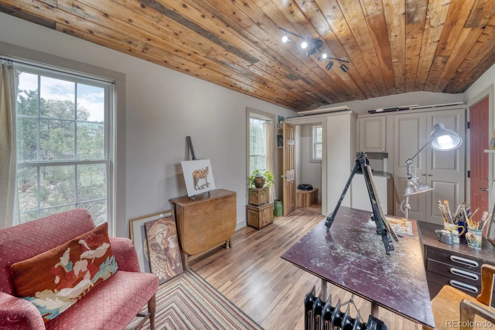
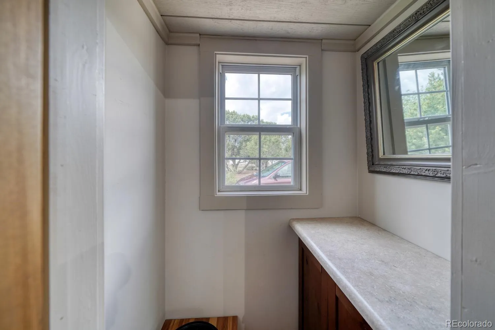
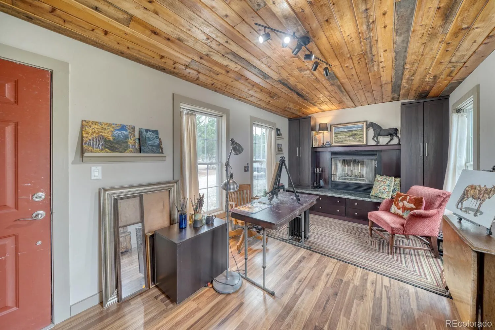
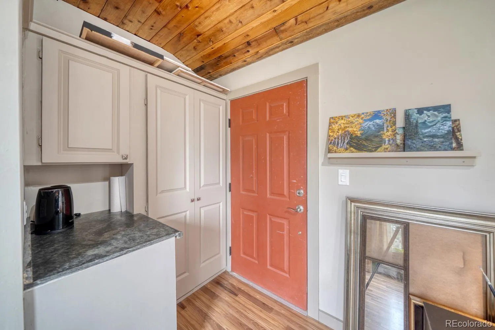
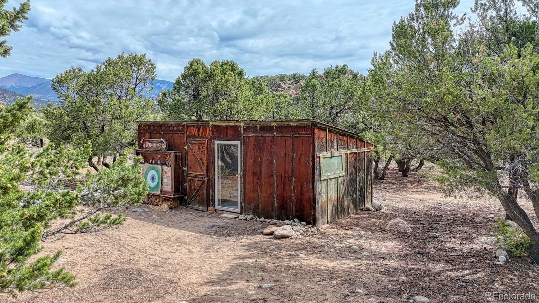
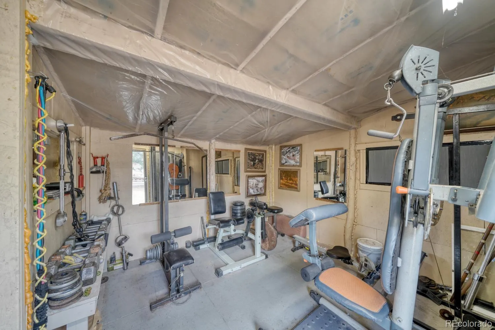
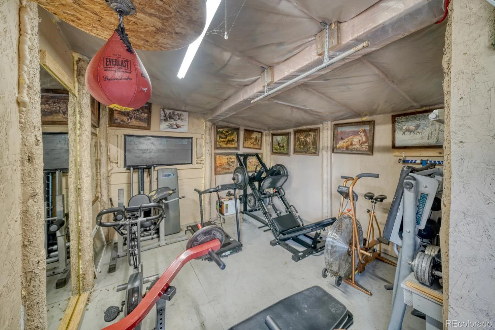
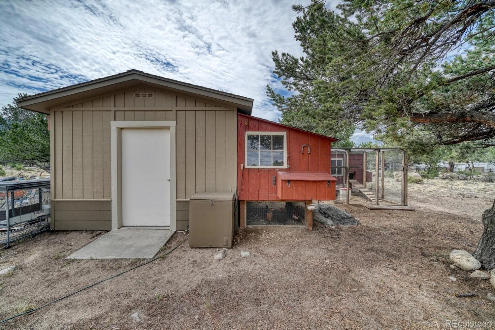
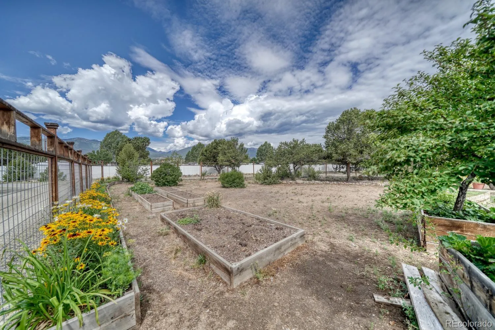
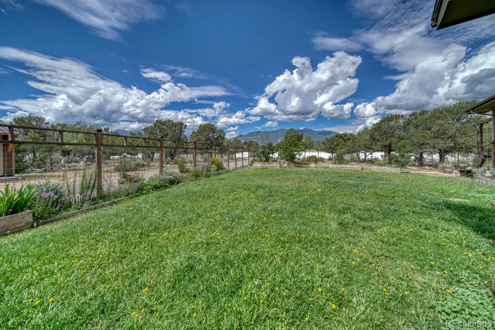
insulation, and a cozy wood stove, enhancing both comfort and energy efficiency. Step outside to enjoy the fenced yard, complete with a sprinkler system, circular driveway, and multiple outbuildings that provide endless possibilities. The detached shed currently serves as an art studio and is equipped with electrical service. The fireplace has not been completed, allowing the next owner to finish it to their liking, and there is potential to install a composting toilet, making it an ideal studio, hobby space, or guest retreat. The detached garage offers much more than parking, functioning as a one-car garage and workshop complete with a ¾ bath and laundry hookups. A chicken coop adds to the property’s country charm and self-sufficient appeal. Surrounded by mountain views and offering exceptional privacy, this unique property combines the convenience of being close to town with the tranquility of a rural setting. Whether you’re an artist, hobbyist, gardener, or simply looking for a move-in-ready home with versatile spaces, this property is full of opportunity. This is mountain living at its finest when you can walk or bike to work on the adjacent trail or you can jaunt down to the Arkansas River to do some fly fishing just minutes away. The information contained herein should be verified by Buyer after Buyer contracts to purchase the Property.

Advanced Home Search
Search by square footage, location, price, bedrooms, bathrooms and more.Just Listed
These homes just hit the market. Be among the first to see them. Schedule a showing, too.New Construction
See brand new homes and homes under construction now and available soon.Features & Amenities
Find homes with views or pools, in gated communities & with other desirable features.Cities
Take a look at luxury homes in each city in Metro Denver.Neighborhoods
Find the ideal neighborhood and the home that best fits you.Counties
Have your eye on a specific county? Browse these listings.Zip Codes
Start here to find a luxury home in a particular zip code.Single-Family Homes
See photos of single-family homes, get prices, neighborhood information & more.Townhomes
Get all the details about luxury townhomes for sale now throughout Metro Denver.Condos
Are you drawn to the low-maintenance, luxury lifestyle of condo living? Start here.One-Story Homes
Looking for a main floor master? Ranch-style homes may be perfect for your lifestyle.Featured Price Ranges
We’ve done the searching for you. Find homes in popular luxury price ranges.55-Plus
Explore beautiful homes and enviable amenities available in 55-and-over communities.Your Free MLS Search Account
Create and manage saved searches and properties with the Property Organizer.Schedule a Personal Consultation
We’re happy to help any time! Schedule a no-obligation 15-minute call.


