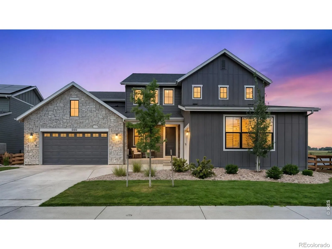
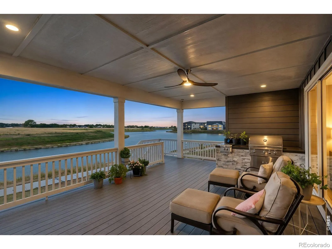
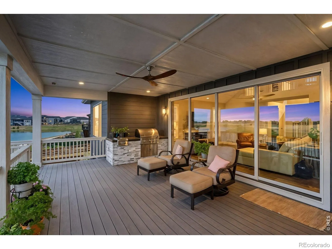
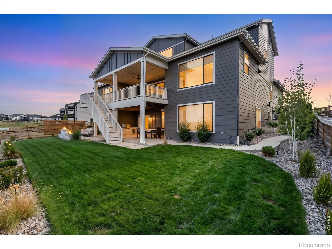
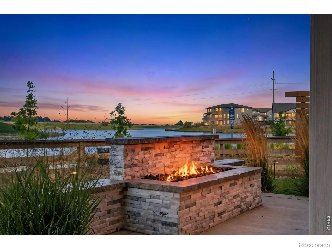
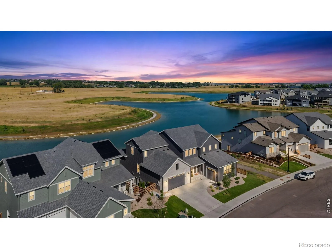
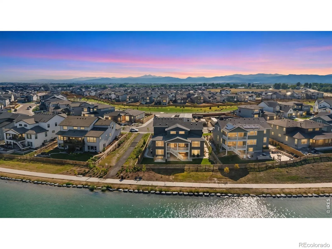
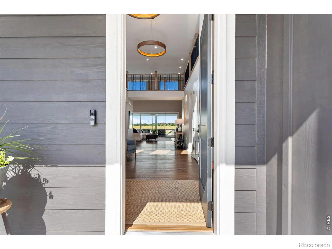
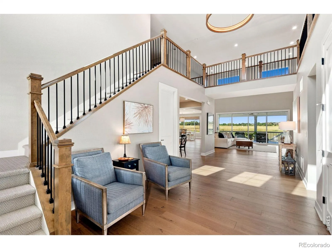
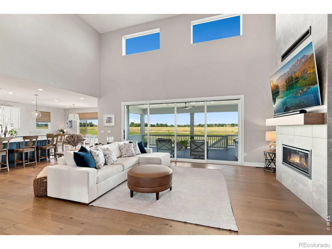
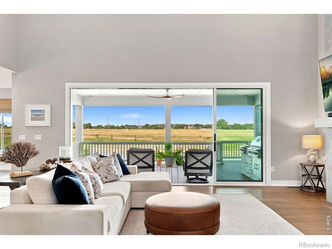
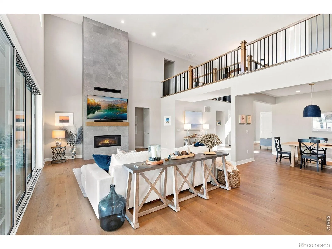
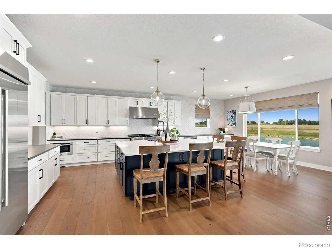
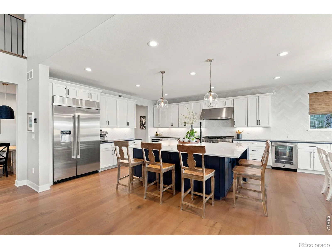
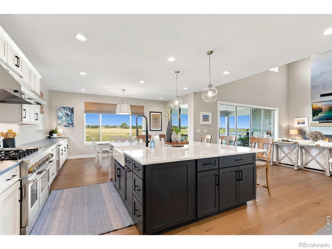
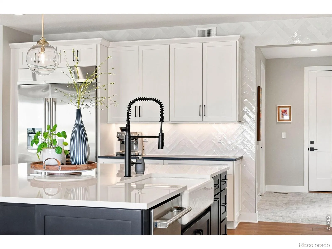
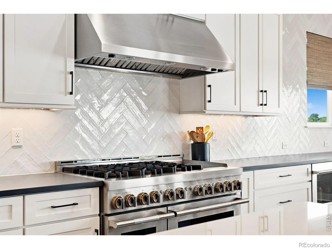
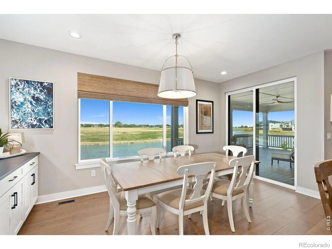
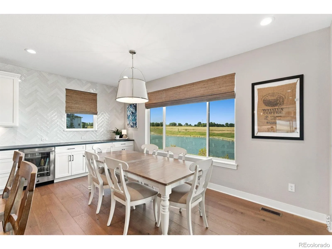
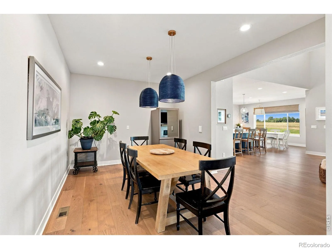
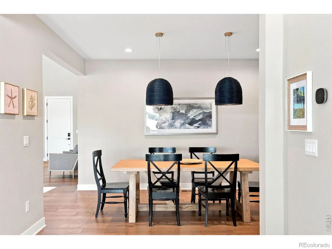
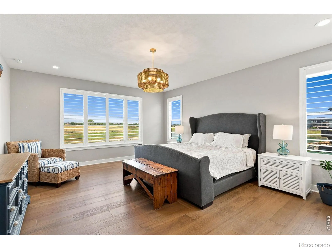
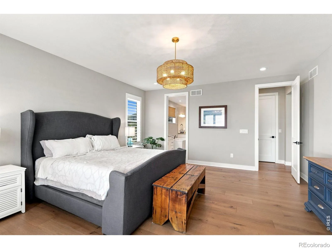
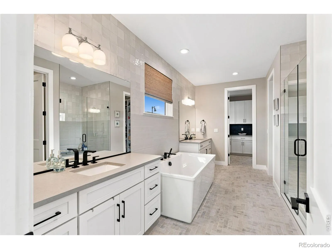
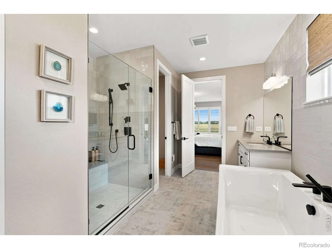
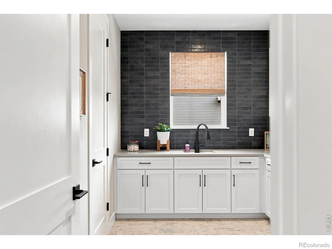
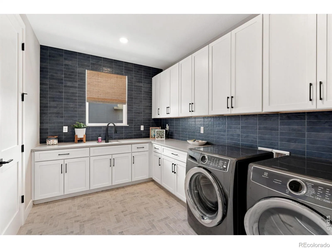
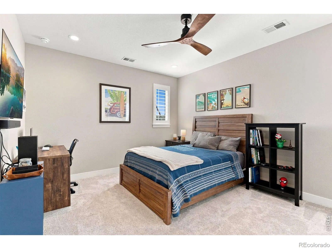
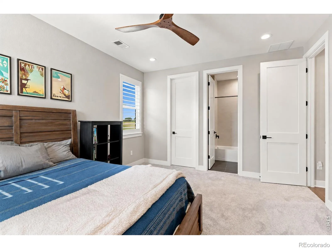
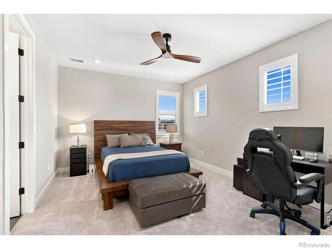
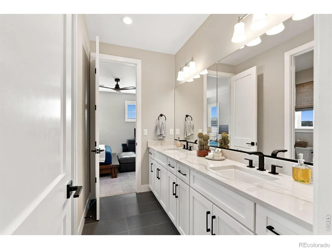
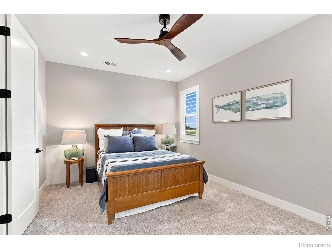
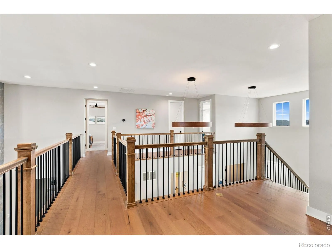

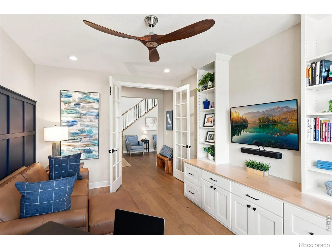
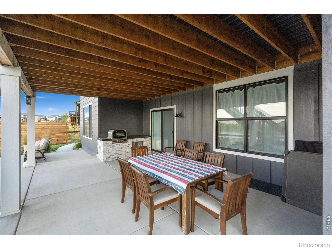
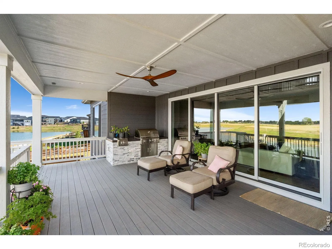
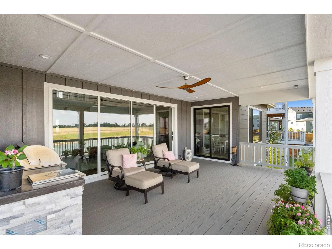
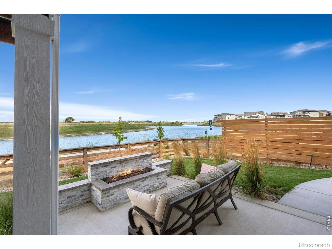
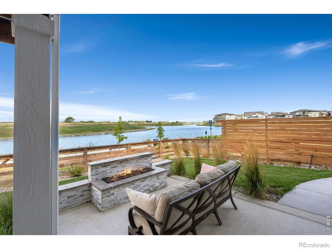
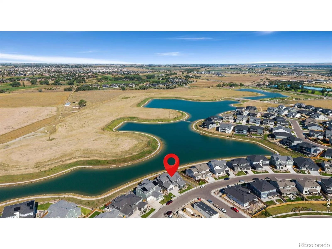
Second chances really do exist. Here’s your opportunity to own a coveted waterfront home in Timnath Lakes. Better than new and thoughtfully upgraded throughout, this exceptional home offers luxury, comfort, and an unbeatable setting. From the moment you step inside, soaring ceilings, rich wood floors, a striking staircase, and a sleek fireplace create a memorable first impression, while expansive windows immediately draw your attention to the water beyond. At the heart of the home, the chef’s kitchen is designed to impress with JennAir Pro Series appliances, solid wood cabinetry with pull-out shelving, an oversized island, and seamless flow to the great room, breakfast nook, and dining area. Open the oversized sliding doors to create effortless indoor-outdoor living. The main-floor primary suite is a true retreat, featuring a spa-inspired five-piece bath, custom walk-in closet, and direct access to the laundry room with extensive cabinetry. Don’t miss the central vacuum throughout–it makes chore day a breeze. A dedicated office with custom built-ins provides the perfect work-from-home space or quiet escape. Upstairs, a versatile loft joins a private ensuite bedroom and two additional bedrooms connected by a Jack-and-Jill bath. The bright walkout basement, enhanced with additional windows, offers abundant storage today and exciting opportunities for future expansion. Outside, every detail invites you to slow down and enjoy the Colorado lifestyle. Relax on the expanded covered deck with built-in grill overlooking the lake, gather around the pizza oven on the lower patio, or spend evenings by the outdoor fireplace making s’mores under the stars. With neighborhood trails just outside your door and direct access to non-motorized boating and fishing, adventure is always within reach. Ideally located near Harmony Road, I-25, downtown Timnath, the Poudre Trail, and top-rated schools, this is more than a home…it’s a lifestyle.

Advanced Home Search
Search by square footage, location, price, bedrooms, bathrooms and more.Just Listed
These homes just hit the market. Be among the first to see them. Schedule a showing, too.New Construction
See brand new homes and homes under construction now and available soon.Features & Amenities
Find homes with views or pools, in gated communities & with other desirable features.Cities
Take a look at luxury homes in each city in Metro Denver.Neighborhoods
Find the ideal neighborhood and the home that best fits you.Counties
Have your eye on a specific county? Browse these listings.Zip Codes
Start here to find a luxury home in a particular zip code.Single-Family Homes
See photos of single-family homes, get prices, neighborhood information & more.Townhomes
Get all the details about luxury townhomes for sale now throughout Metro Denver.Condos
Are you drawn to the low-maintenance, luxury lifestyle of condo living? Start here.One-Story Homes
Looking for a main floor master? Ranch-style homes may be perfect for your lifestyle.Featured Price Ranges
We’ve done the searching for you. Find homes in popular luxury price ranges.55-Plus
Explore beautiful homes and enviable amenities available in 55-and-over communities.Your Free MLS Search Account
Create and manage saved searches and properties with the Property Organizer.Schedule a Personal Consultation
We’re happy to help any time! Schedule a no-obligation 15-minute call.


