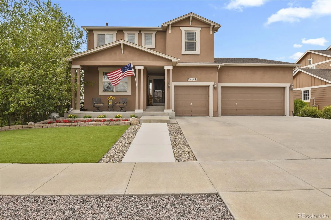
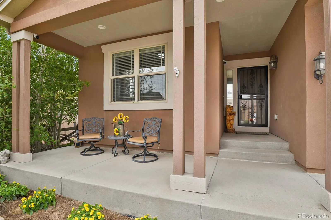
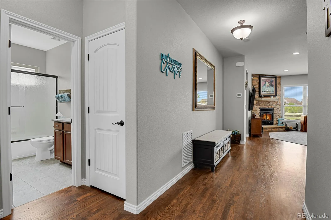
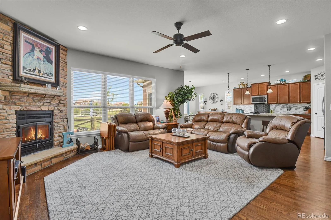
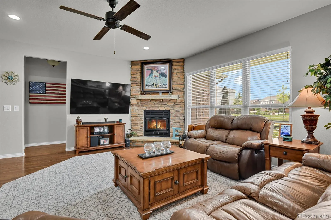
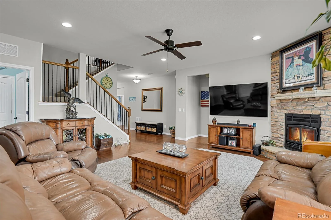
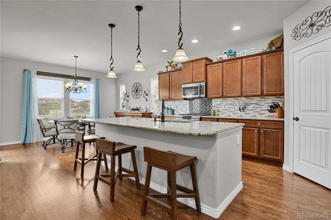
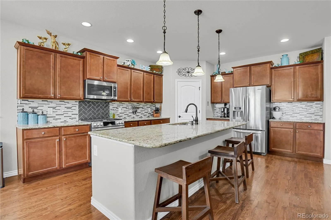
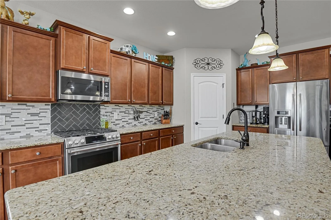
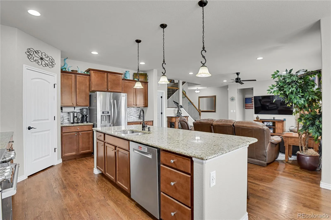
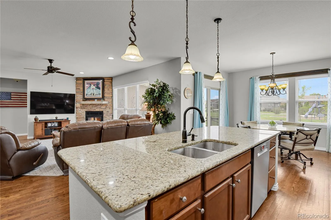
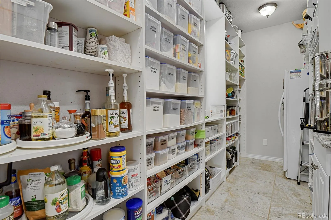
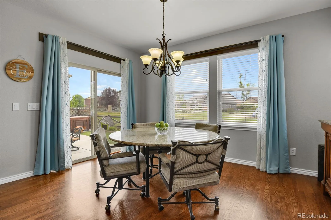
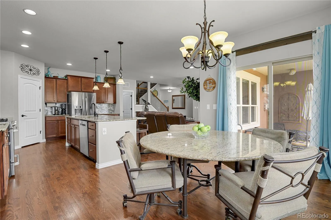
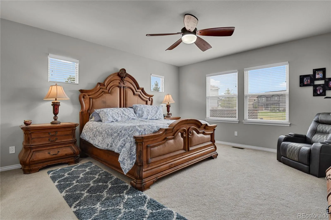
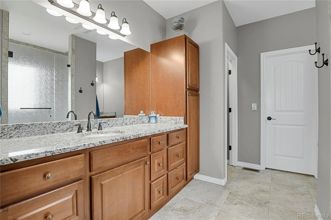
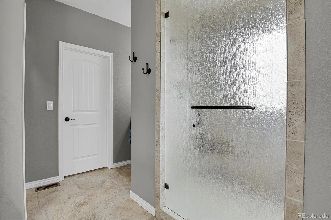
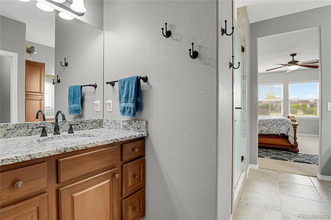
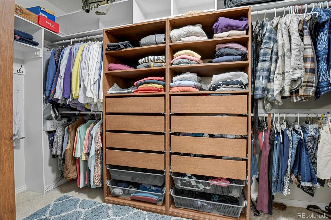
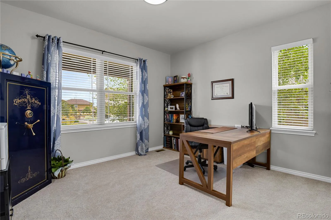
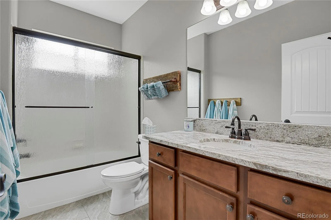
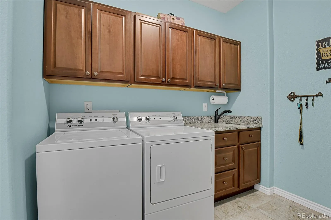
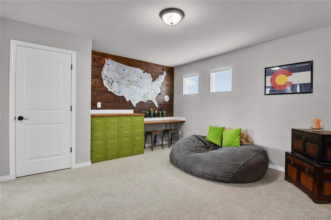
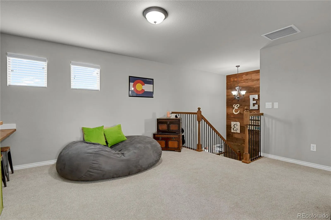
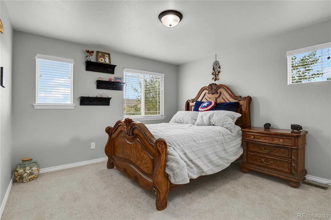
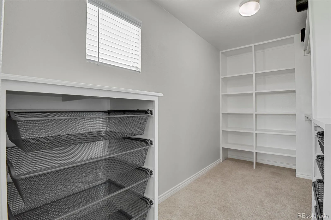
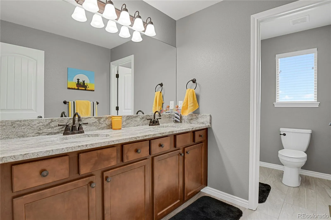
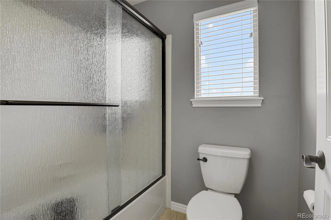
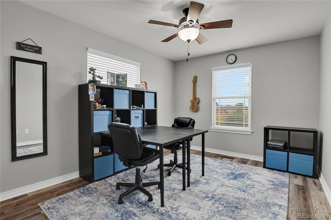
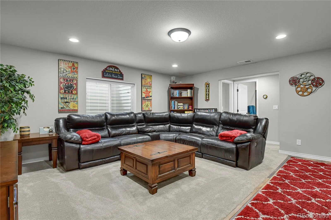
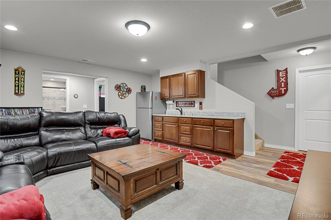
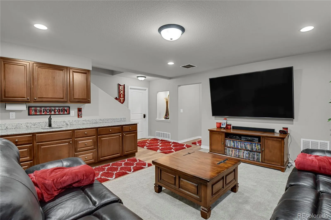
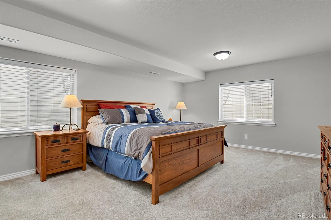
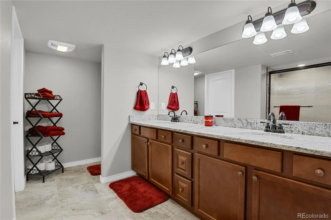
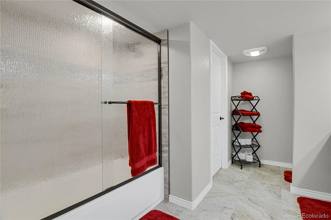
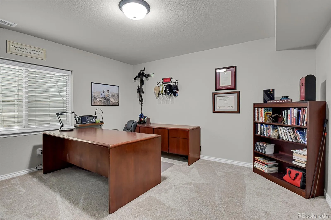
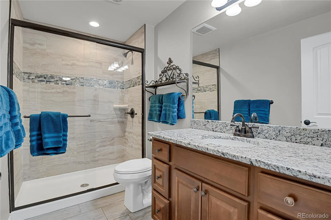
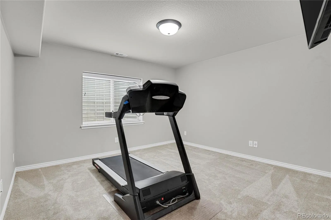
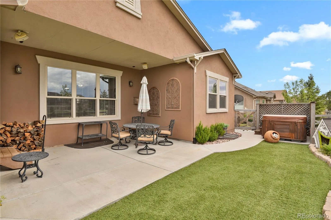
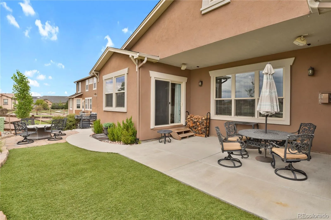
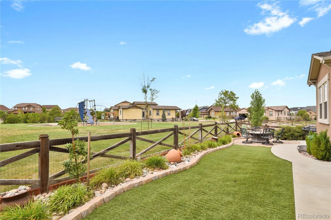
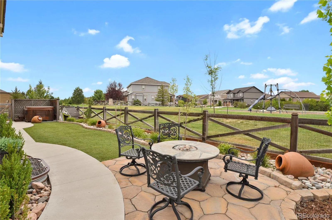
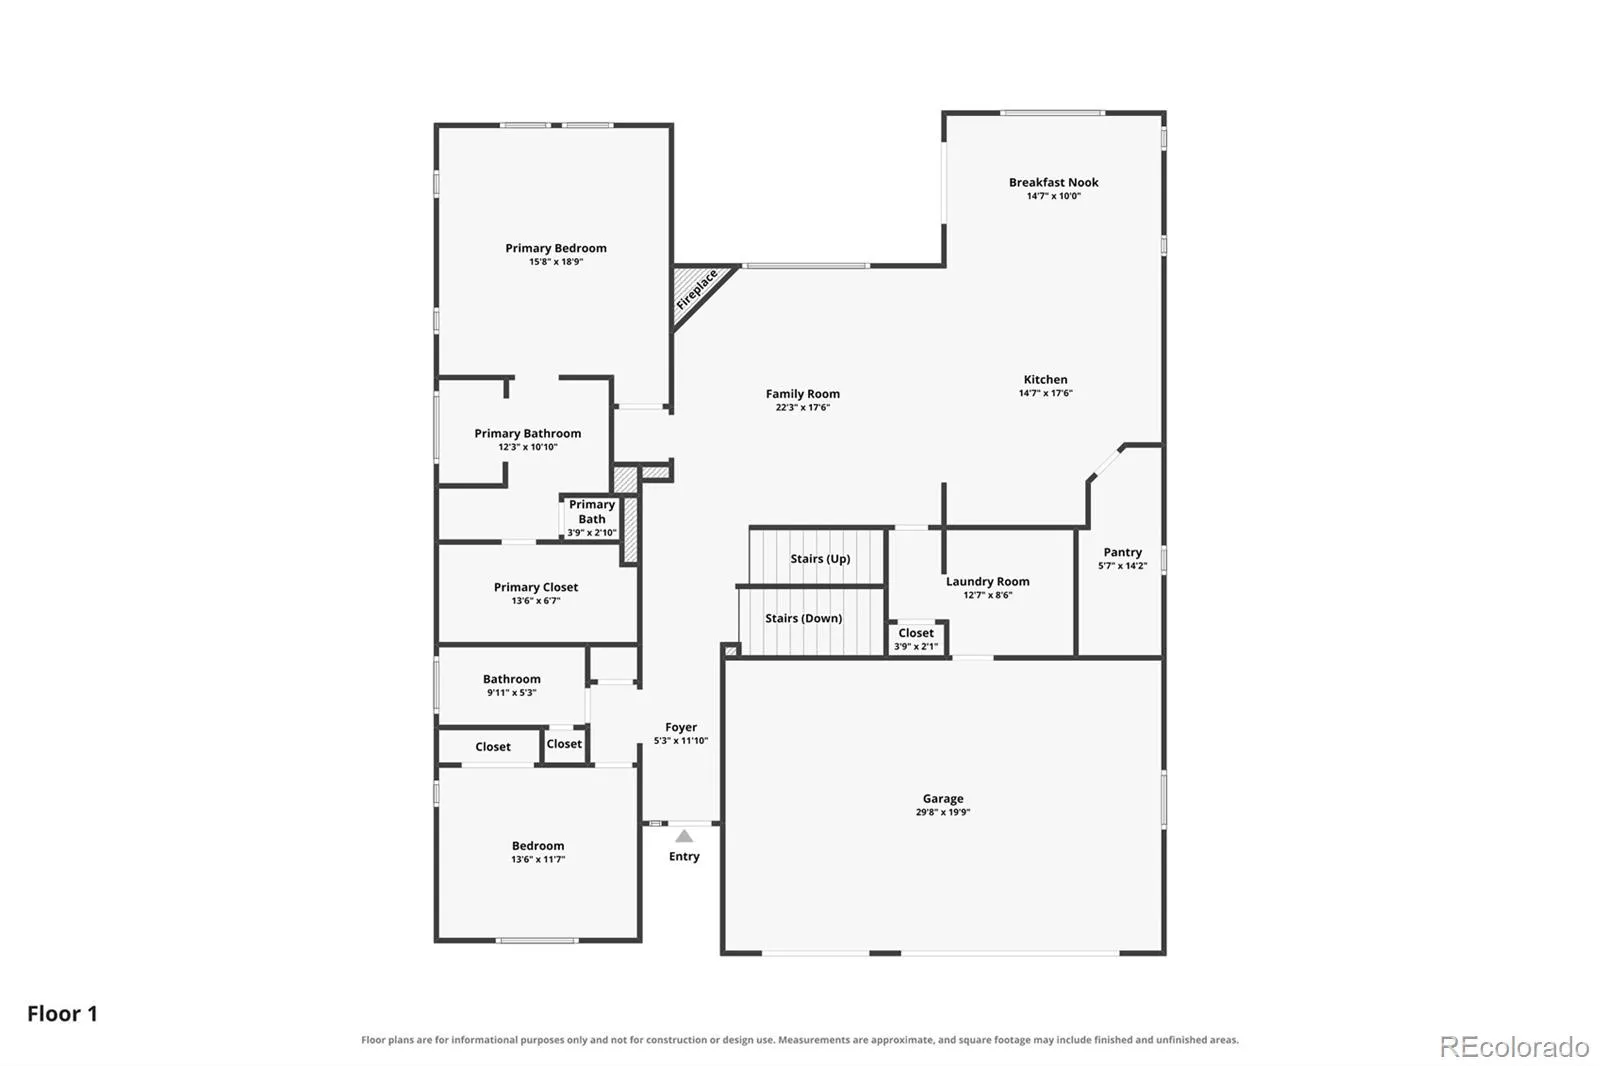
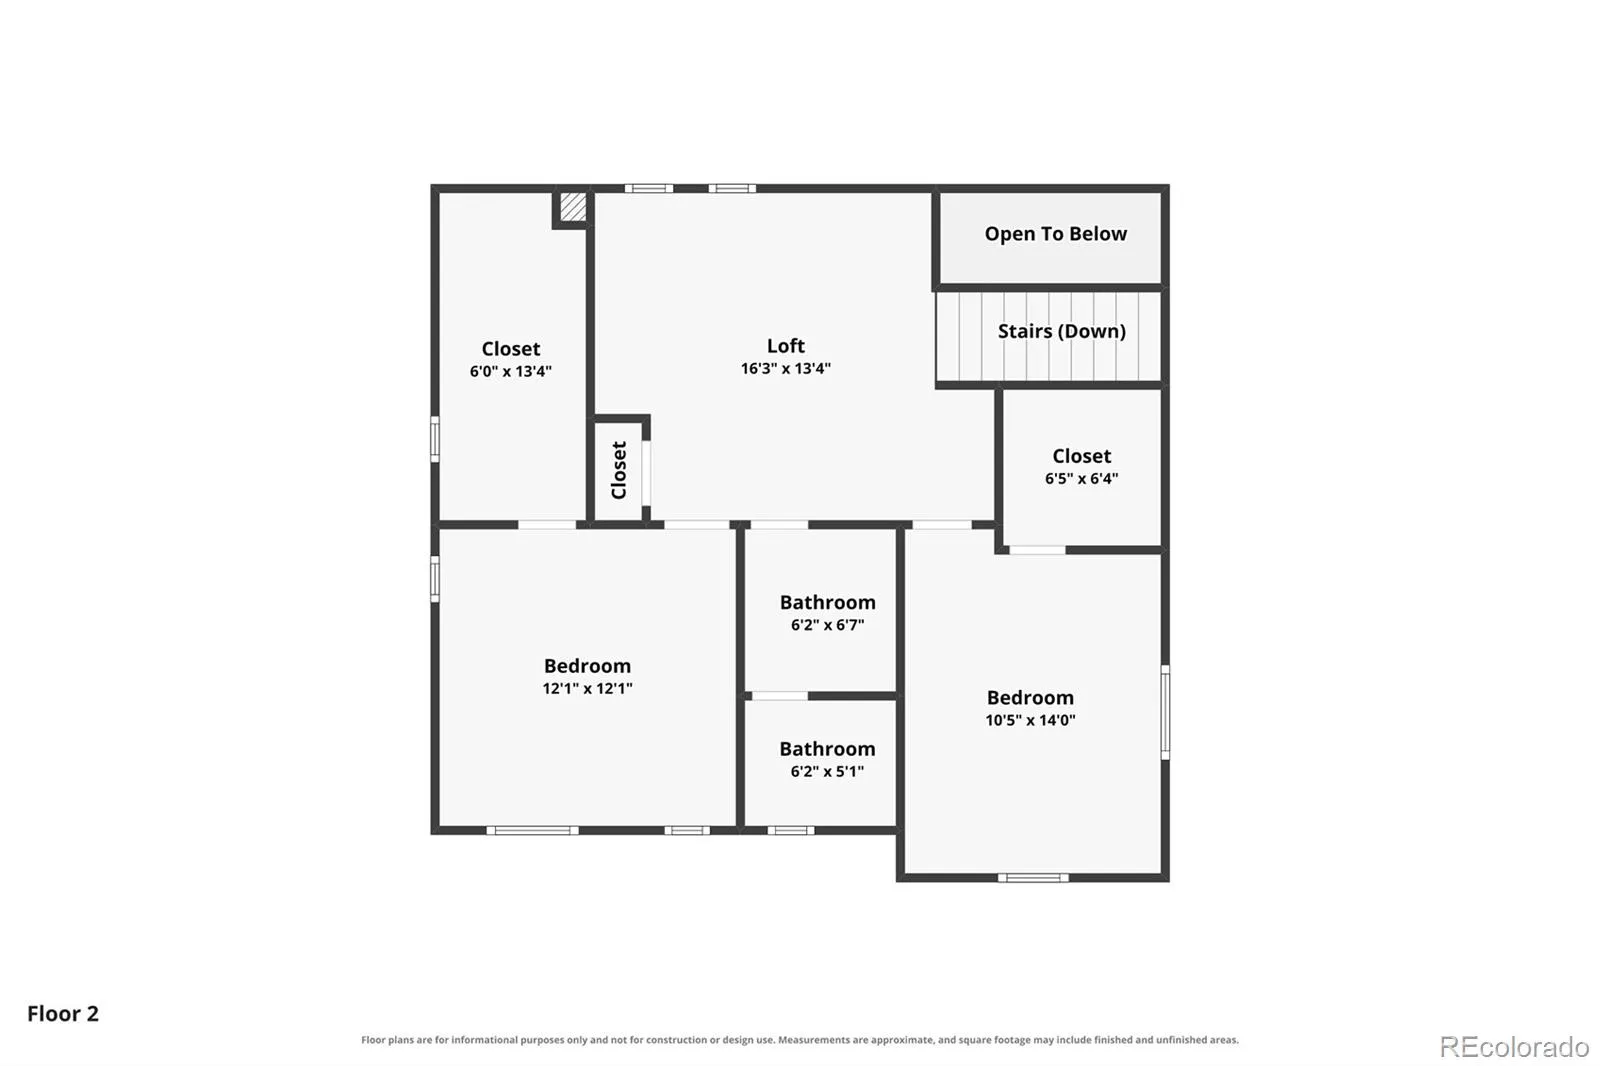
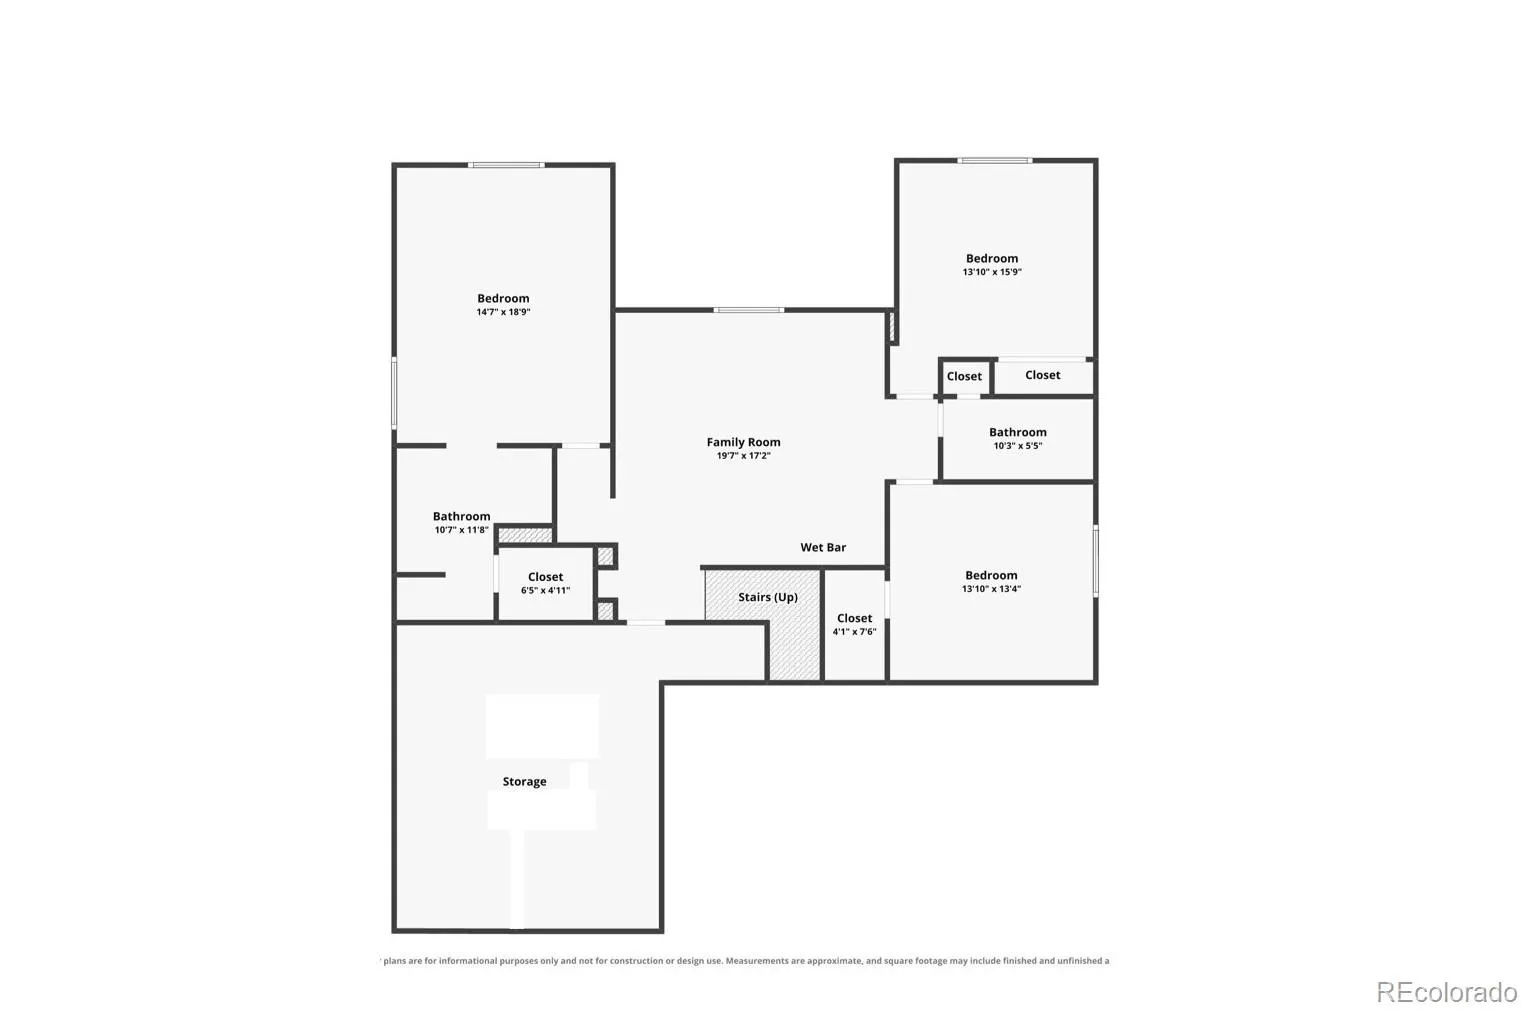
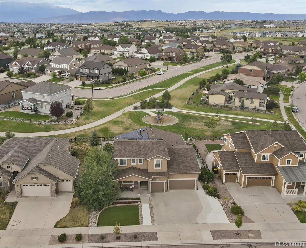
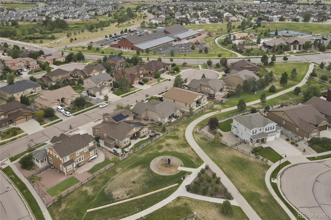
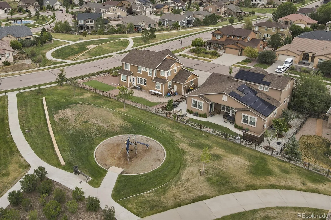
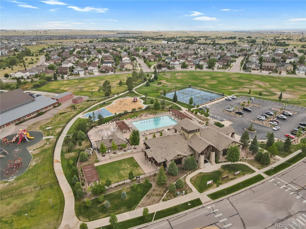
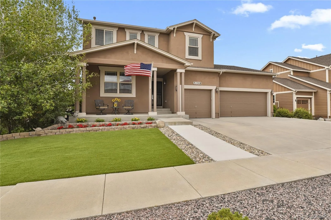
This spacious seven-bedroom, five-bathroom home features an open-concept floor plan designed for comfortable everyday living and effortless entertaining. Perfect for a multigenerational family, the home offers two luxurious primary suites, including one on the main level. The well appointed kitchen boasts upgraded GE Café range and microwave and a very large walk-in pantry. Interior highlights include granite countertops throughout, beautiful hardwood floors on the main level, a large laundry room with built-in cabinets and a sink, a main-level guest bedroom, and an efficient recirculating hot water system. The finished basement offers a large recreation room, three additional bedrooms including a second primary suite—a wet bar, and abundant storage, making it ideal for extended family, guests, or entertaining. Adding tremendous value is the paid-off oversized solar panel system, which has consistently produced more electricity than the current owners have used. Excess energy can be banked or sold back to Colorado Springs Utilities for outstanding long-term savings. Step outside to a fully fenced backyard that backs directly to a neighborhood park, providing privacy with no rear neighbors. Enjoy mature fruit trees, a hot tub, low-maintenance xeriscape front and back yards, and a storage shed. Additional features include central air, a whole-house attic fan, a wired camera system, and a desirable cul-de-sac location. Located within walking distance of the Banning Lewis Ranch Clubhouse and pool, this exceptional home offers access to outstanding neighborhood amenities, including the award-winning Banning Lewis Ranch Academy, more than 50 acres of parks and trails, two community pools, a fitness center, and a recreation center. Combining generous living space, premium upgrades, energy efficiency, and an unbeatable location, this is a rare opportunity to own one of Banning Lewis Ranch’s finest homes. Ask your agent for “Attributes List” from MLS.

Advanced Home Search
Search by square footage, location, price, bedrooms, bathrooms and more.Just Listed
These homes just hit the market. Be among the first to see them. Schedule a showing, too.New Construction
See brand new homes and homes under construction now and available soon.Features & Amenities
Find homes with views or pools, in gated communities & with other desirable features.Cities
Take a look at luxury homes in each city in Metro Denver.Neighborhoods
Find the ideal neighborhood and the home that best fits you.Counties
Have your eye on a specific county? Browse these listings.Zip Codes
Start here to find a luxury home in a particular zip code.Single-Family Homes
See photos of single-family homes, get prices, neighborhood information & more.Townhomes
Get all the details about luxury townhomes for sale now throughout Metro Denver.Condos
Are you drawn to the low-maintenance, luxury lifestyle of condo living? Start here.One-Story Homes
Looking for a main floor master? Ranch-style homes may be perfect for your lifestyle.Featured Price Ranges
We’ve done the searching for you. Find homes in popular luxury price ranges.55-Plus
Explore beautiful homes and enviable amenities available in 55-and-over communities.Your Free MLS Search Account
Create and manage saved searches and properties with the Property Organizer.Schedule a Personal Consultation
We’re happy to help any time! Schedule a no-obligation 15-minute call.


