
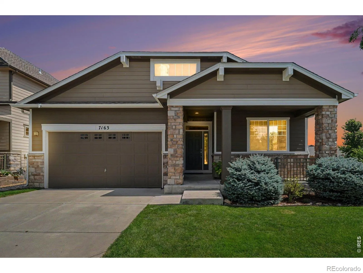
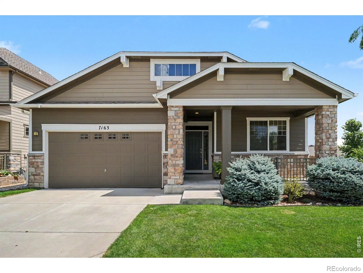
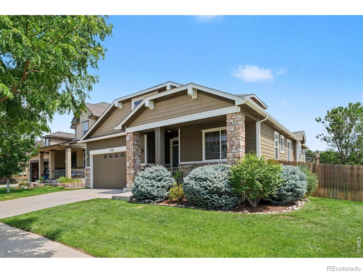
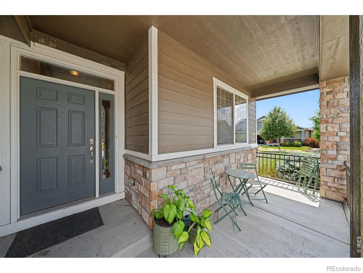
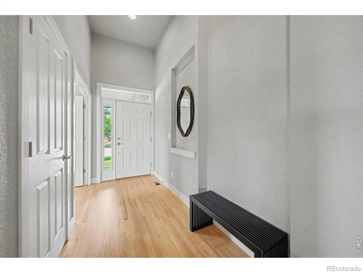
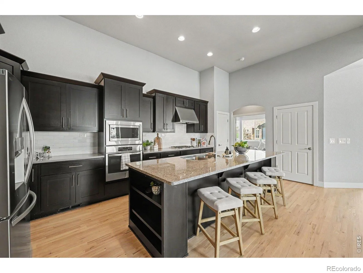
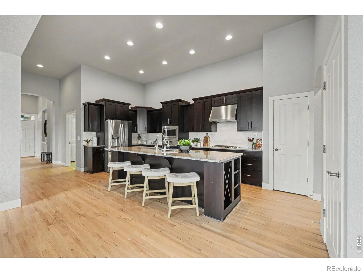
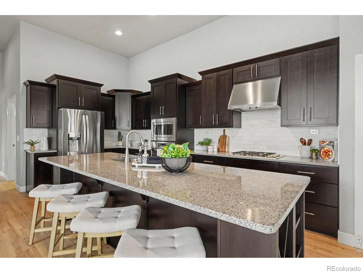
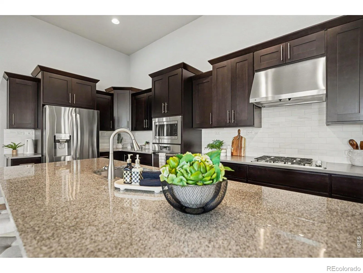
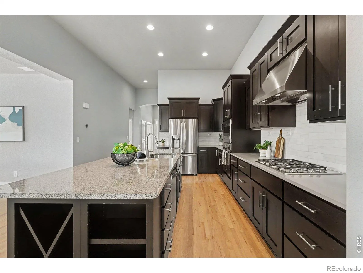
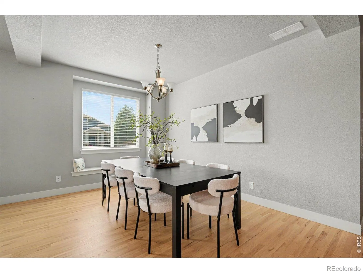
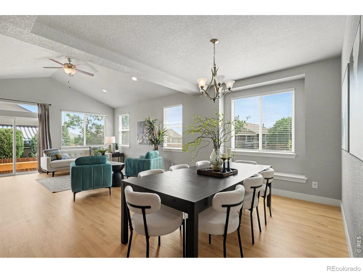
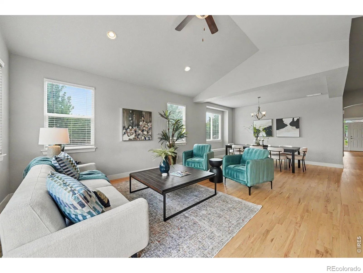
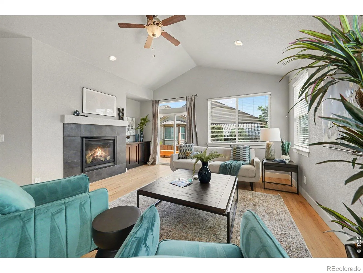
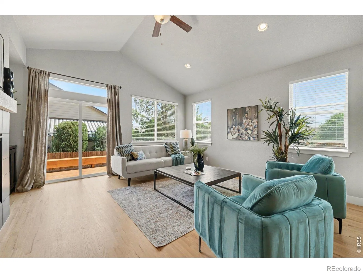
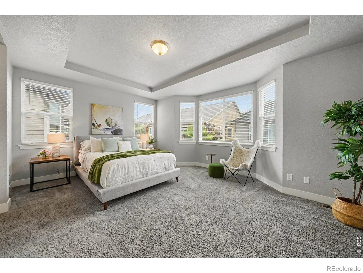
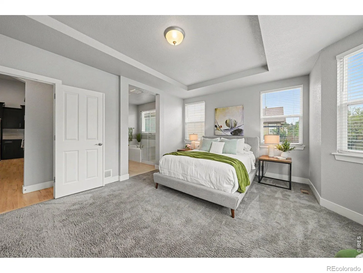
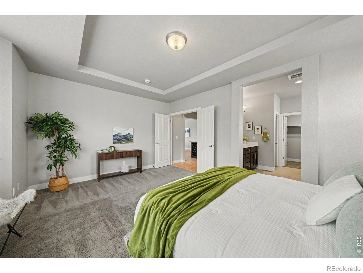
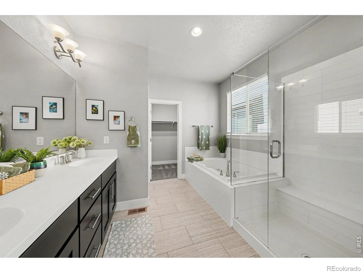
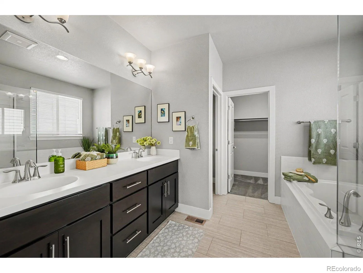
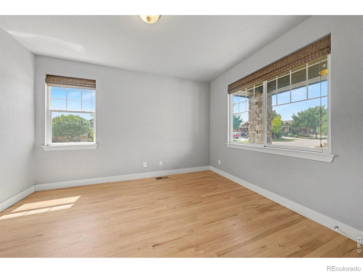
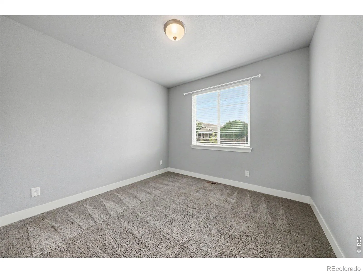
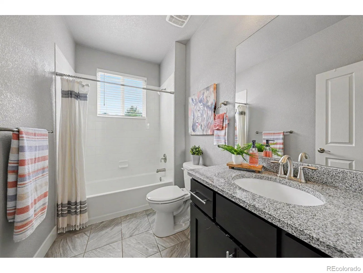
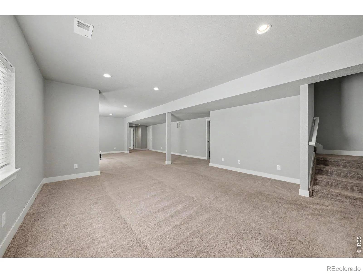
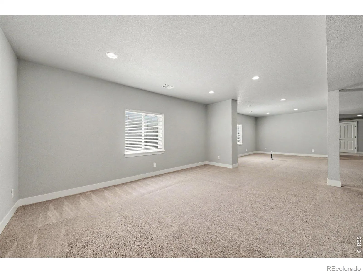
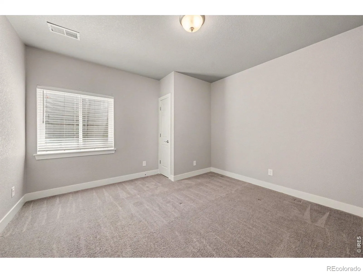
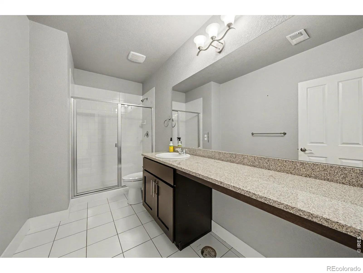
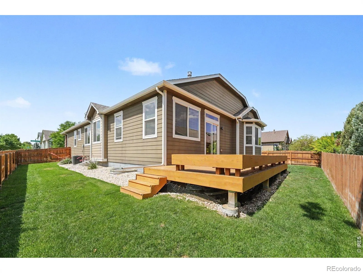
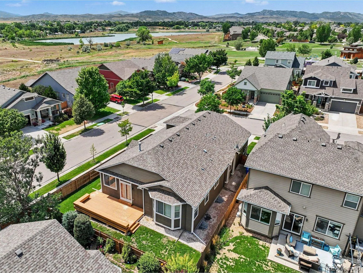
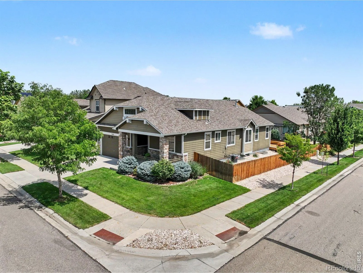
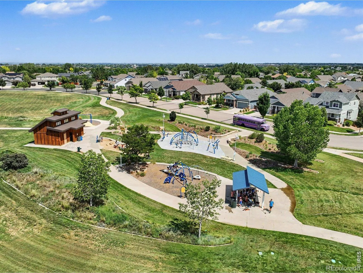
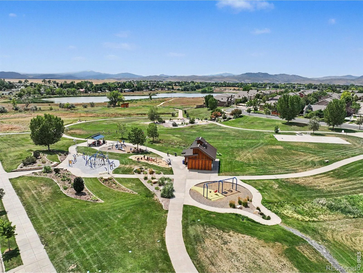
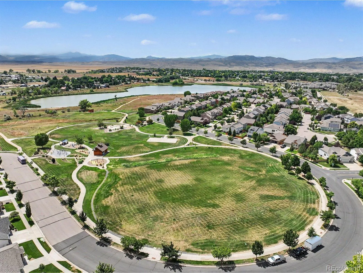
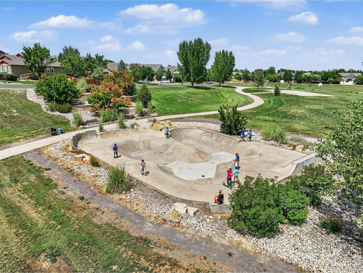
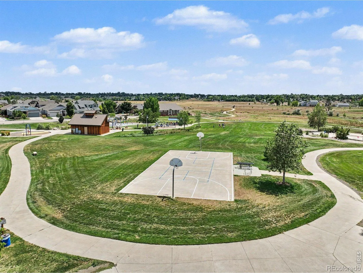
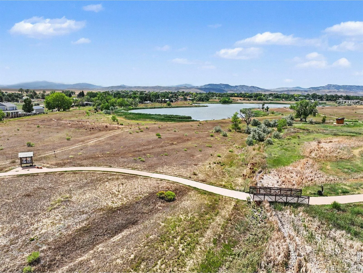
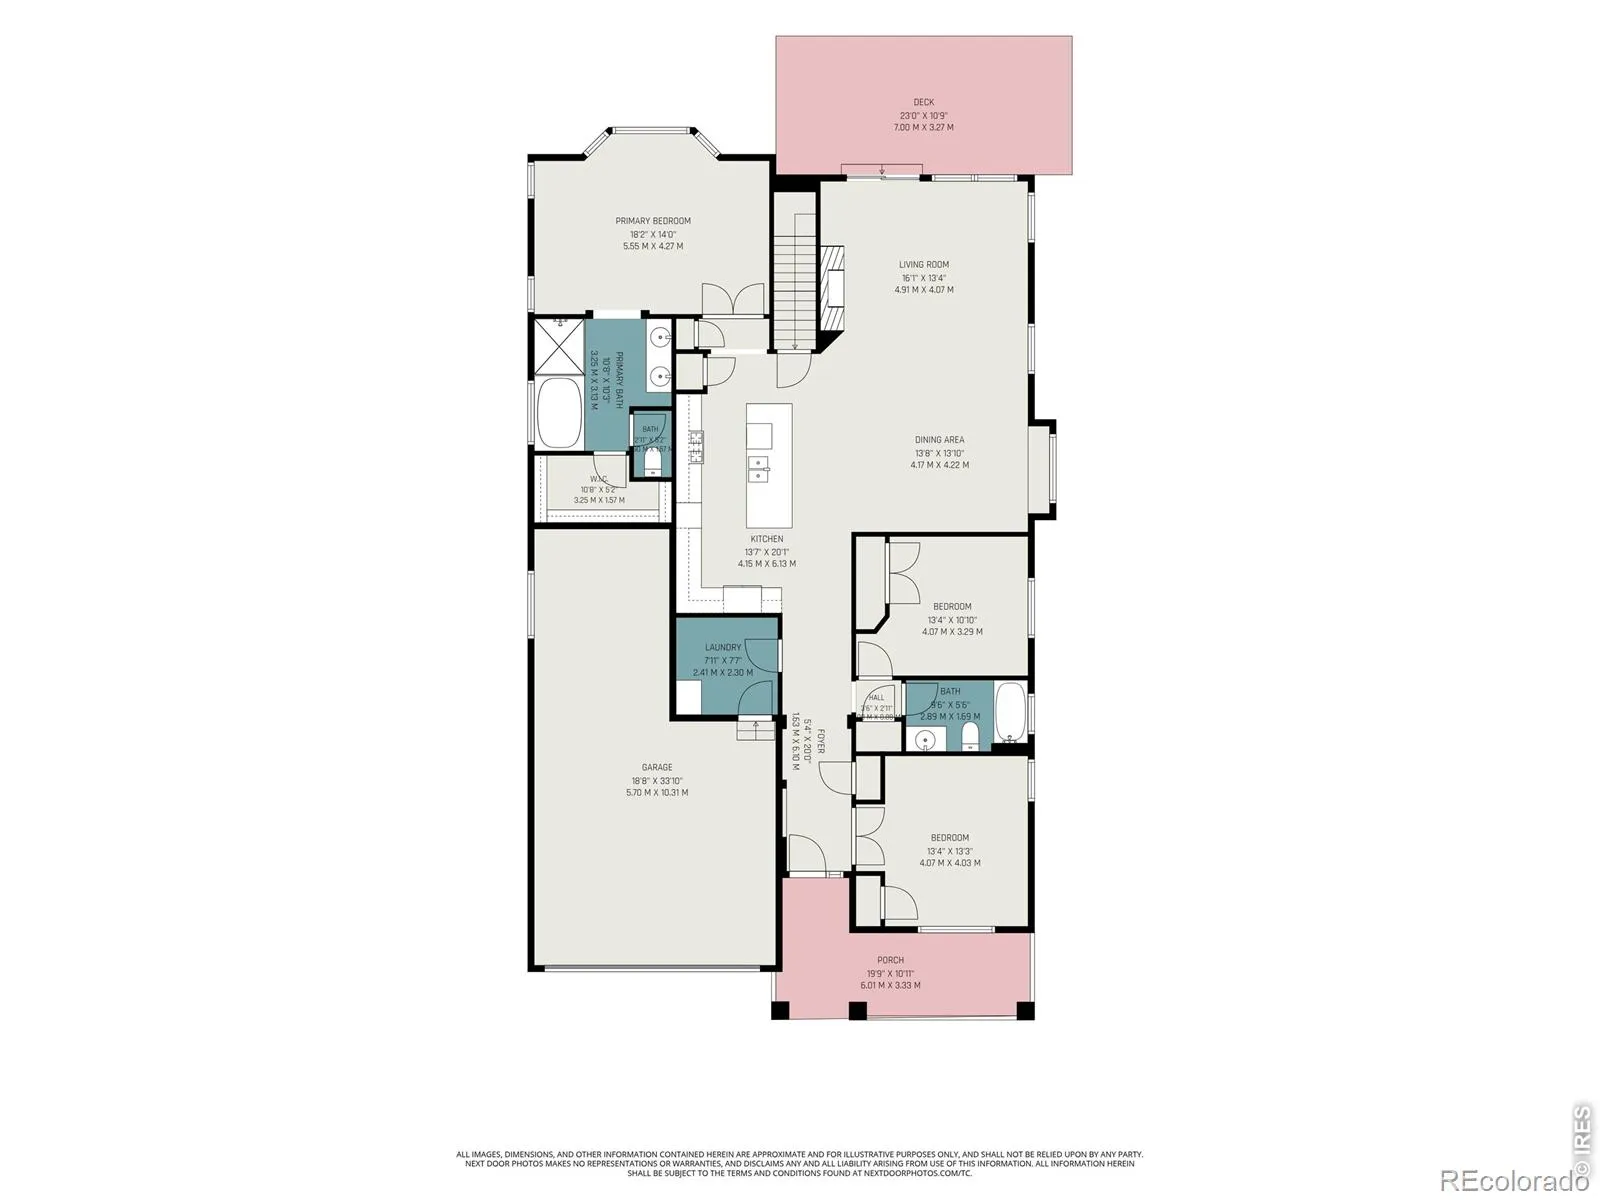
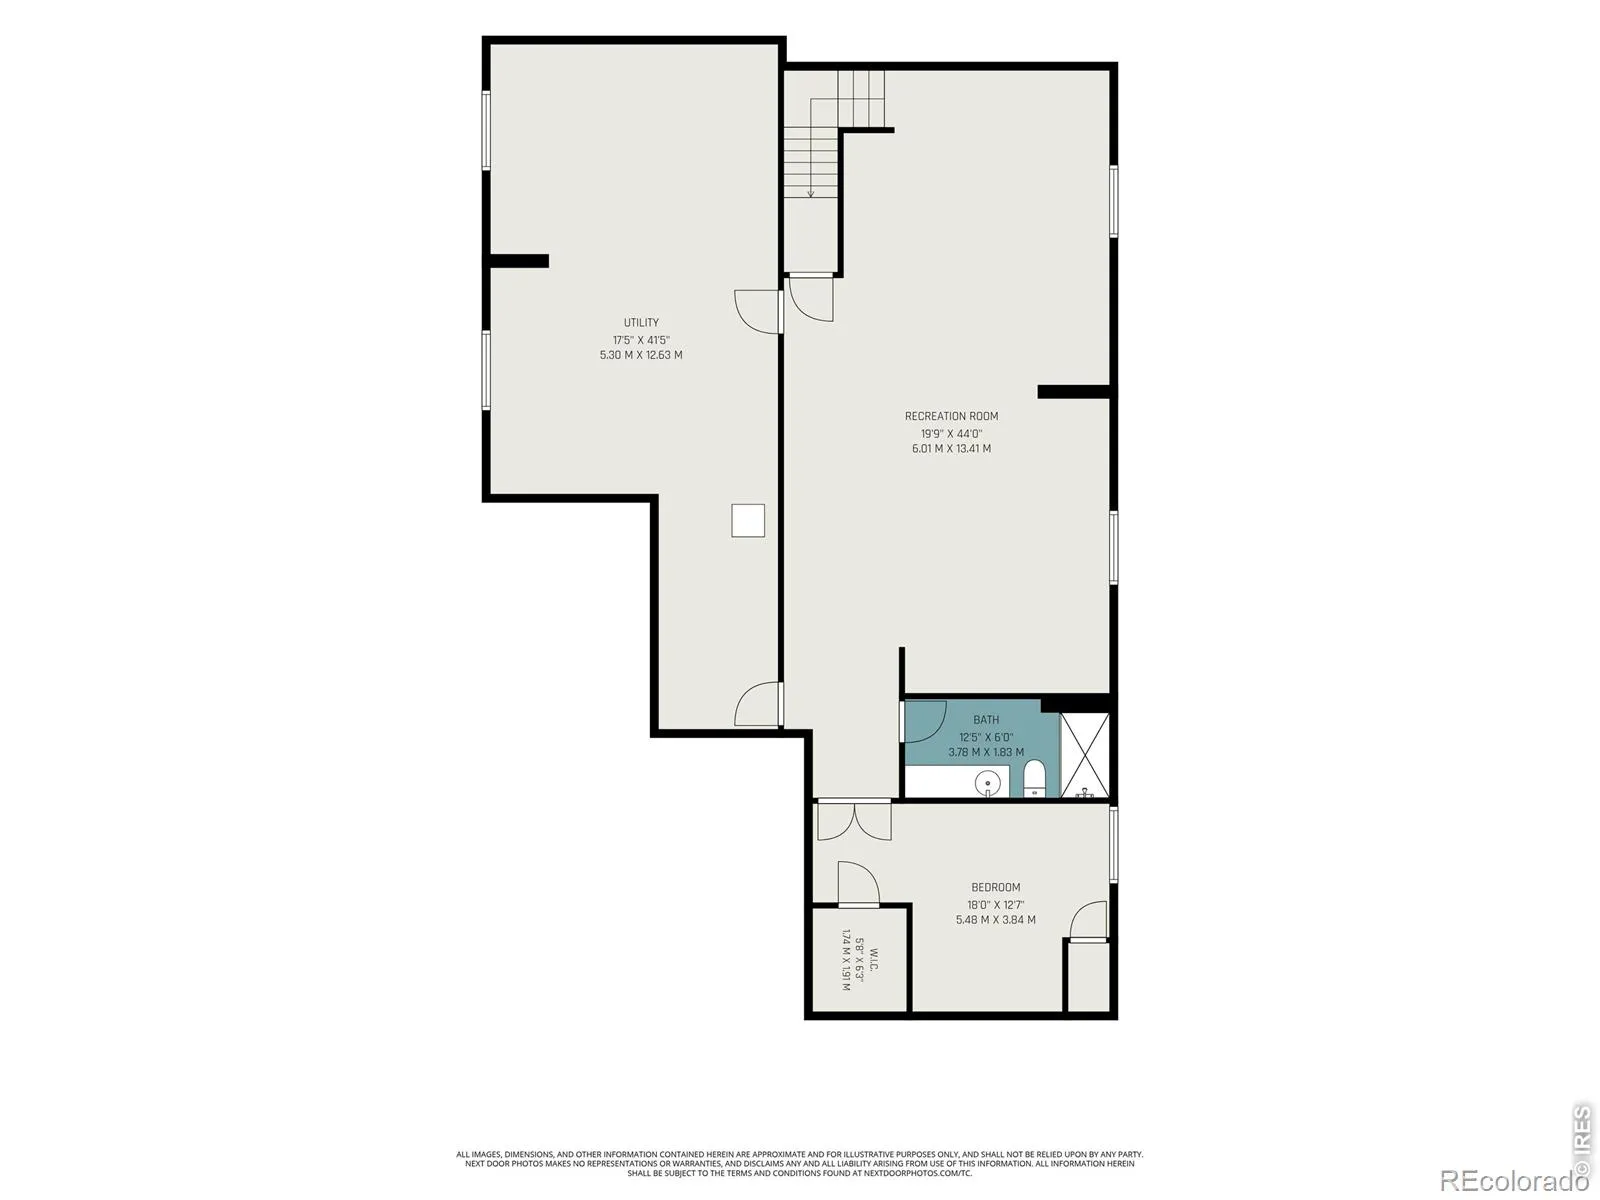
Welcome home to this beautifully maintained ranch where comfort, convenience, and flexible living come together. Thoughtfully designed with true main-floor living, the main level features a spacious primary suite, two additional bedrooms-including one perfect as a home office or guest room-a second full bathroom, and a convenient main-floor laundry room. An open, flowing layout creates a bright, welcoming feel throughout.At the heart of the home is the stunning kitchen, featuring a huge center island, timeless cityscape cabinetry, beautiful light gray countertops, a classic white subway tile backsplash, a pantry, and brand-new refrigerator, dishwasher, and microwave (2026). Beautiful light blonde hardwood floors, professionally refinished in 2026, add warmth and style throughout the main living areas.Privately tucked just off the kitchen, the bright primary suite is a true retreat with elegant French doors, a coffered ceiling, a luxurious five-piece bath featuring a soaking tub, large walk-in shower, dual vanities, and a generous walk-in closet.The fully finished basement offers incredible flexibility with a huge family room, an additional bedroom, and a 3/4 bathroom-perfect for guests, entertaining, or multi-generational living. A large unfinished bonus room is ideal for a home gym or exceptional storage, and the basement is already plumbed for a future wet bar.Relax on the welcoming front porch or unwind on the spacious backyard deck, built in 2018 and freshly stained in 2026. Situated on a desirable corner lot, the beautifully maintained yard features an automatic sprinkler system, while a nearby neighborhood park with scenic walking trails is just minutes away.Additional highlights include a 3-car tandem garage, tankless water heater (2020), roof replaced in 2019, all window coverings included, and freshly cleaned carpets. This exceptional ranch offers the perfect balance of easy main-floor living with flexible space to fit every stage of life.
Provincetowne Filing 3 Ftc
7163 Shadow Ridge Drive, Fort Collins, CO 80525


- 1. 2026-08-01 (Start time: 2026-08-01T17:00:00Z - End time: 2026-08-01T21:00:00Z)
- 2. 2026-08-02 (Start time: 2026-08-02T16:00:00Z - End time: 2026-08-02T20:00:00Z)
