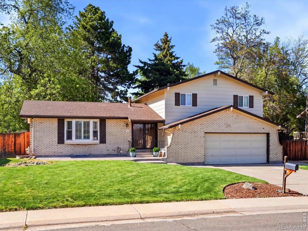
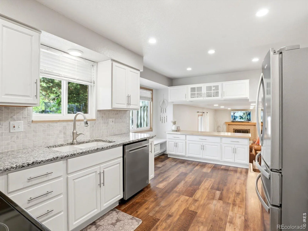
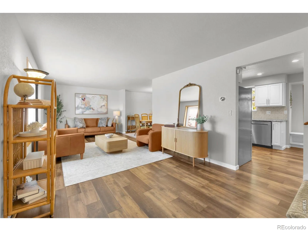
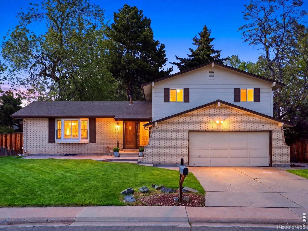
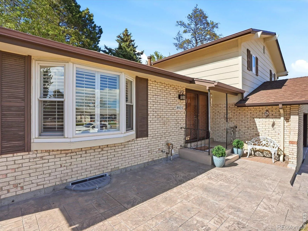
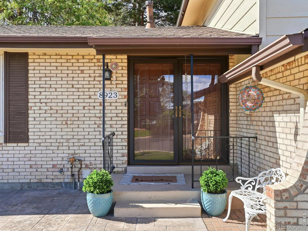
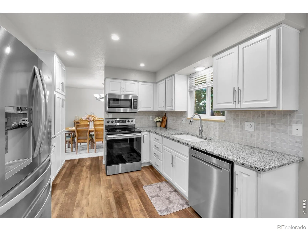
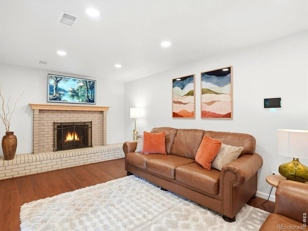
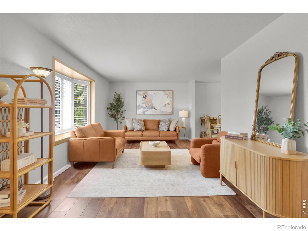
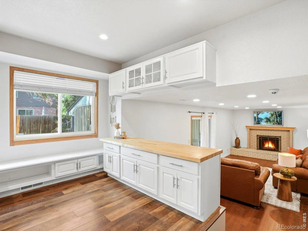
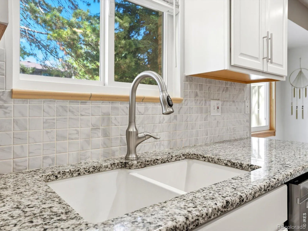
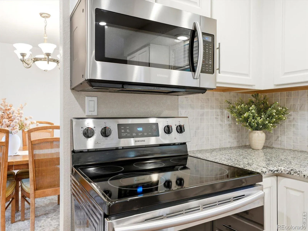
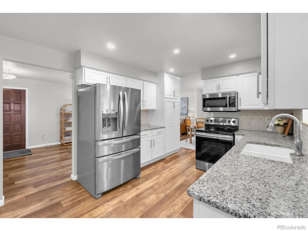
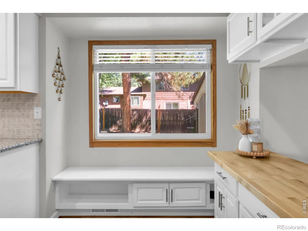
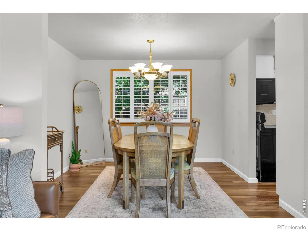
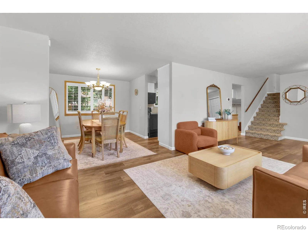
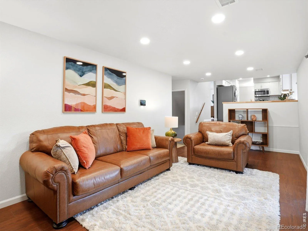
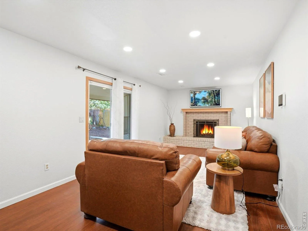
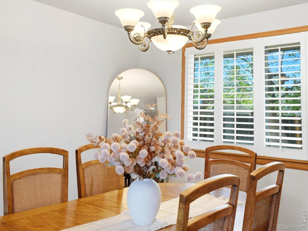
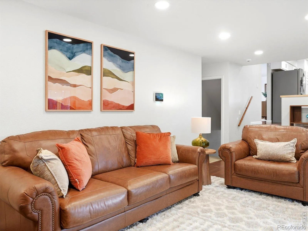
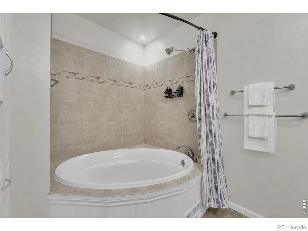
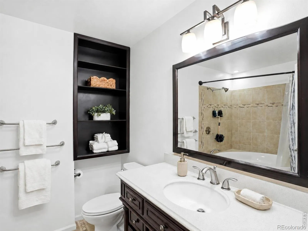
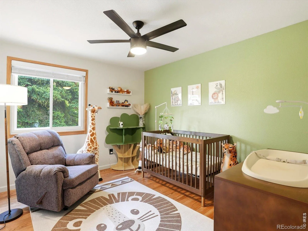
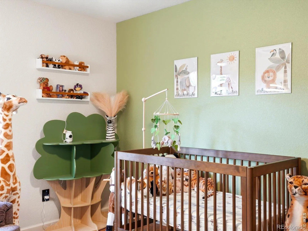
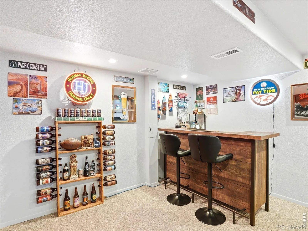
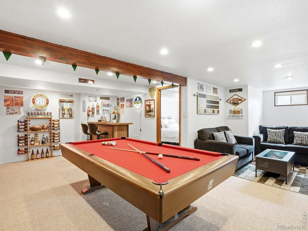
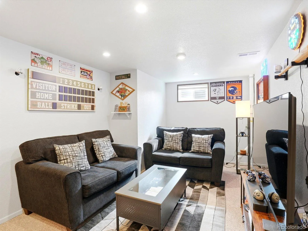
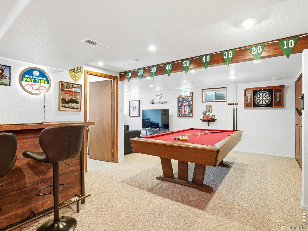
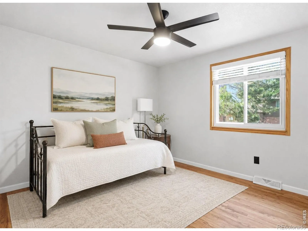

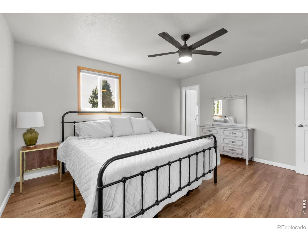
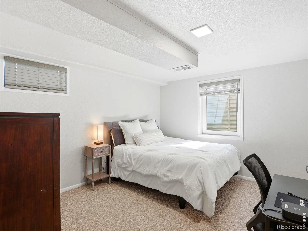
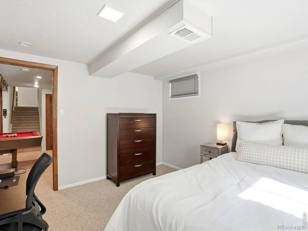
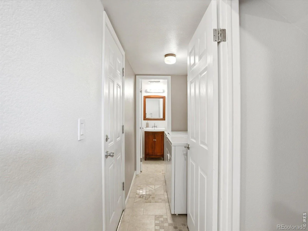
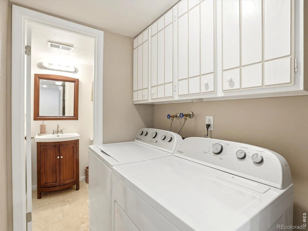
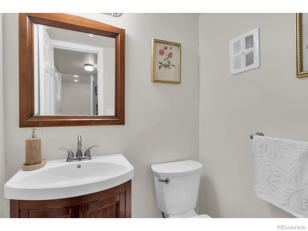
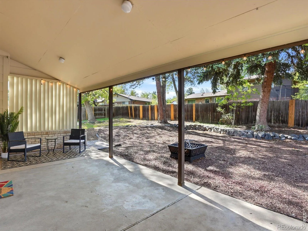
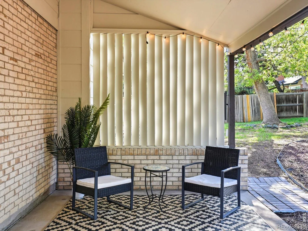
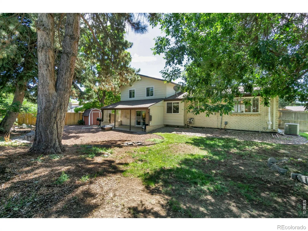
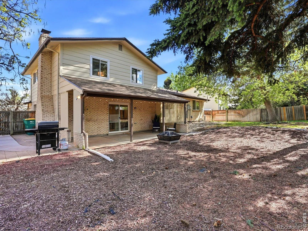
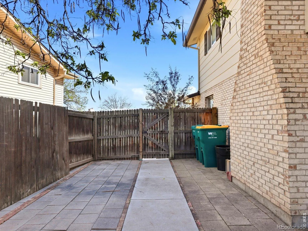
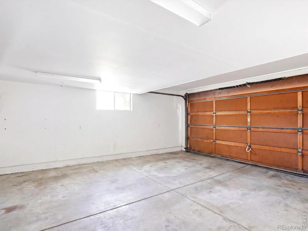

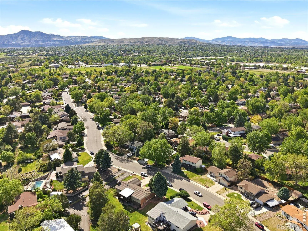
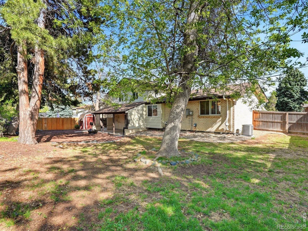
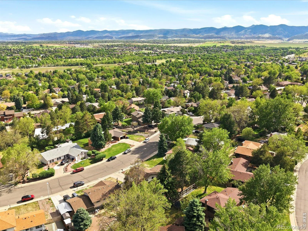

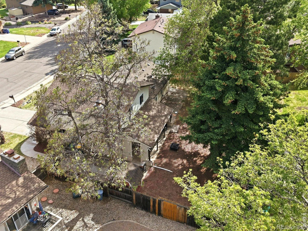
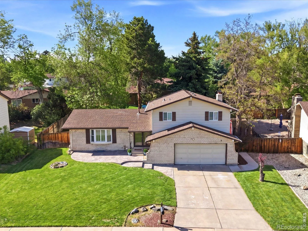
OFFERING UP TO $17,000 IN LENDER INCENTIVES! Welcome to a home that truly lives as beautifully as it looks. Whether you’re hosting holiday dinners, gathering around the wood-burning fireplace on a snowy Colorado evening, or enjoying summer BBQs beneath the covered patio, every space has been designed for comfortable everyday living and effortless entertaining. Beautifully remodeled kitchen is the heart of the home, featuring white cabinetry, granite countertops, stainless steel appliances, and a bright bay window dining area that fills the space with natural light. Just beyond, the inviting family room offers a classic brick fireplace and new recessed lighting, while the separate living room and formal dining room provide flexibility for entertaining, celebrations, or simply spreading out.Upstairs, the spacious primary suite offers a private en-suite bathroom, accompanied by two additional bedrooms and a full bathroom with a relaxing jetted tub. The finished basement adds even more versatility with a fourth bedroom, new carpet, and a custom dry bar. Perfect for movie nights, game days, guests, a home office, or home gym.Thoughtful updates throughout include fresh interior paint, hardwood flooring, new luxury vinyl flooring in the family room, updated windows, central air conditioning, a smart thermostat, radon mitigation system, and several newer appliances, providing comfort and peace of mind from day one.Outside, the fully fenced backyard is ready for CO living with a covered patio, low-maintenance landscaping, sprinkler system, storage shed, and plenty of room to relax or entertain. Sits in the highly desirable Southern Gables neighborhood, you’ll enjoy easy access to Carmody Rec Center, Belmar’s shopping and dining, light rail, Red Rocks Amphitheatre, downtown Denver, highly rated Jeffco schools, and endless mountain adventures.With four bedrooms, multiple living spaces, timeless updates, and an exceptional location, this is a home you’ll love coming home to.

Advanced Home Search
Search by square footage, location, price, bedrooms, bathrooms and more.Just Listed
These homes just hit the market. Be among the first to see them. Schedule a showing, too.New Construction
See brand new homes and homes under construction now and available soon.Features & Amenities
Find homes with views or pools, in gated communities & with other desirable features.Cities
Take a look at luxury homes in each city in Metro Denver.Neighborhoods
Find the ideal neighborhood and the home that best fits you.Counties
Have your eye on a specific county? Browse these listings.Zip Codes
Start here to find a luxury home in a particular zip code.Single-Family Homes
See photos of single-family homes, get prices, neighborhood information & more.Townhomes
Get all the details about luxury townhomes for sale now throughout Metro Denver.Condos
Are you drawn to the low-maintenance, luxury lifestyle of condo living? Start here.One-Story Homes
Looking for a main floor master? Ranch-style homes may be perfect for your lifestyle.Featured Price Ranges
We’ve done the searching for you. Find homes in popular luxury price ranges.55-Plus
Explore beautiful homes and enviable amenities available in 55-and-over communities.Your Free MLS Search Account
Create and manage saved searches and properties with the Property Organizer.Schedule a Personal Consultation
We’re happy to help any time! Schedule a no-obligation 15-minute call.


