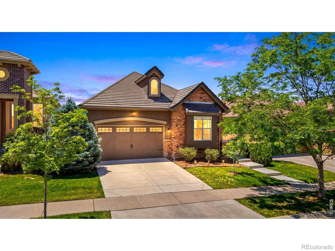
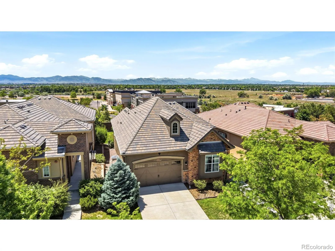
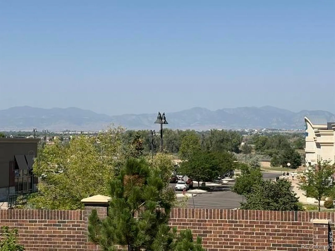
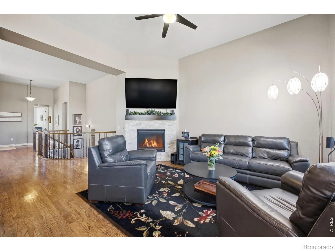
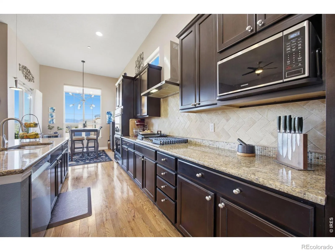
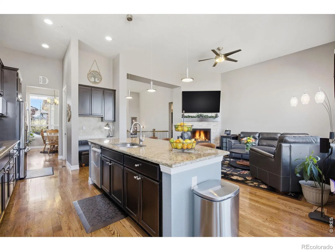
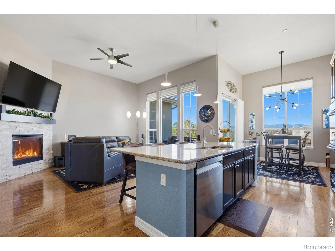
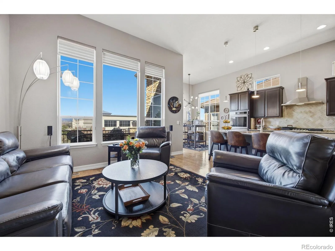
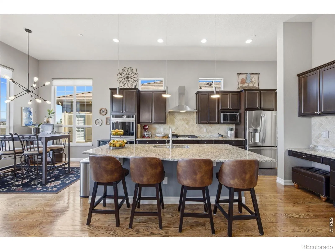
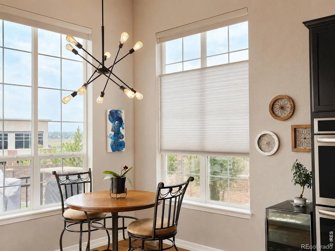
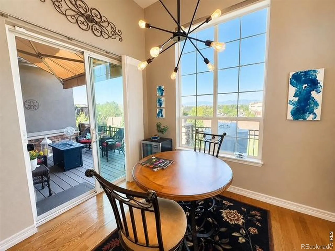
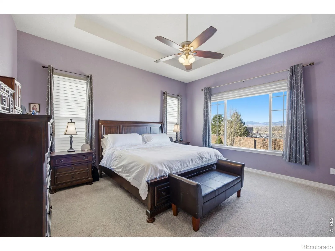
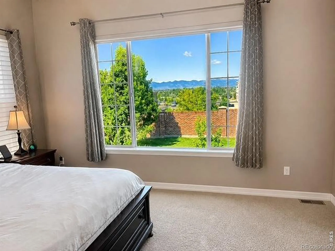
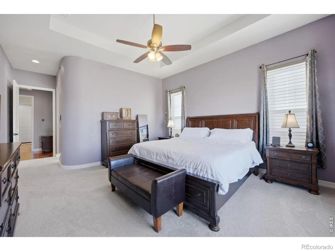
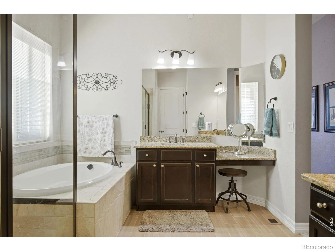
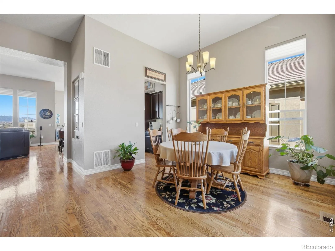
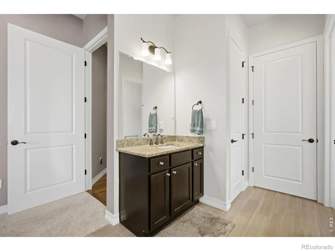
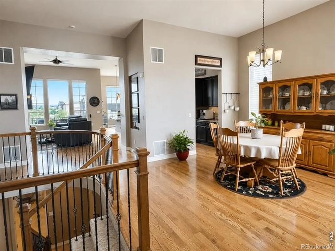
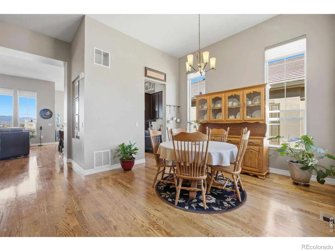
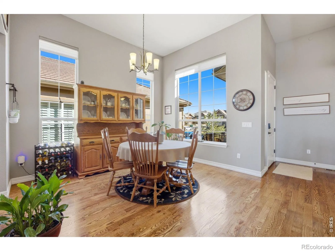
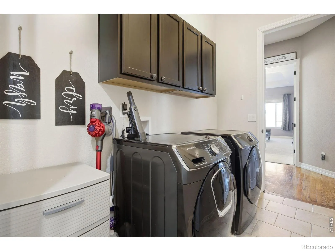
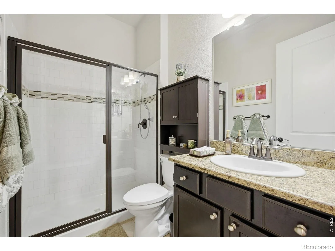
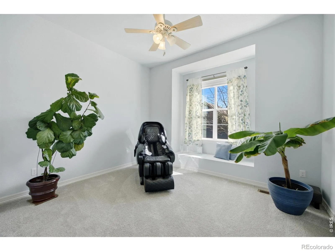
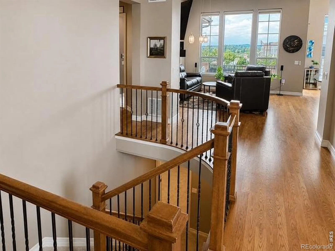
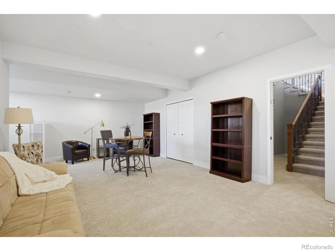
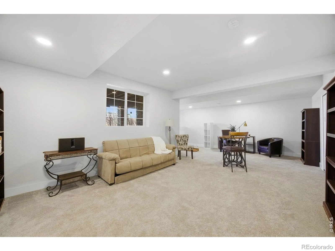
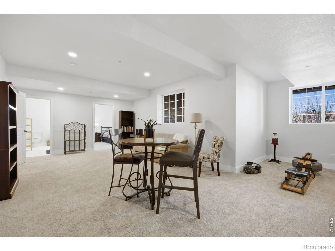
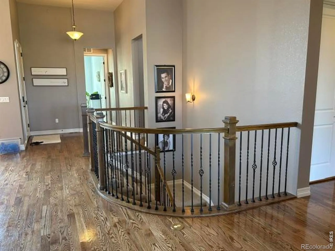
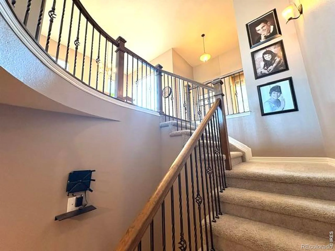
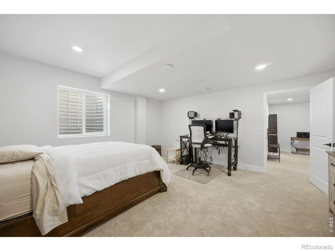
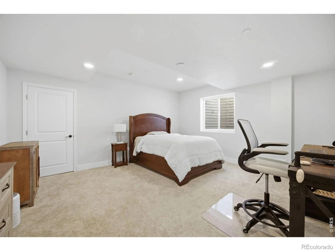
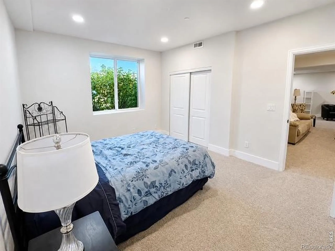
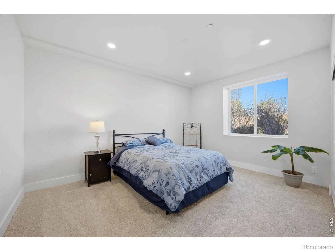
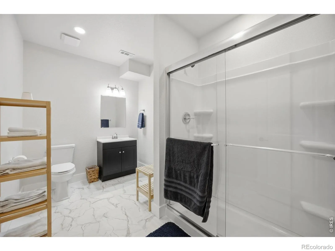
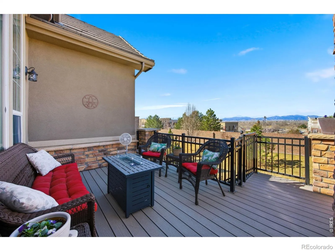
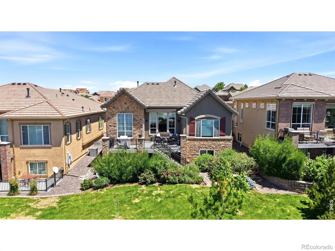
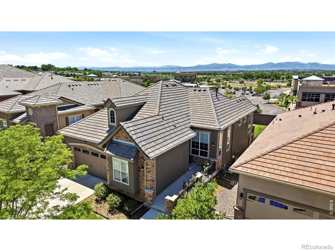
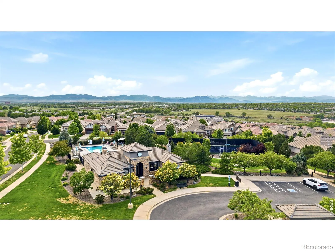
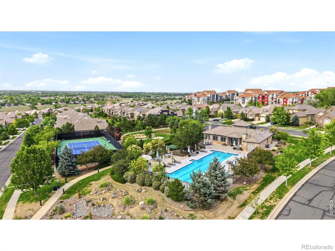
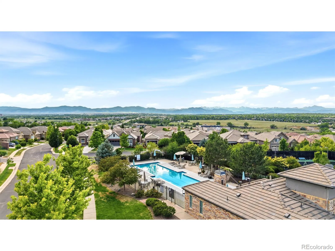
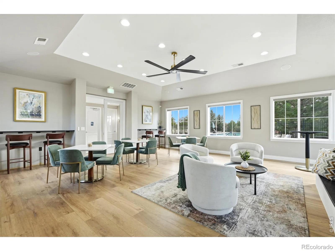
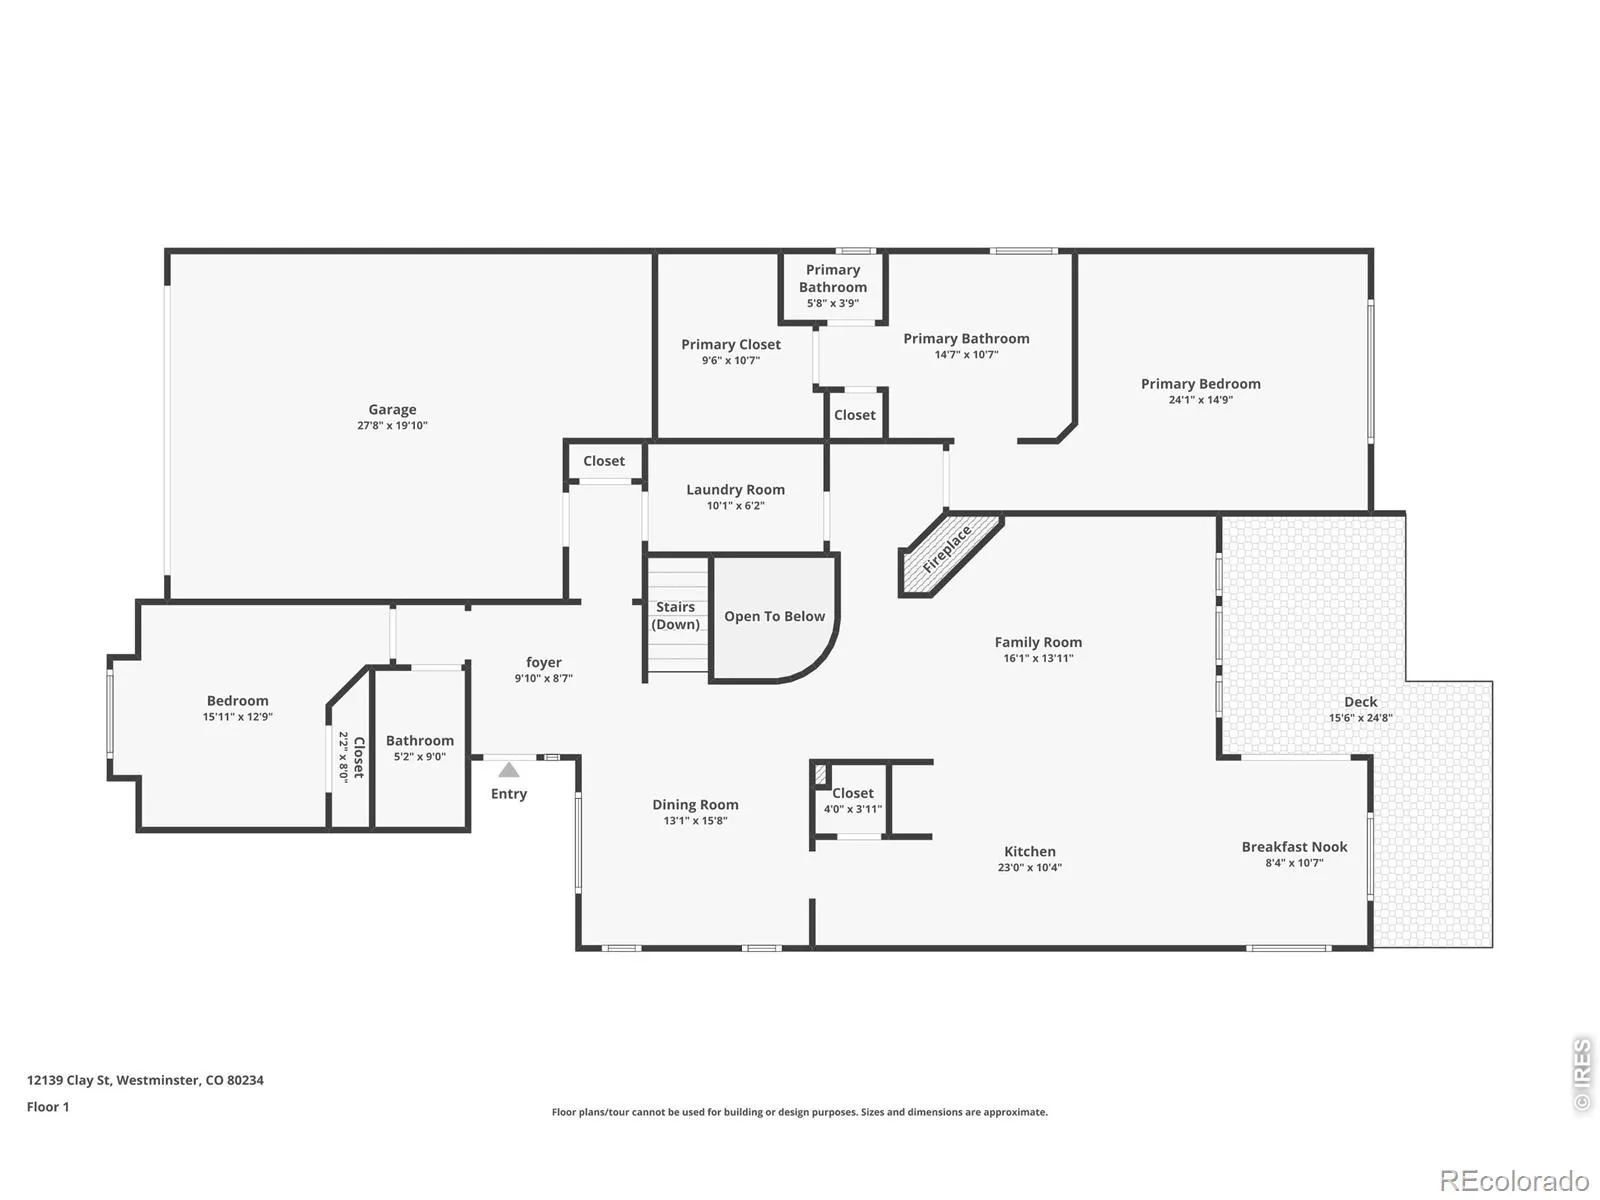
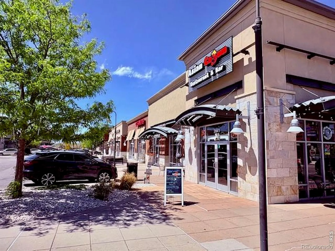
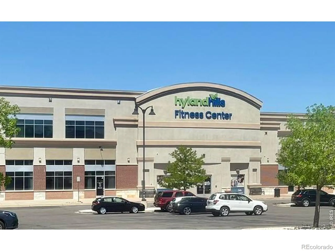
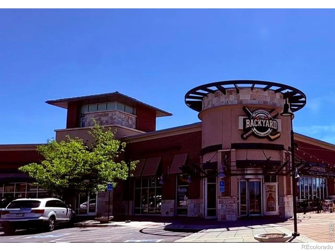
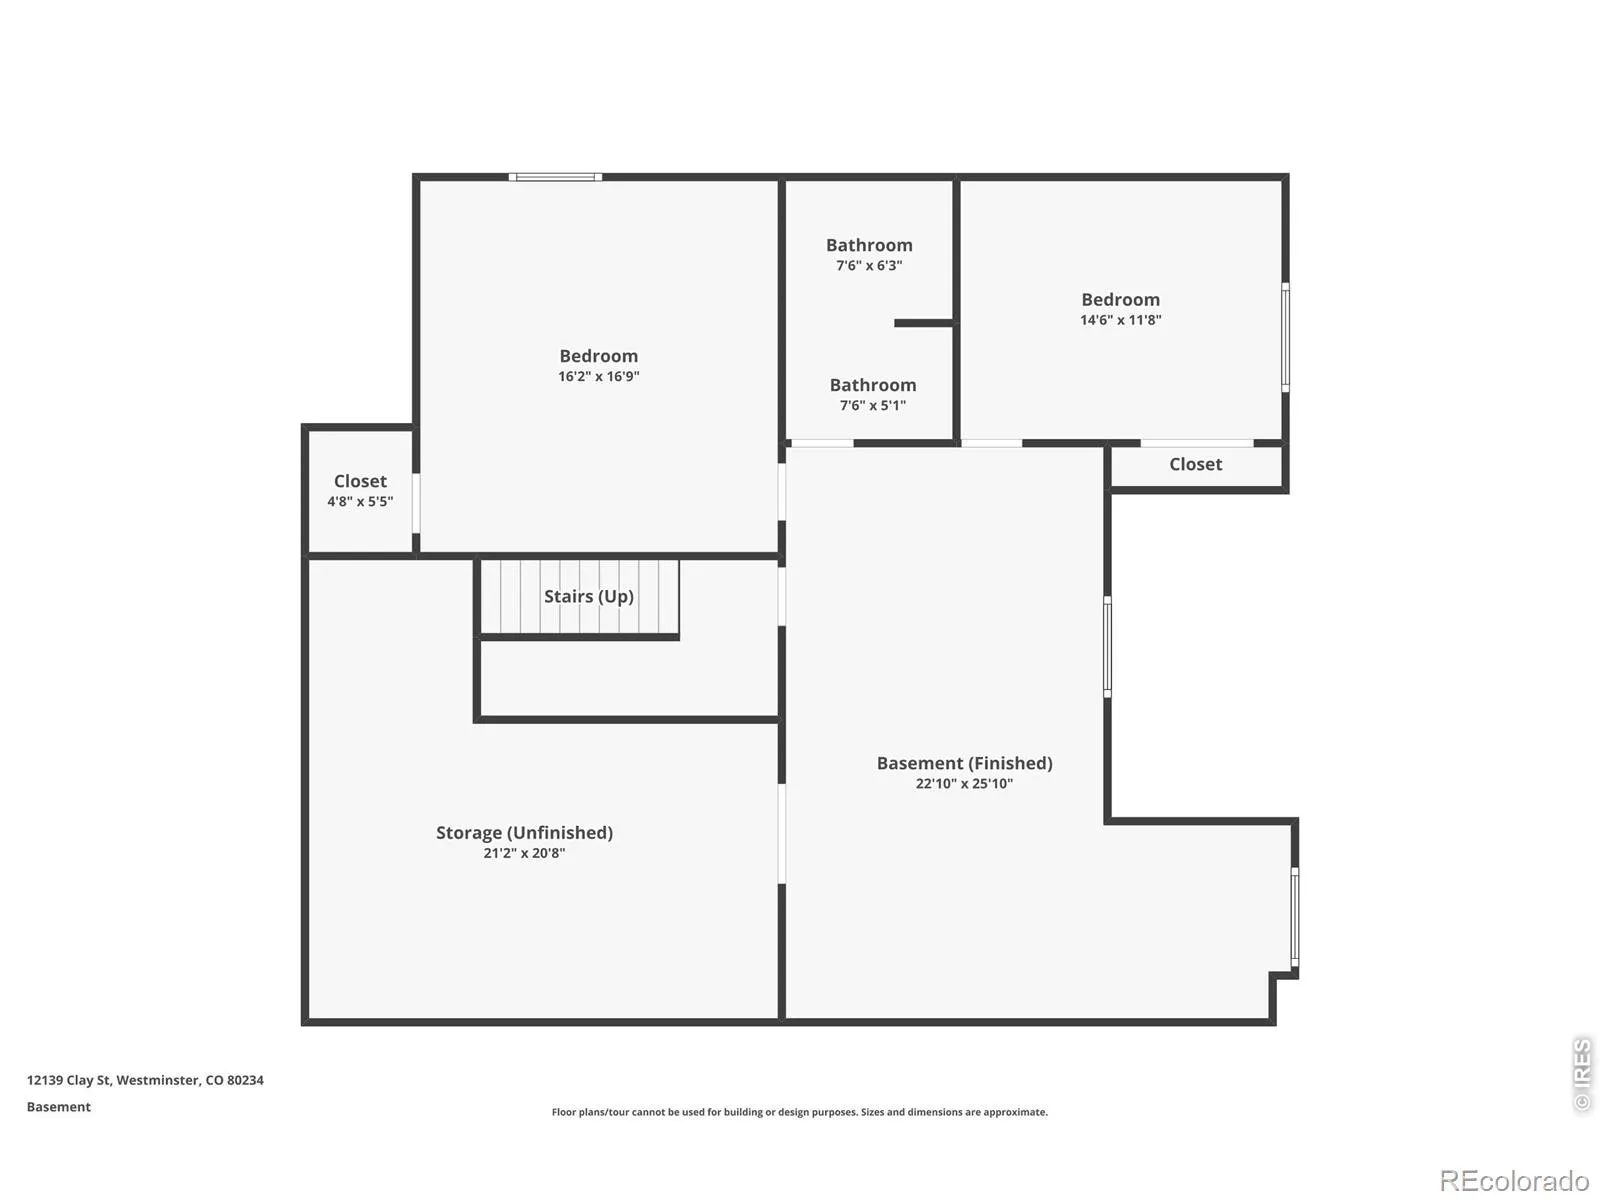
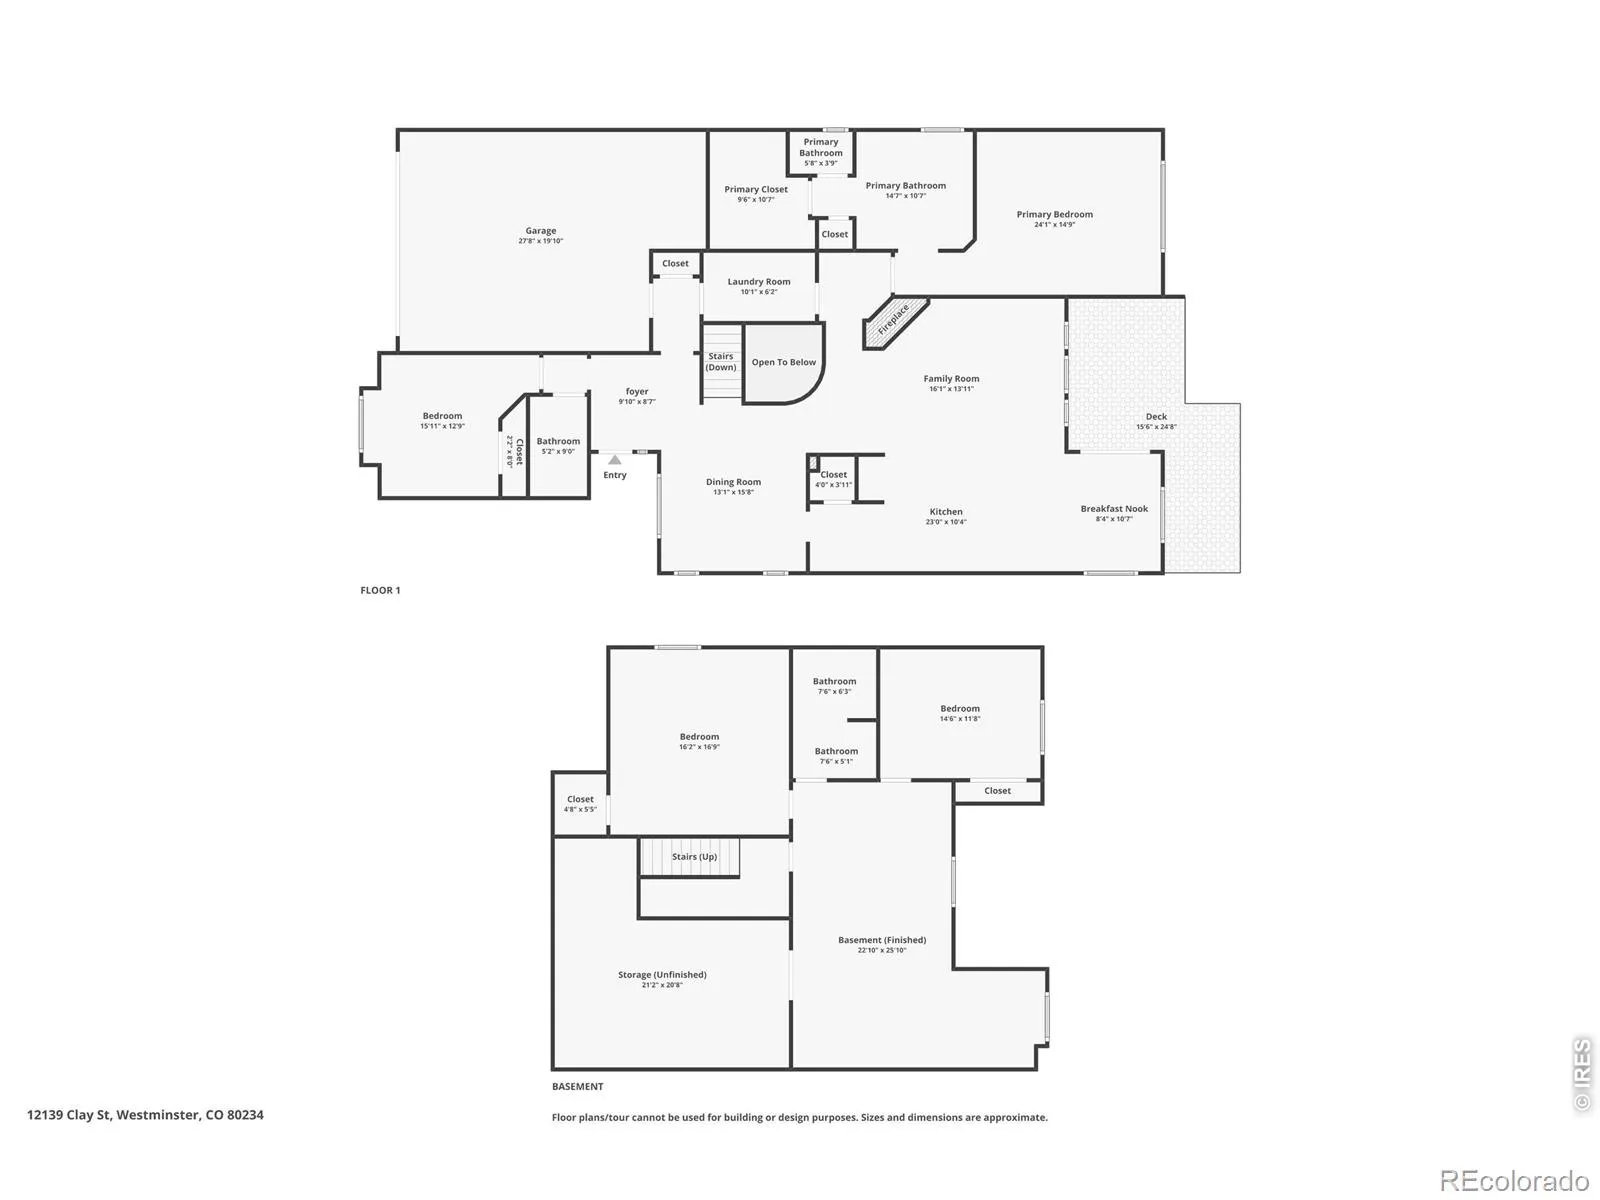
MOUNTAIN VIEWS, MAINTENANCE-FREE, RANCH HOME WITH A PRIVATE BACKYARD THAT IS MAINTAINED BY THE HOA, NEW FINISHED BASEMENT! Located in a private, quiet section of the sought-after Country Club Highlands with fantastic community amenities in a very active, social community, including a pool, remodeled clubhouse, tennis/pickleball courts, weekly bridge, mahjong, bunco and book club, private park with walking paths, lawn & landscaping maintenance throughout the year, snow removal to your front door, and perfect “lock and leave”. This beautiful, modern, light and bright, updated, open-concept floorplan. 4 bedrooms, 3 bathrooms, 2 1/2-car tandem oversized garage and high celings for storage, a garden-level finished basement, and gorgeous views of the mountain range! Views can be enjoyed from the great room, kitchen, and primary bedroom. The main floor has extended hardwood floors, 2 bedrooms and 2 bathrooms, a laundry room, a dining room, a great room that adjoins the large kitchen, and access to the outdoor upper deck. The upgraded gourmet kitchen offers stainless steel appliances, a 5-burner gas cooktop, new double ovens that have an air fryer, granite countertops, a walk-in pantry, a butler’s pantry, and an oversized island- a chef’s dream. The large primary bedroom is quiet and features a luxury 5-piece bath. The basement was just finished and features 9 ft ceilings, a family room, 2 large bedrooms, a 3/4 bathroom, and a storage area. New features include a finished basement, carpet, interior paint, double ovens, a 5-burner cooktop, auto-retractable awning! Nothing to do other than unpack and enjoy. Close to walking/biking trails, the Ranch Country Club & Legacy Ridge Golf Course, Hwy 287, Hwy 36, & I-25, walking distance to various restaurants, Hyland Hills Fitness, stores, and other businesses. SMOKE AND PET FREE!

Advanced Home Search
Search by square footage, location, price, bedrooms, bathrooms and more.Just Listed
These homes just hit the market. Be among the first to see them. Schedule a showing, too.New Construction
See brand new homes and homes under construction now and available soon.Features & Amenities
Find homes with views or pools, in gated communities & with other desirable features.Cities
Take a look at luxury homes in each city in Metro Denver.Neighborhoods
Find the ideal neighborhood and the home that best fits you.Counties
Have your eye on a specific county? Browse these listings.Zip Codes
Start here to find a luxury home in a particular zip code.Single-Family Homes
See photos of single-family homes, get prices, neighborhood information & more.Townhomes
Get all the details about luxury townhomes for sale now throughout Metro Denver.Condos
Are you drawn to the low-maintenance, luxury lifestyle of condo living? Start here.One-Story Homes
Looking for a main floor master? Ranch-style homes may be perfect for your lifestyle.Featured Price Ranges
We’ve done the searching for you. Find homes in popular luxury price ranges.55-Plus
Explore beautiful homes and enviable amenities available in 55-and-over communities.Your Free MLS Search Account
Create and manage saved searches and properties with the Property Organizer.Schedule a Personal Consultation
We’re happy to help any time! Schedule a no-obligation 15-minute call.


