
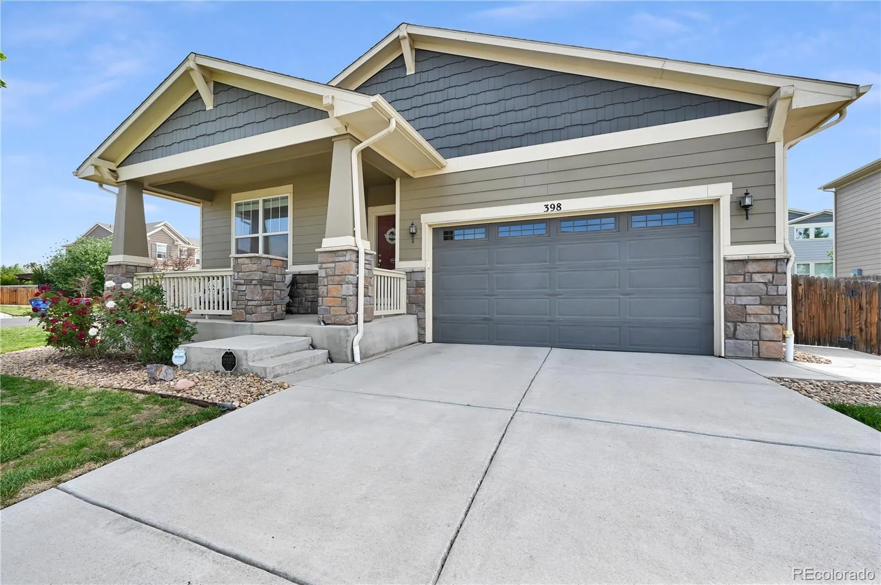
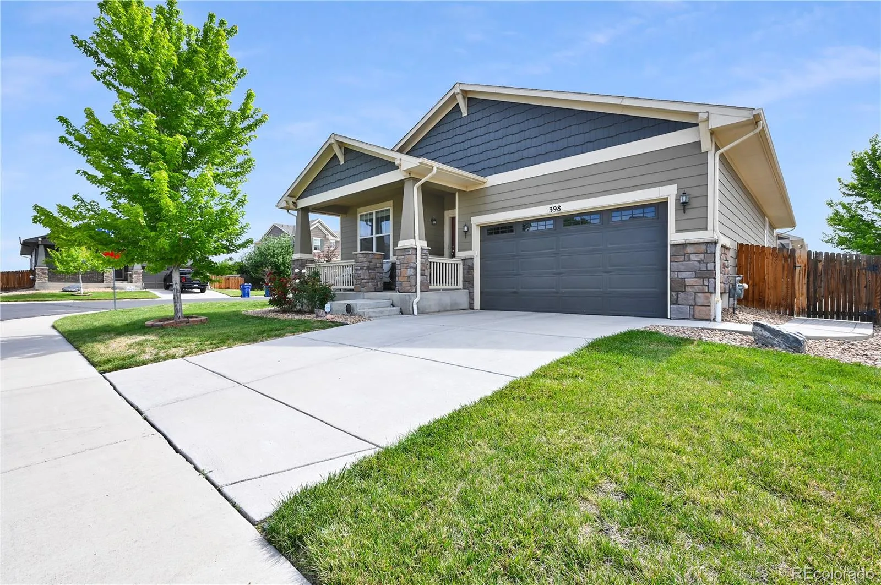
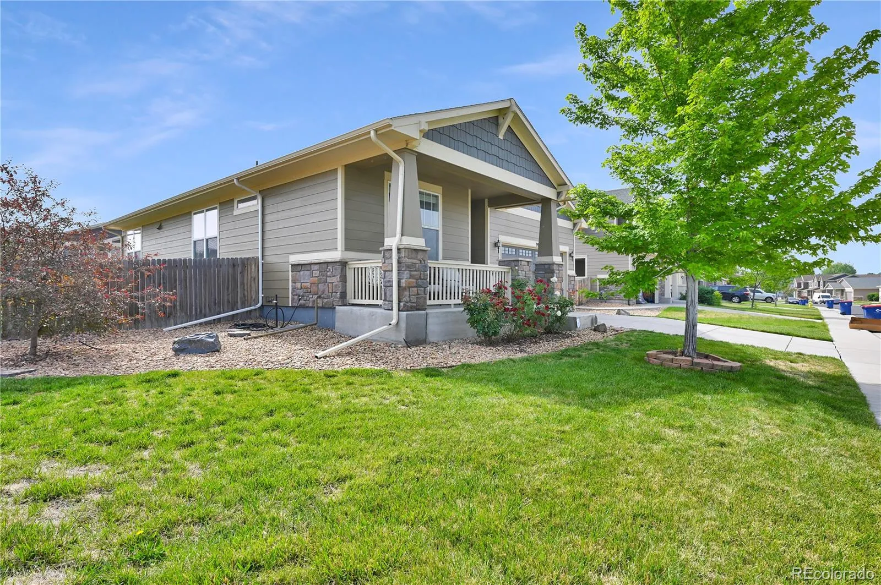
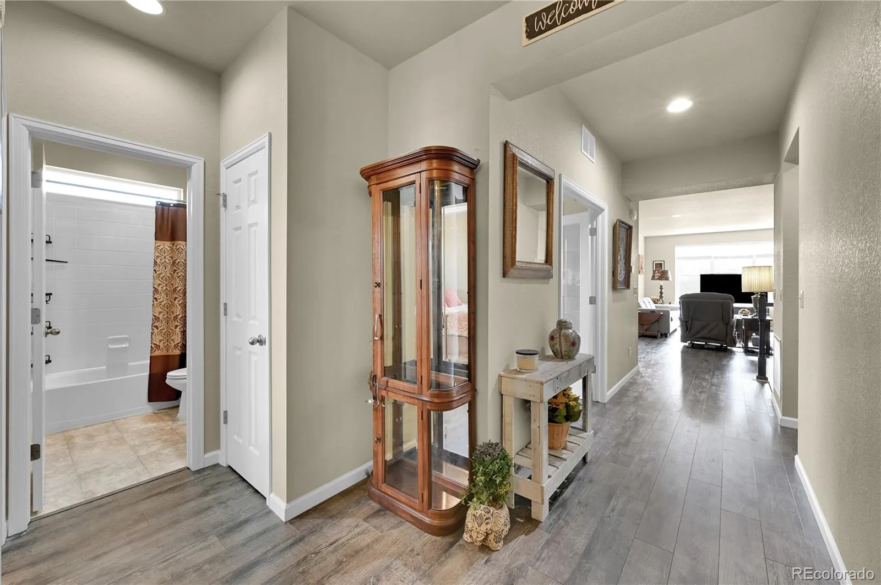

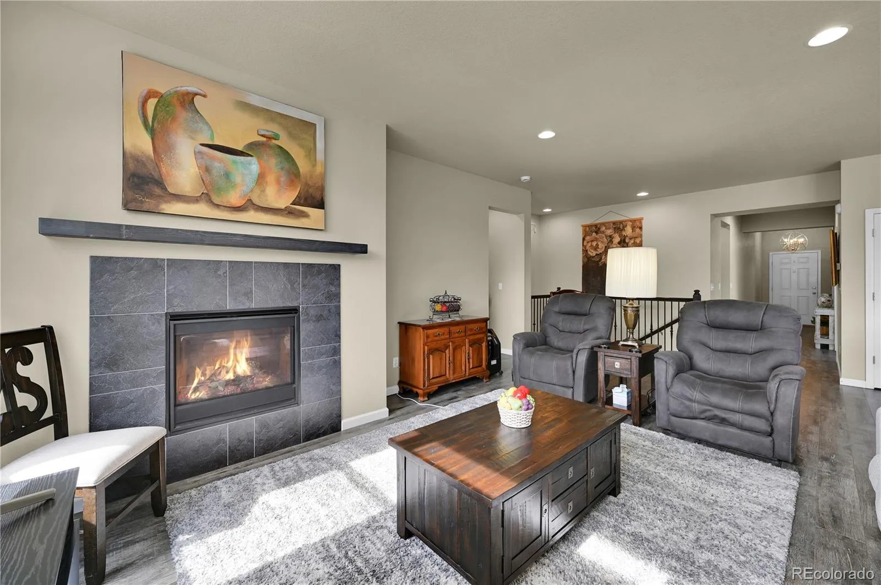
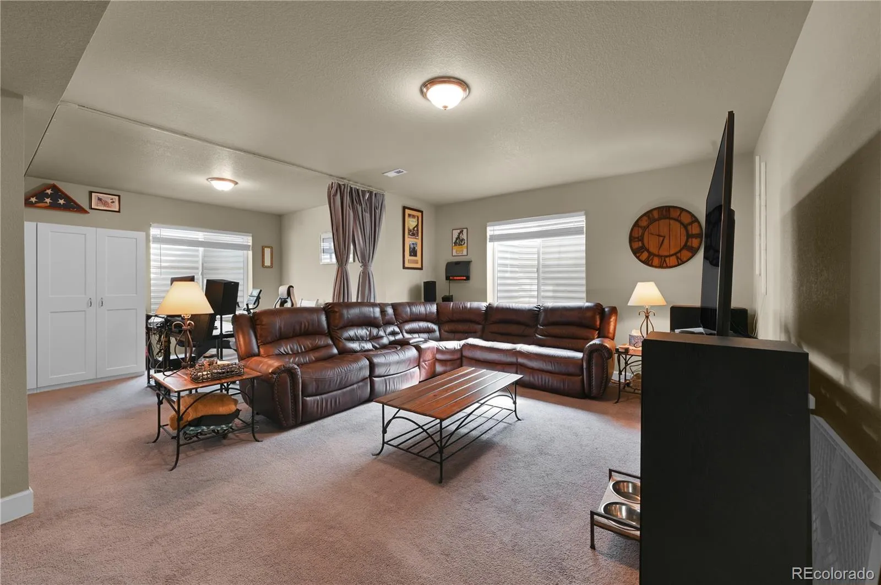
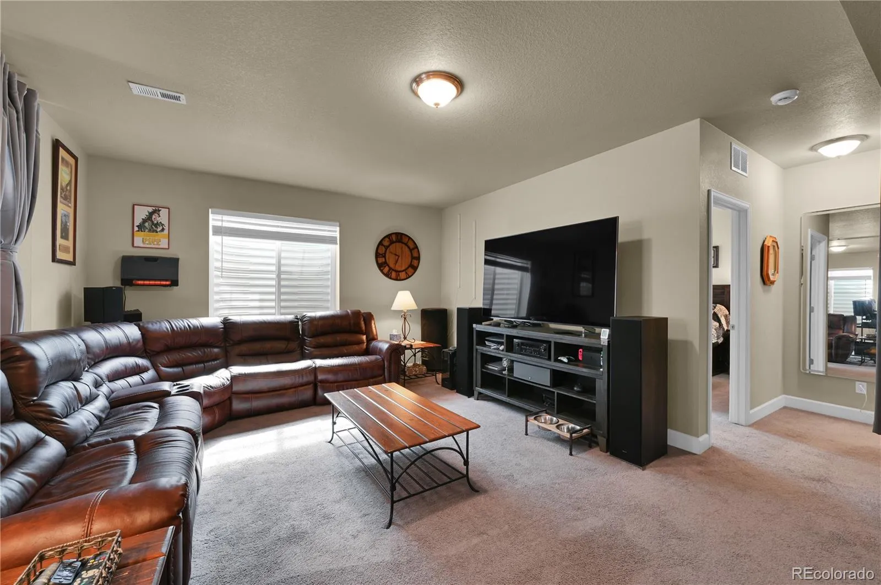
If you’ve been waiting for a sign… this is the home that stops your scroll and pulls you straight through the front door. Step inside and feel that instant, move-in-ready warmth, the kind that settles in your chest and makes you think, this could be ours! Sunlight pours through the windows, stretching across the living room and creating the perfect backdrop for slow weekend mornings, cozy evenings, and everything in between.
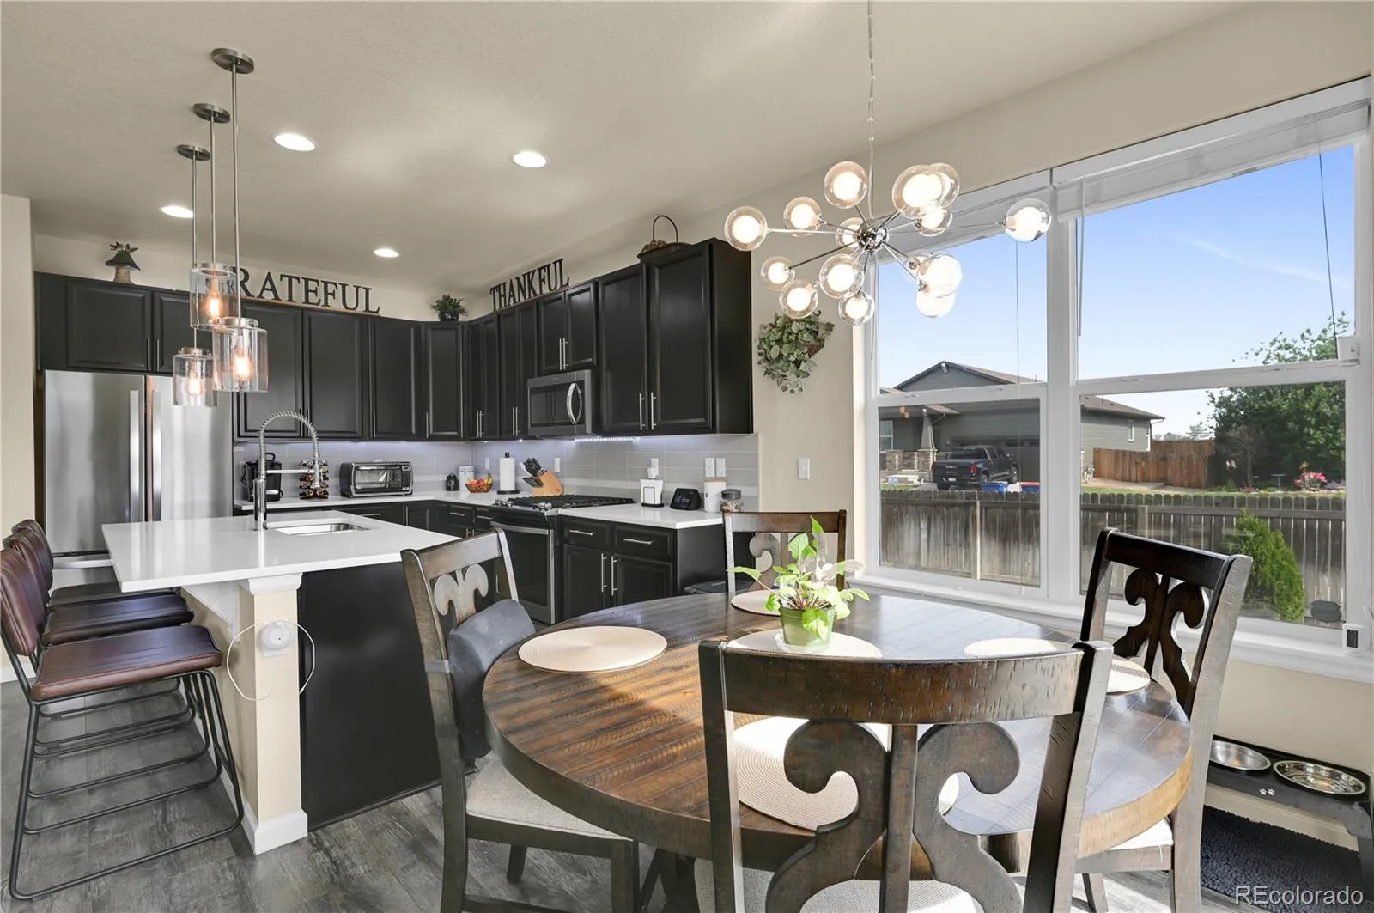
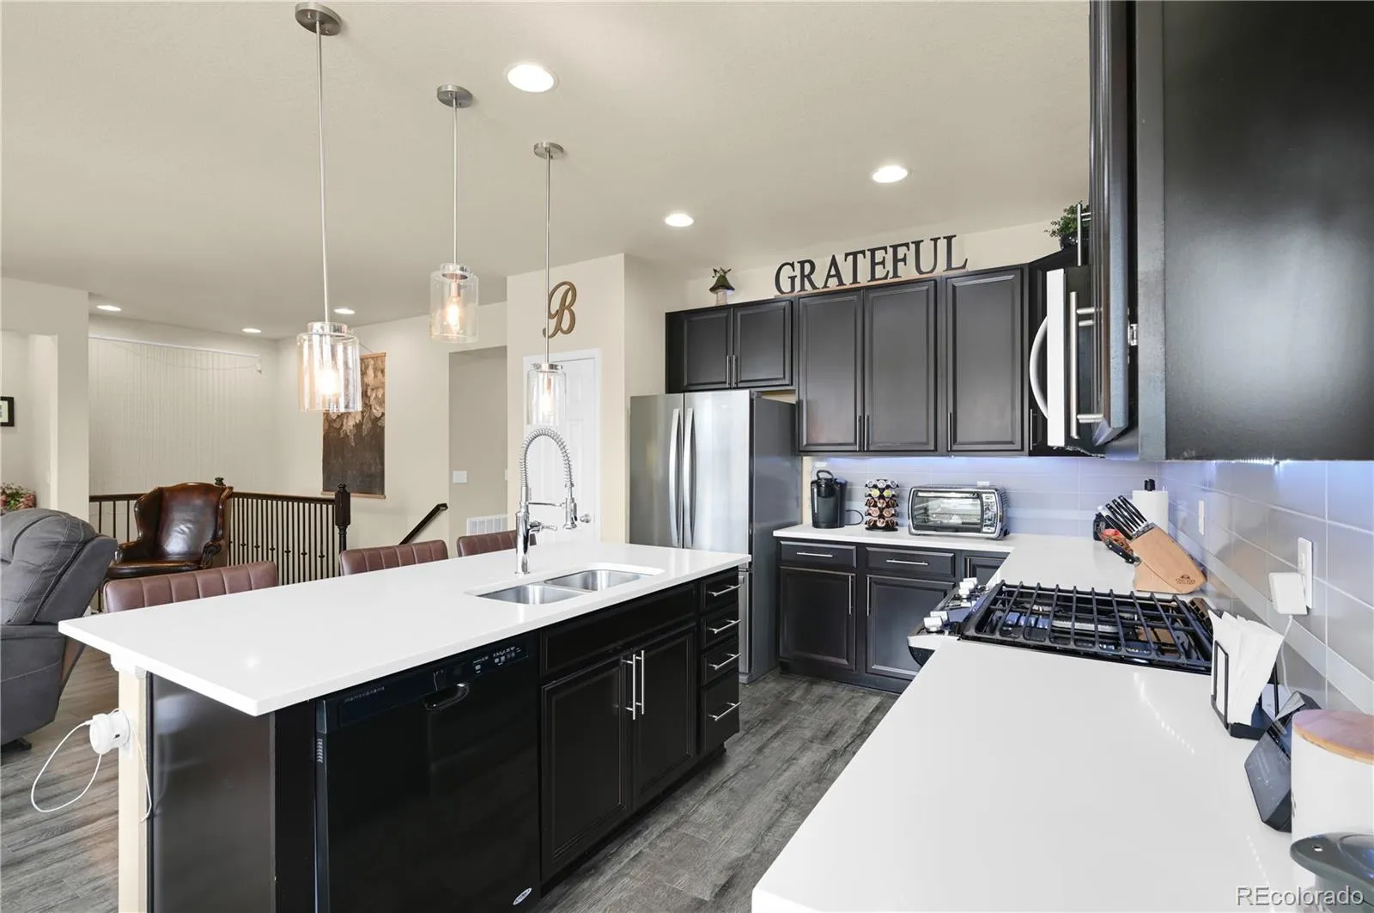
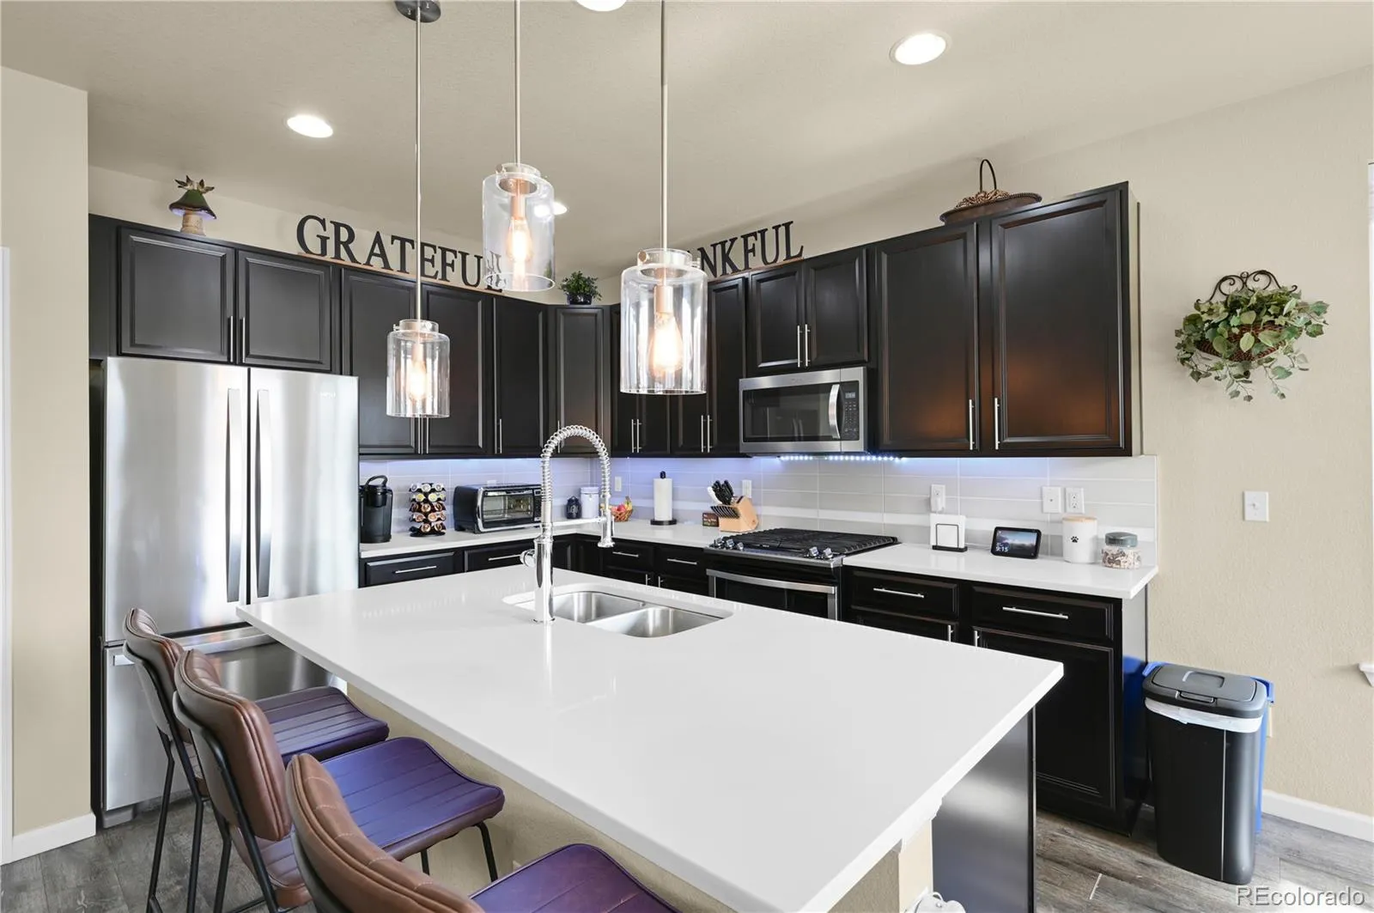
The kitchen is designed for real life and real connection. Bright, functional, and filled with natural light, it’s easy to imagine breakfast sizzling on the stove, friends gathered around the island, or quiet moments with a cup of coffee before the day begins. The flow of the main level makes everyday living effortless and entertaining a joy.
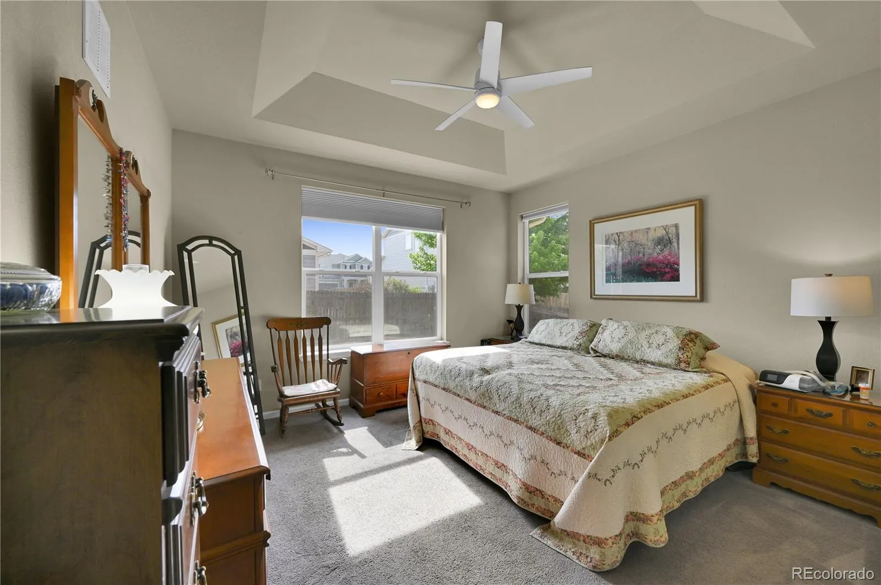
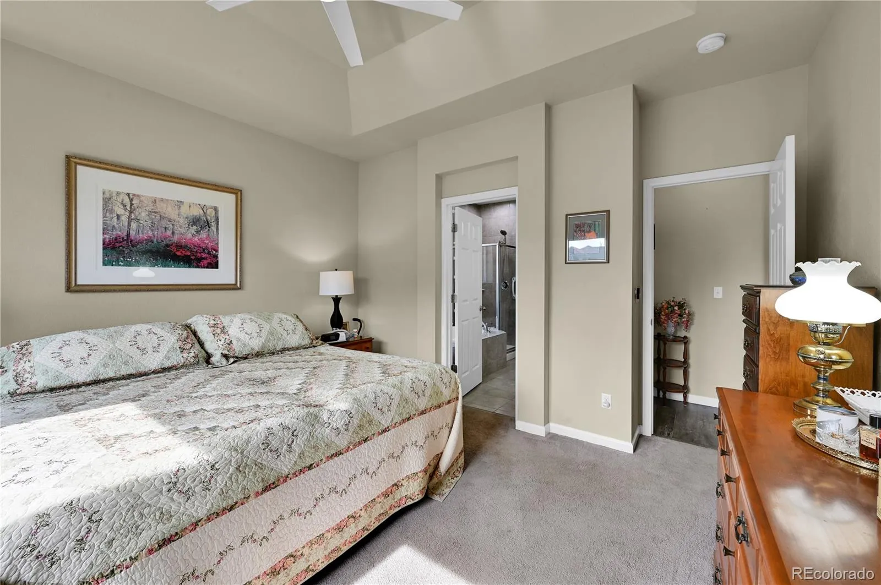
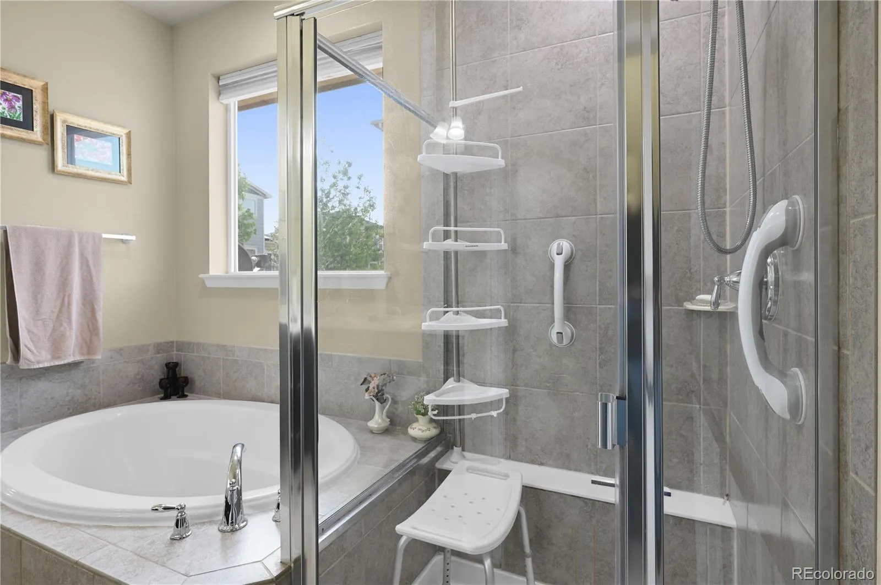
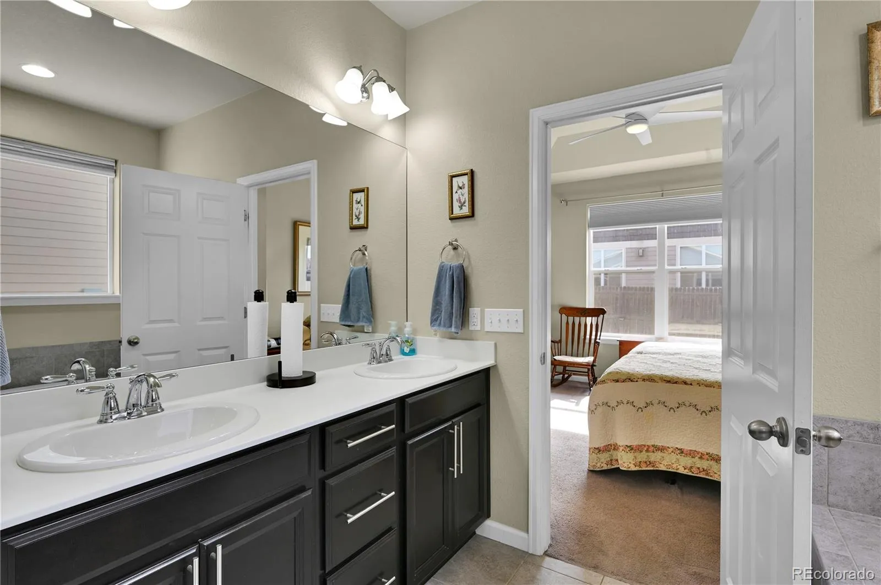
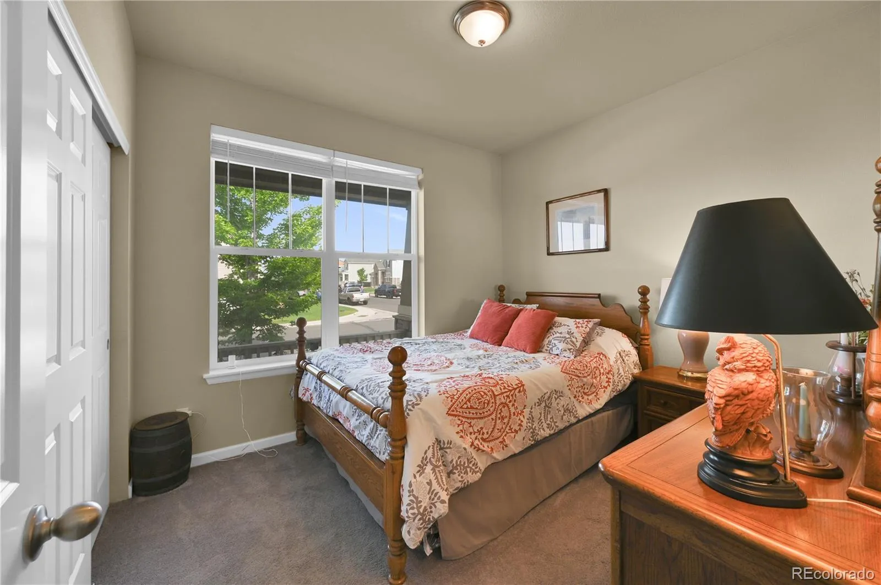
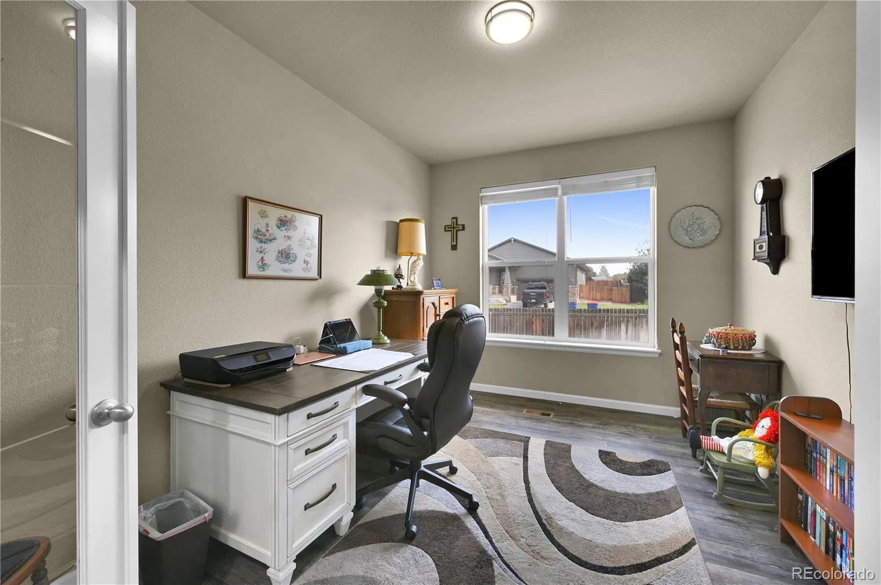
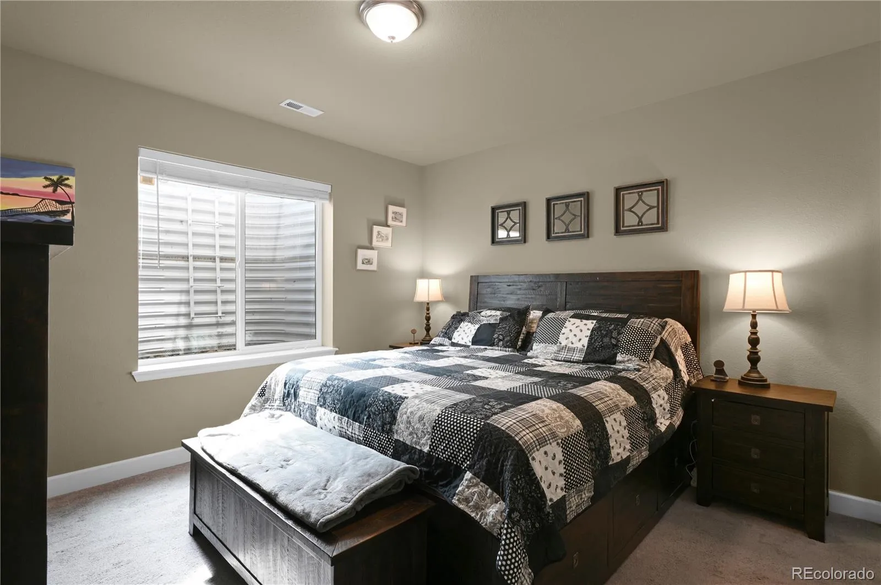
Retreat to the primary suite and feel your shoulders drop. Soft morning light, comfortable space, and a layout that invites you to unwind ~ it’s the kind of room that makes you exhale the moment you walk in. The additional bedrooms are just as inviting, ready to become a nursery, guest room, creative space, or the home office you’ve been promising yourself.
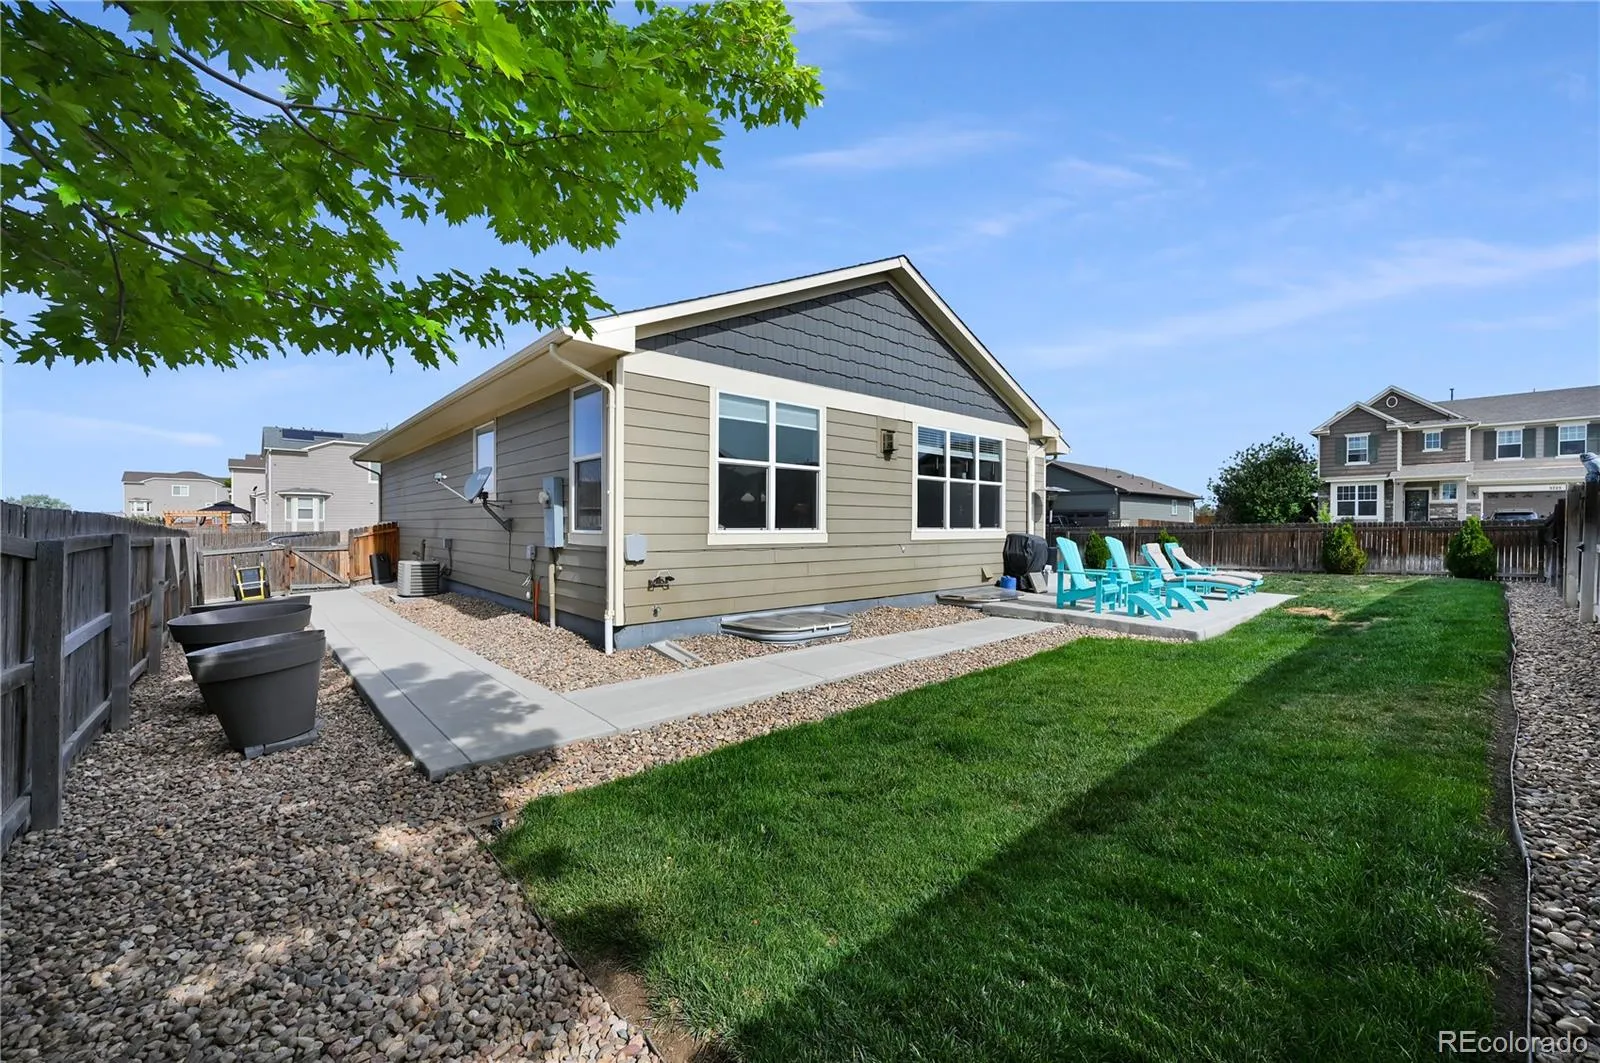
Then you step into the backyard… and everything clicks. Picture summer evenings under string lights, the smell of something grilling, kids or pets playing freely, and a breeze that keeps you outside longer than planned. It’s more than a yard ~ it’s a lifestyle waiting to be lived.
This home is beautifully maintained, thoughtfully updated, and truly move-in ready. The sellers are prepared for their next chapter and excited for a buyer to start theirs. They are HIGHLY MOTIVATED and ready for an offer, making this an incredible opportunity for anyone seeking comfort, charm, and value.
This isn’t just a listing. It’s a home you can already see yourself living in ~ step right in!


