
Property Description
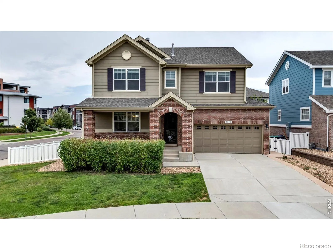
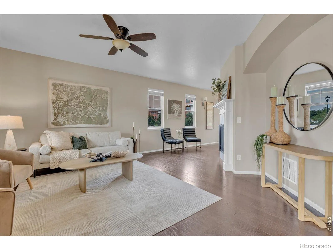
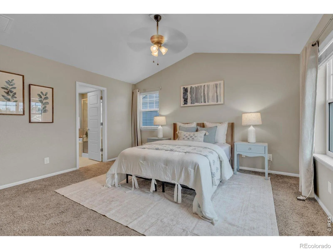
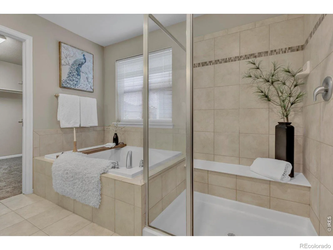
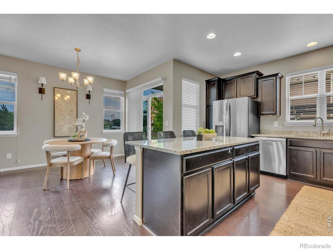
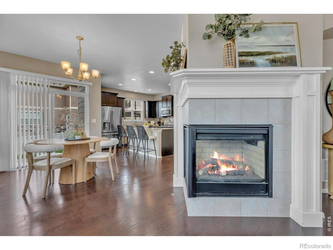
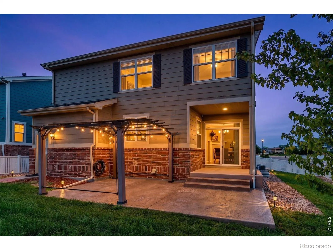
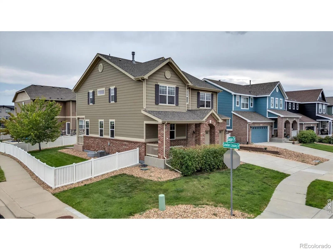
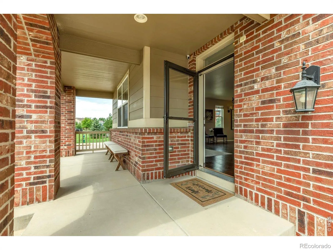
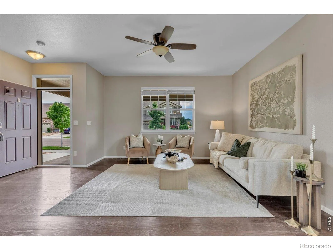
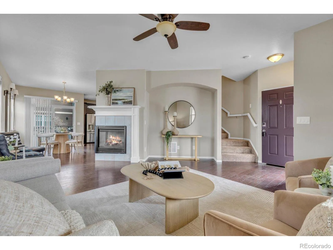
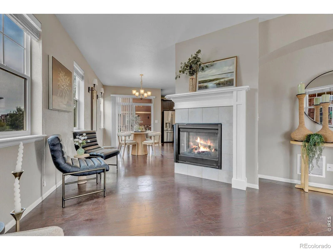
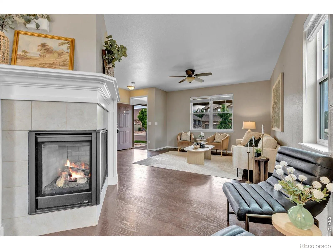
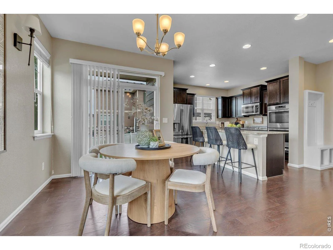
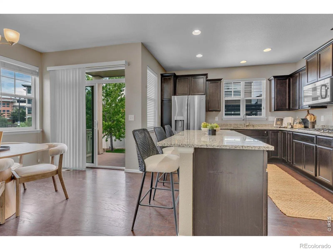
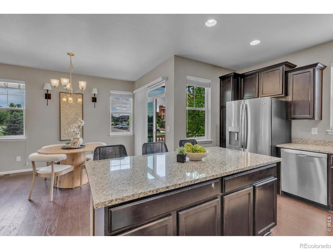
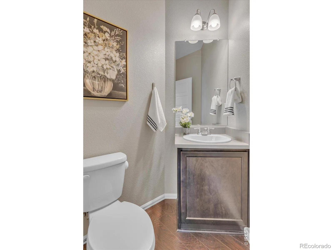
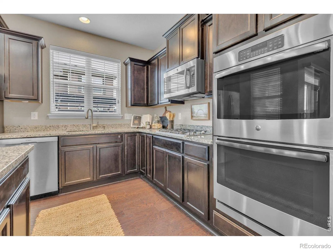
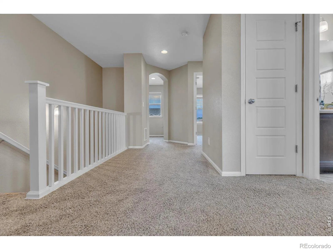
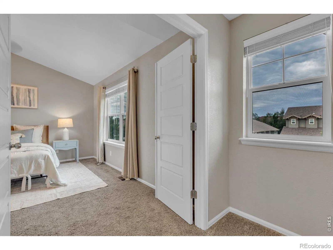
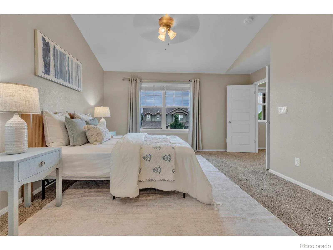
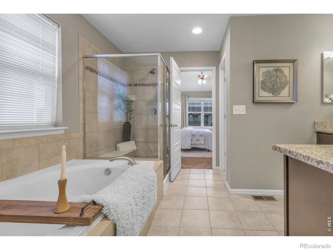
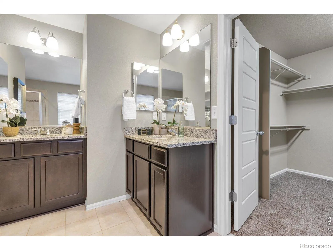
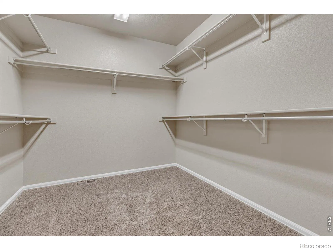
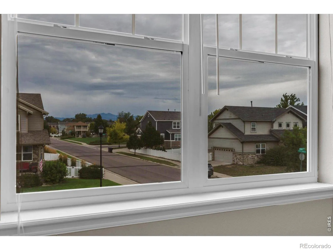
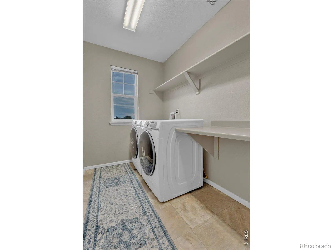
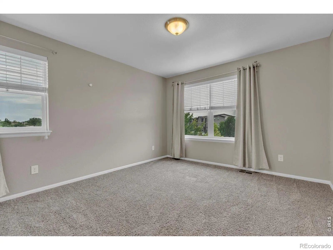
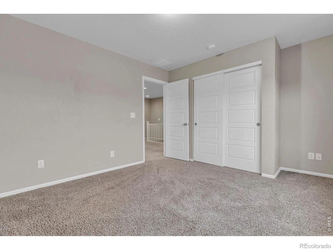
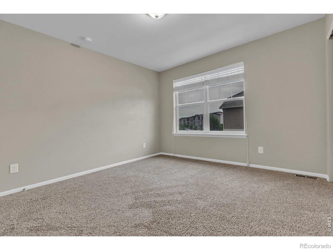
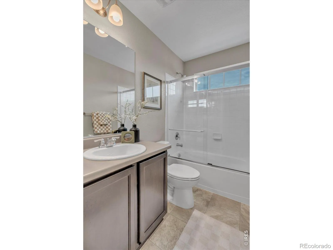
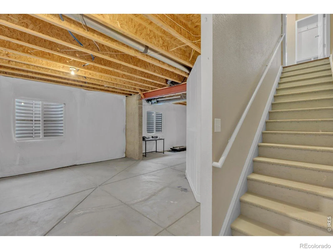
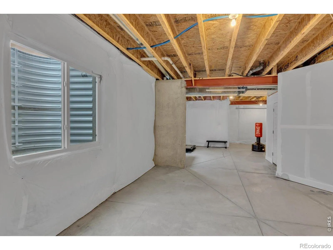
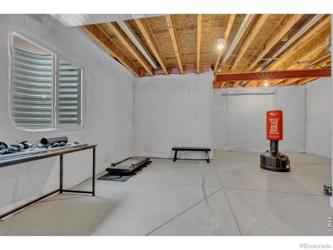
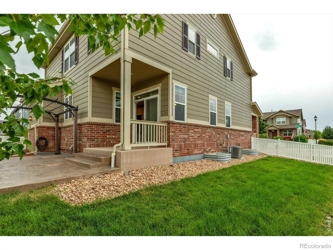
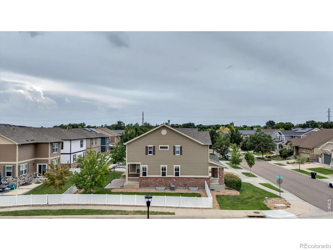
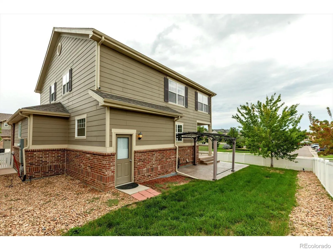
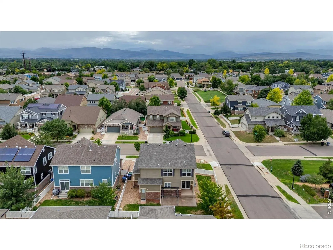
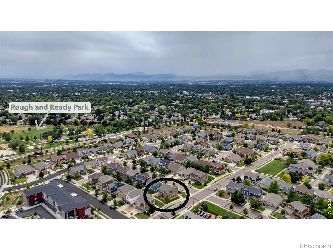
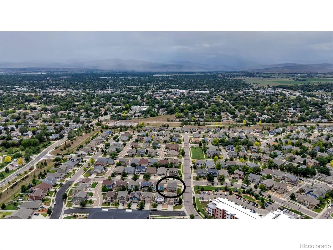
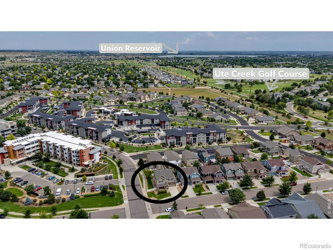
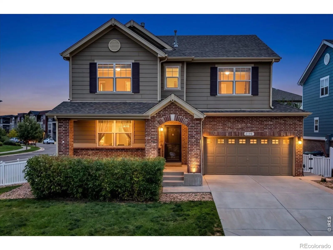
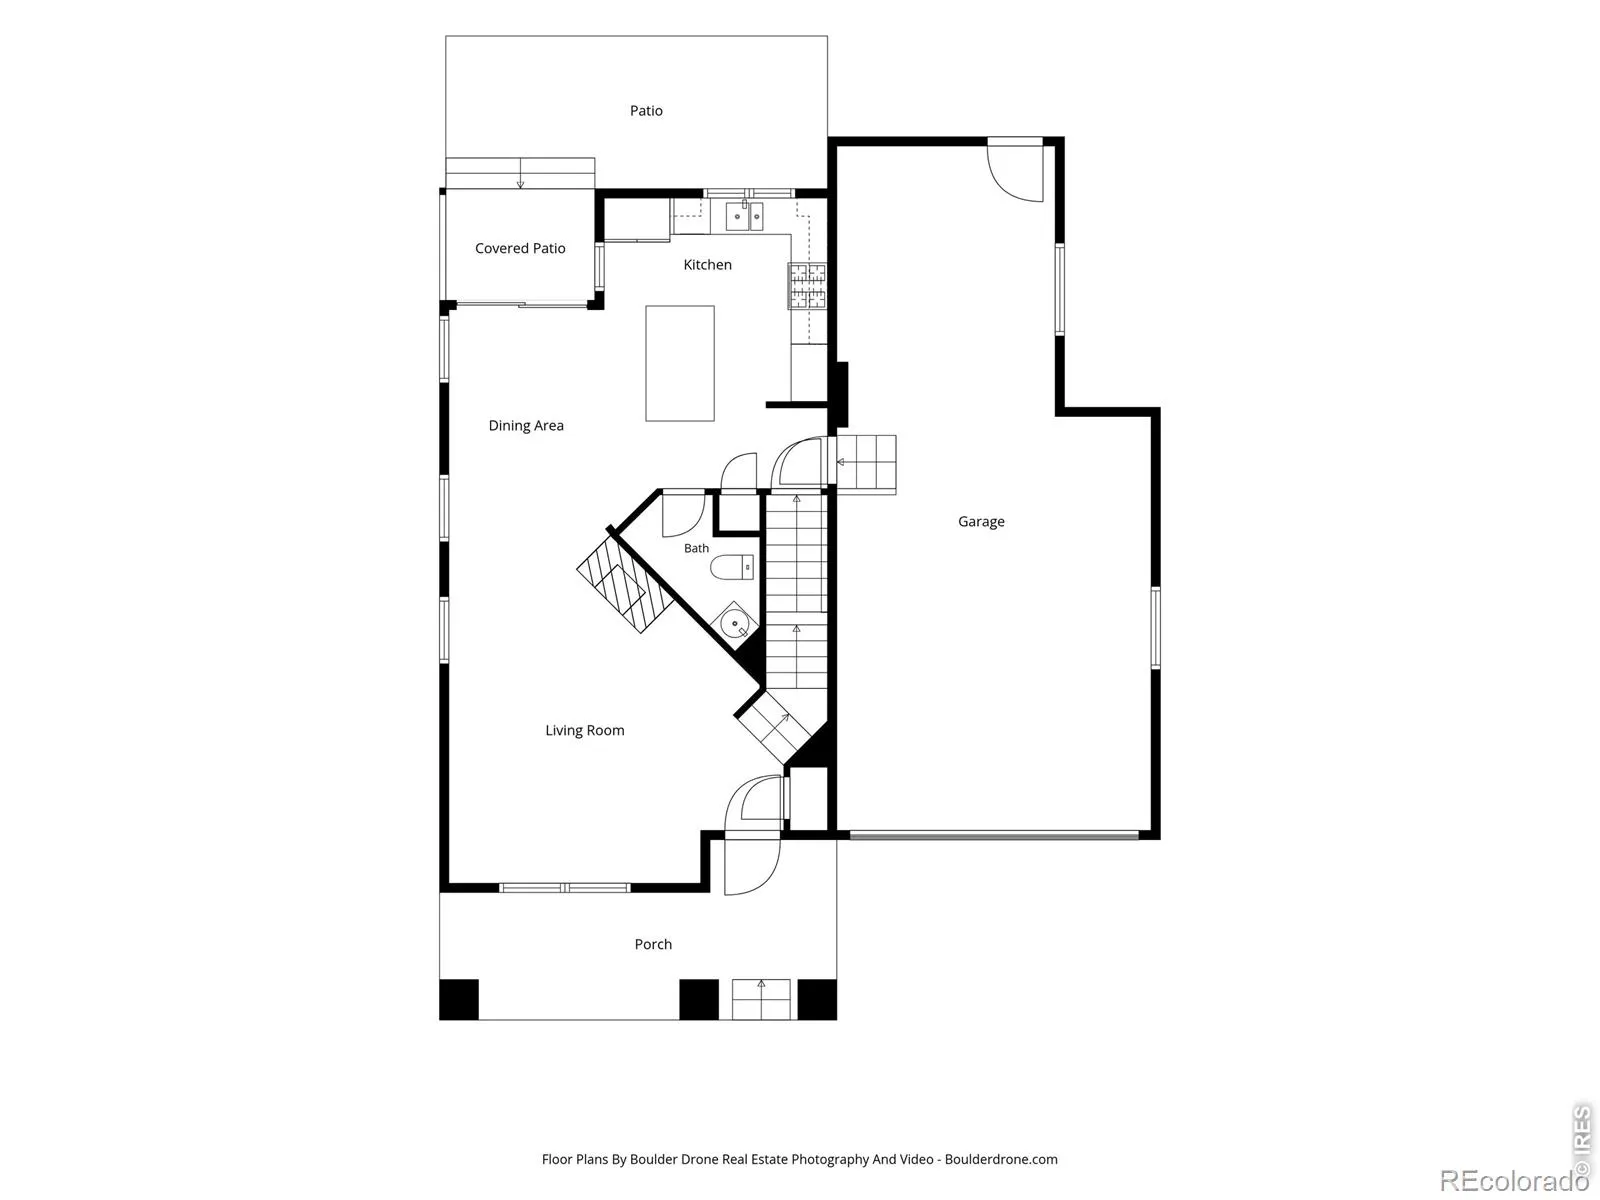
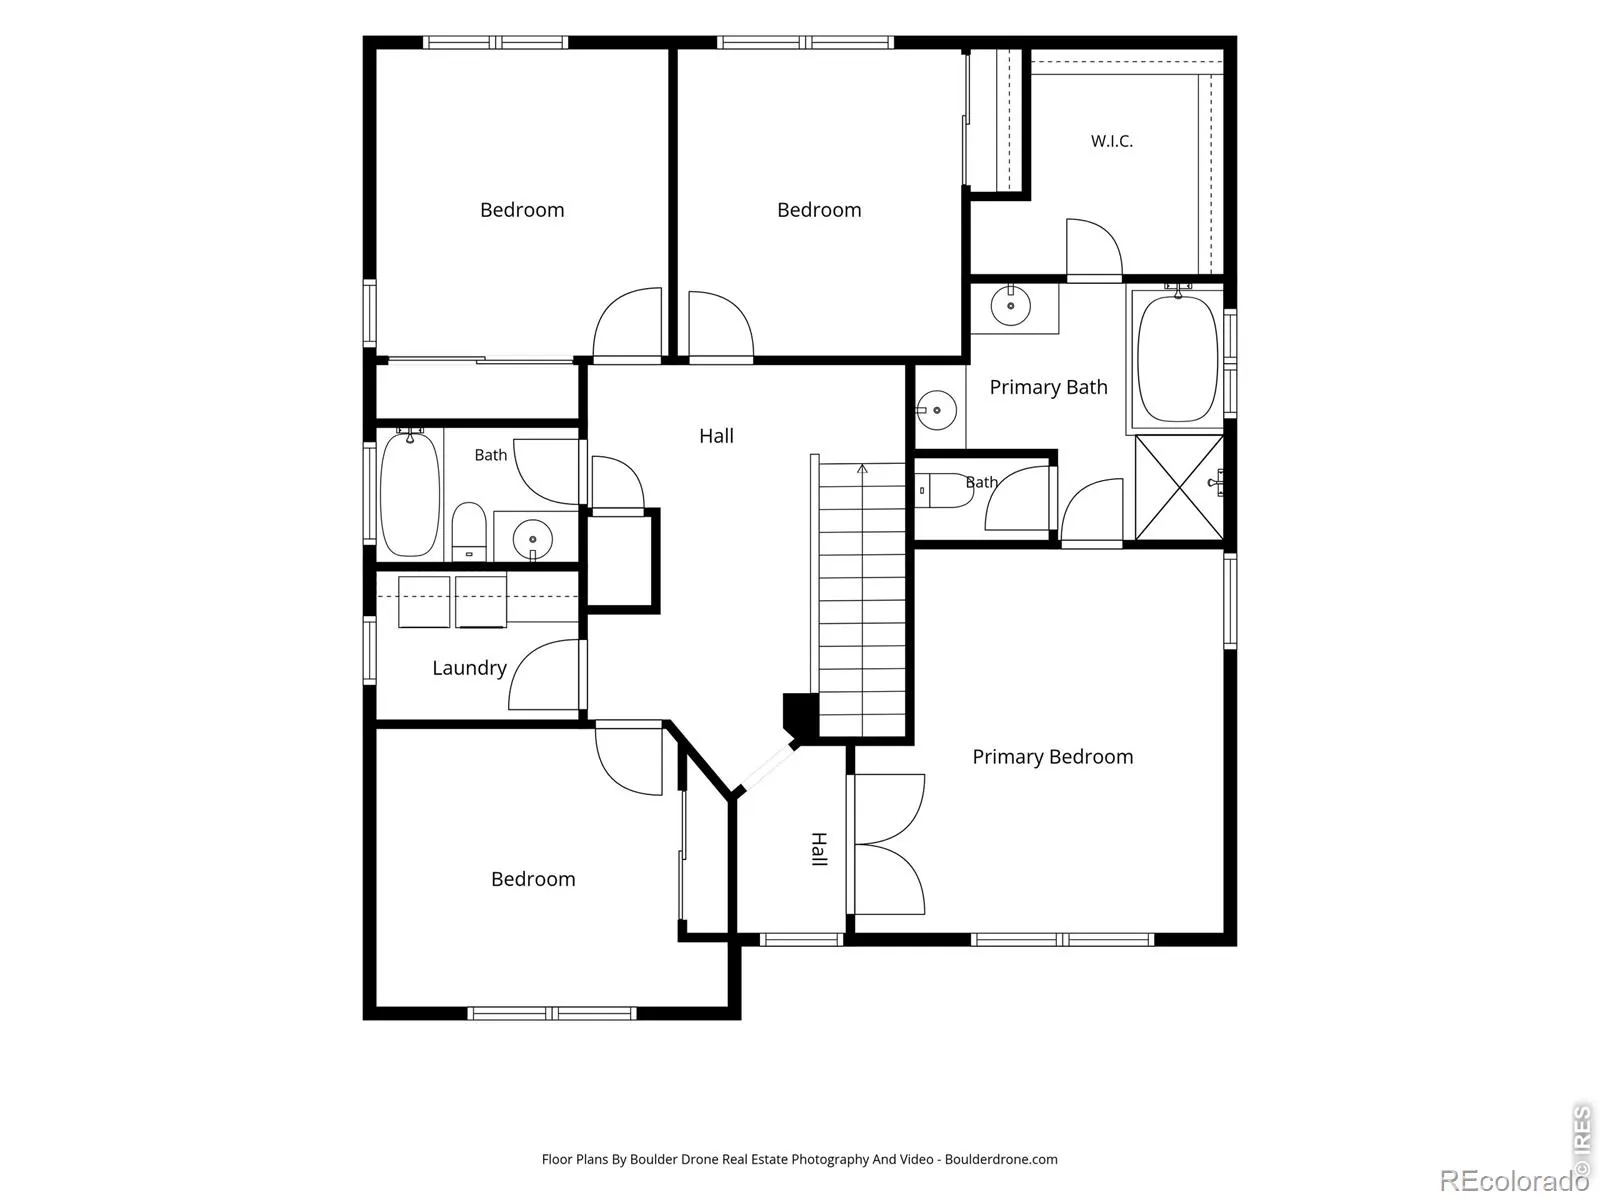
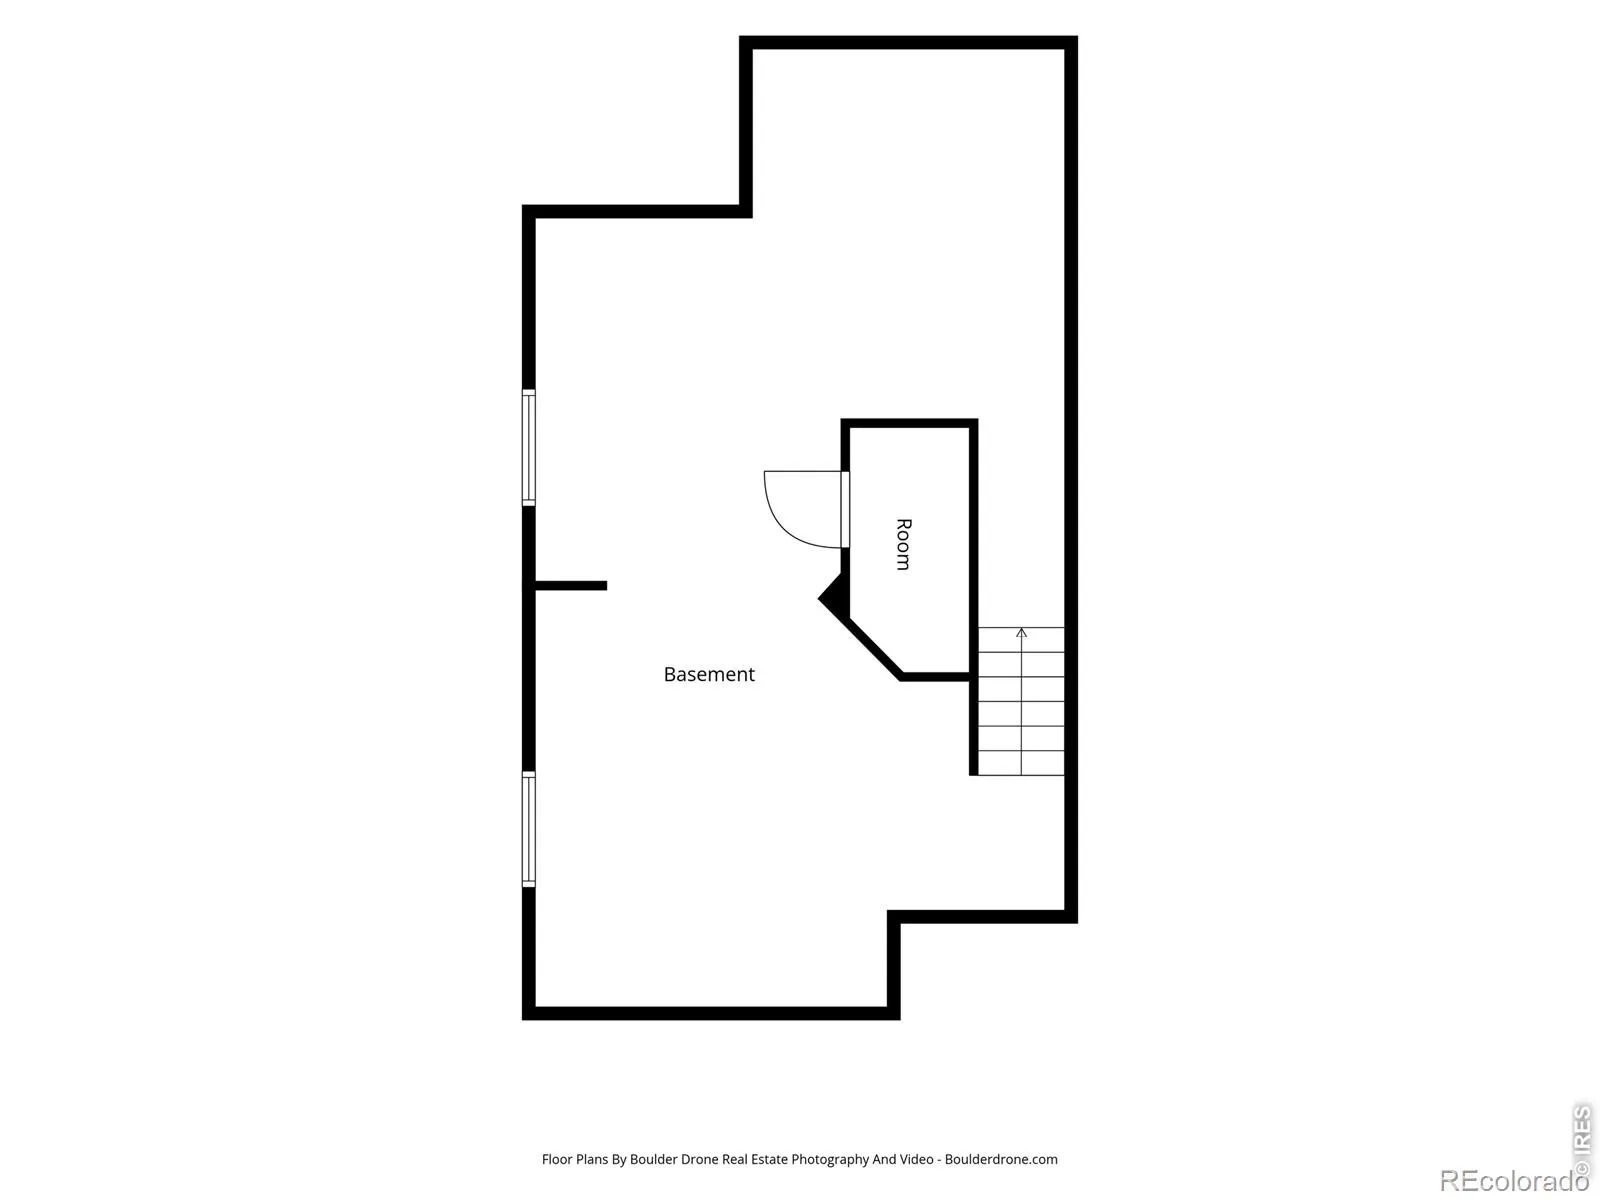
Beautiful corner-lot home in desirable Prairie Village! Engineered hardwood floors, a stunning two-sided fireplace, and a kitchen with gas cooktop and double ovens. A large primary suite with mountain views, a 5-piece bath, and walk-in closet is tucked away for added privacy. 3-car, tandem garage. Many smart home features, upstairs laundry, stamped patio, and an unfinished basement top off this great property! Easy access to nearby parks, miles of walking paths, and Hwy 66.
Features
: Forced Air
: Central Air
: Full, Unfinished, Bath/Stubbed
: Fenced
: Mountain(s)
: Gas, Gas Log, Other
: Patio
: 3
: Dryer, Dishwasher, Microwave, Refrigerator, Washer, Oven, Double Oven
: Park
: Oversized, Tandem
: Composition
: Public Sewer
Address Map
CO
Boulder
Longmont
80504
Steppe
2198
Drive
W106° 54' 41''
N40° 11' 52.3''
Additional Information
$66
Monthly
: Reserves
: Frame
2
West
Alpine
: Vinyl
3
Skyline
: Pantry, Eat-in Kitchen, Five Piece Bath, Radon Mitigation System
Yes
Yes
Cash, Conventional, FHA, VA Loan
: Corner Lot, Sprinklers In Front
Timberline
WK Real Estate Longmont
R0603266
: House
Prairie Village 5
$4,340
2025
: Electricity Available, Natural Gas Available, Internet Access (Wired)
: Window Coverings
RES
07/31/2026
3008
Active
Yes
1
St. Vrain Valley RE-1J
St. Vrain Valley RE-1J
08/03/2026
Residential
07/31/2026
Public
: Two
Prairie Village 5
2198 Steppe Drive, Longmont, CO 80504
4 Bedrooms
3 Total Baths
2,219 Square Feet
$595,000
Listing ID #IR1065481
Basic Details
Property Type : Residential
Listing Type : For Sale
Listing ID : IR1065481
Price : $595,000
Bedrooms : 4
Rooms : 11
Total Baths : 3
Full Bathrooms : 2
1/2 Bathrooms : 1
Square Footage : 2,219 Square Feet
Year Built : 2016
Lot Acres : 0.13
Property Sub Type : Single Family Residence
Status : Active
Originating System Name : REcolorado
Agent info


Mortgage Calculator
Contact Agent
