
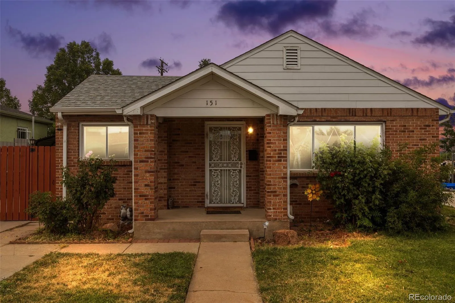
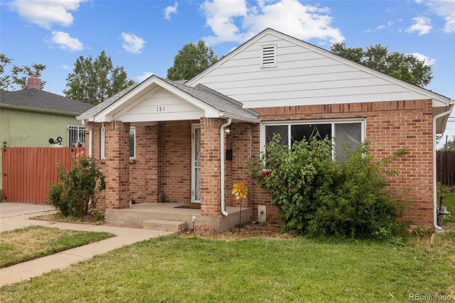
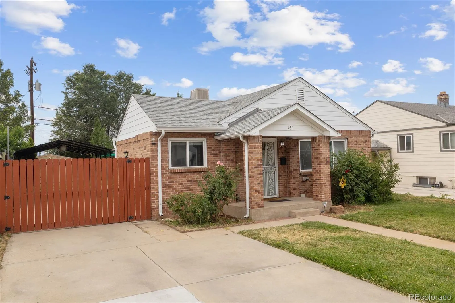
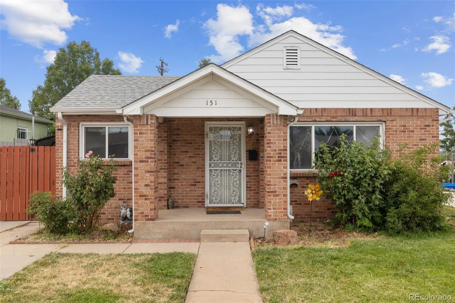
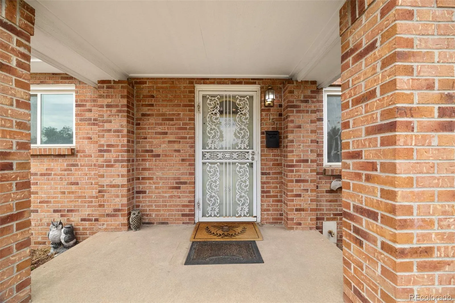
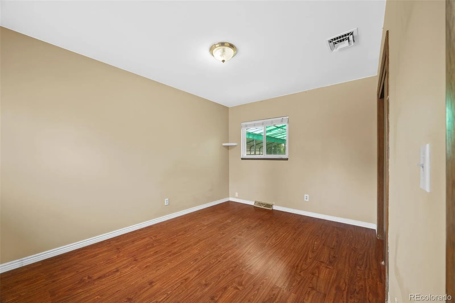
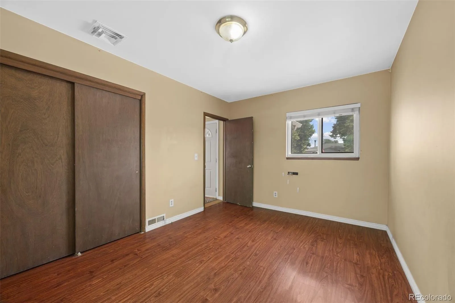
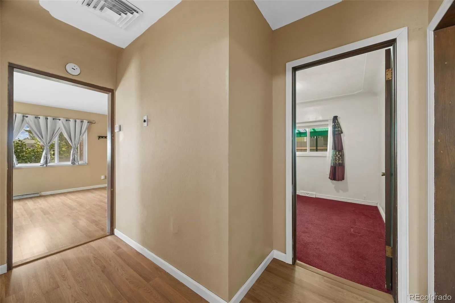
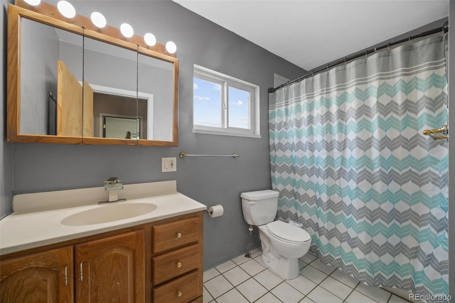
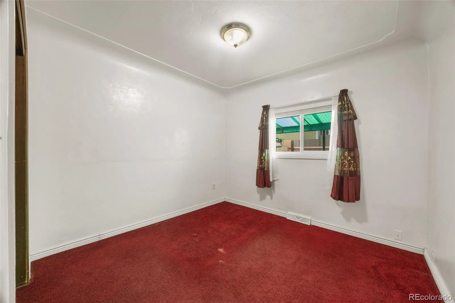
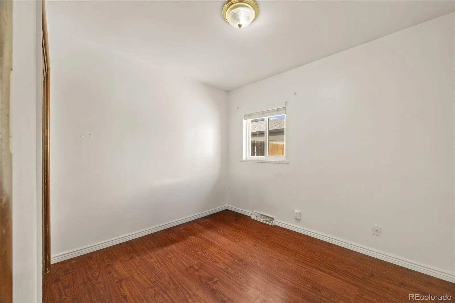
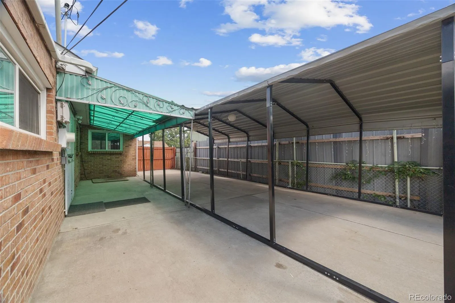
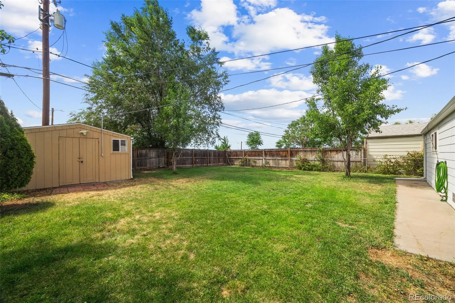
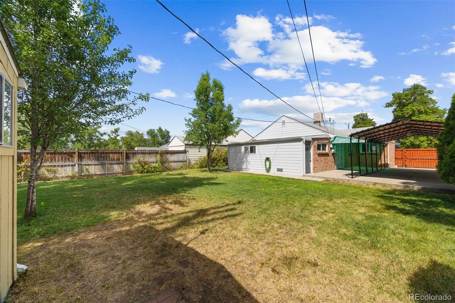
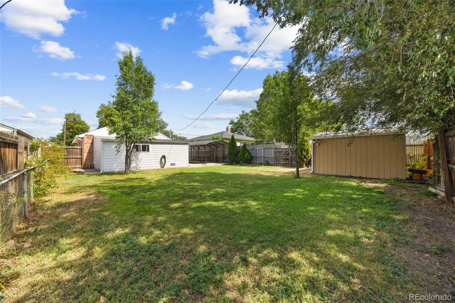
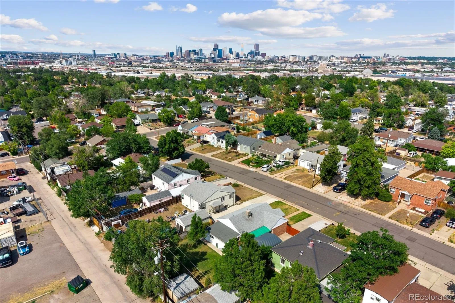
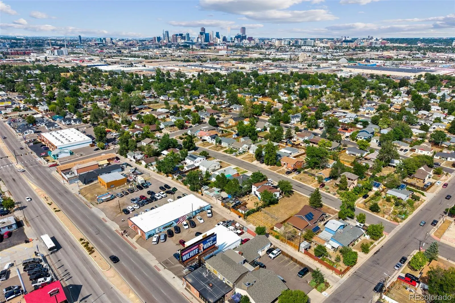
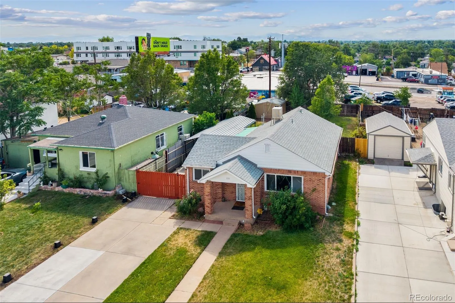
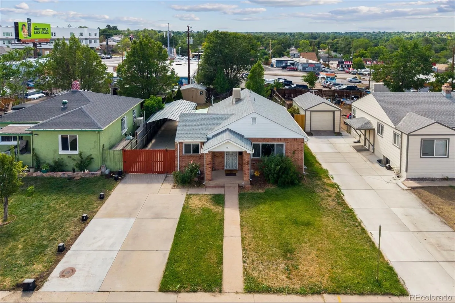
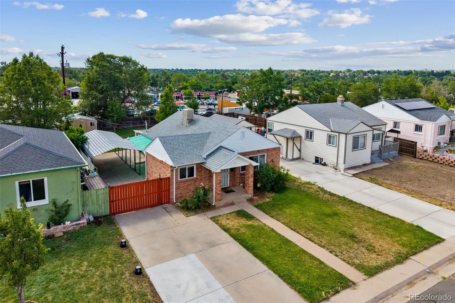
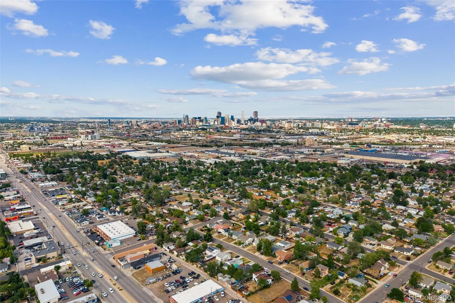
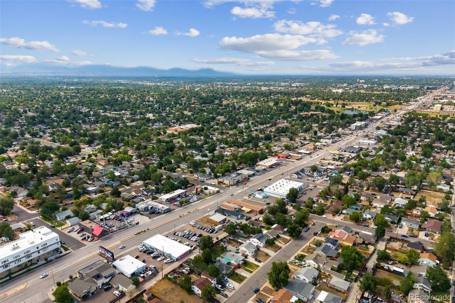
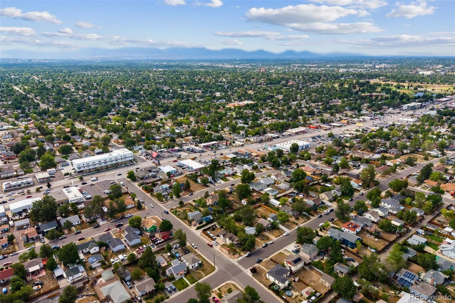
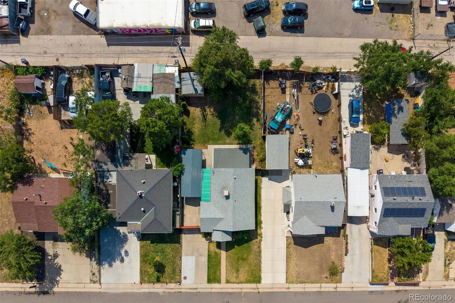
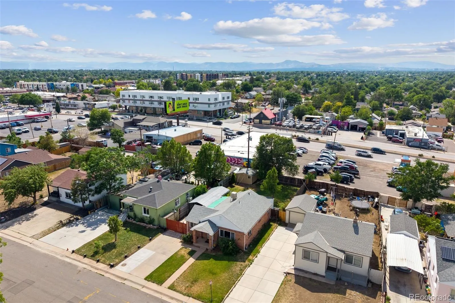
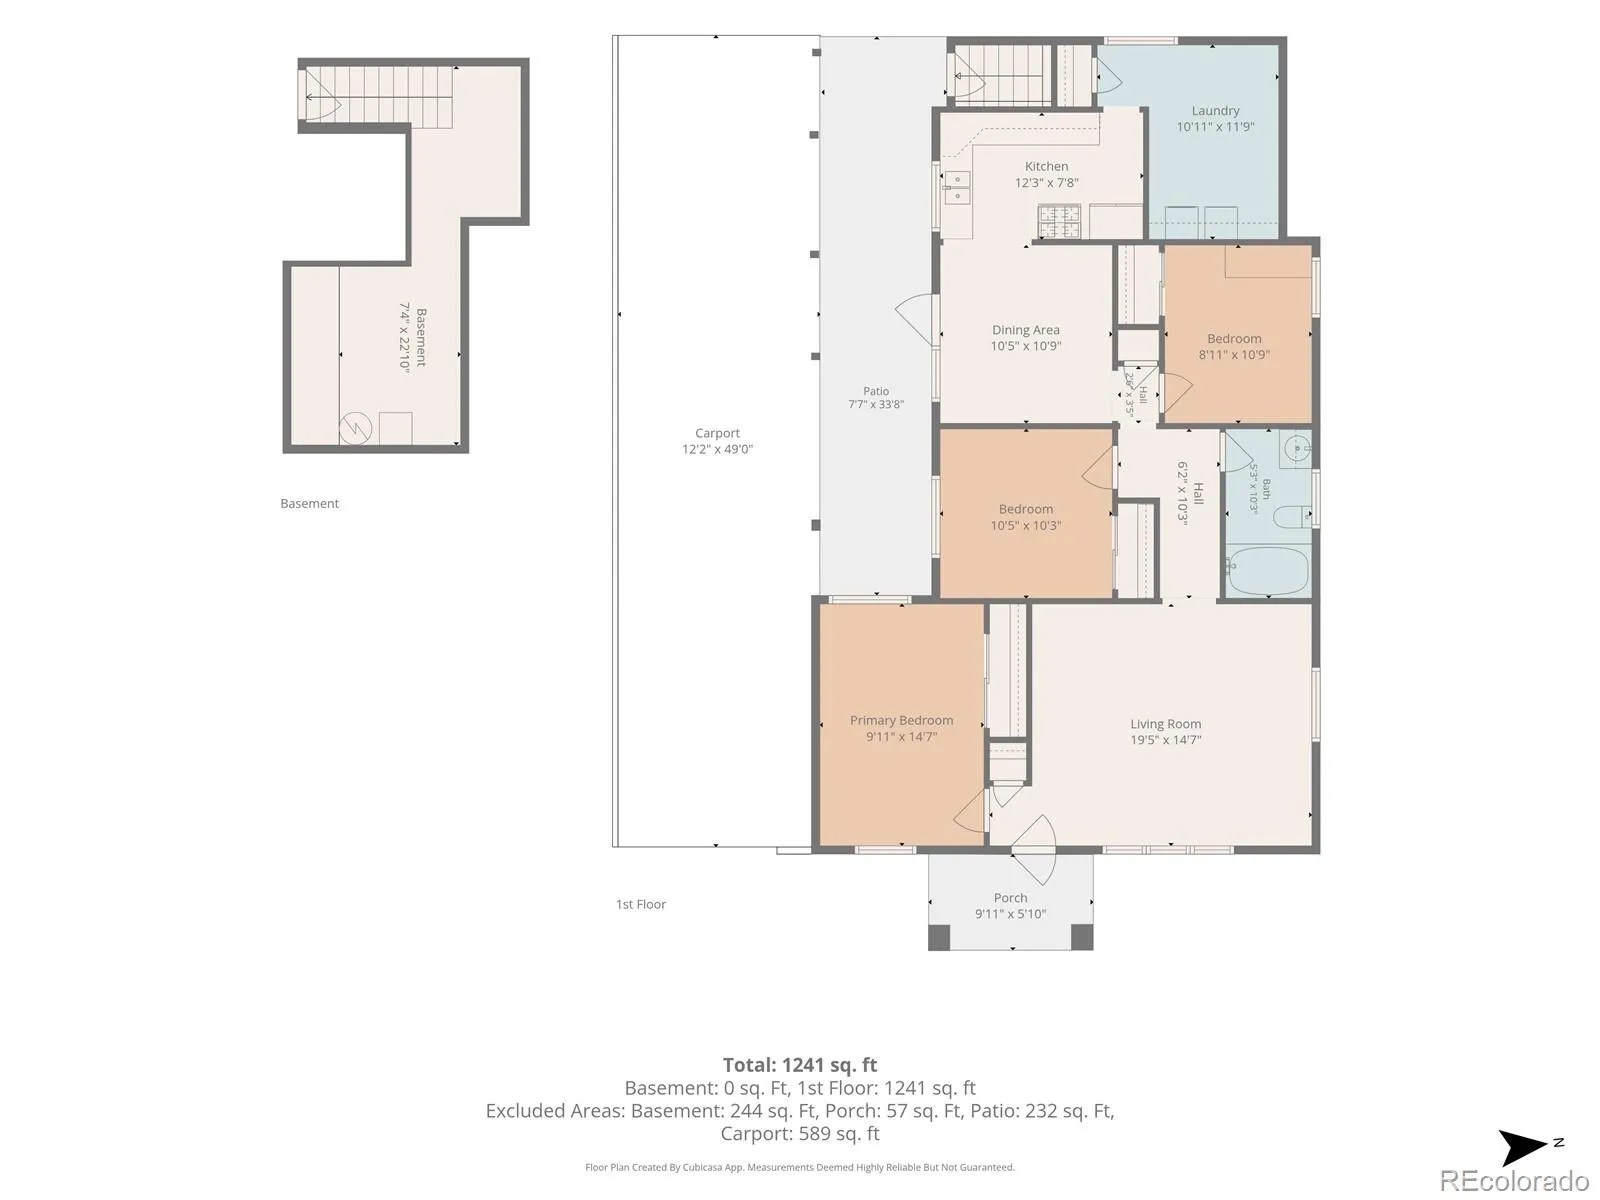
Discover the perfect blend of comfort, convenience, and Colorado living in this charming 3-bedroom, 1-bath brick ranch! Situated on a spacious lot in the heart of Denver, this home offers beautiful mountain views, no HOA, alley access, and three off-street parking spaces. Enjoy the convenience of walking to nearby restaurants, shopping, parks, and everyday amenities while also benefiting from quick access to Downtown Denver, 6th Avenue, I-25, and public transportation.
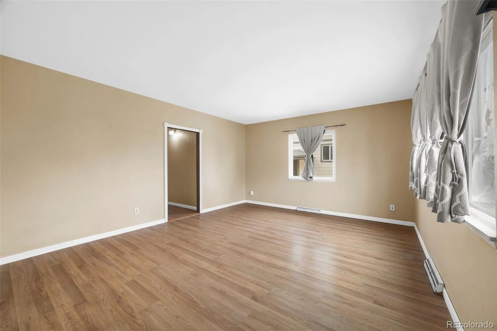
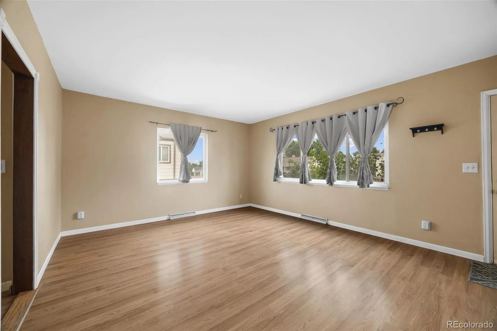
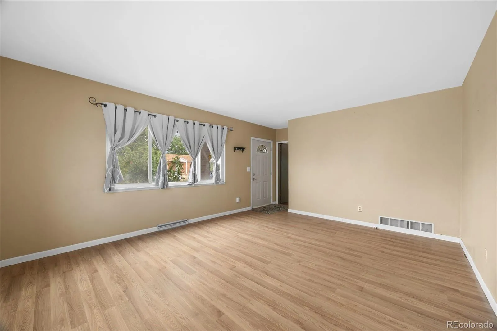
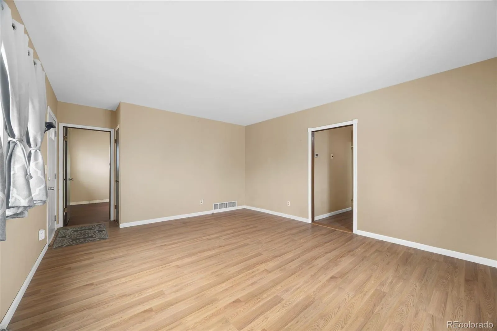
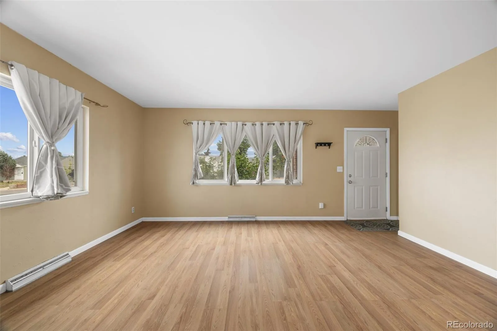
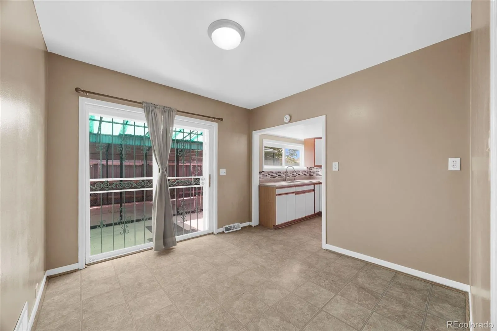
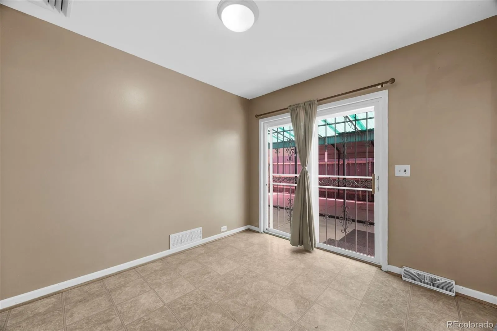
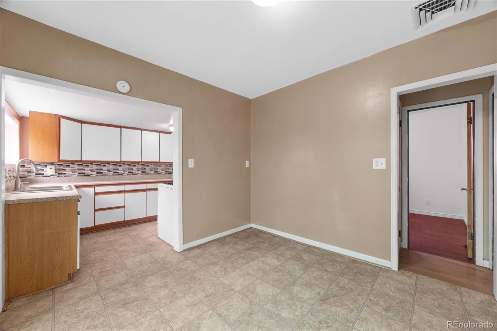
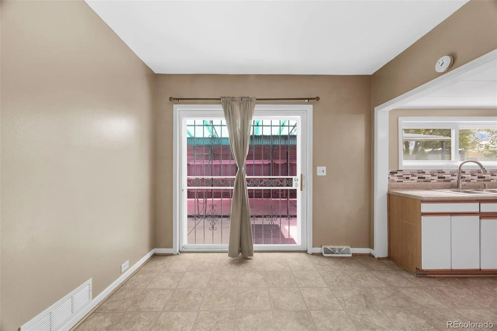
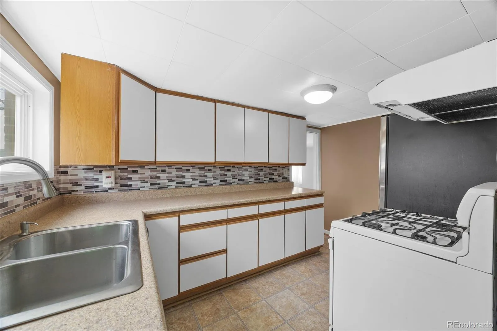
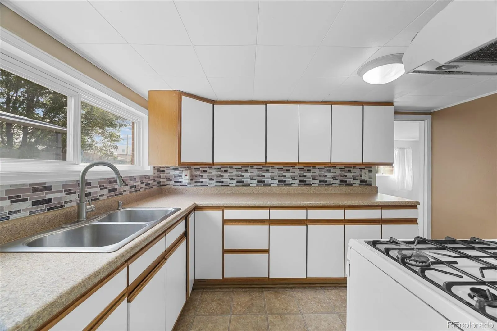
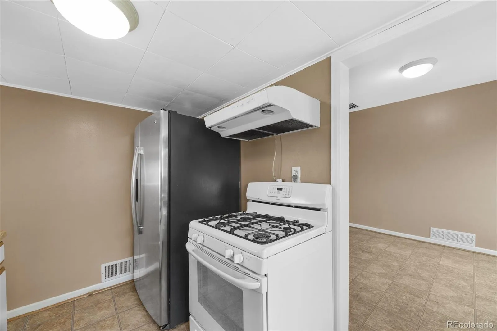
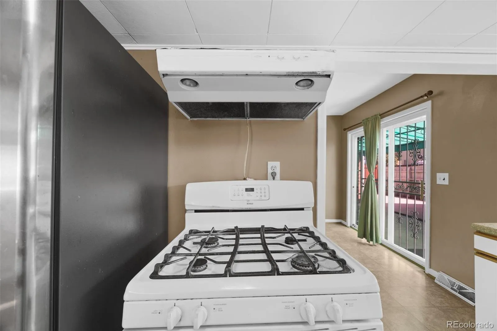
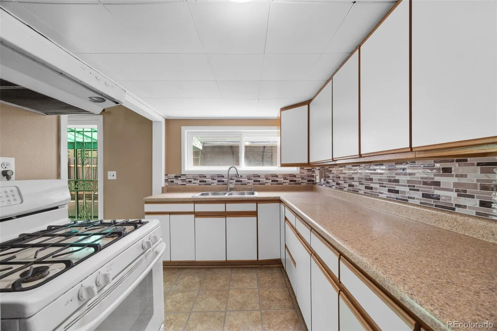
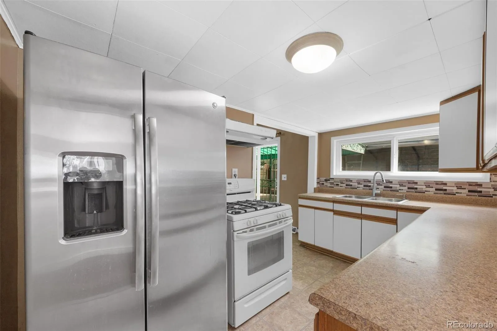
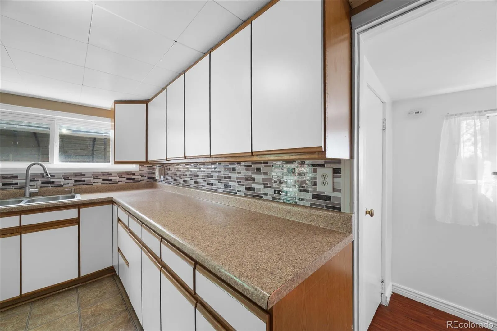
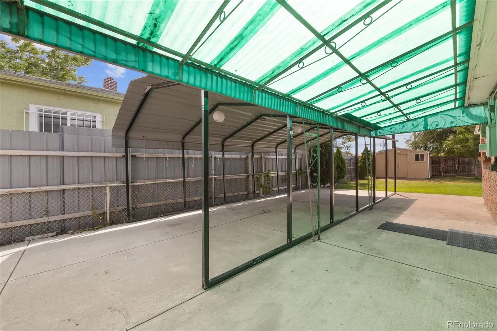
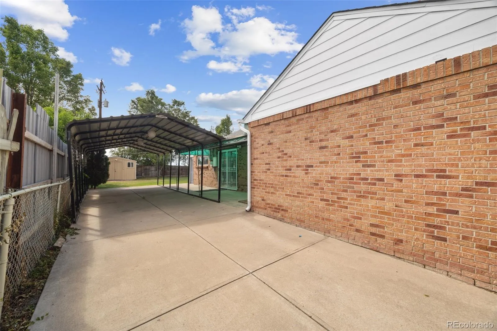
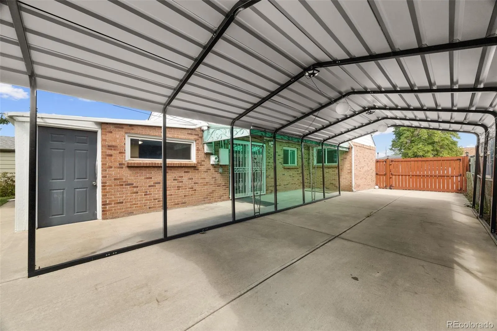
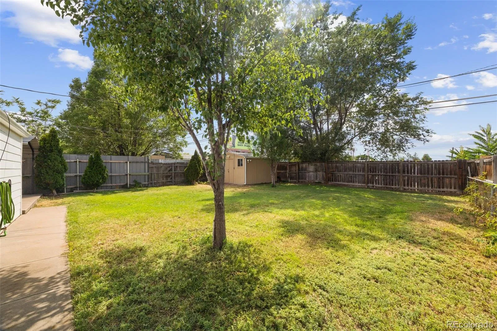
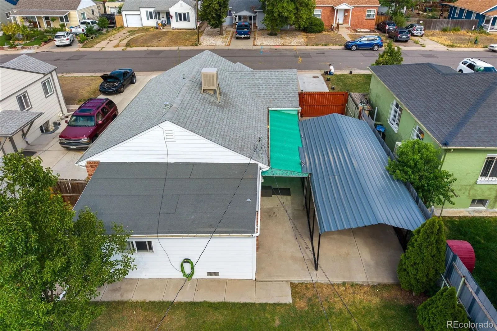
Step inside to a spacious, light-filled living room that welcomes you home. The large dining room serves as the heart of the home, flowing seamlessly into the kitchen and expansive covered outdoor living area—perfect for holiday dinners, backyard barbecues, game-day gatherings, and everyday entertaining. The fully fenced backyard is designed for both relaxation and functionality, offering beautiful mountain views, added privacy with no residential homes directly behind the property, convenient alley access, and plenty of room to garden, play, or simply unwind. The covered carport easily transforms into an incredible outdoor entertaining space, while the large storage shed provides abundant room for gardening tools, outdoor equipment, hobbies, and seasonal storage.
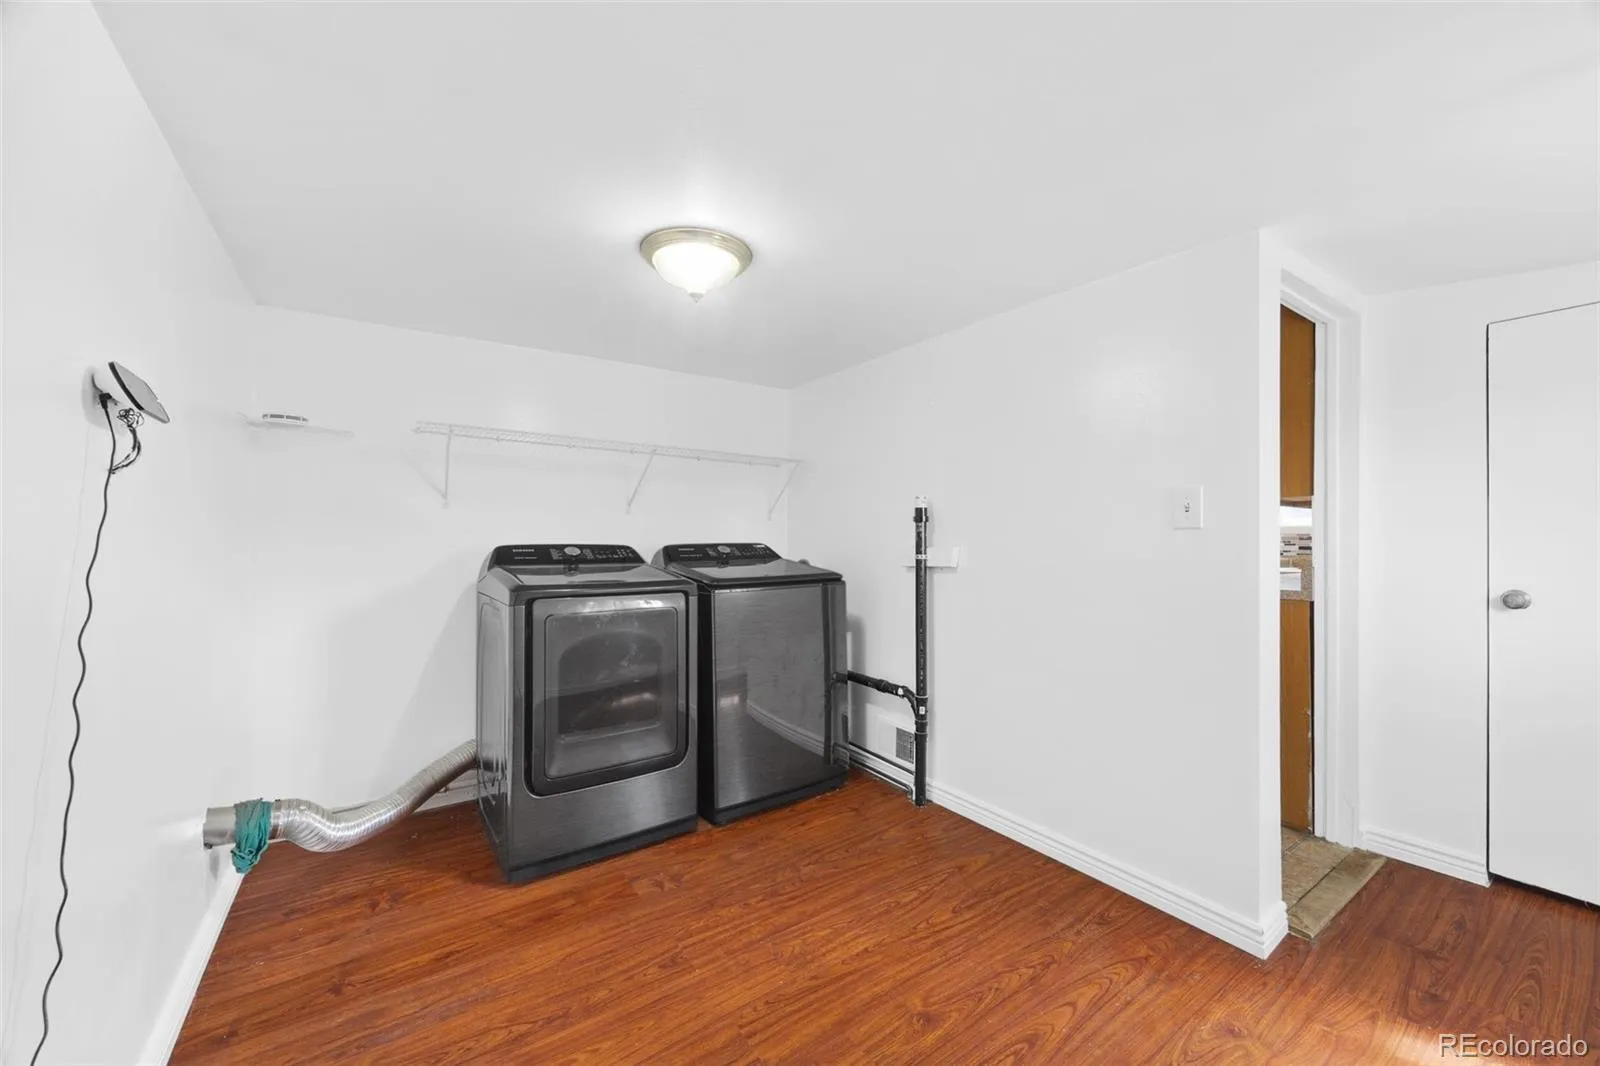
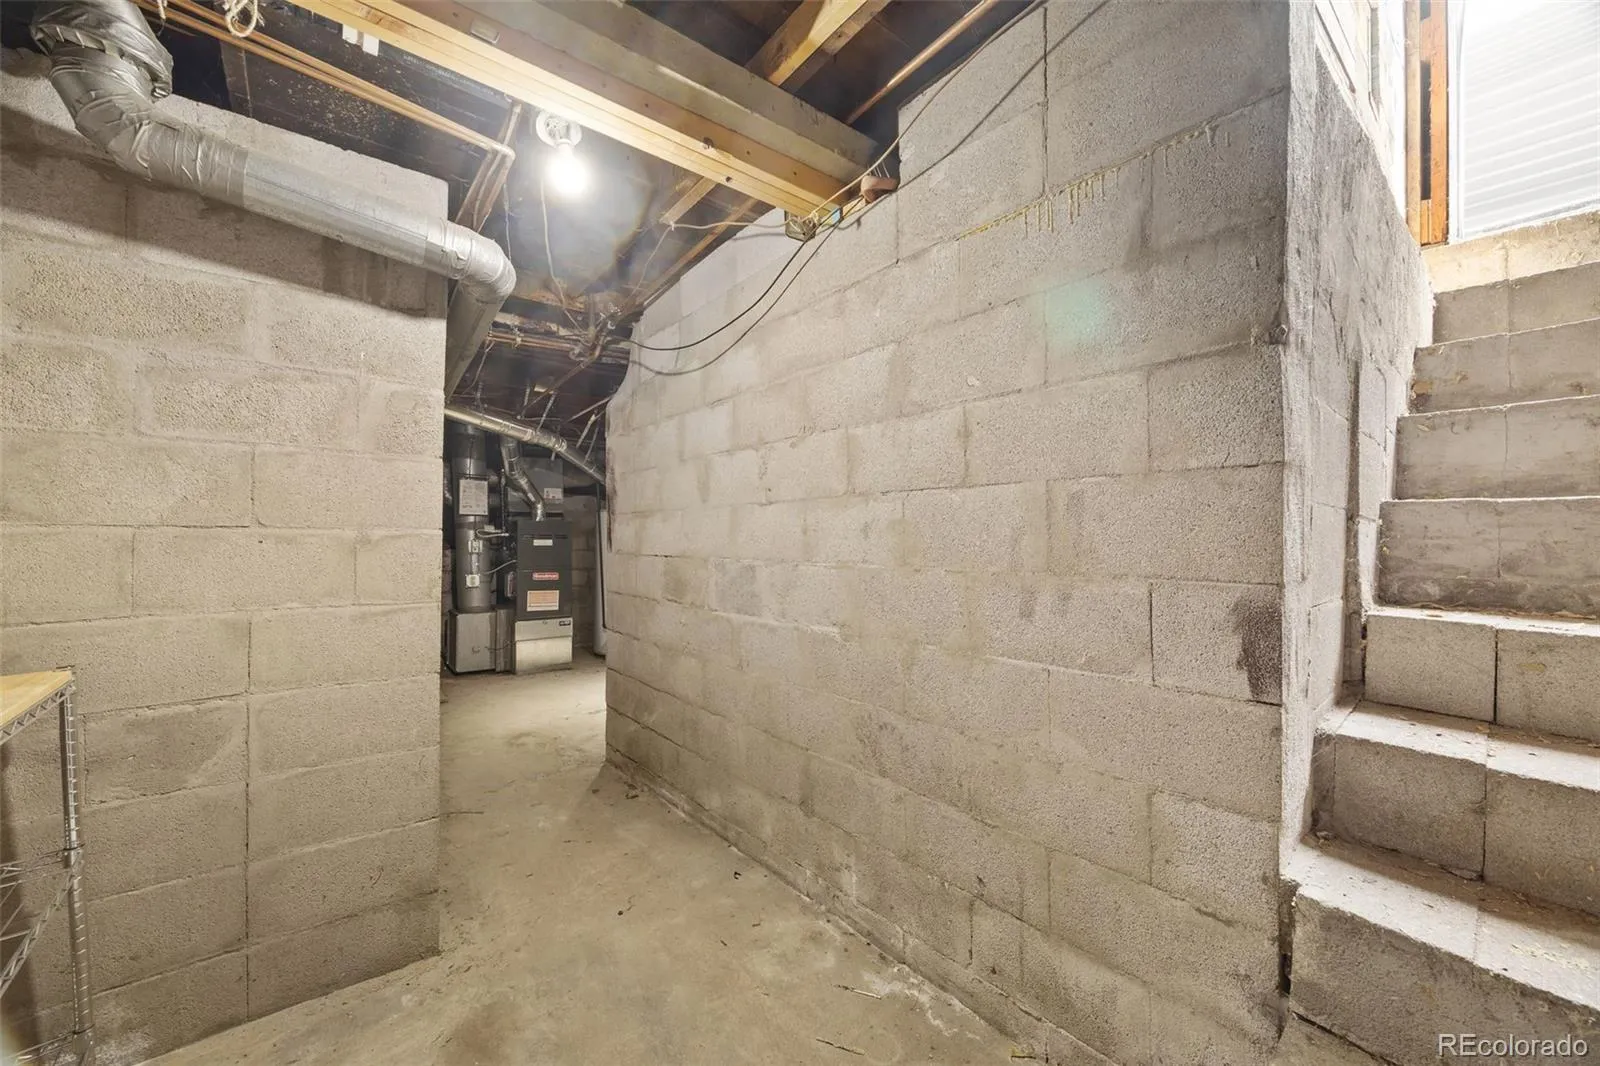
Additional highlights include a brand-new evaporative cooler, newer windows, newer furnace, a spacious laundry room with extra storage, and three off-street parking spaces, including the covered carport. With mountain views, no HOA, walkability, outdoor living, a spacious lot, alley access, and three off-street parking spaces, this home offers a combination of features rarely found at this price point. Move-in ready and full of charm, it delivers exceptional value in an unbeatable central Denver location. Experience everything this wonderful home has to offer.
Schedule your private tour today with Michelle Barber-Saxton, REALTOR®, your trusted Denver Metro real estate expert!


