
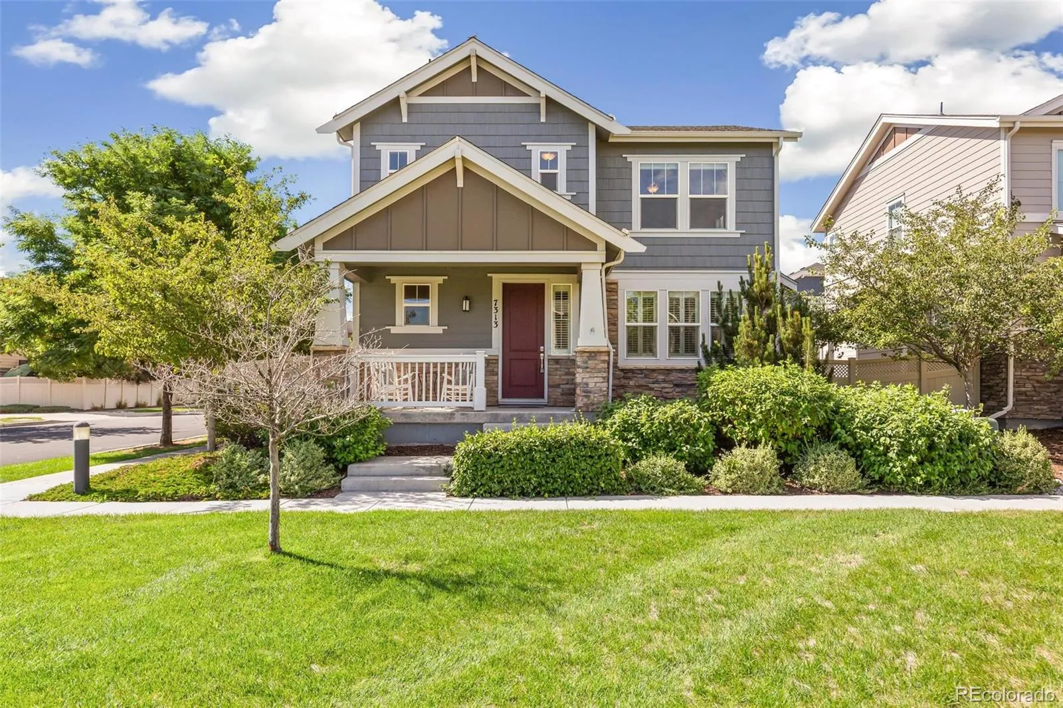
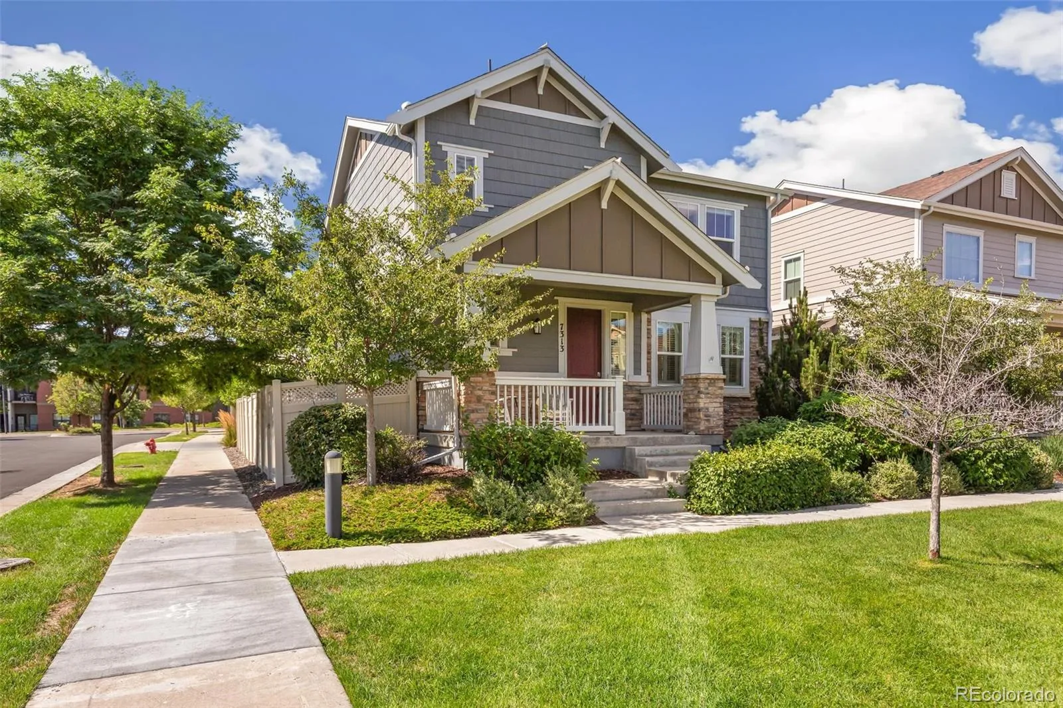
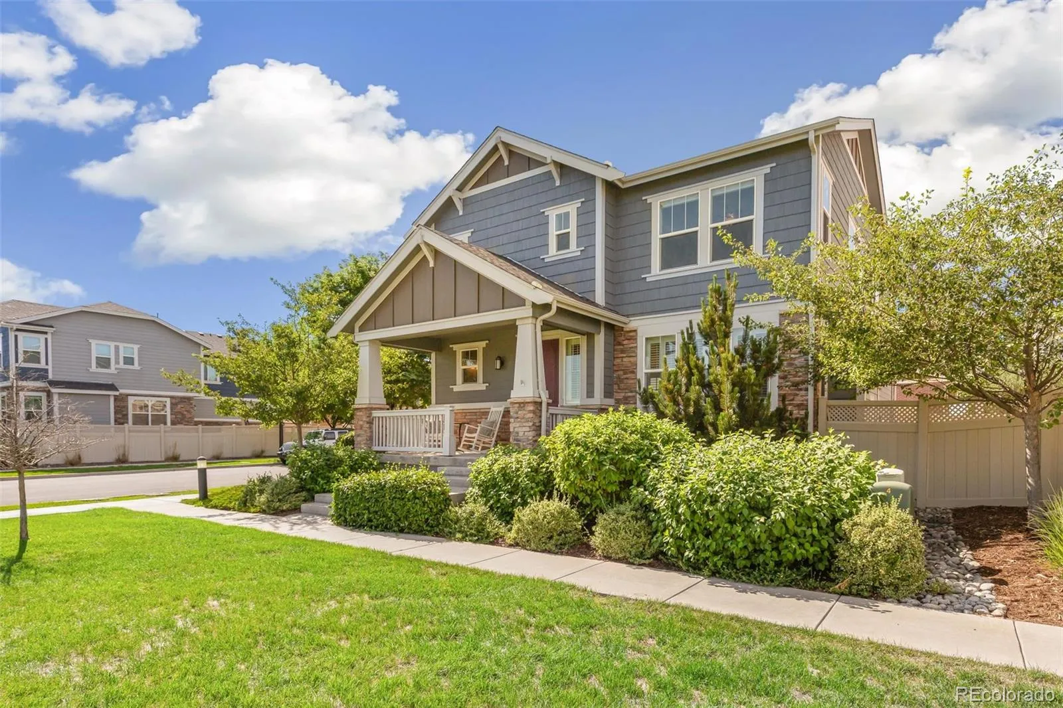
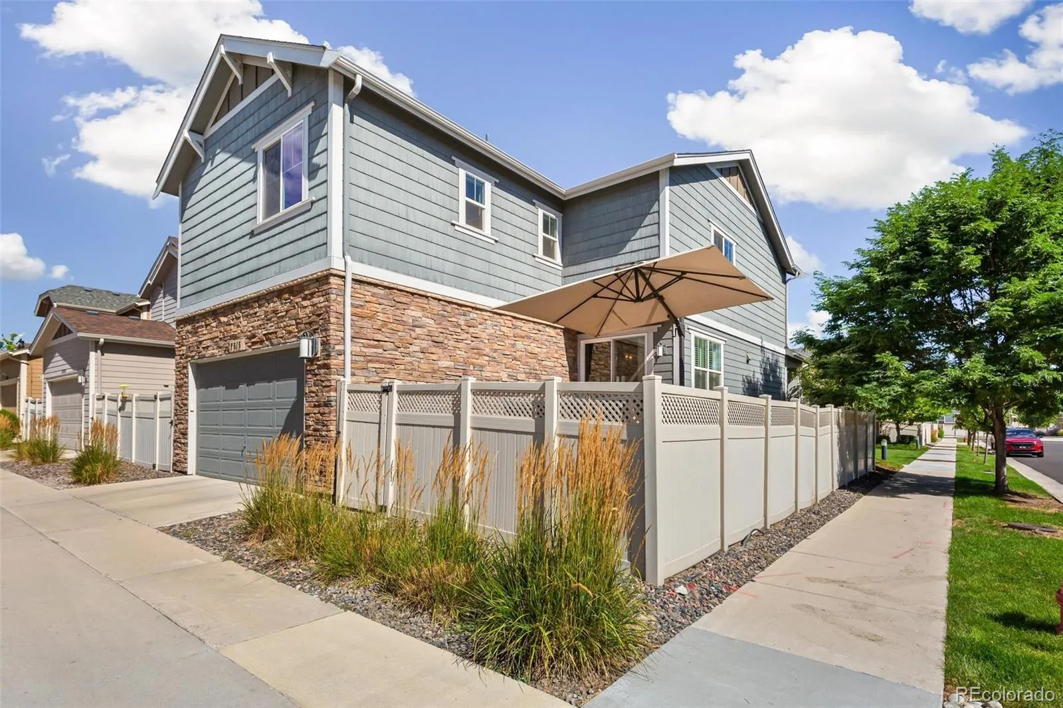
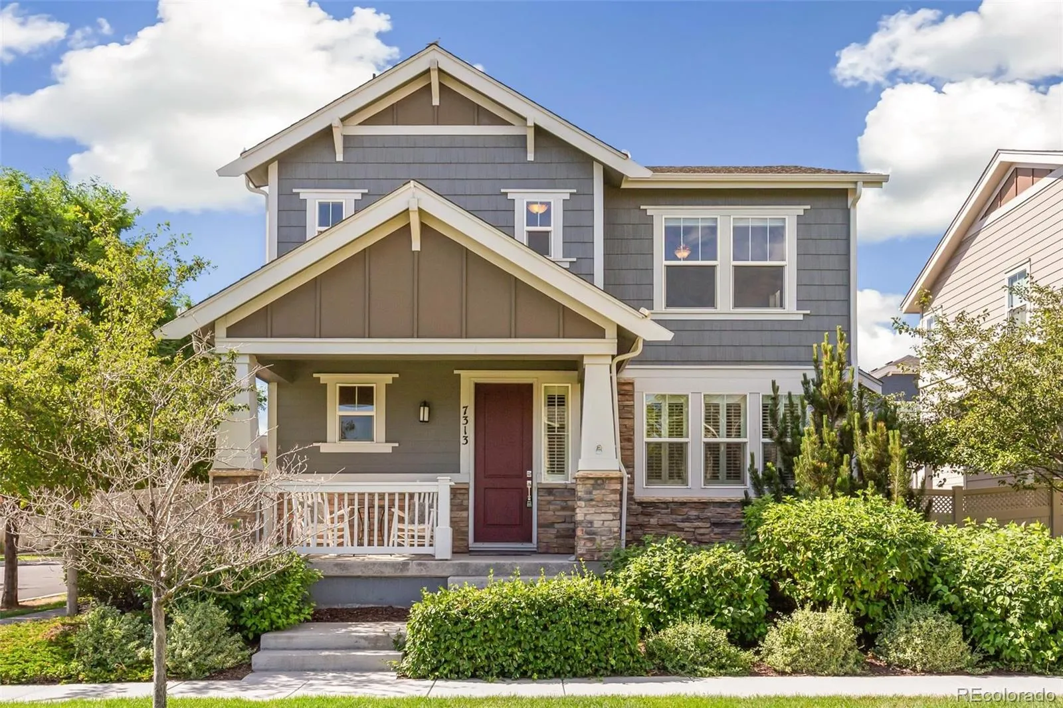
This gem radiates pride of ownership!
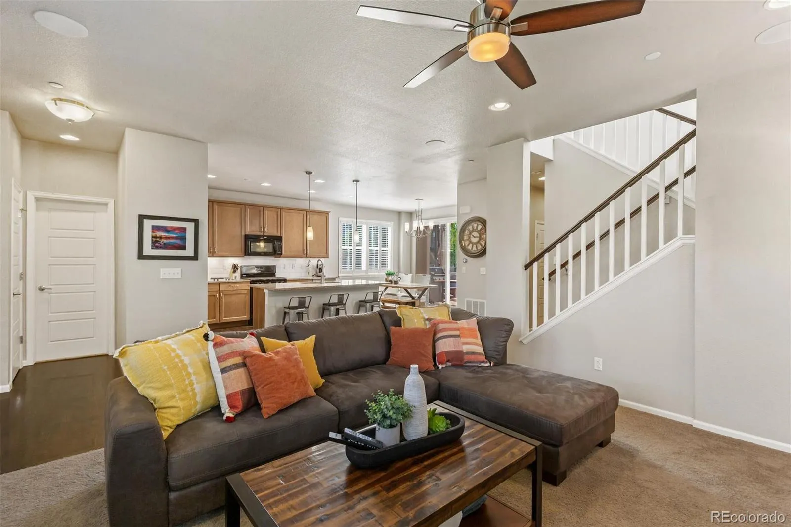
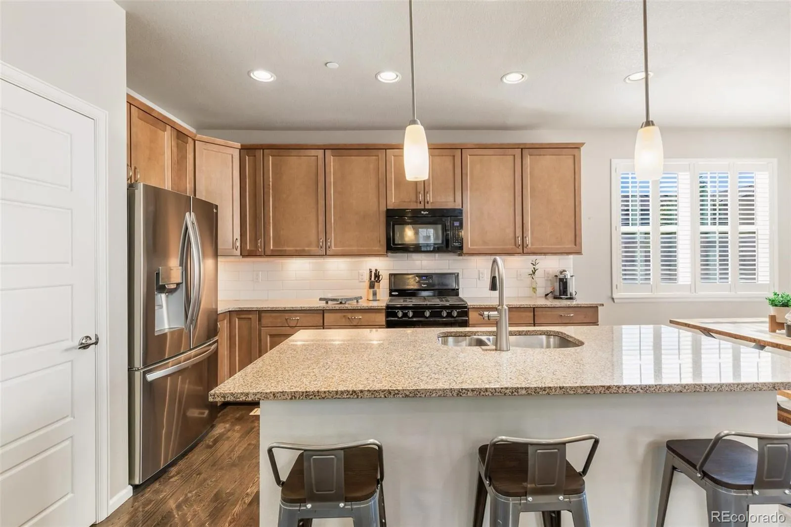
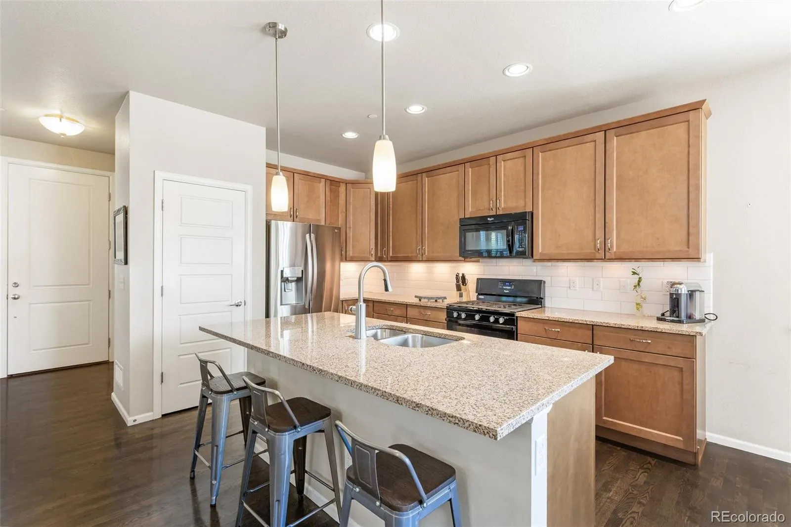
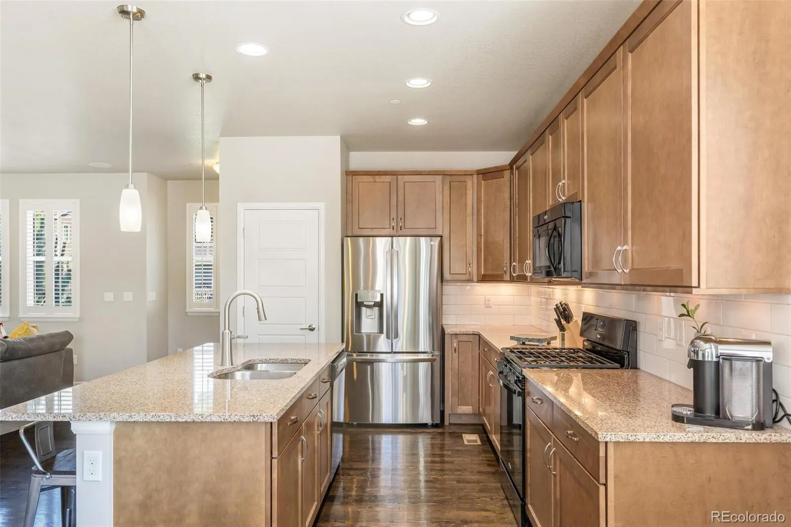
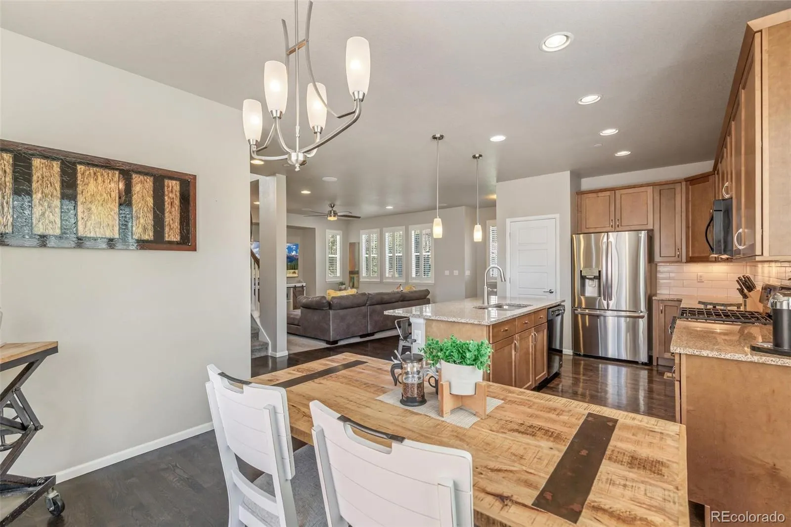
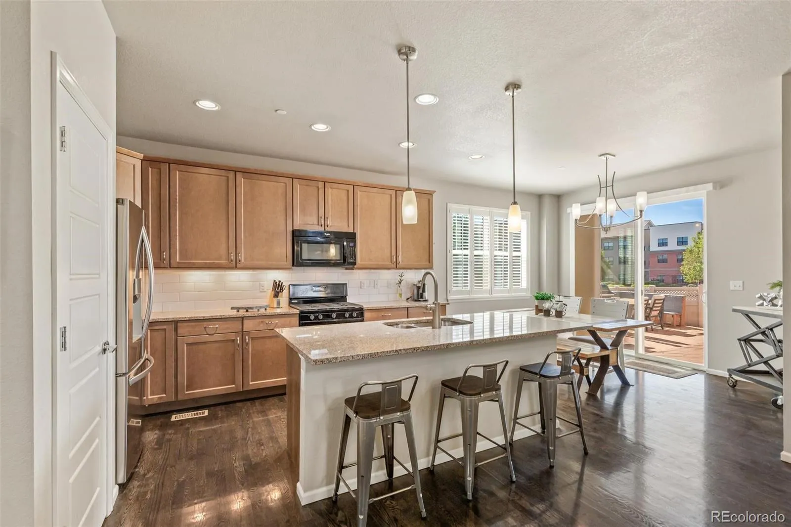
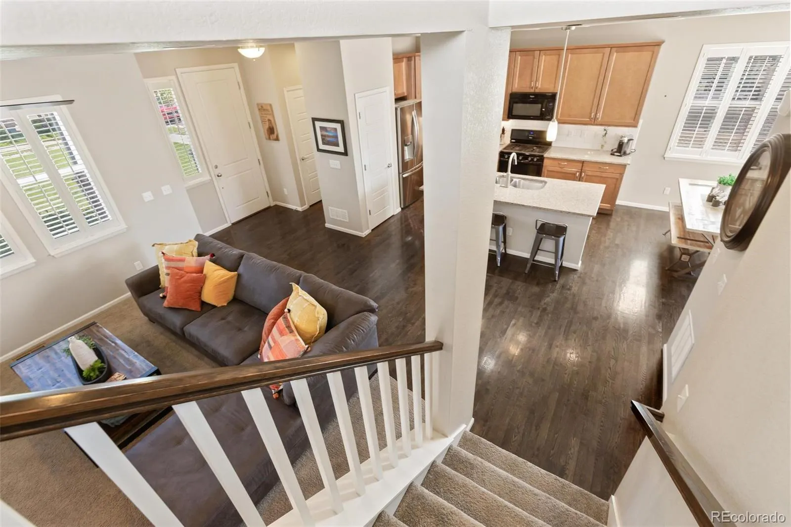
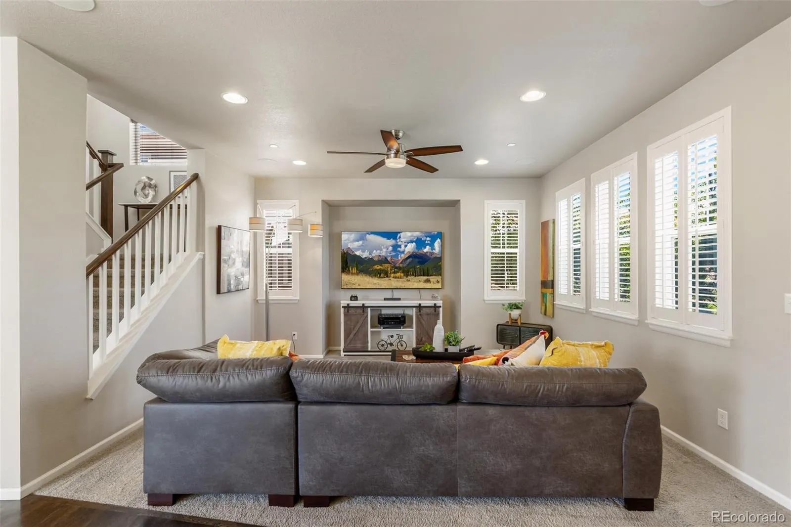
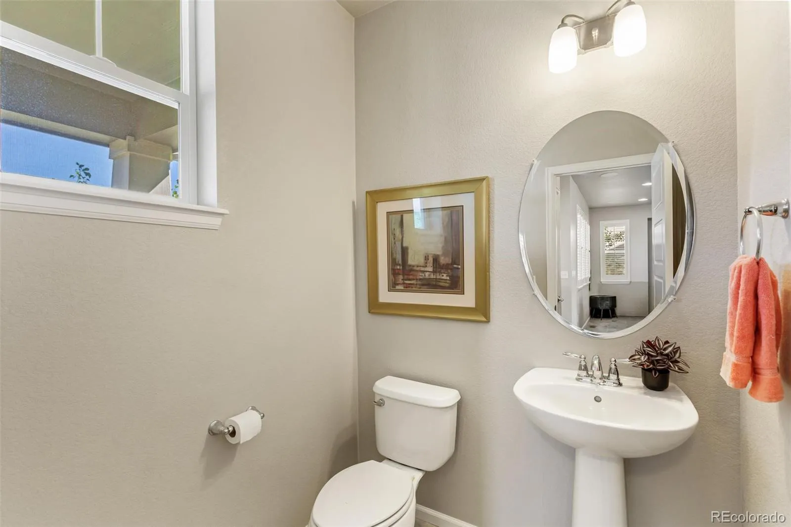
It has an open floor plan designed for effortless living and entertaining. The kitchen is the heart of the home featuring sleek granite countertops, beautiful cabinets, a new refrigerator, a pantry, and a central island that’s perfect for morning coffee or casual meal prep. The adjoining dining and living room feels bright and sophisticated, accented by plantation shutters, wood floors and a guest bathroom.
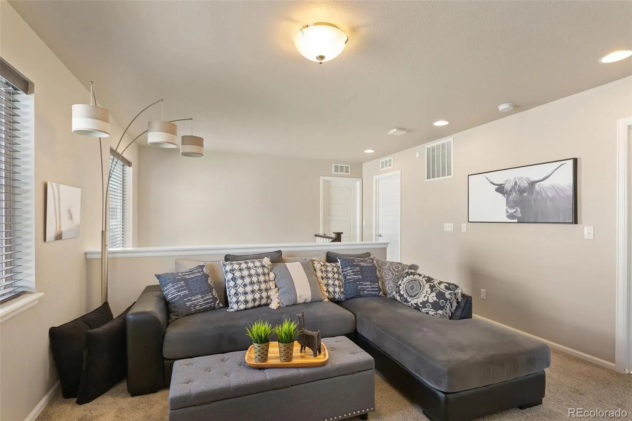
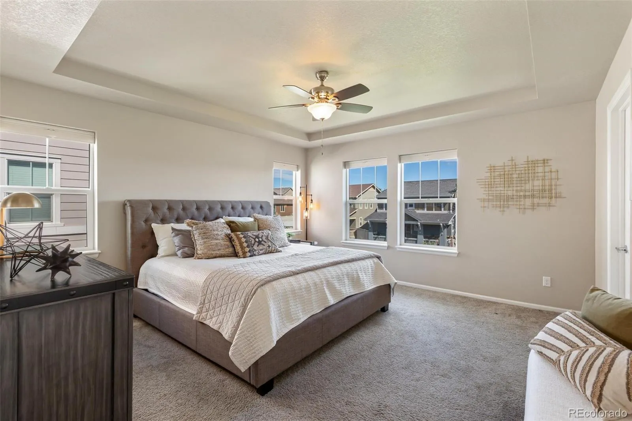
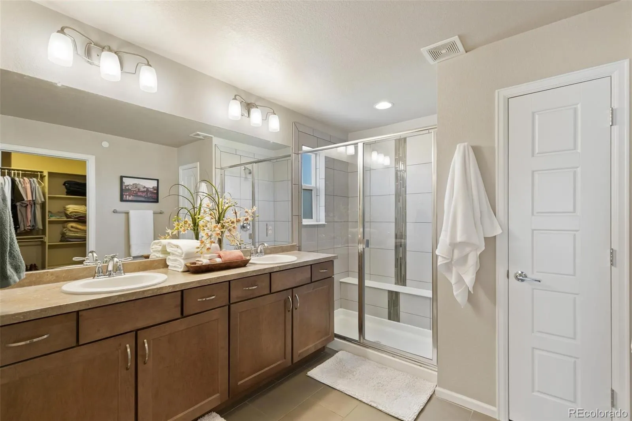
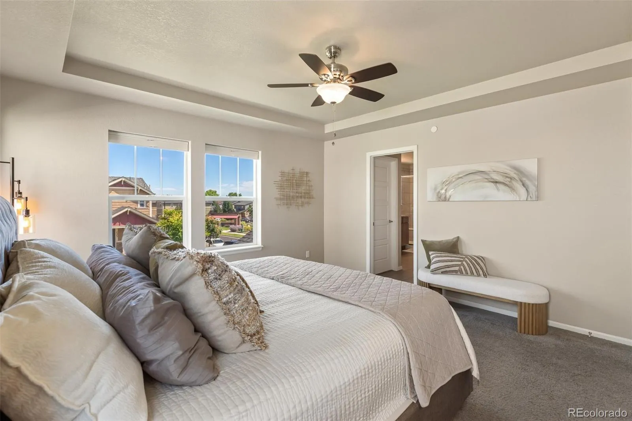
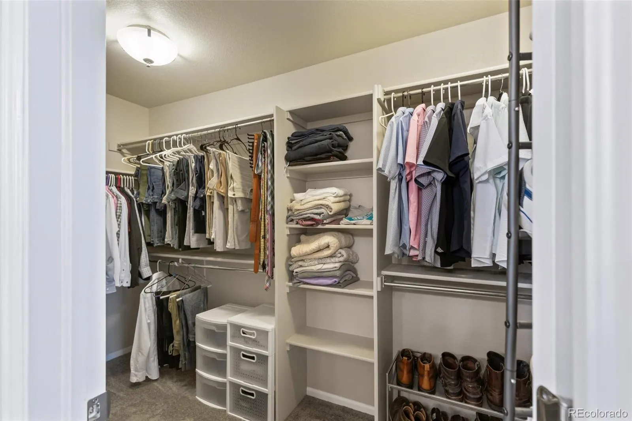
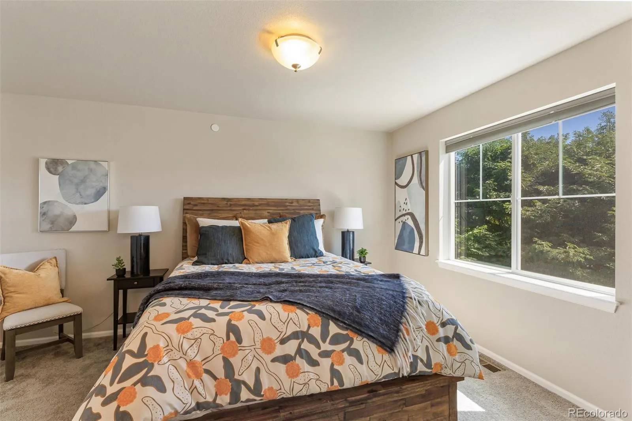
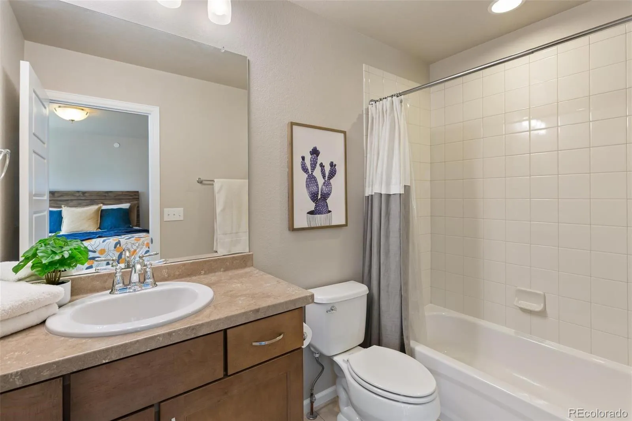
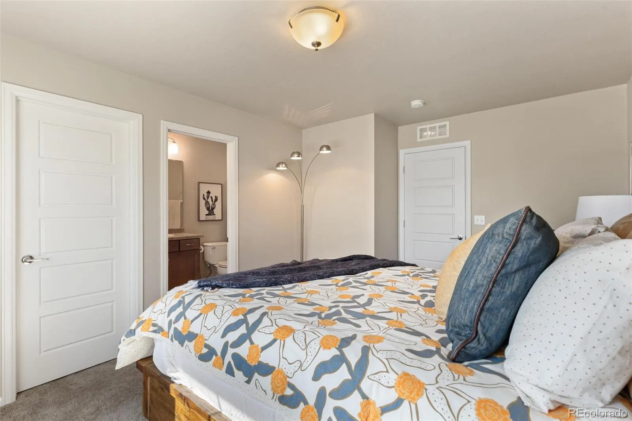
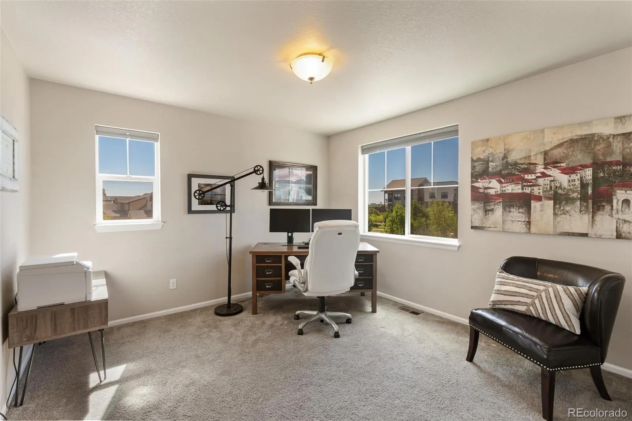
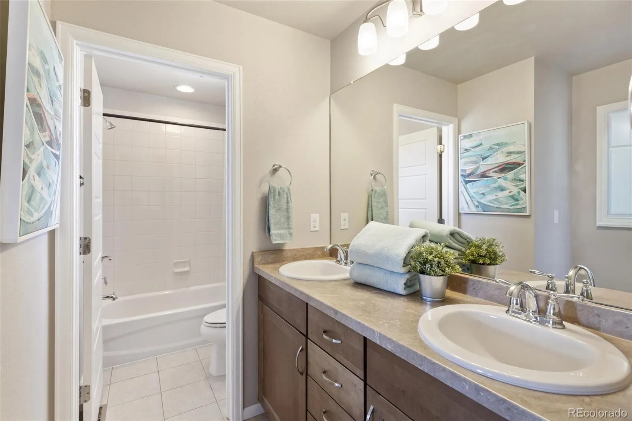
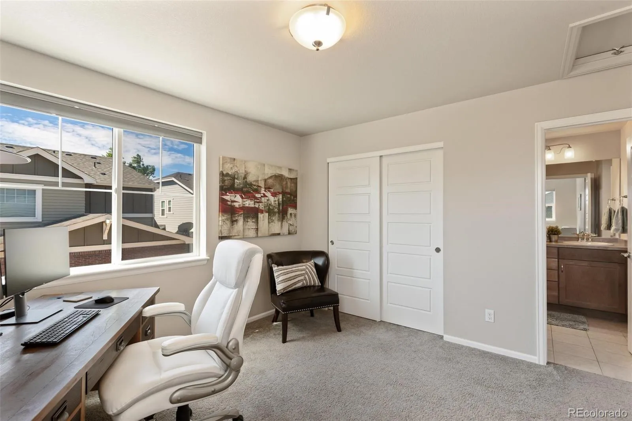
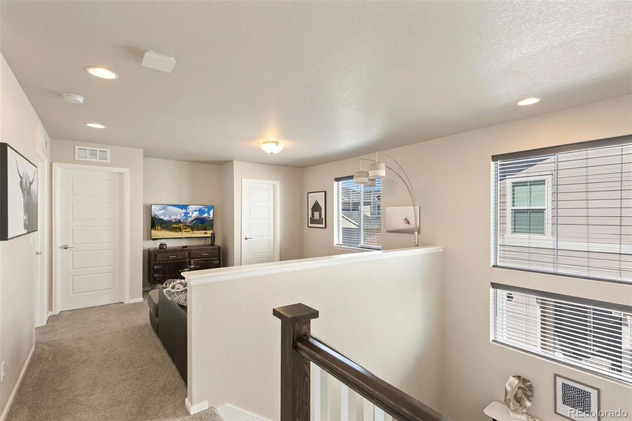
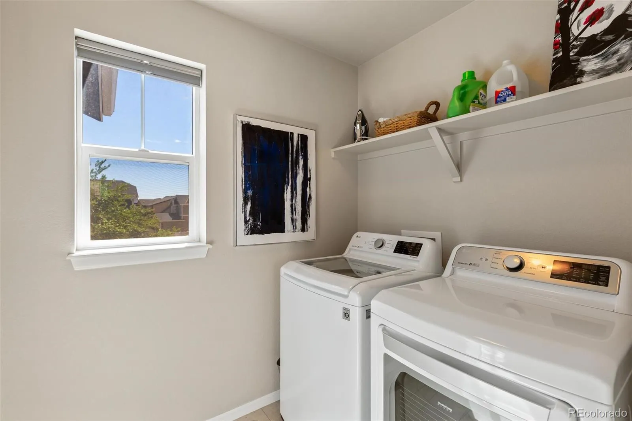
Upstairs, functionality meets comfort with a loft area and a dedicated laundry room. The three bedrooms serve as private retreats, each with its own ensuite bathroom. The primary suite is a true standout, boasting a large walk-in closet and a spa-like bathroom complete with a double vanity and a walk-in shower.
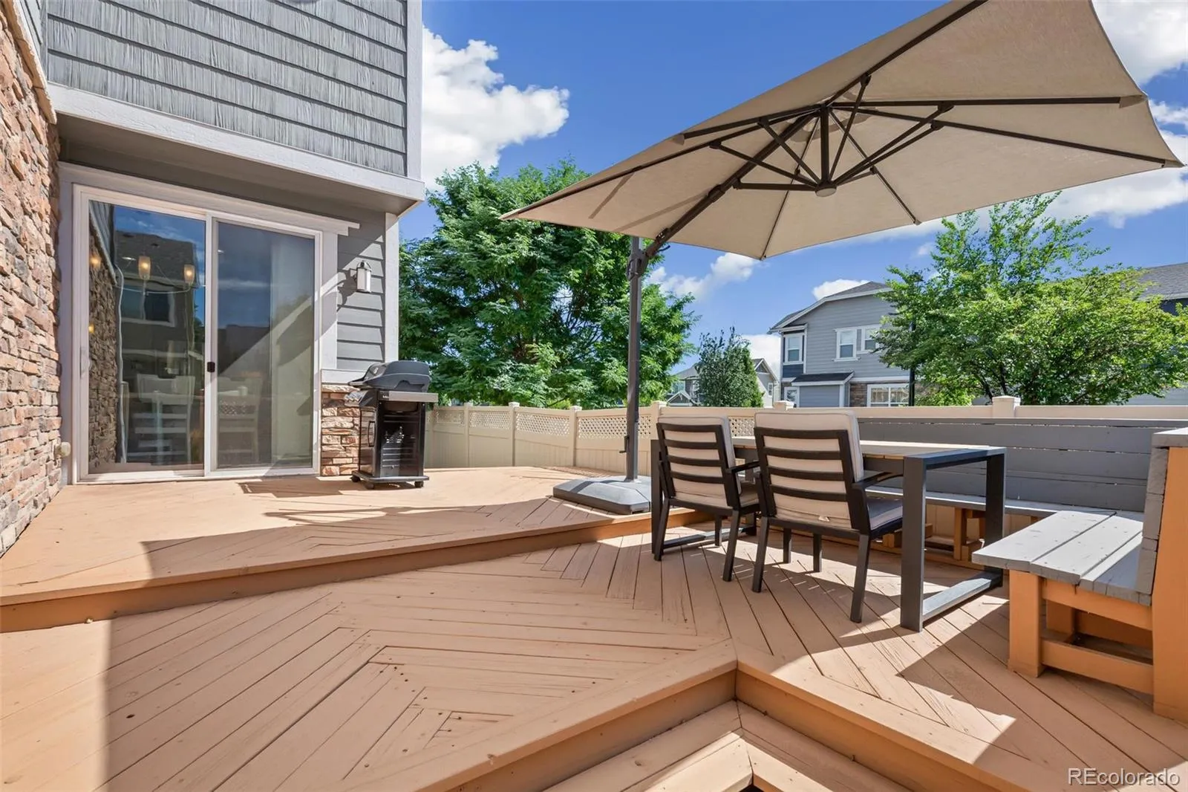
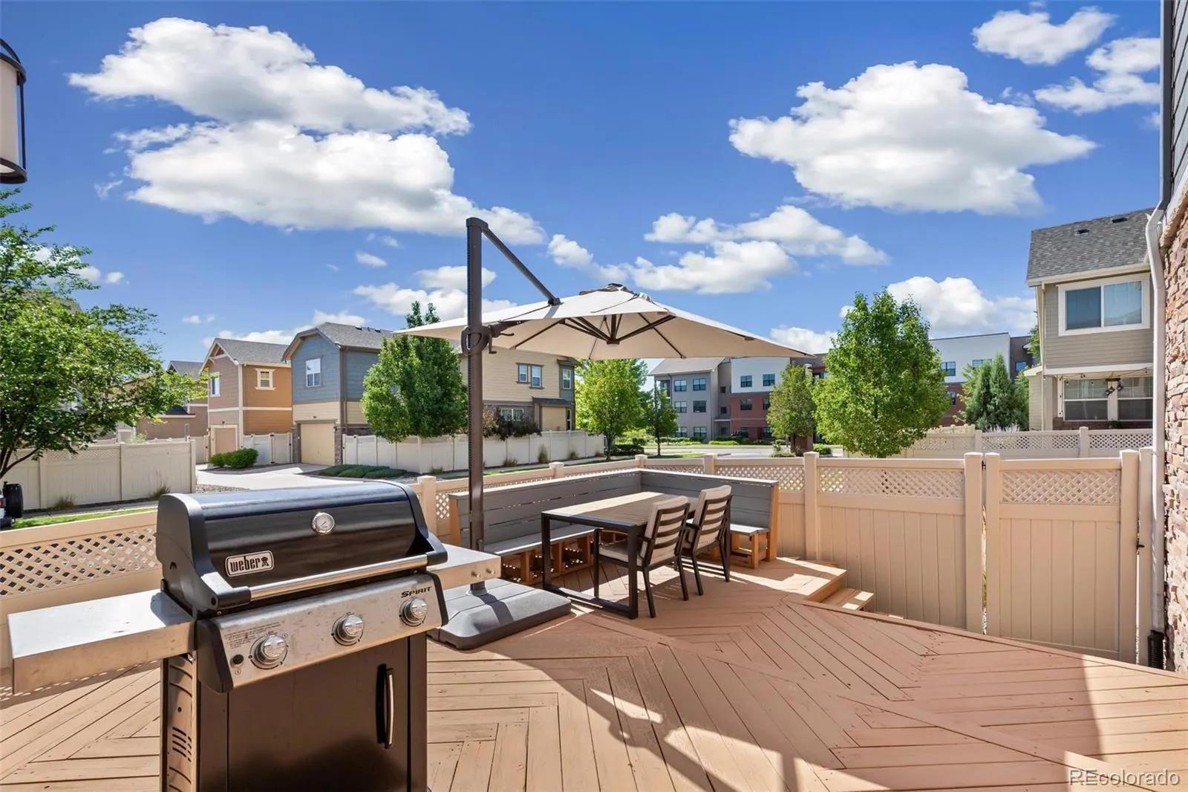
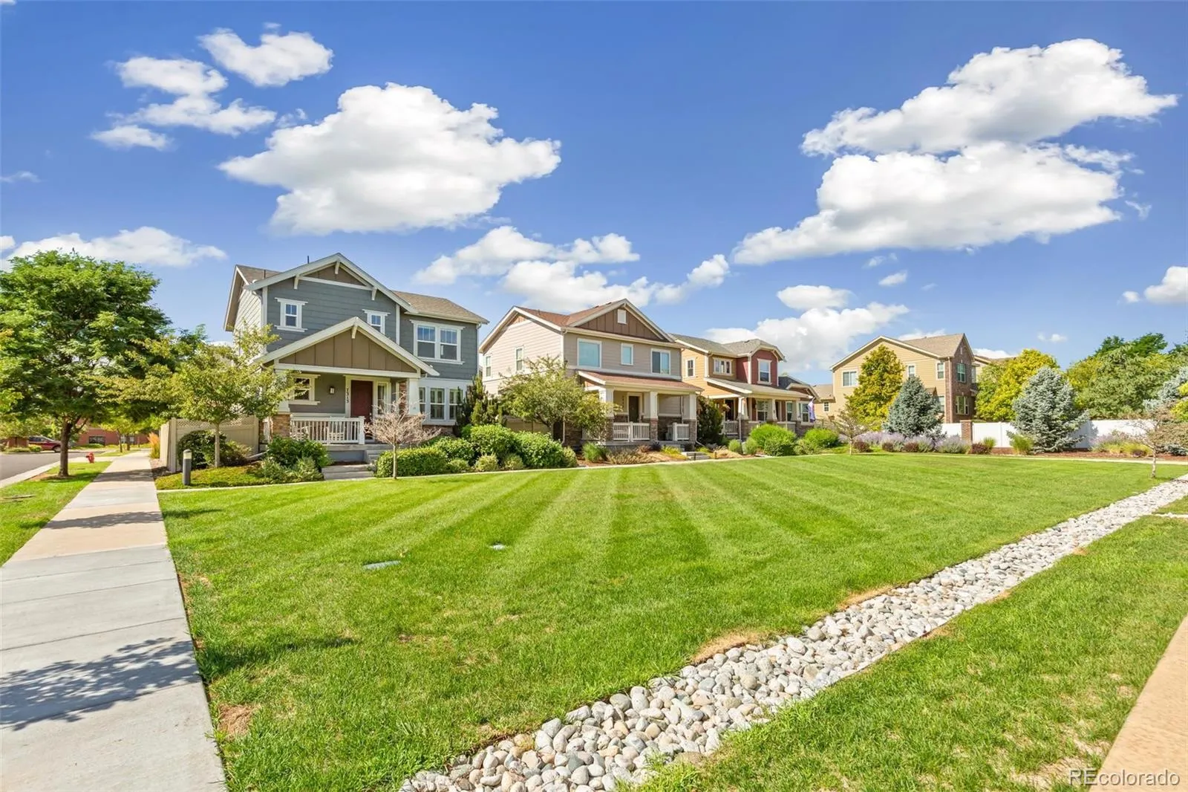
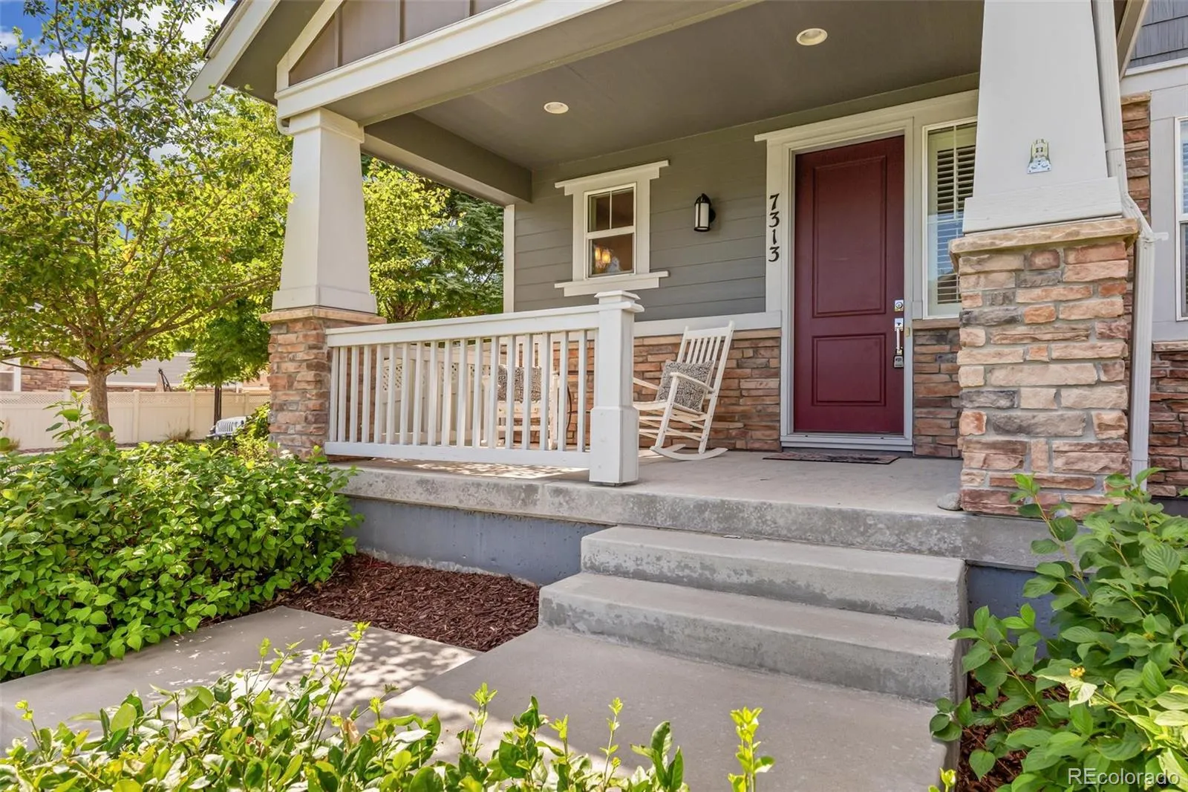
The outdoor spaces are just as inviting. Spend summer evenings hosting BBQs on the finished back deck or sitting on the covered front porch. The large attached 2-car garage, has plenty of space for storage – very clean and easy to organize.
The unfinished basement is ready for your personal touch with two egress window and high ceilings.
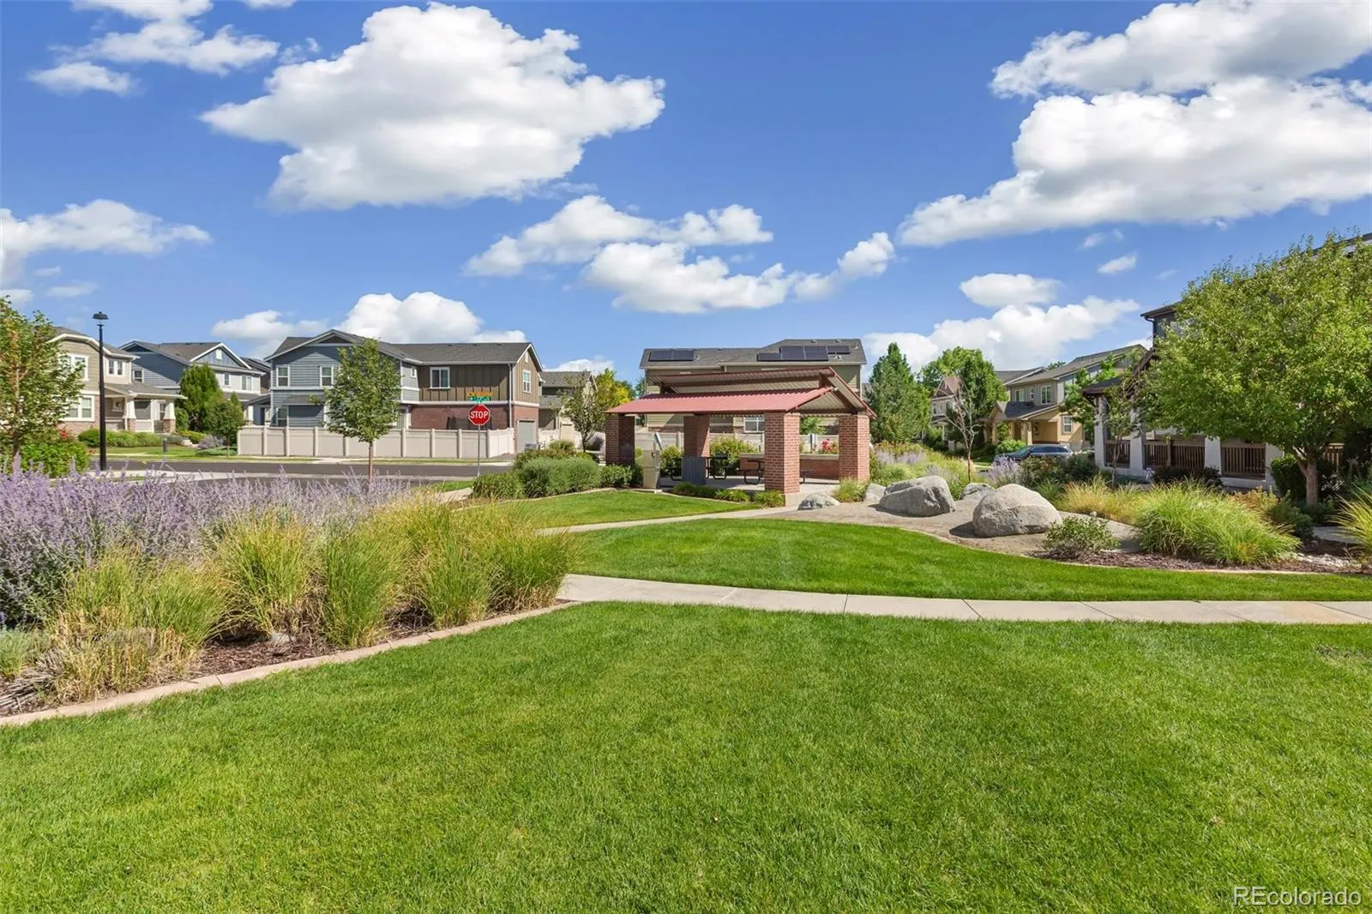
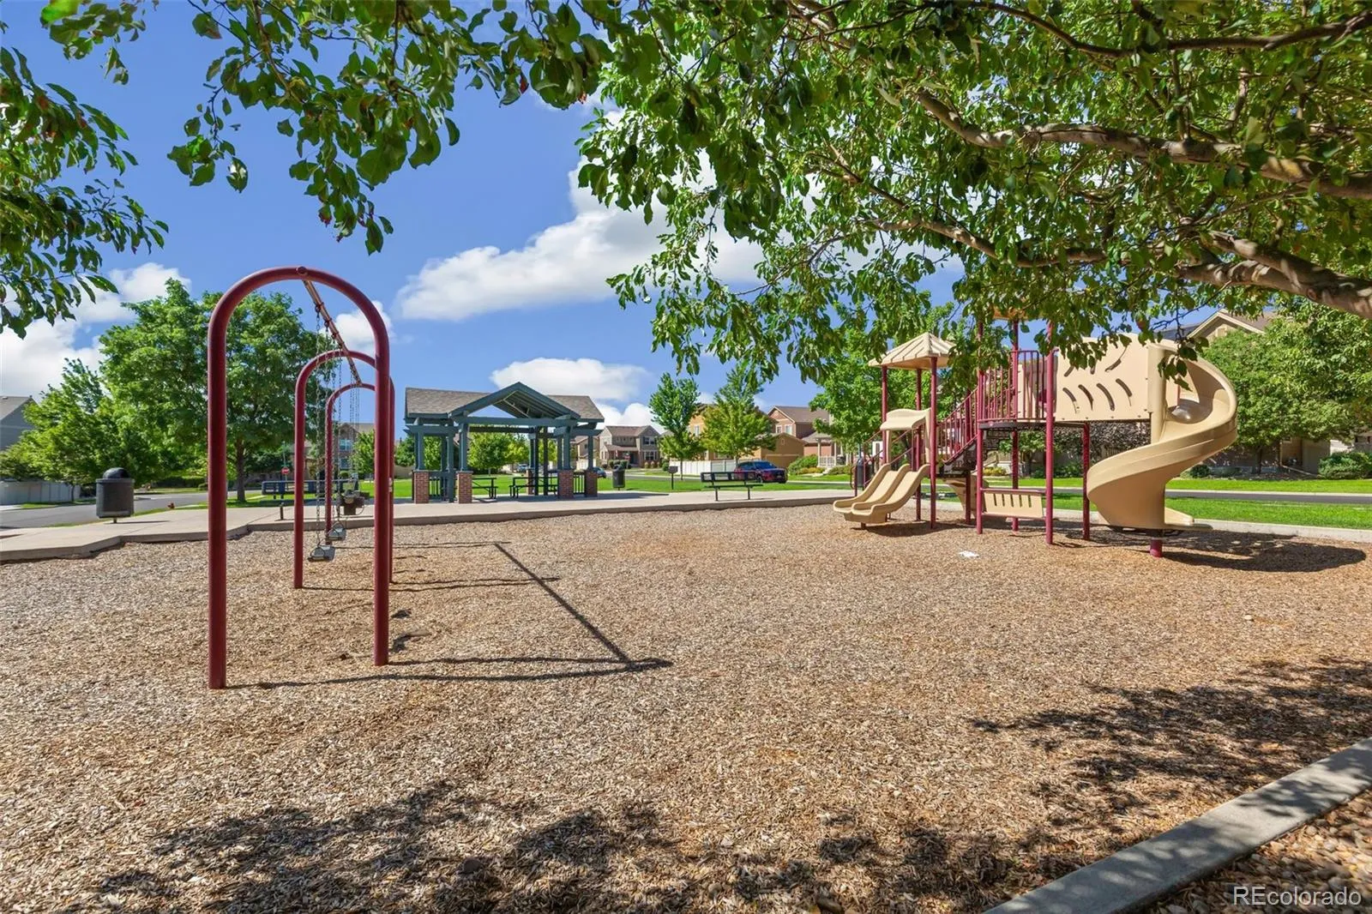
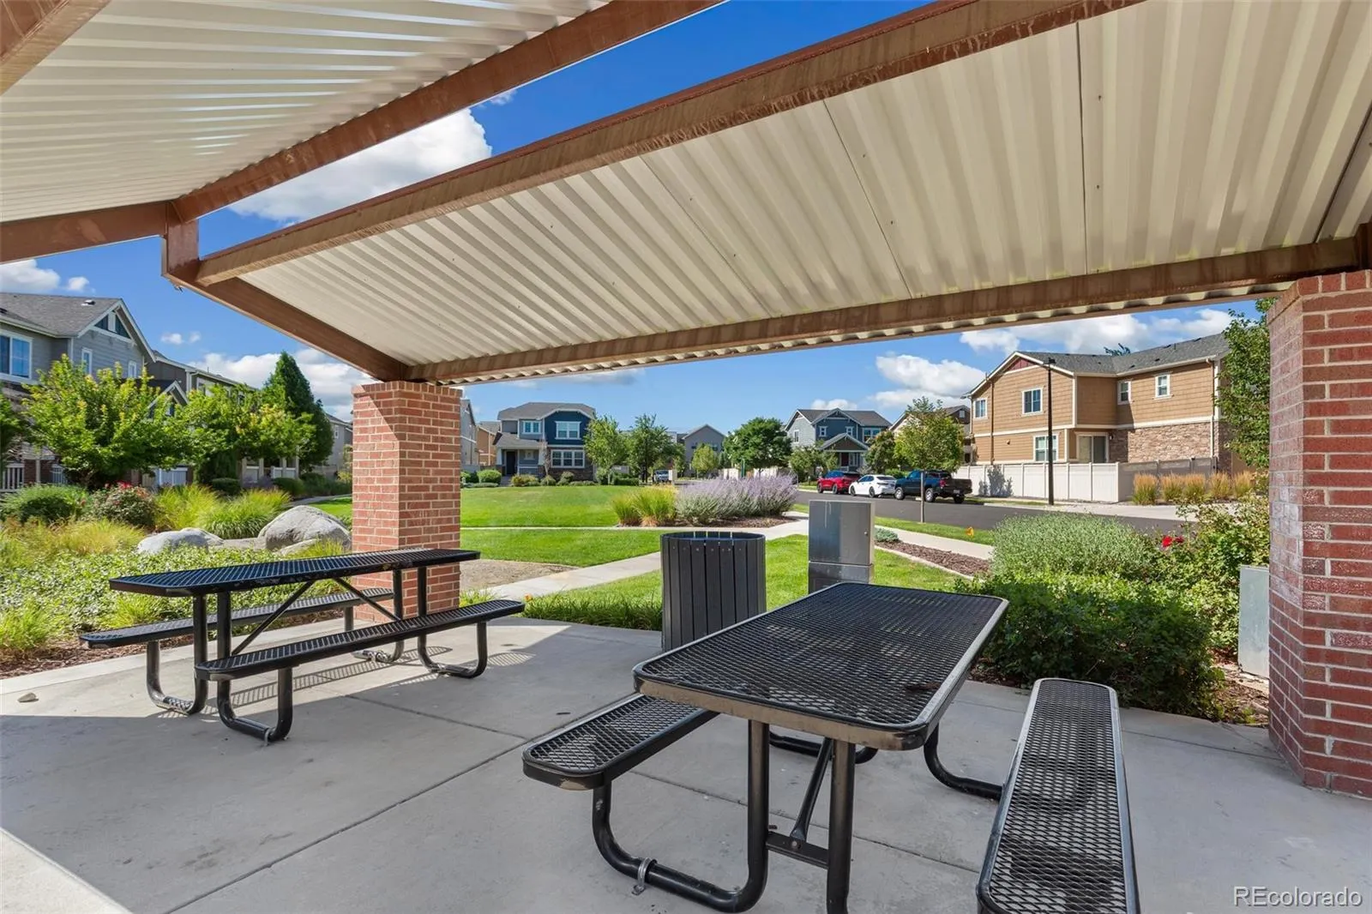
Situated in a prime location, this home offers easy access to nearby parks, playgrounds, local dining, and shopping. Every detail has been meticulously maintained.
“The Berg” will be opening soon, walking distance from the house with live music, drinks, patio bar, and food. Check out the link – https://www.developingmycity.com/denver/news/the-berg-shoenberg-farms-westminster-food-hall
This home is fresh, special and move-in-ready. … Schedule your showing today!
Matterport Link: https://www.homes.com/property/7313-ames-ct-westminster-co/ttvnvdzhh9c47/?dk=b2yhfekxpjds0&tab=1&utm_source=Homes&utm_medium=email&utm_campaign=HM_PDT_B2B_ALL_MatterportNowLive_20250108&utm_id=98200939-f21b-f111-a5f8-5cba2c705840&utm_content=cta


