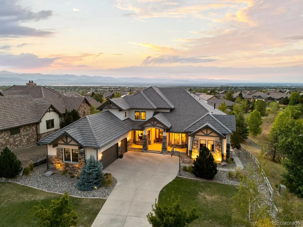
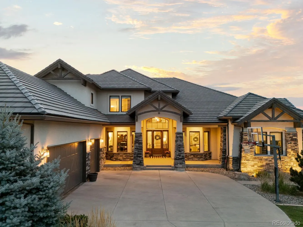
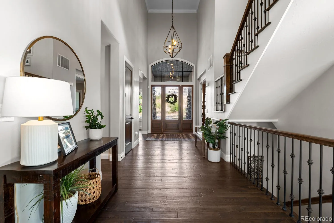
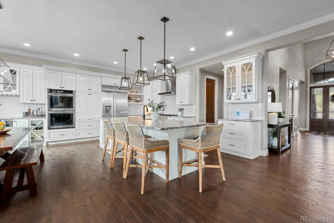
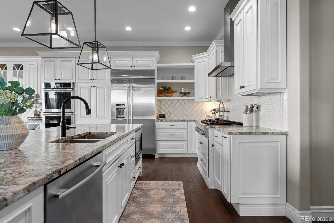
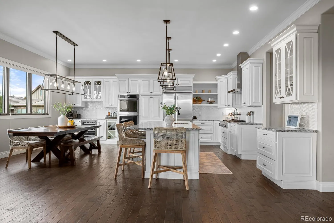
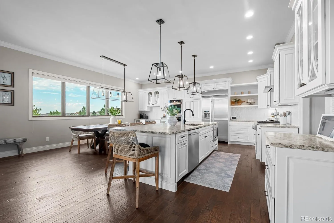
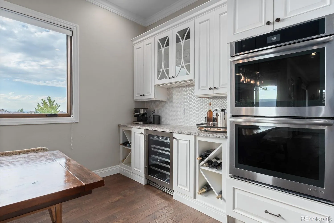
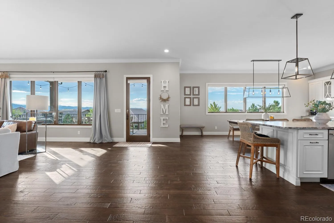
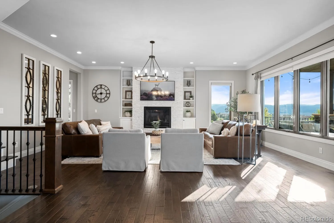
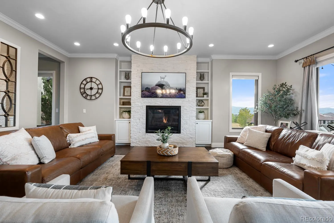
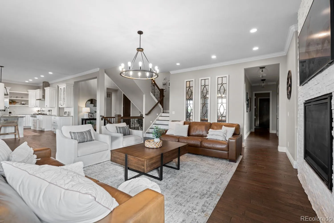
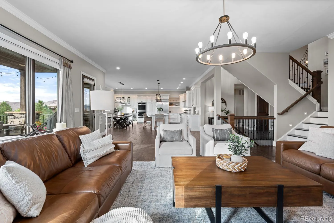
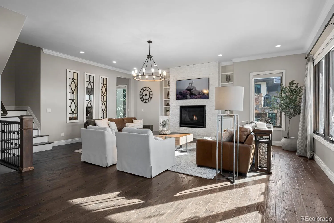
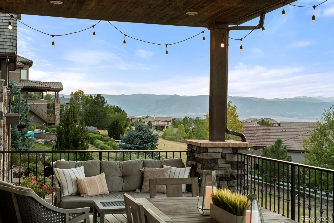
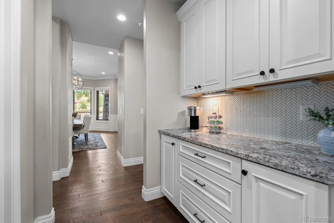
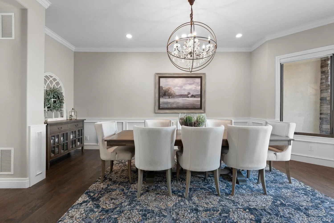
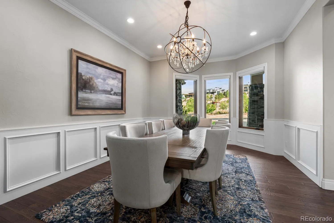
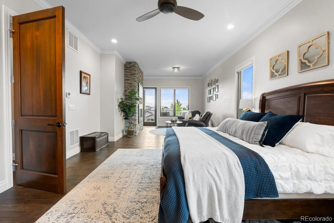
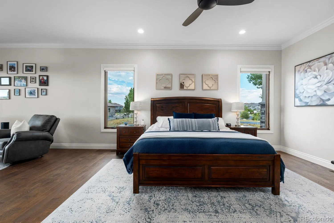
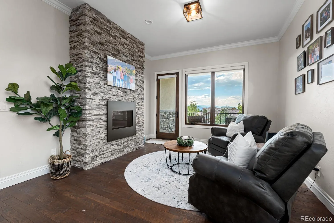
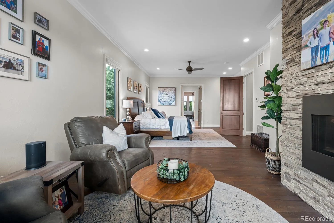
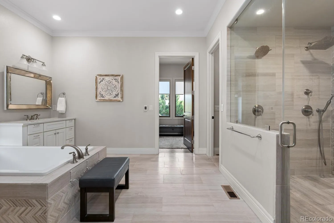
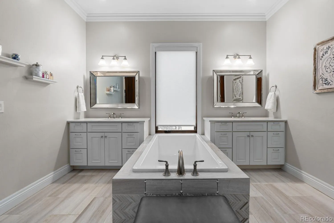
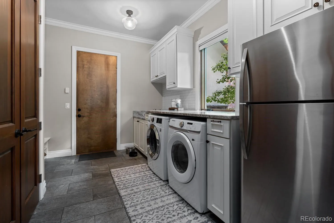
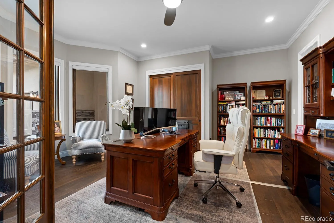
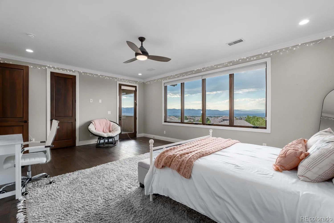
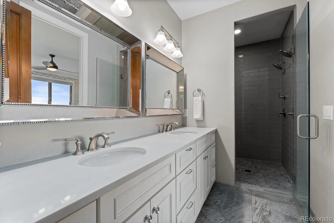
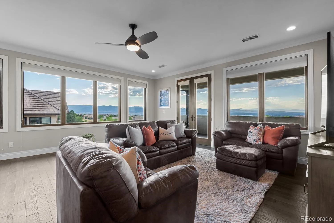
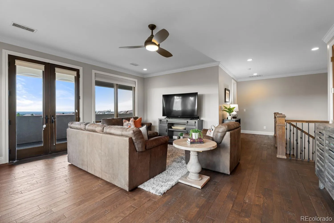
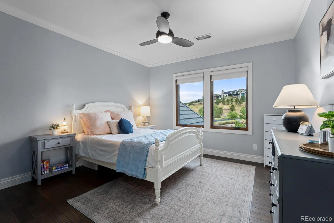
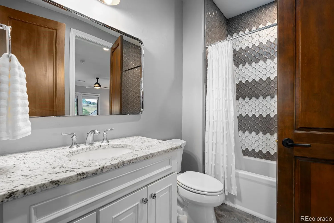
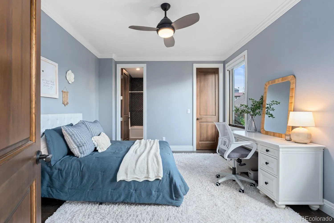
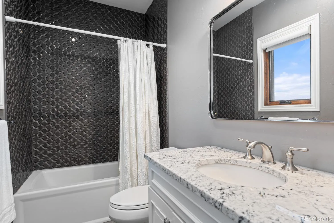
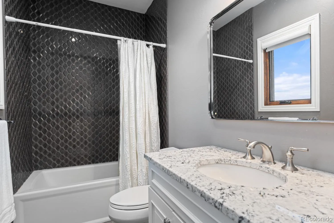
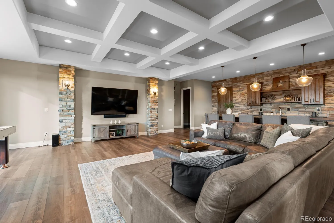
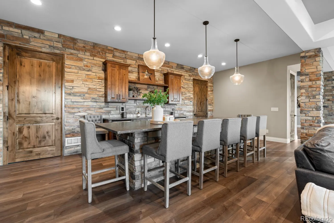
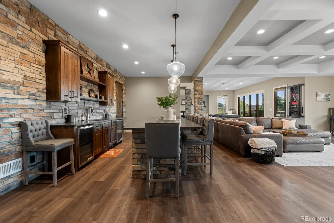
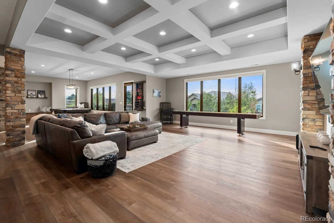
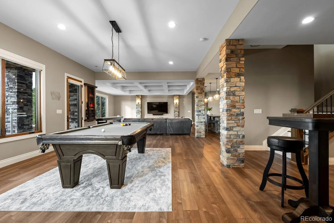
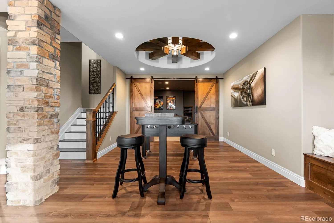
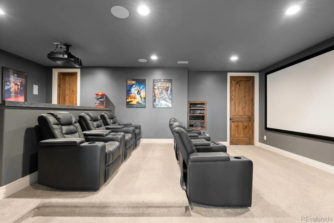
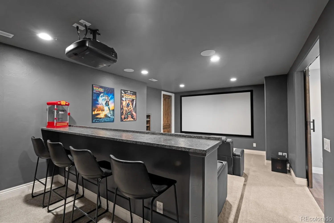

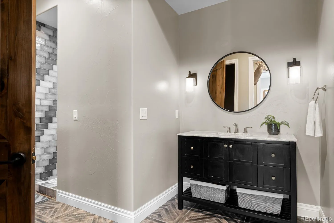
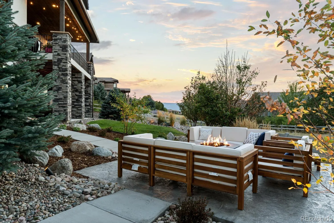
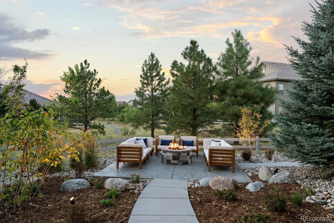
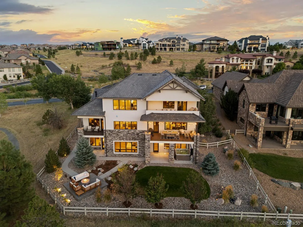
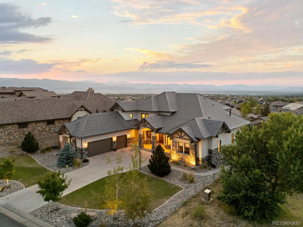
Custom home with big mountain views! 10767 Backcountry Drive is an exceptional custom home delivering panoramic mountain views that stop you in your tracks. The moment you step inside, the craftsmanship sets the tone, rich hand-scraped hardwood floors, crown molding, and a white stacked stone fireplace create a great room that is warm, elegant, and effortlessly inviting, with those mountain views framed like living artwork beyond every window.The kitchen is spectacular! Floor-to-ceiling custom white cabinetry, slab granite countertops, an Ann Sacks tile backsplash, an oversized center island with seating, a wine chiller, walk-in pantry, and a butler’s pantry flowing into a formal dining room. The main-floor primary retreat is a true sanctuary with a sitting area, fireplace, private covered patio, a spa bath, dual vanities, and an oversized shower. Upstairs, a loft with walls of windows connects to a second primary suite and two additional bedrooms, all framed by those mountain views. The basement is all about entertaining and fun, shoot pool under designer pendant lighting, play shuffleboard while overlooking the fire pit, challenge friends to foosball in the game room or settle into the private theater room for the ultimate movie night experience. A beautifully appointed wet bar with warm wood cabinetry, huge island, pendant lighting, and stone backsplash complete this basement entertaining space. A private bedroom and ¾ bath in the lower level is perfect for guests or multi-gen living. Step outside to the covered patio and gather around the new stone fire pit, surrounded by Colorado pines and open space, it’s the perfect ending to any Colorado evening. The outdoor experience rivals the interior with covered outdoor living and expansive decks on every level, add gated security, miles of private trails, and the Sundial House, resort-style pool, fitness center, coffee shop, and this isn’t just a home. It’s a lifestyle that’s nearly impossible to find at any price!

Advanced Home Search
Search by square footage, location, price, bedrooms, bathrooms and more.Just Listed
These homes just hit the market. Be among the first to see them. Schedule a showing, too.New Construction
See brand new homes and homes under construction now and available soon.Features & Amenities
Find homes with views or pools, in gated communities & with other desirable features.Cities
Take a look at luxury homes in each city in Metro Denver.Neighborhoods
Find the ideal neighborhood and the home that best fits you.Counties
Have your eye on a specific county? Browse these listings.Zip Codes
Start here to find a luxury home in a particular zip code.Single-Family Homes
See photos of single-family homes, get prices, neighborhood information & more.Townhomes
Get all the details about luxury townhomes for sale now throughout Metro Denver.Condos
Are you drawn to the low-maintenance, luxury lifestyle of condo living? Start here.One-Story Homes
Looking for a main floor master? Ranch-style homes may be perfect for your lifestyle.Featured Price Ranges
We’ve done the searching for you. Find homes in popular luxury price ranges.55-Plus
Explore beautiful homes and enviable amenities available in 55-and-over communities.Your Free MLS Search Account
Create and manage saved searches and properties with the Property Organizer.Schedule a Personal Consultation
We’re happy to help any time! Schedule a no-obligation 15-minute call.


