
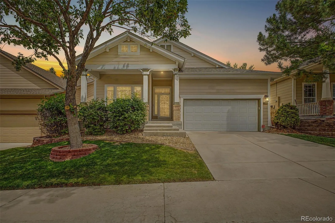
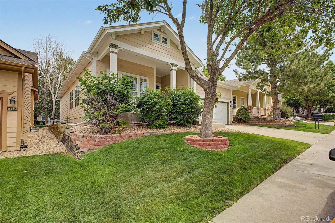
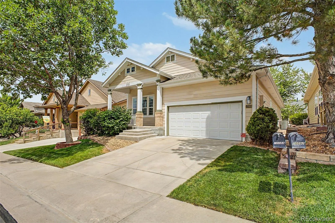
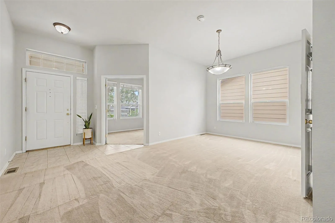
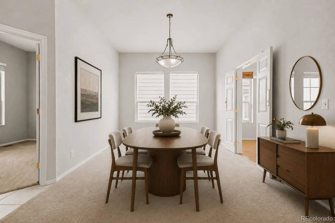
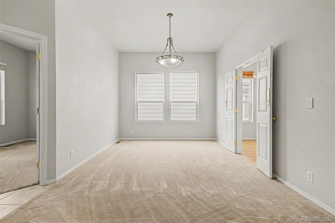
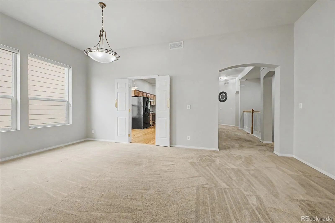
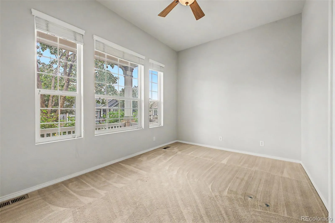
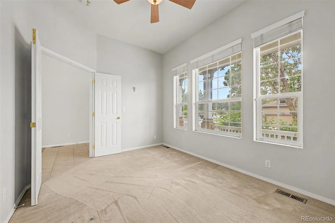
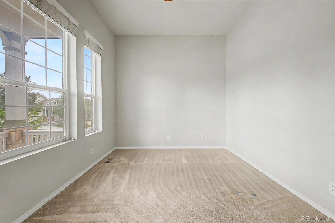
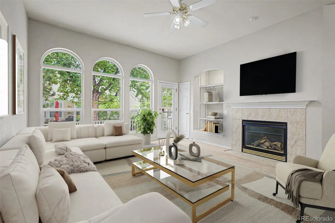
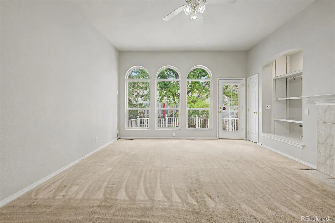
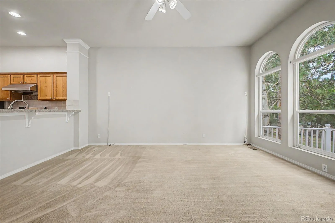
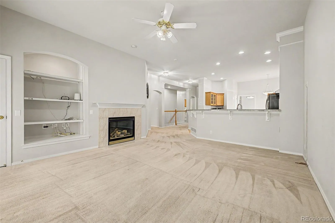
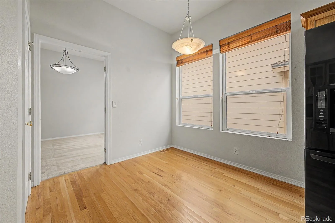
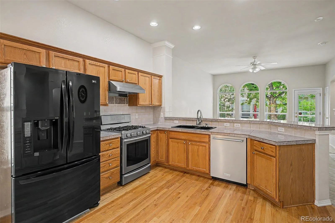
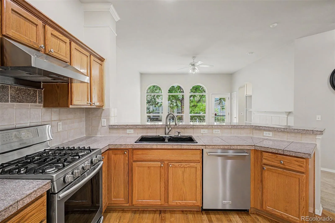
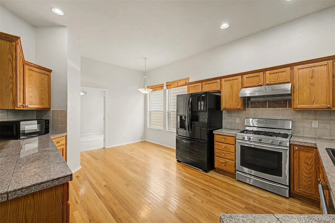
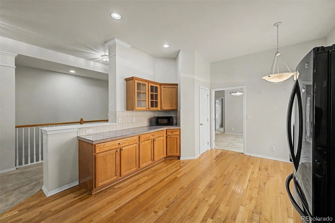
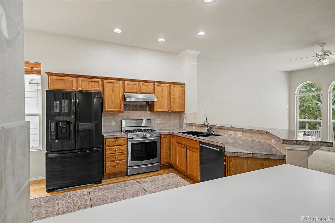
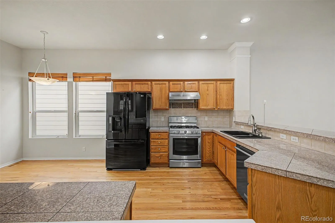
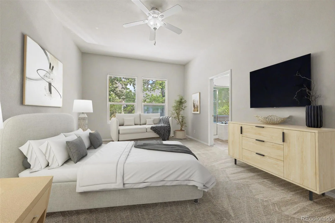
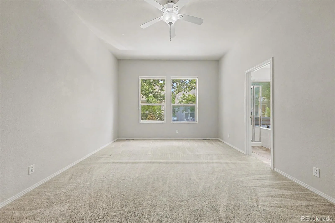
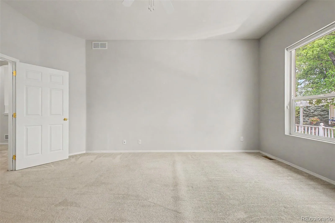
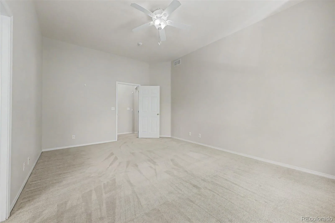
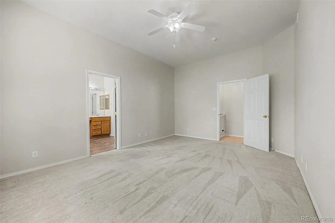
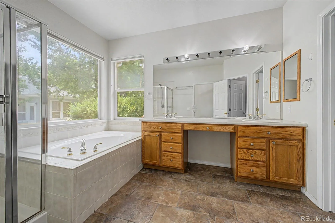
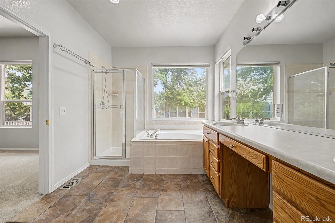
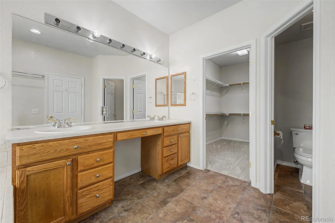
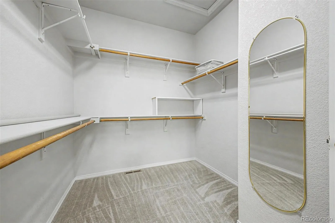
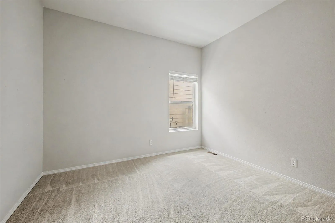
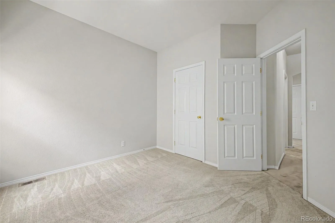
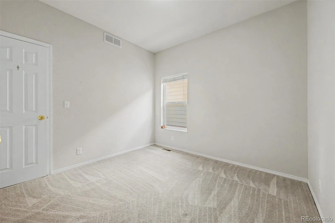
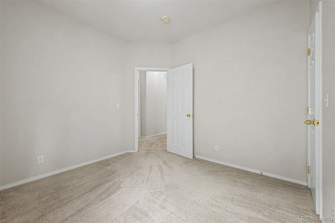
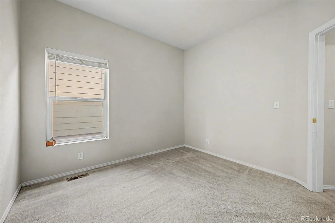
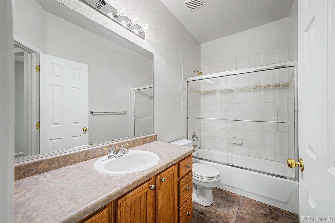
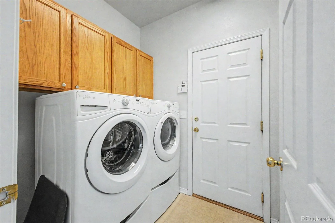
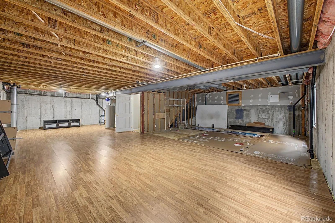
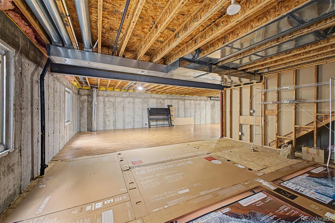
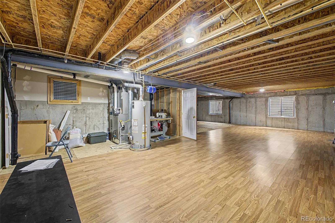
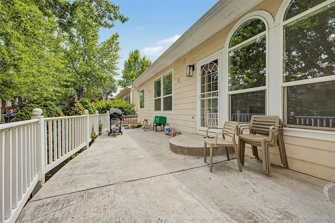
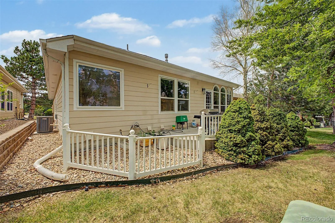
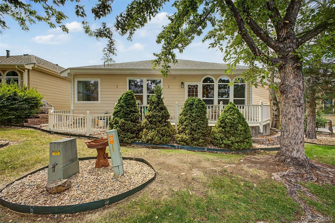
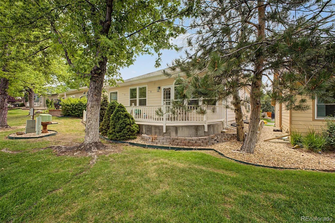
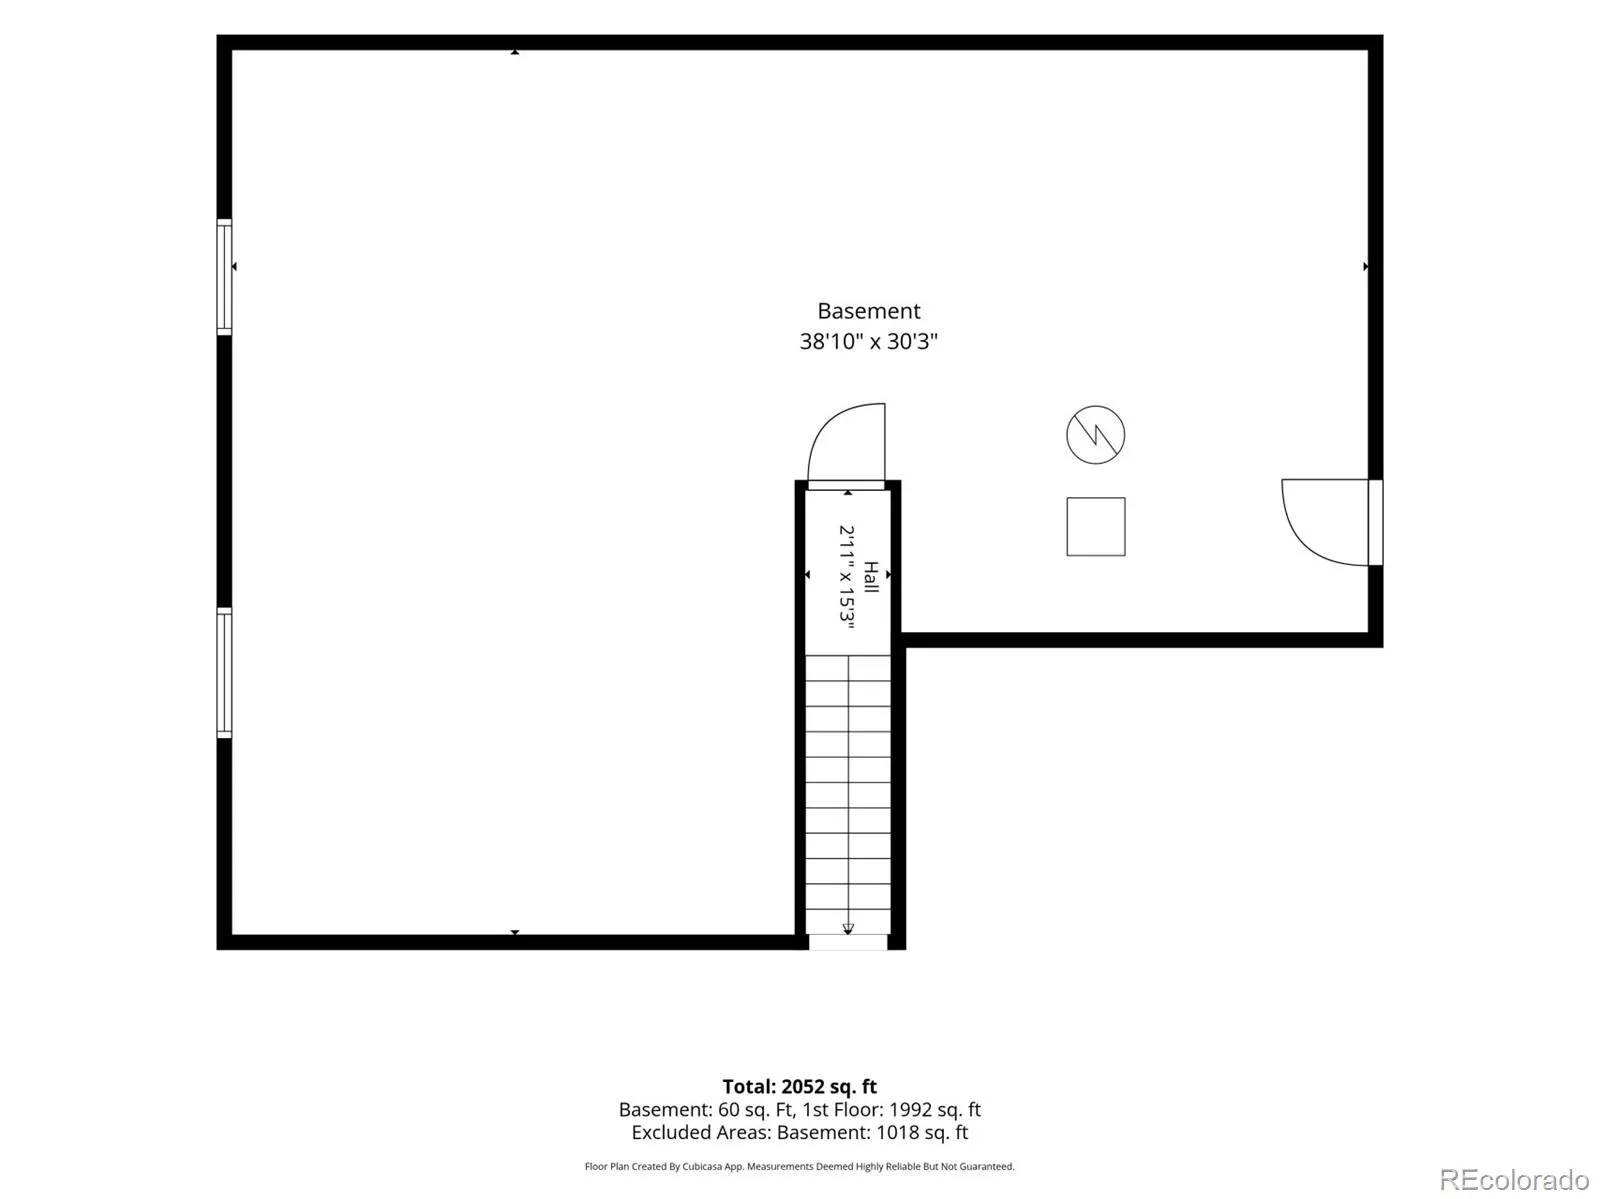
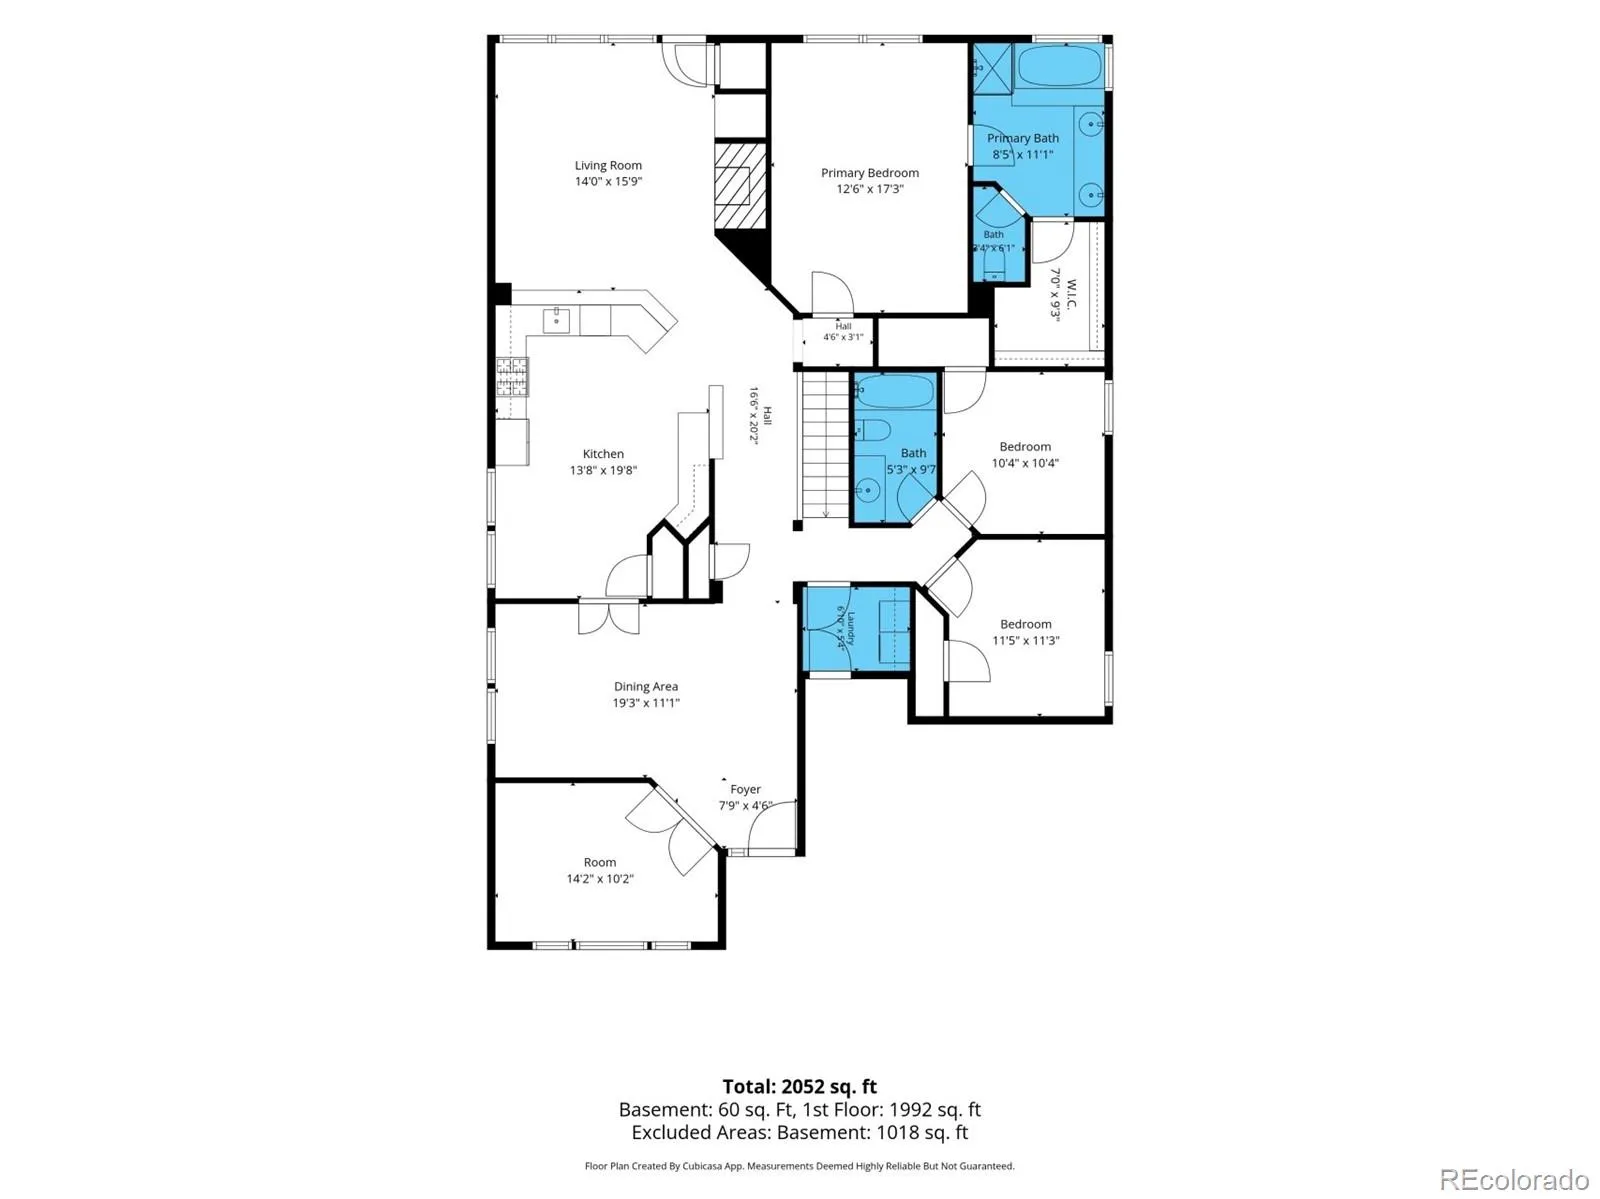
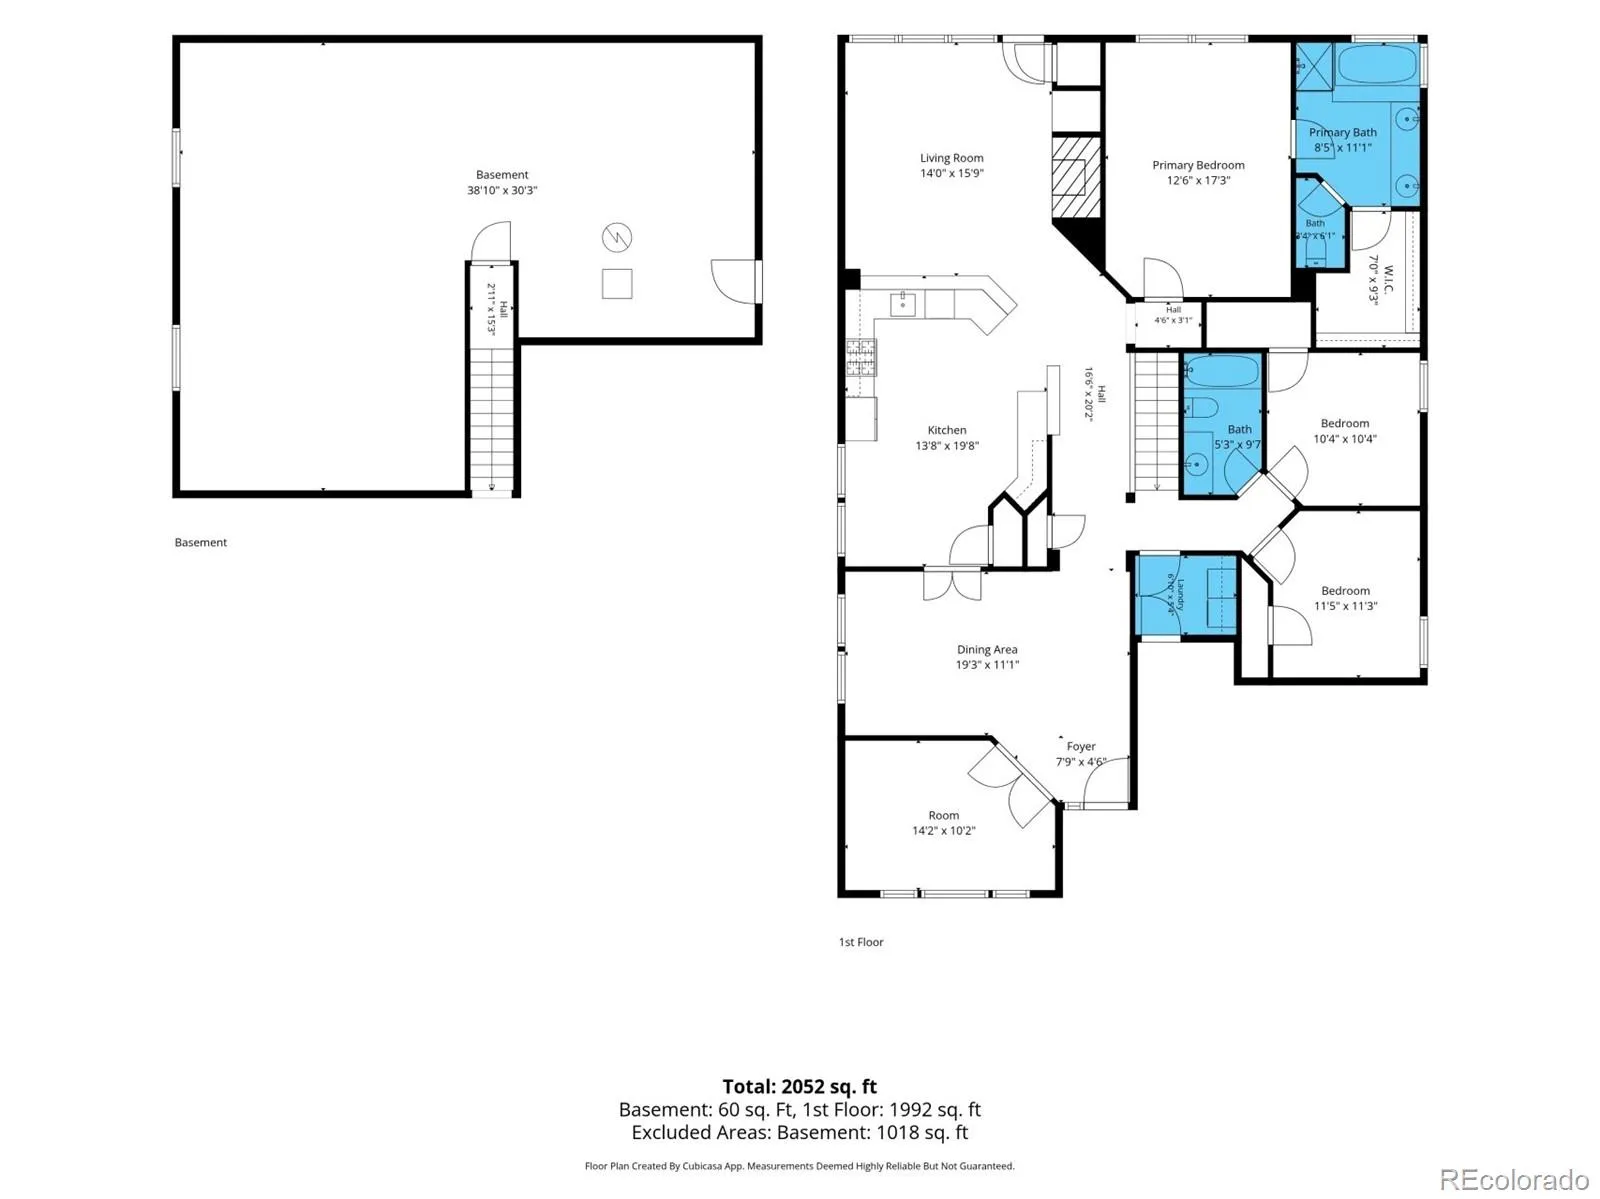
Elegant architecture, abundant natural light, and the ease of low maintenance living come together in this beautifully appointed ranch style residence, thoughtfully positioned in a gated Parker community where the HOA cares for exterior maintenance. From inviting curb appeal to the graceful interior, each space was designed with intention. The welcoming foyer opens to a refined dining room framed by an expansive wall of windows, creating a beautiful setting. French doors provide a seamless connection to the kitchen while preserving flexibility to entertain with openness or quiet separation. Across the entry, a dedicated office enjoys peaceful views through oversized windows, offering an inspiring setting for work, creativity, or study. Architectural character carries throughout with elegant arched passageways, soaring ceilings, and thoughtfully placed windows that fill each room with light. The living room is both grand and inviting, where a classic fireplace, built-in bookcases, and a wall of stunning arched windows create a timeless allure. Nearby, the kitchen celebrates functionality, featuring hardwood flooring, recessed lighting, generous prep space, a spacious pantry, breakfast bar seating, and a casual dining area. The primary suite offers a true retreat, defined by generous proportions, abundant sunlight, and a beautifully designed 5-piece bath complete with dual vanities, a deep soaking tub, separate shower, and an impressive walk-in closet. Two additional bedrooms provide bright, comfortable accommodations with excellent storage, while the main floor mudroom and laundry area add everyday convenience. The unfinished basement presents an exceptional opportunity to create additional living space, rec areas, guest suite, or a personalized retreat tailored to evolving needs. Outside, a private patio overlooks the tranquil greenbelt, offering a peaceful extension of the home where mornings begin quietly and evenings settle gently into the Colorado landscape.
Stonegate
10088 Boca Circle, Parker, CO 80134


- 1. 2026-08-01 (Start time: 2026-08-01T17:00:00Z - End time: 2026-08-01T20:00:00Z)
- 2. 2026-08-02 (Start time: 2026-08-02T17:00:00Z - End time: 2026-08-02T20:00:00Z)
