
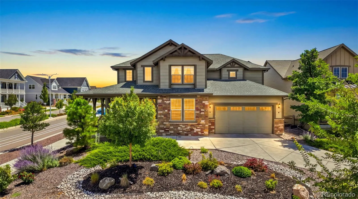
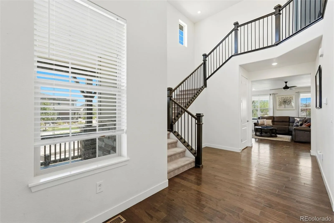
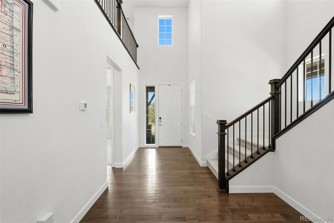
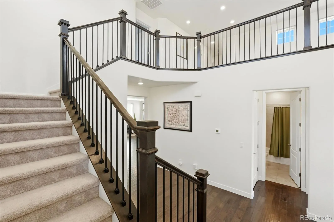
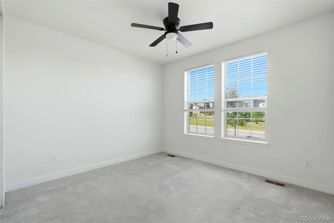
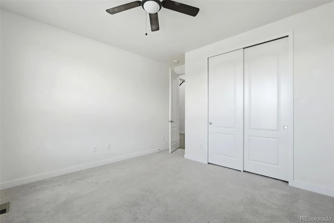
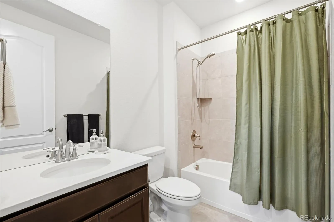
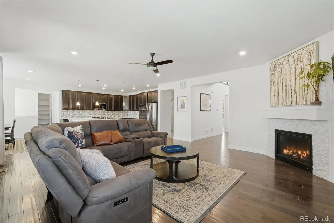
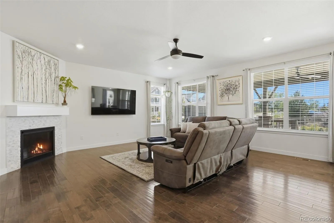
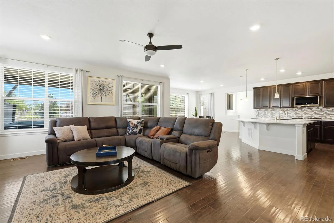
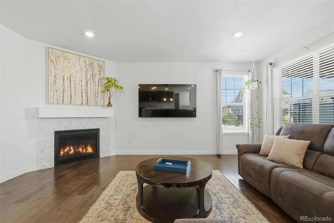
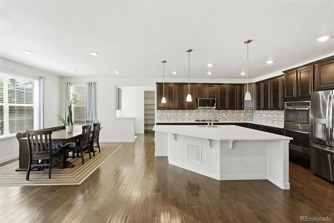
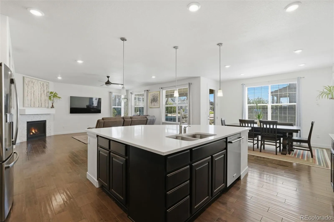
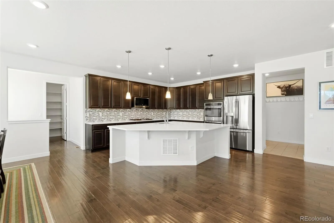
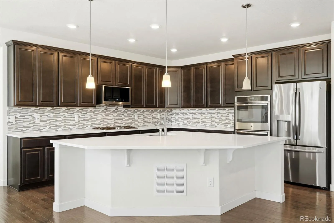
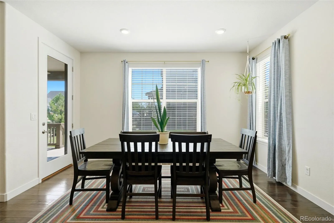
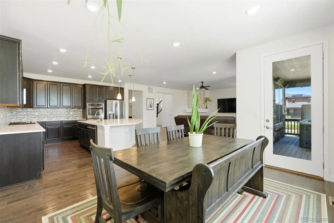
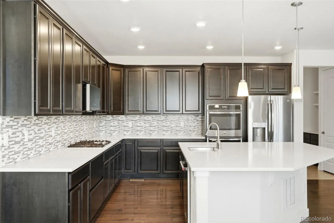
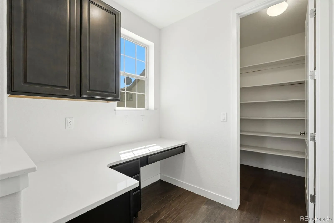
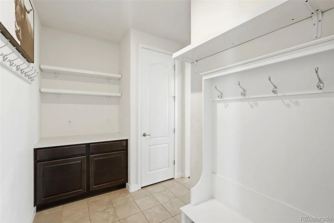
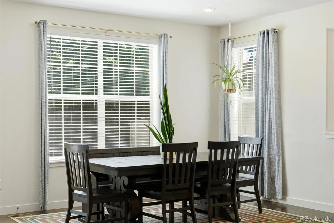
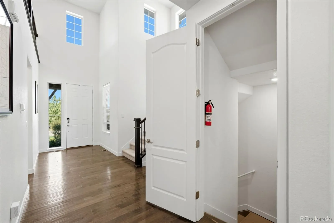
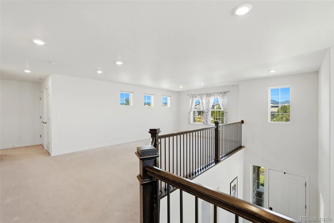
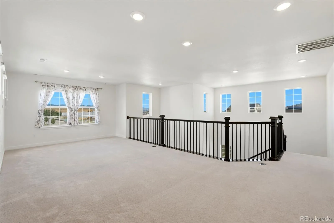
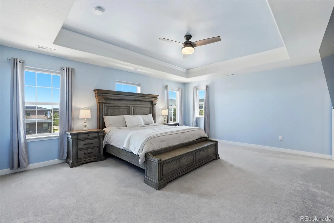
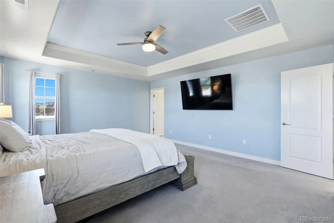
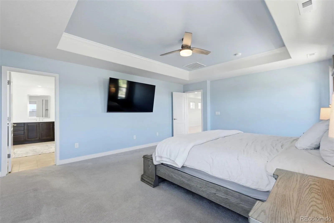
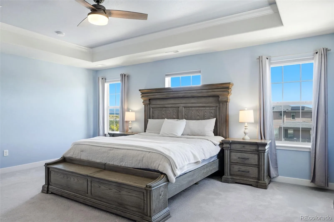
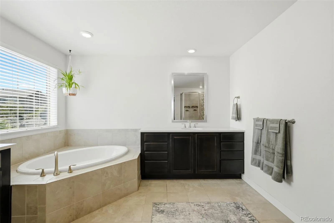
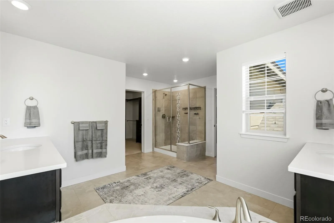
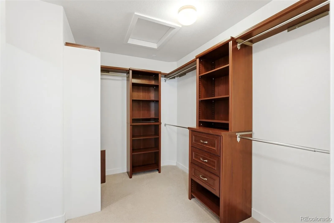
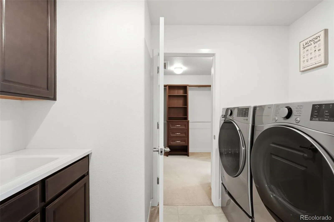
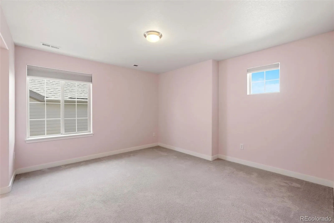
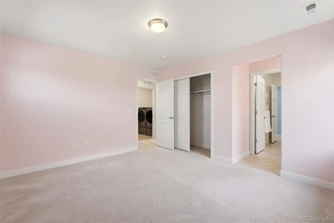
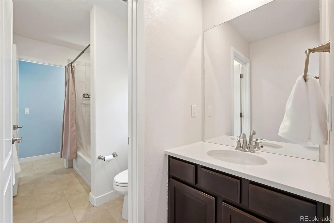
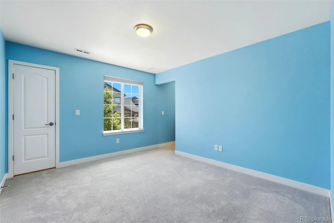
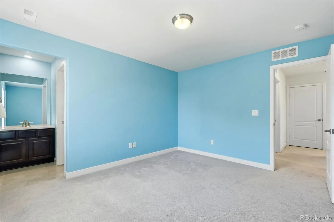
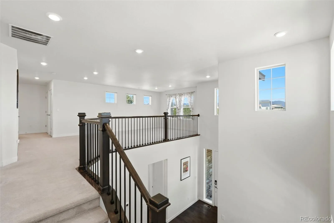
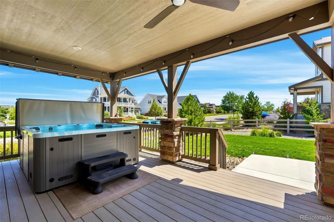
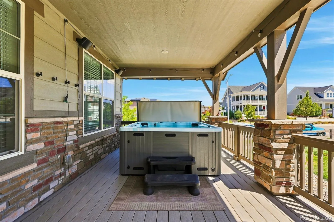
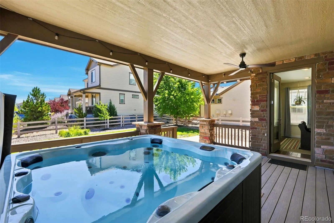
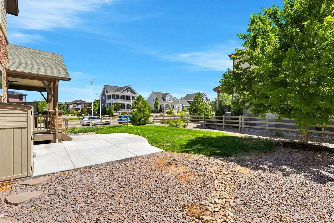
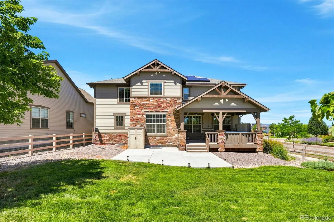
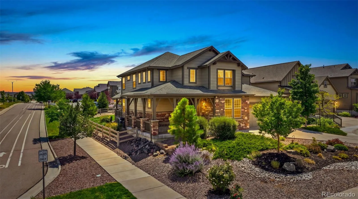
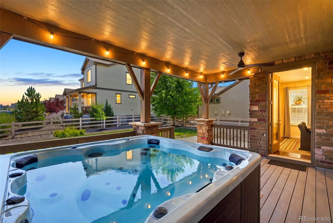

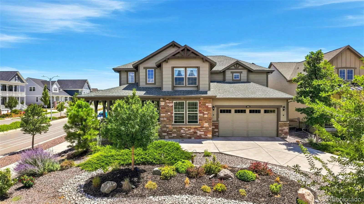
Move-in ready on a rare corner lot in Sterling Ranch with mountain views from the covered wrap-around porch, skip the build-out wait, the lot premium, and the construction dust, this home offers approximately $55,000 in original builder upgrades already in place, with fencing and front xeriscaping added in 2024.
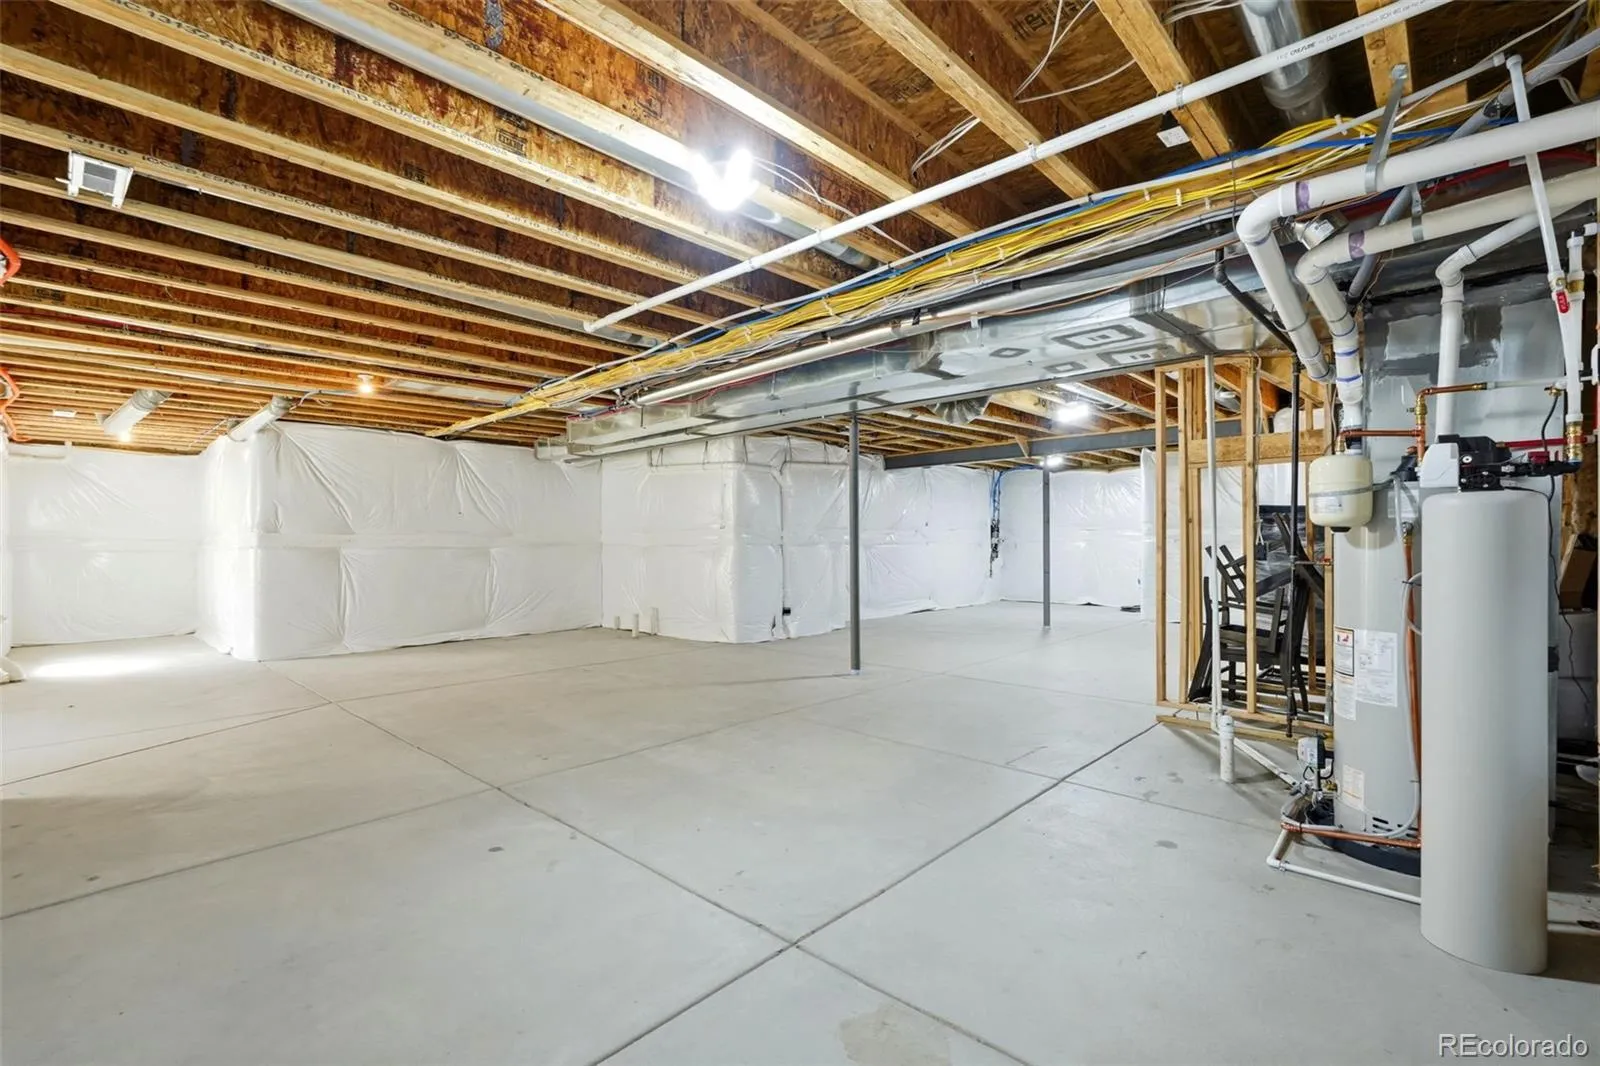
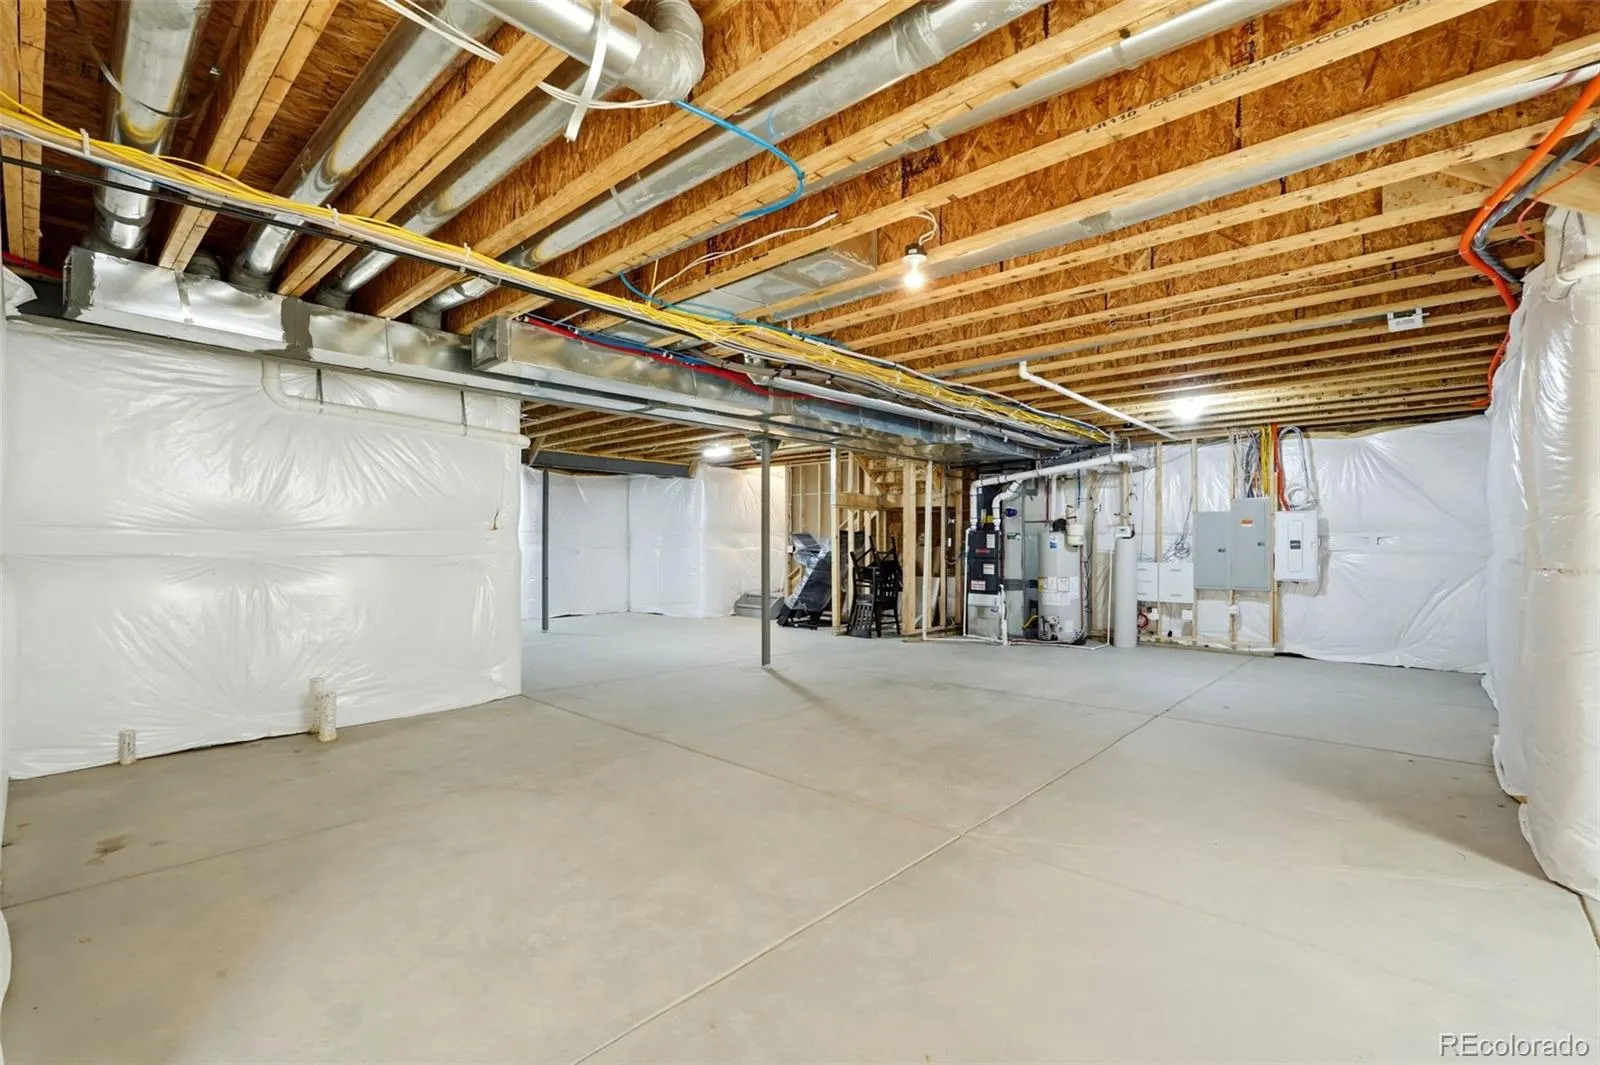
At 4,582 square feet with 4 bedrooms, 3 full baths, and a 3-car garage, there’s even more potential in the 1,470-square-foot basement that remains unfinished. With 9-foot ceilings and bathroom rough-ins already there, it’s ready for a future bedroom, gym, media room, workshop, or whatever best fits your lifestyle.
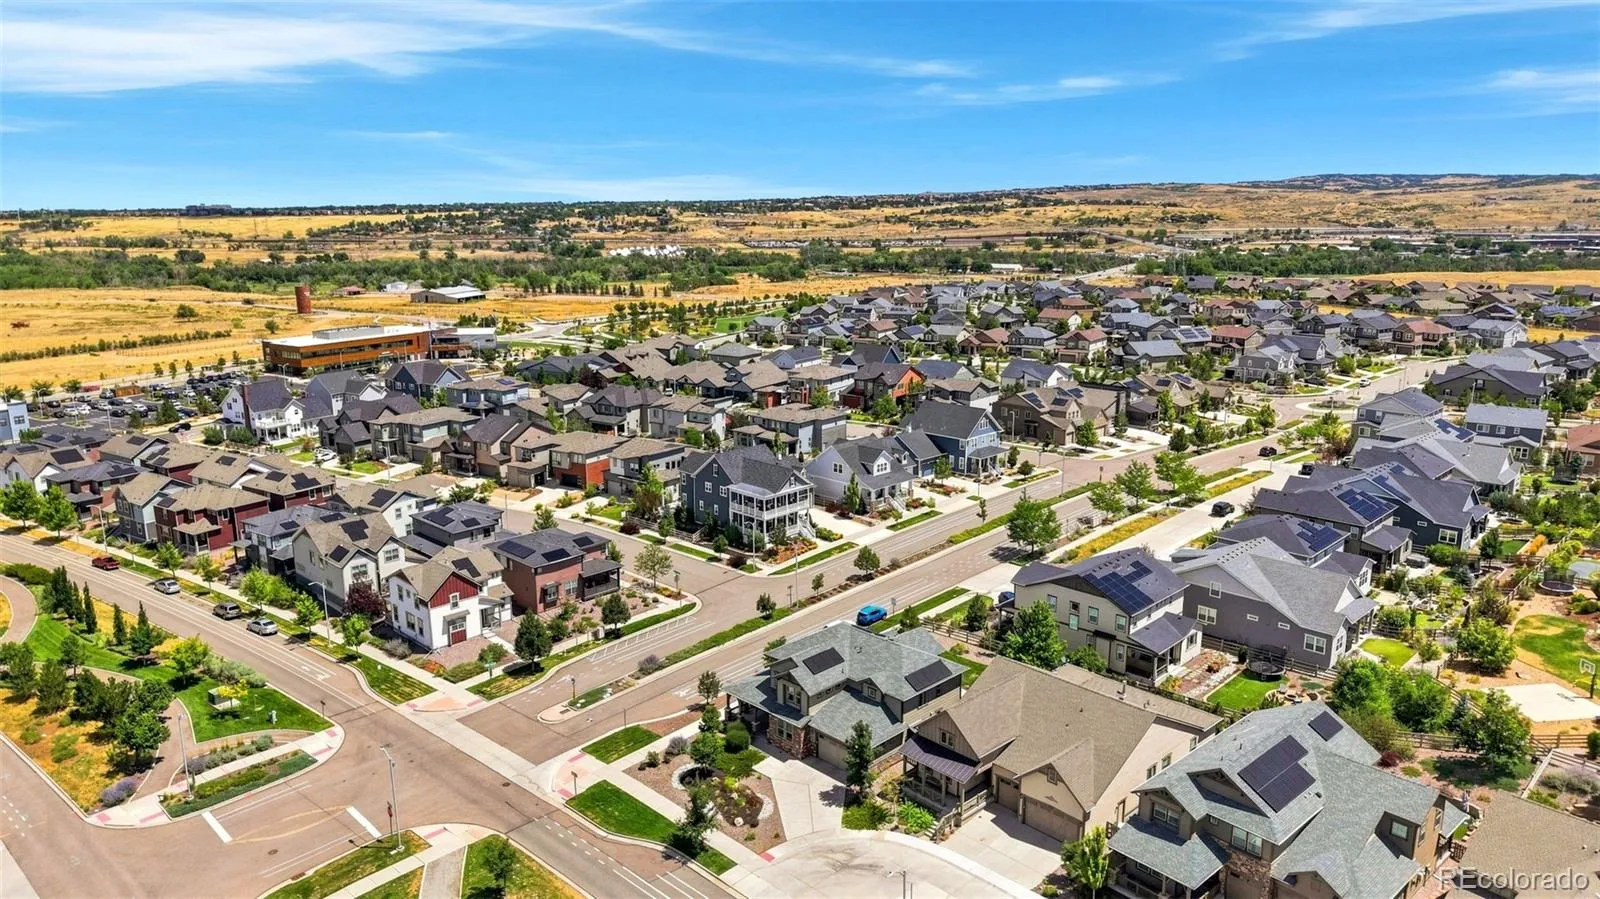
Then there’s the part you can’t recreate: the community. Sterling Ranch feels less like a subdivision than a small town with a full social calendar. Mornings at Ranch Social mean a latte from family-owned Atlas Coffee, laptops in the great room, cartoons on the media wall. After four, the same space becomes Salta, Atlas spelled backward, pouring boutique wines, craft cocktails, flatbreads, and charcuterie. Next door, Living the Dream Brewing keeps a dog-friendly patio and brewed a neighborhood-exclusive seltzer. Fridays bring live music around the firepits; Wednesdays, the Providence Park Farmers Market and trivia night; third Thursdays, bingo. Summer means Splash Bash, the Stars & Stripes Bike Parade, and Sterling Ranch Days. A full-time Lifestyle Director runs 250-plus events a year, alongside hiking, running, book, golf, pickleball, and bunco clubs.
Daily needs stay close: the Sterling Center holds Agora Market, food trucks, UCHealth primary and urgent care, a dentist, physical therapy, and eye care. The Overlook Clubhouse adds a lap pool, splash pad, fitness center, and event space.
Outdoors: 30-plus miles of trails, an all-abilities park, and over 30% preserved open space, plus an annual Colorado State Parks pass credit per household.
Sterling Ranch
9810 Taylor River Circle, Littleton, CO 80125


- 1. 2026-08-02 (Start time: 2026-08-02T18:00:00Z - End time: 2026-08-02T20:00:00Z)
