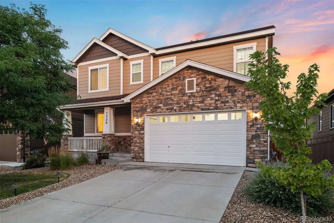
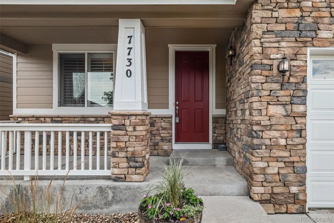
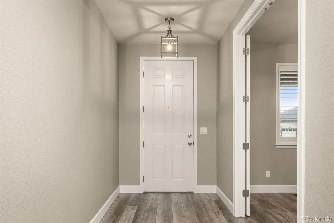
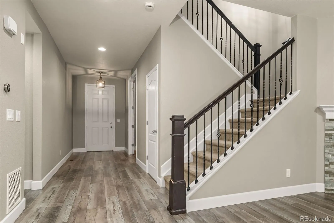
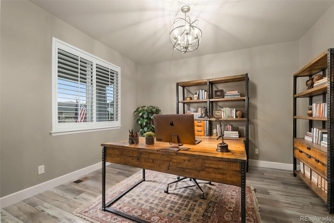
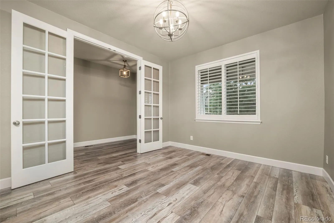
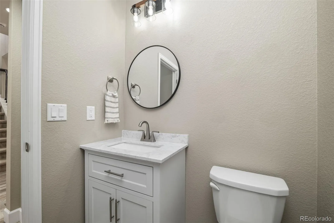
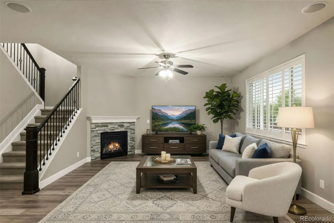
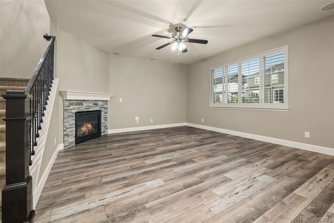
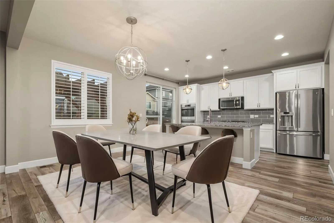
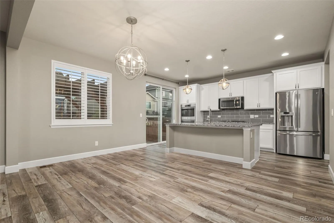
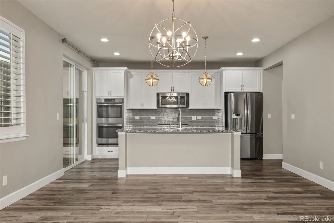
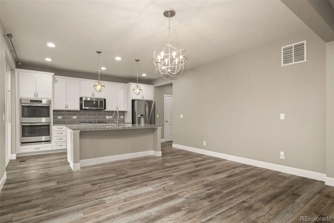
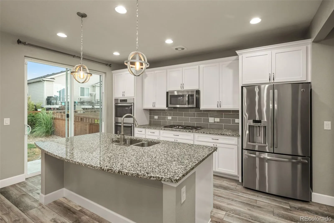
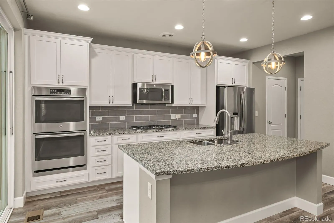
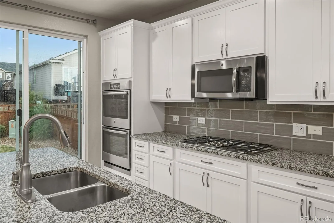
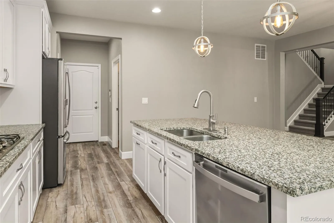
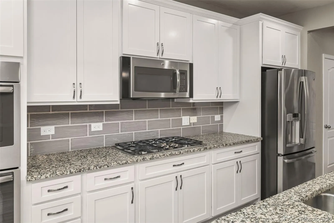
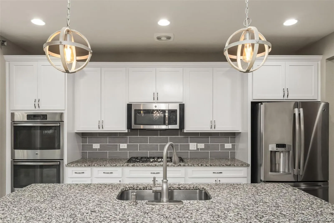
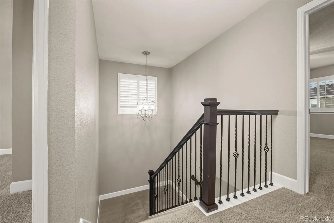
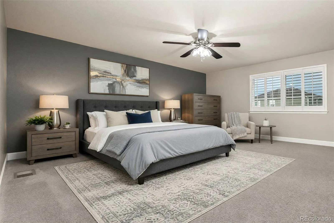
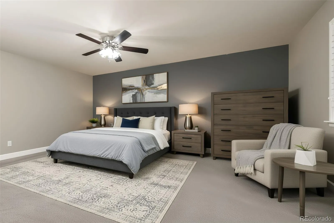
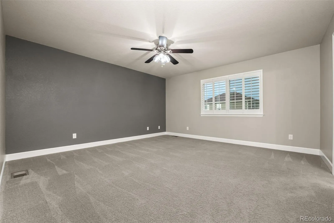
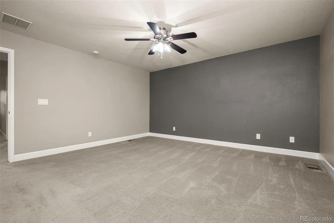
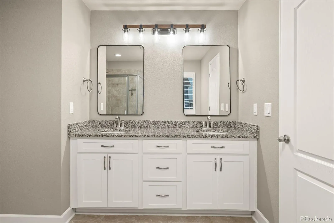
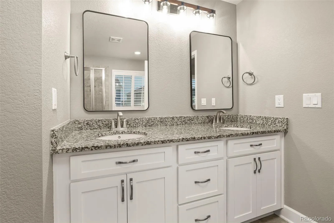
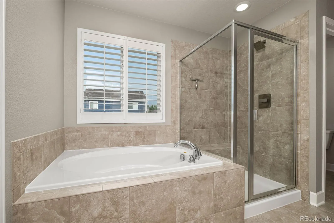
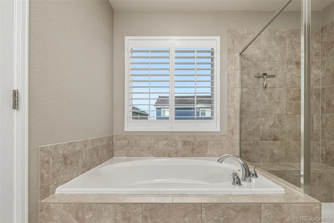
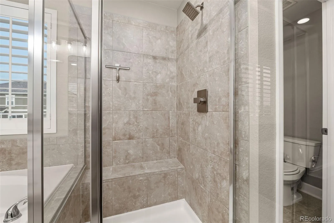
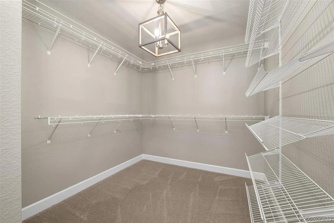
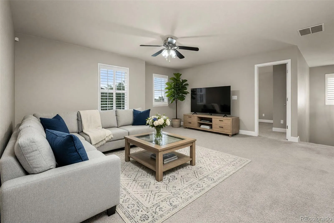
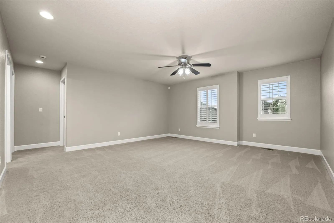
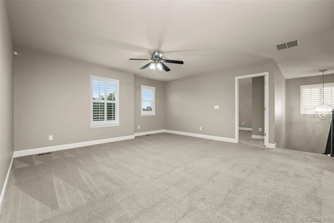
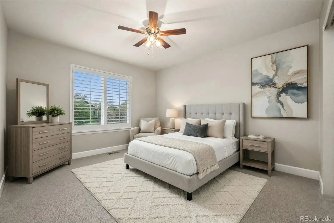
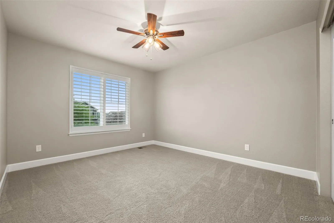
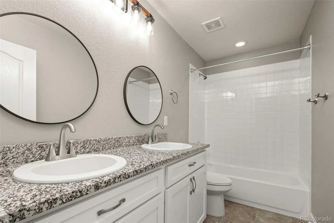
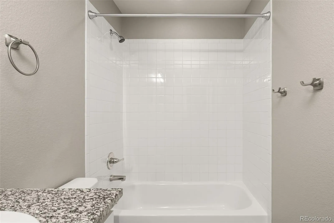
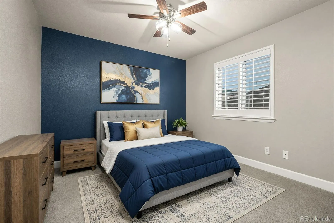
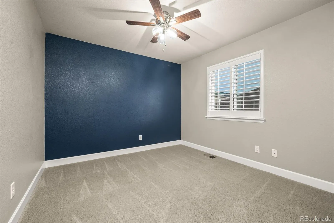
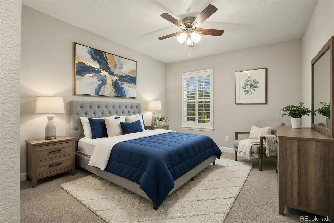
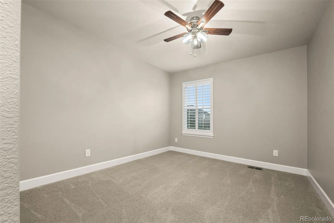
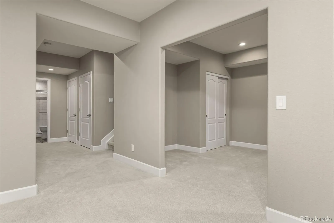
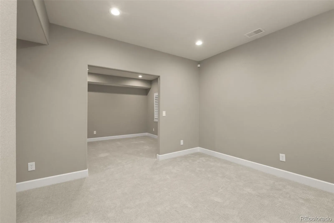
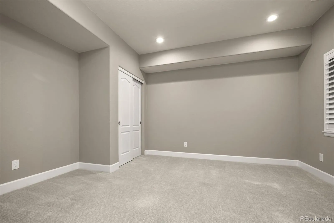
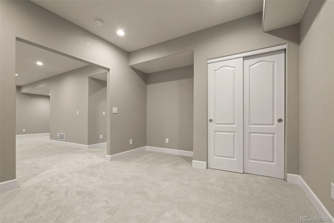
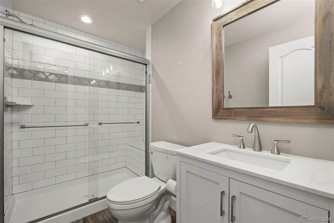
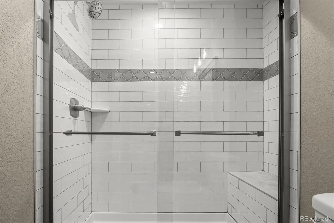
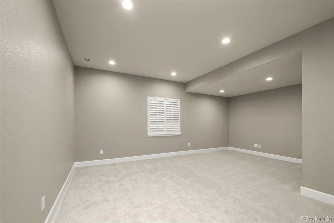
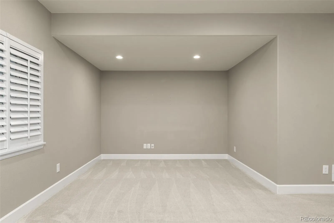
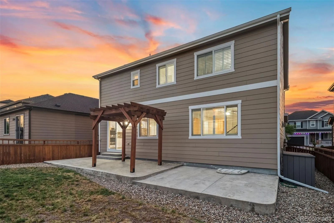
Welcome to this impeccably maintained, truly turn-key home in Cobblestone Ranch, where thoughtful design, exceptional versatility, and pride of ownership come together. Just off the front entry, a main-floor office provides an ideal space for working from home. Continue into the heart of the home where the spacious living room and beautifully appointed kitchen flow seamlessly together. A cozy fireplace anchors the living room, while elegant plantation shutters add timeless style and character. The kitchen is designed with both function and gathering in mind, featuring a large island, stainless steel appliances, and abundant workspace that makes everything from busy mornings to holiday entertaining effortless. Upstairs, you’ll find four bedrooms along with a versatile loft that can easily be a second family room, study area or playroom. The spacious primary suite offers the perfect place to unwind, complete with five-piece bath and an oversized walk-in closet. The finished basement extends the home’s incredible flexibility with a spacious recreation room ready to become whatever fits your lifestyle—a home theater, game room, pool table area, additional family room, or the ultimate entertainment space. A bonus workout room easily doubles as a second home office or hobby room, while the beautifully finished three-quarter bath makes the lower level ideal for guests or extended stays. An unfinished storage room offers exceptional storage today and provides the opportunity to create an additional bedroom or expand the finished living space in the future. Outside, you’ll enjoy all that makes Cobblestone Ranch one of Castle Rock’s most desirable communities, with scenic walking trails, neighborhood parks, community pools, tennis courts and open green spaces. Meticulously cared for, thoughtfully designed, and offering exceptional flexibility to fit every stage of life, this beautiful Cobblestone Ranch home is the complete package and ready to welcome its next owners.

Advanced Home Search
Search by square footage, location, price, bedrooms, bathrooms and more.Just Listed
These homes just hit the market. Be among the first to see them. Schedule a showing, too.New Construction
See brand new homes and homes under construction now and available soon.Features & Amenities
Find homes with views or pools, in gated communities & with other desirable features.Cities
Take a look at luxury homes in each city in Metro Denver.Neighborhoods
Find the ideal neighborhood and the home that best fits you.Counties
Have your eye on a specific county? Browse these listings.Zip Codes
Start here to find a luxury home in a particular zip code.Single-Family Homes
See photos of single-family homes, get prices, neighborhood information & more.Townhomes
Get all the details about luxury townhomes for sale now throughout Metro Denver.Condos
Are you drawn to the low-maintenance, luxury lifestyle of condo living? Start here.One-Story Homes
Looking for a main floor master? Ranch-style homes may be perfect for your lifestyle.Featured Price Ranges
We’ve done the searching for you. Find homes in popular luxury price ranges.55-Plus
Explore beautiful homes and enviable amenities available in 55-and-over communities.Your Free MLS Search Account
Create and manage saved searches and properties with the Property Organizer.Schedule a Personal Consultation
We’re happy to help any time! Schedule a no-obligation 15-minute call.


