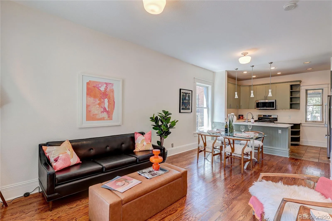
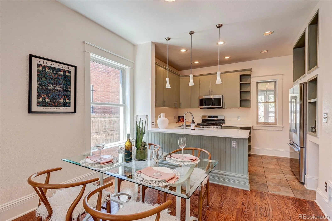
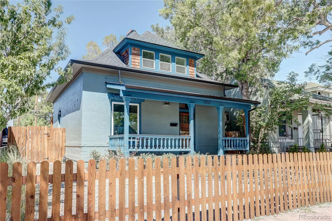
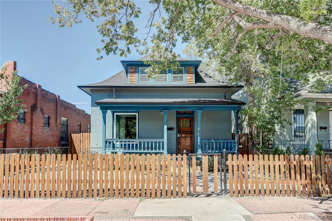
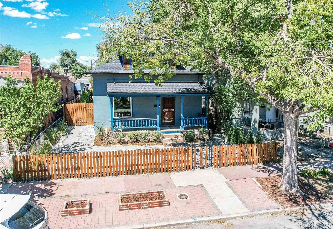
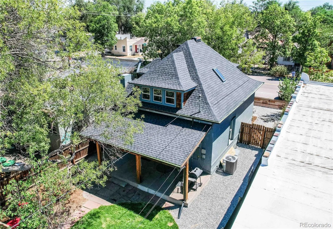
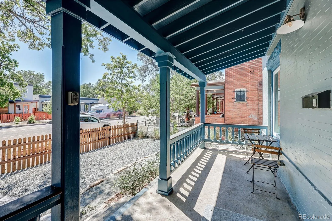
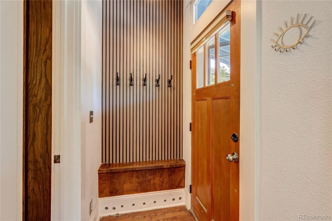
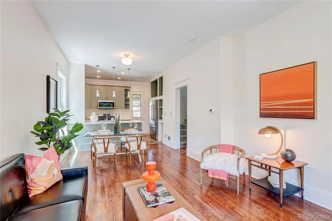
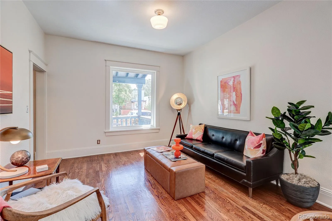
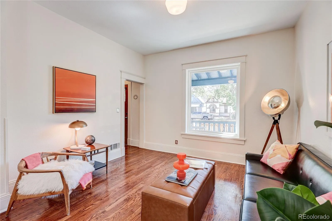
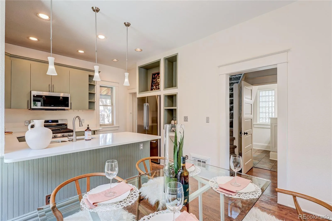
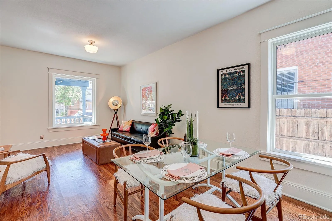
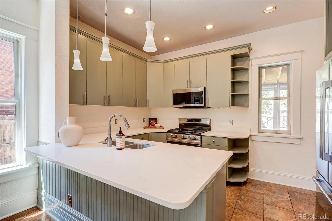
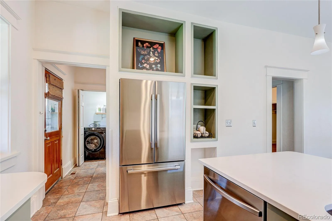
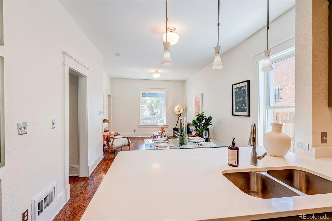
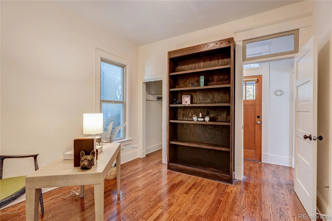
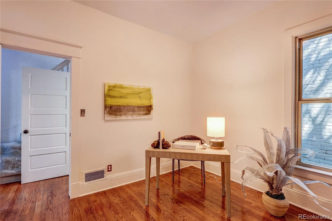
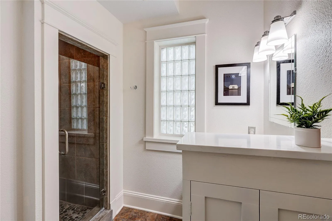
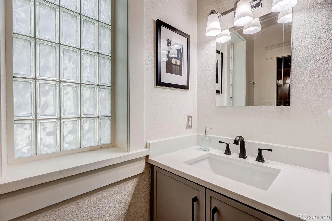
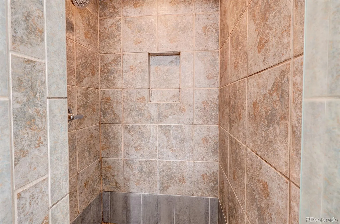
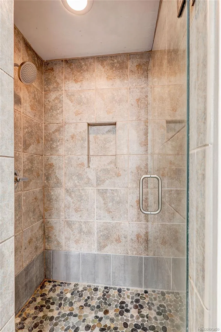
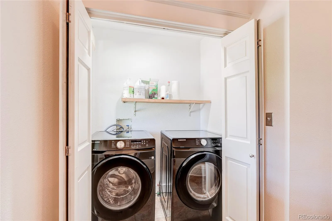
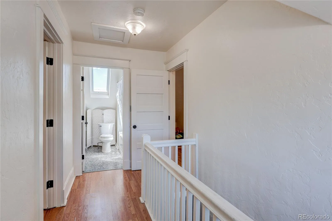
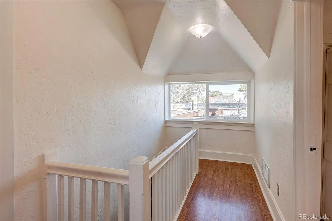
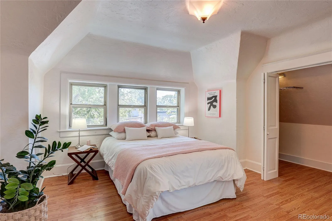
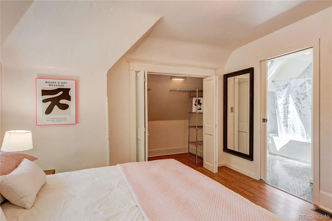
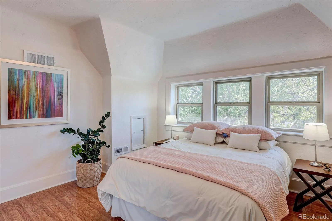
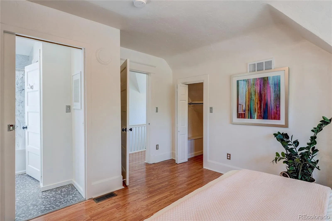
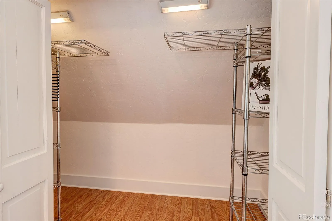
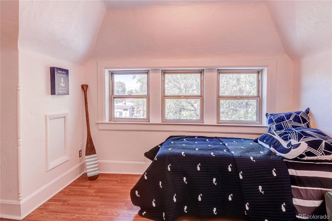
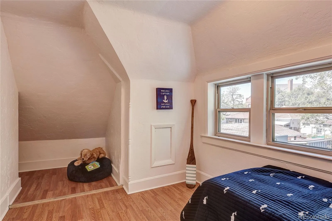
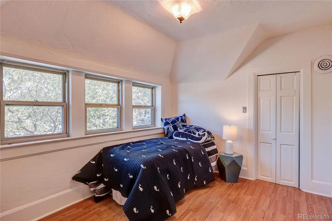
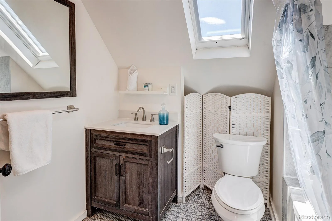
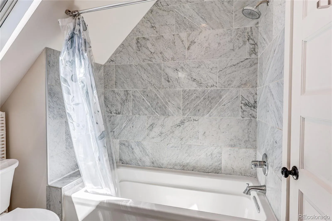
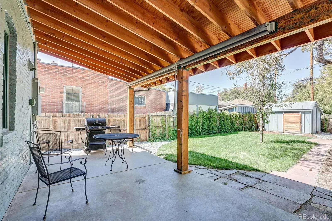
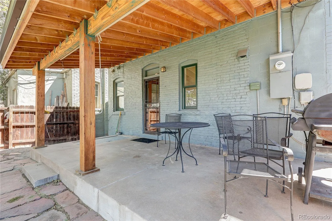
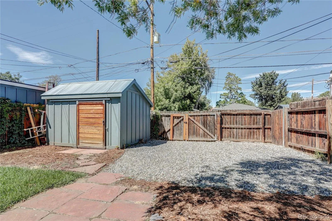
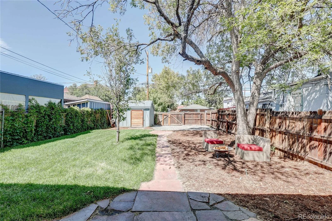
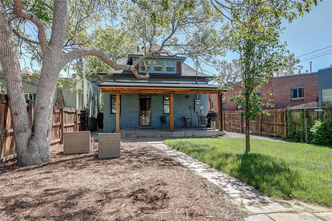
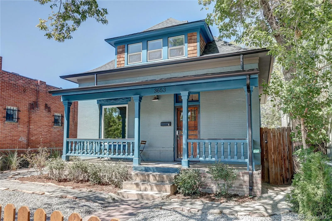
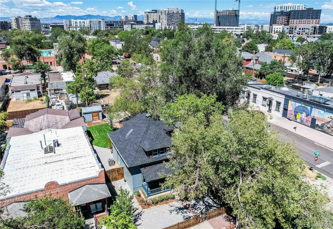
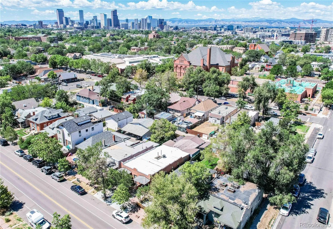
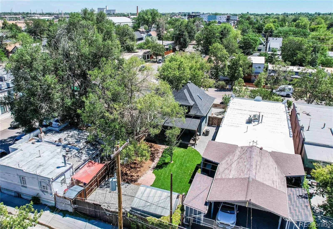

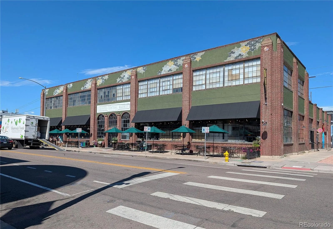
Send your handyman on vacation! This extraordinary home has taken care of the hard work for you. Enjoy the peace of mind that comes with a new roof, gutters, furnace, central air conditioning, water heater, fresh interior paint, carpet, stainless steel kitchen appliances, washer and dryer, quartz countertops, landscaping, and fence. Every upgrade has been thoughtfully completed while preserving the timeless character of this turn-of-the-century gem. Gleaming hardwood floors, soaring ceilings, and abundant natural light create a warm, welcoming atmosphere throughout. The beautifully remodeled kitchen is the heart of the home, featuring expansive quartz countertops, a breakfast bar, and an open layout that makes everything from casual mornings to holiday gatherings a joy. The main-level bedroom offers exceptional flexibility. Whether you need a guest room, home office, creative studio, or library, its location next to a bath with a shower makes it ideal for a variety of lifestyles. Picture yourself relaxing on the charming front porch as a summer rain passes by. Then step into your backyard retreat, where a spectacular covered patio invites you to unwind year-round. It’s the perfect setting for an intimate candlelit dinner, lively barbecues with family and friends, or simply enjoying a quiet evening beneath the Colorado sky. Saturday mornings present a delightful dilemma. Will you hop on your bike and explore the Cole-Clayton Greenway before stopping for a picnic? Or head to RiNo for brunch at Denver Central Market, followed by browsing the neighborhood’s unique boutiques and galleries? Or perhaps the greatest luxury is staying home. Brew your latte, settle into your covered patio, listen to the birds, and savor the feeling that you’ve already arrived exactly where you want to be. This isn’t a beautifully updated home—it’s a lifestyle, blending historic charm, modern luxury, and an unbeatable location into a place you’ll be proud to call home.

Advanced Home Search
Search by square footage, location, price, bedrooms, bathrooms and more.Just Listed
These homes just hit the market. Be among the first to see them. Schedule a showing, too.New Construction
See brand new homes and homes under construction now and available soon.Features & Amenities
Find homes with views or pools, in gated communities & with other desirable features.Cities
Take a look at luxury homes in each city in Metro Denver.Neighborhoods
Find the ideal neighborhood and the home that best fits you.Counties
Have your eye on a specific county? Browse these listings.Zip Codes
Start here to find a luxury home in a particular zip code.Single-Family Homes
See photos of single-family homes, get prices, neighborhood information & more.Townhomes
Get all the details about luxury townhomes for sale now throughout Metro Denver.Condos
Are you drawn to the low-maintenance, luxury lifestyle of condo living? Start here.One-Story Homes
Looking for a main floor master? Ranch-style homes may be perfect for your lifestyle.Featured Price Ranges
We’ve done the searching for you. Find homes in popular luxury price ranges.55-Plus
Explore beautiful homes and enviable amenities available in 55-and-over communities.Your Free MLS Search Account
Create and manage saved searches and properties with the Property Organizer.Schedule a Personal Consultation
We’re happy to help any time! Schedule a no-obligation 15-minute call.


