
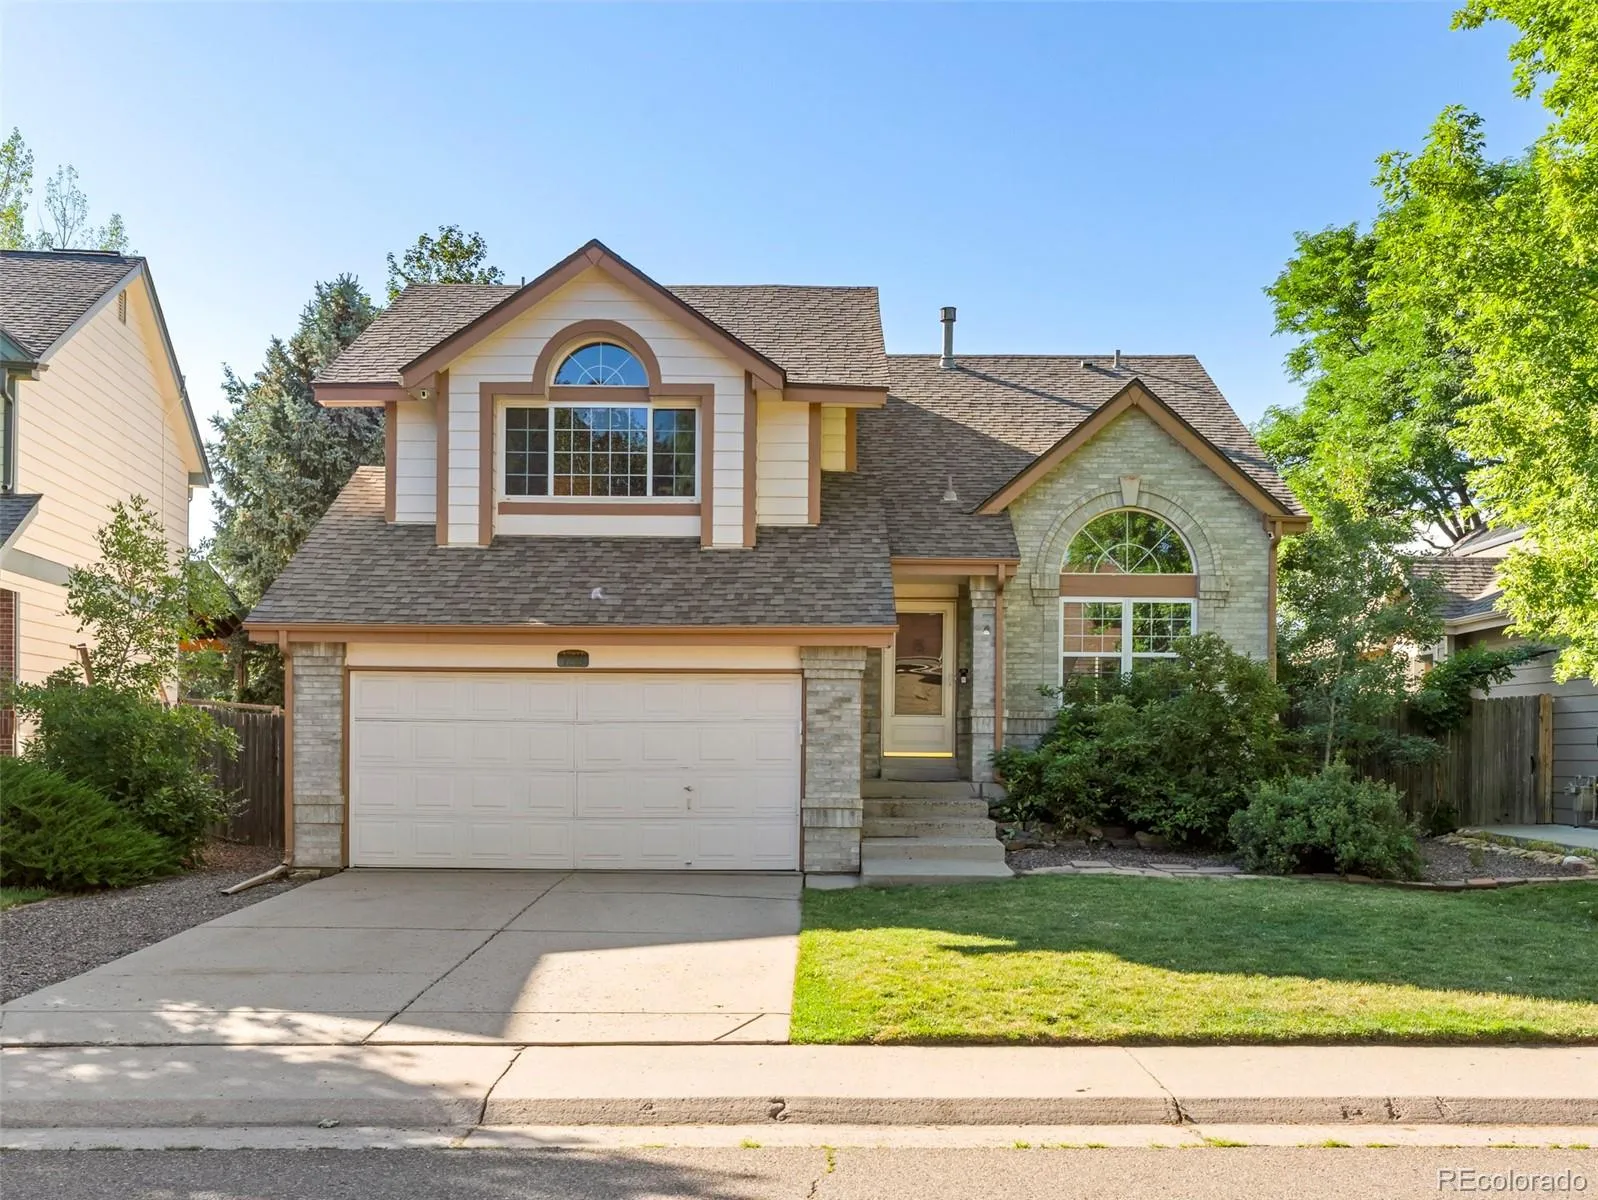
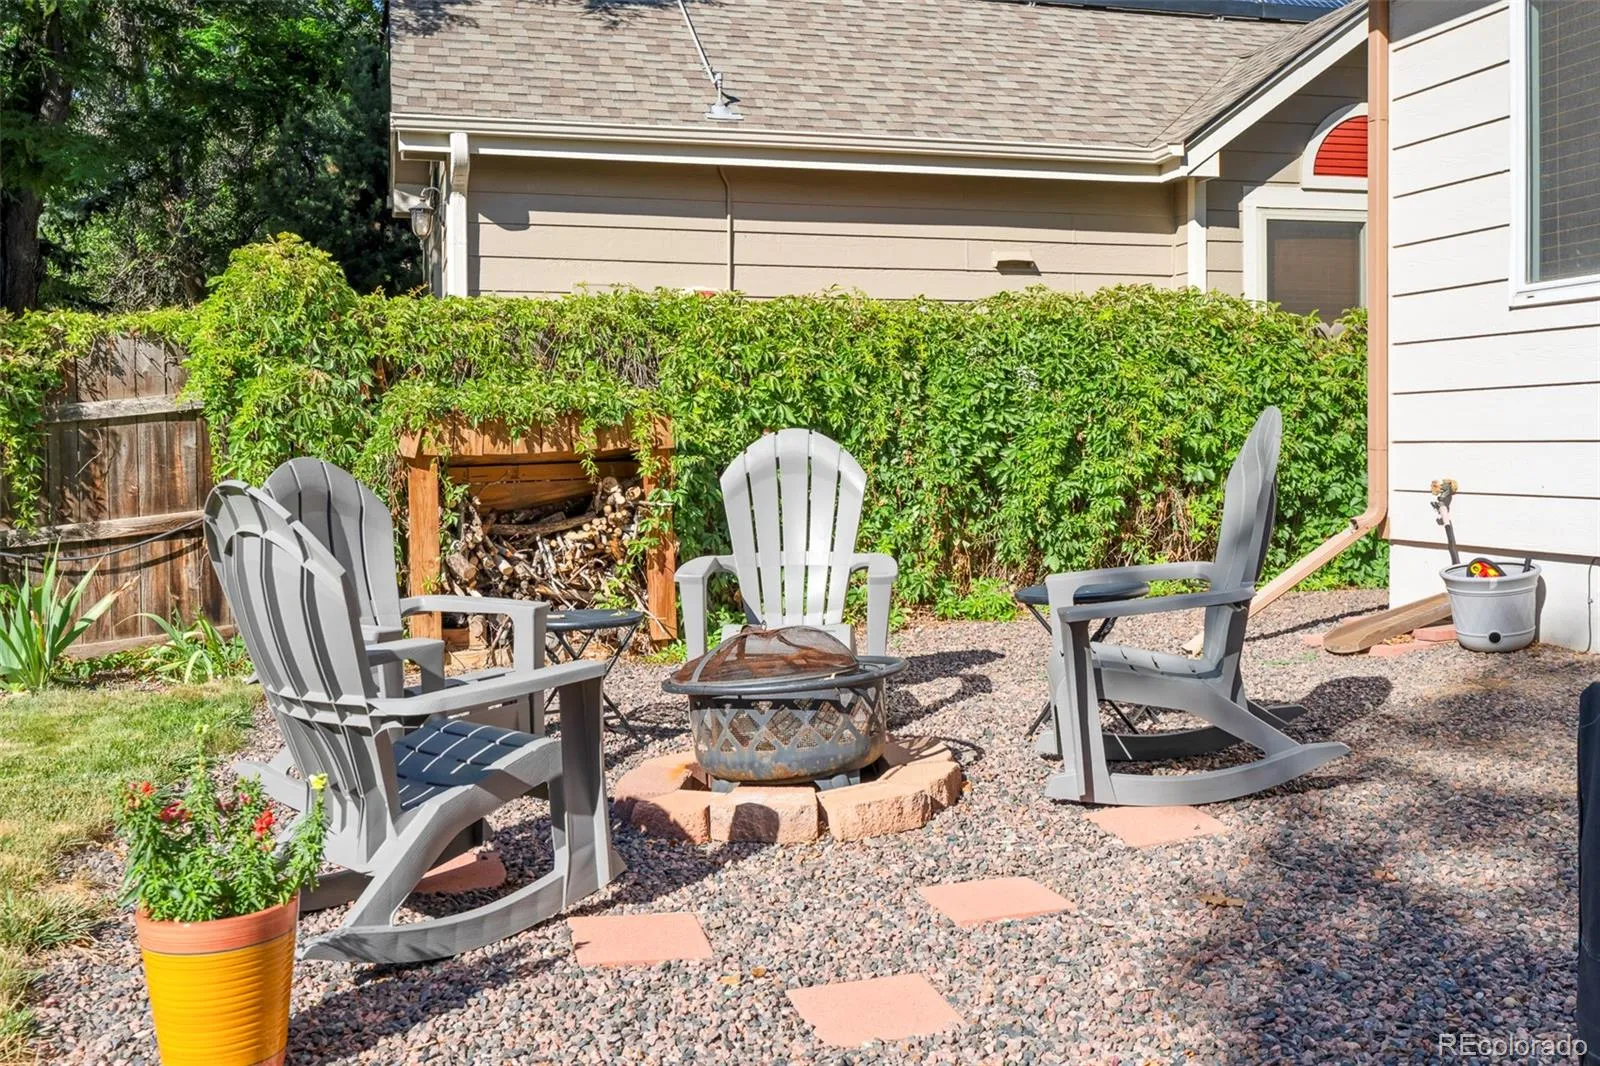
Nestled in the highly sought after Woodbourne neighborhood, this home pairs an inviting outdoor space with the kind of pride of ownership and care that’s hard to fake. Every system, surface, and detail has been meticulously maintained. Plus, the community pool is at the end of the street!
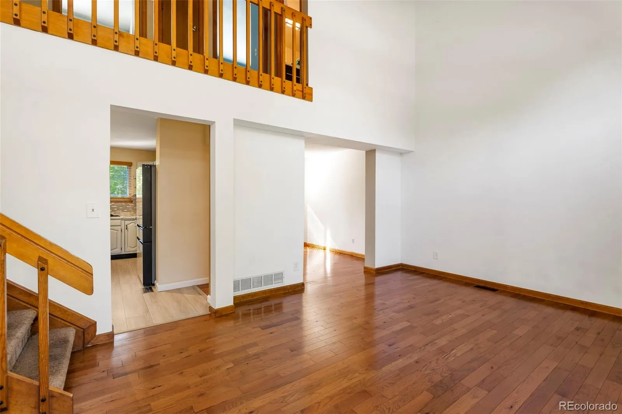
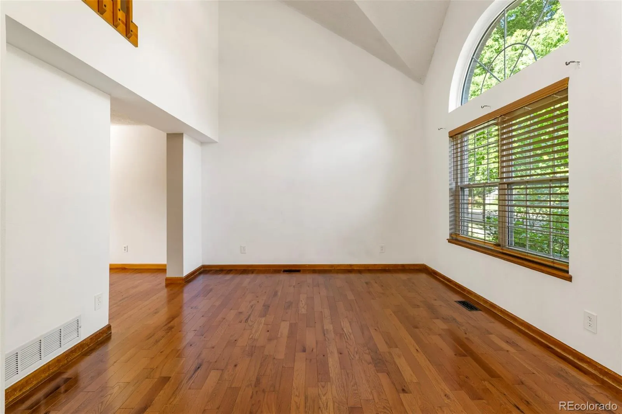
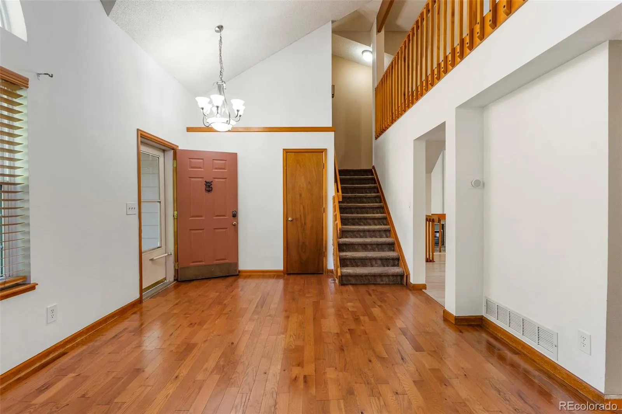
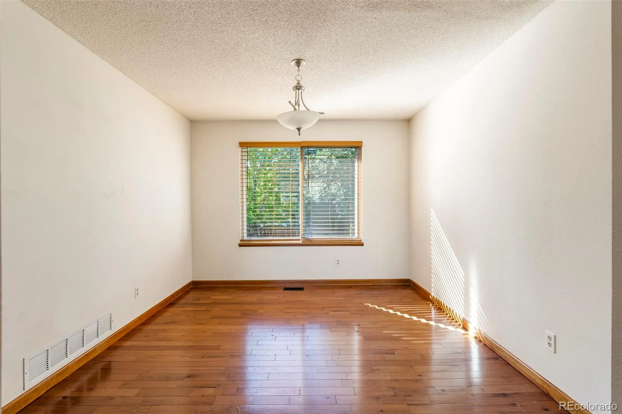
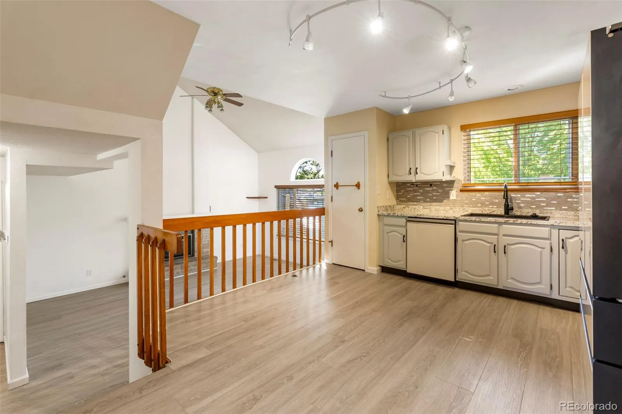
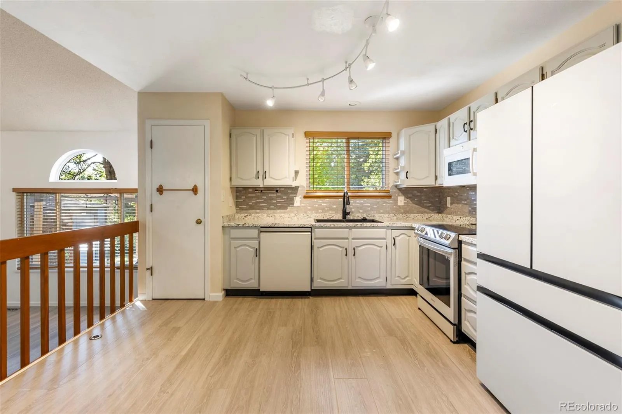
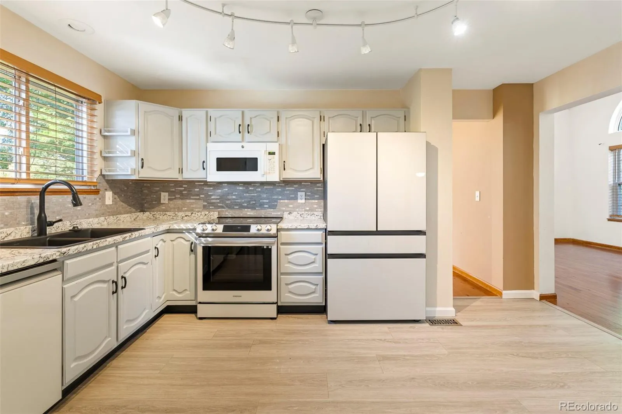
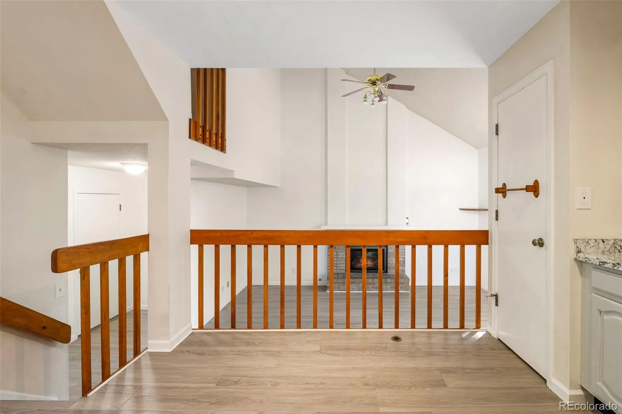
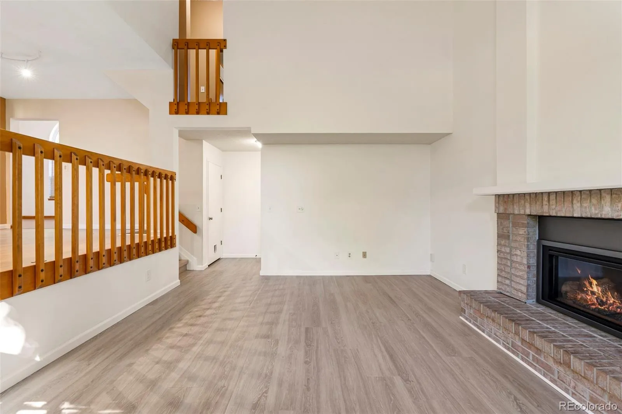
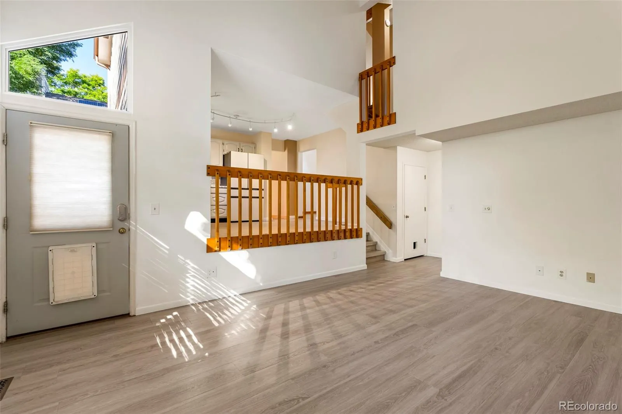
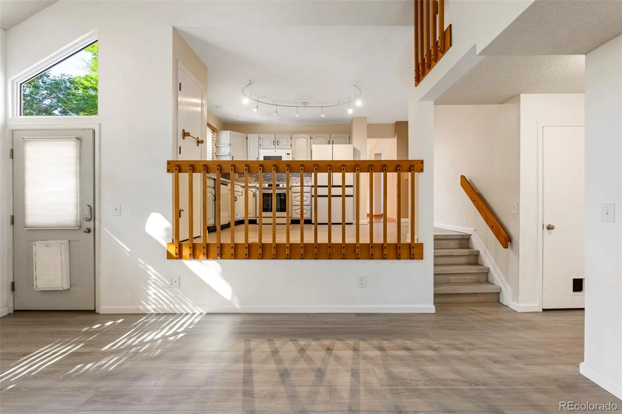
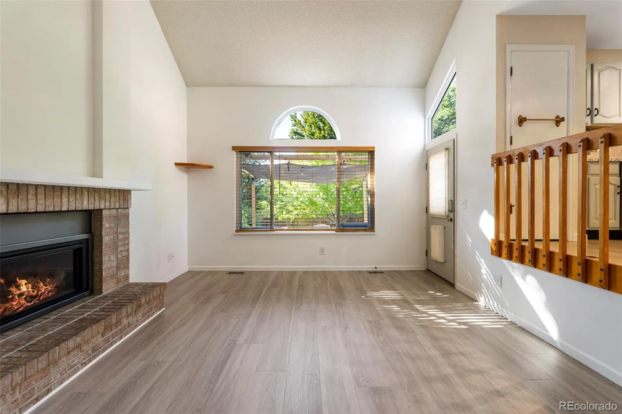
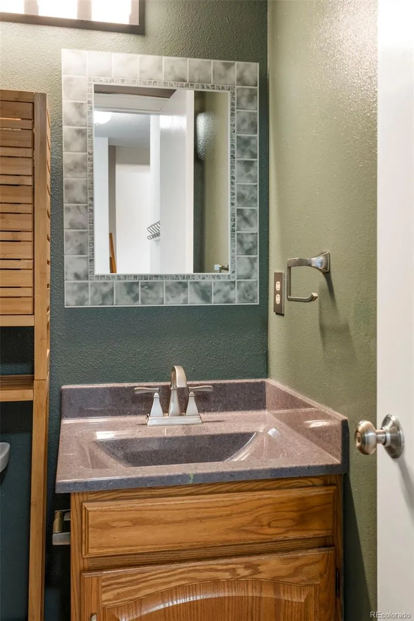
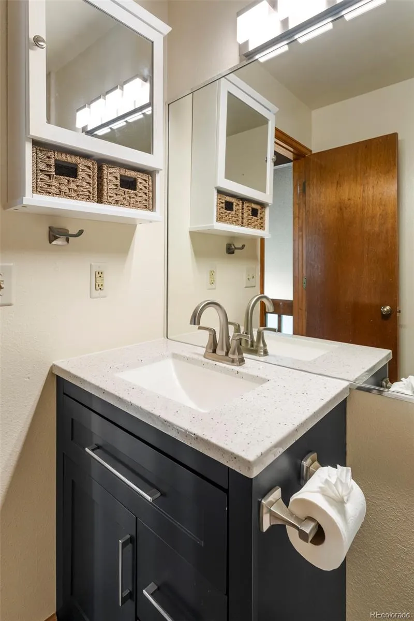
With 4 bedrooms and 4 bathrooms, this home is thoughtfully designed with plenty of room for everyday living and entertaining. The main level offers multiple living areas plus a dedicated dining room for added flexibility. The open concept kitchen flows seamlessly into the vaulted family room, where a cozy fireplace begs everyone to gather round.
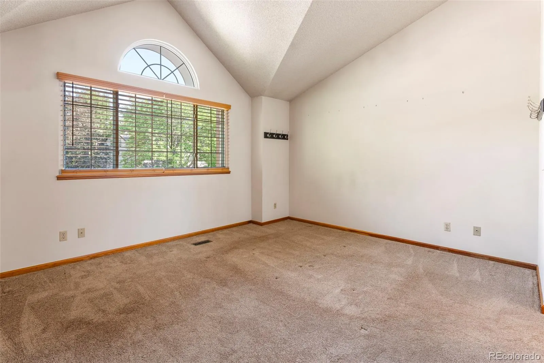
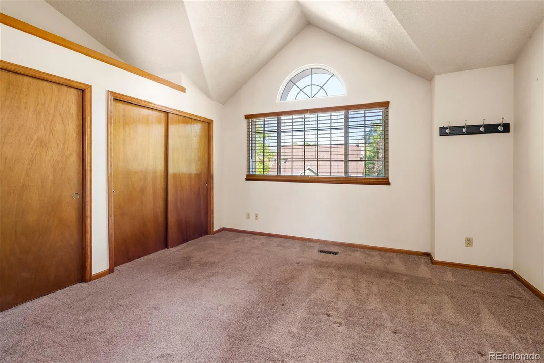
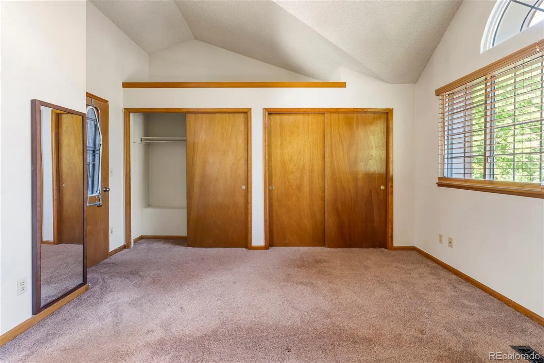
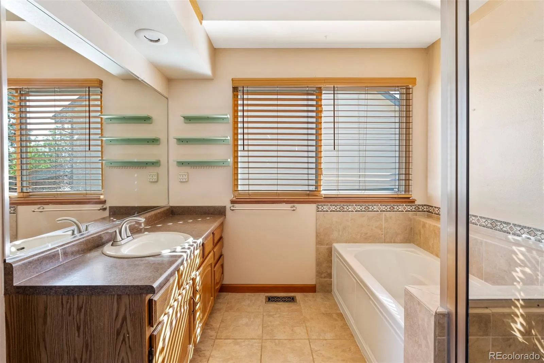
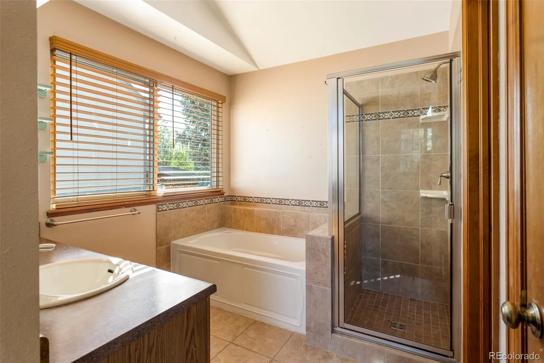
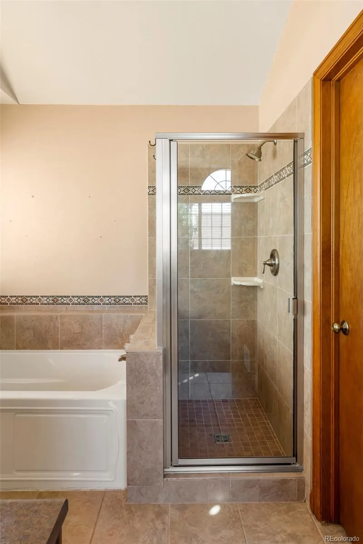
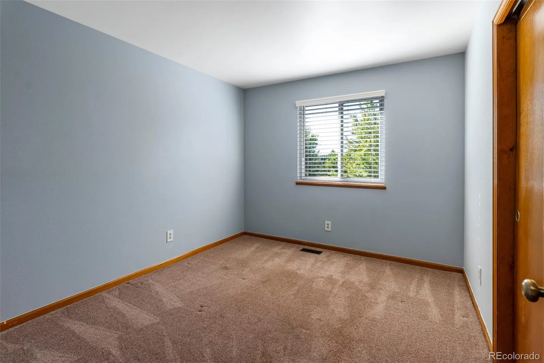
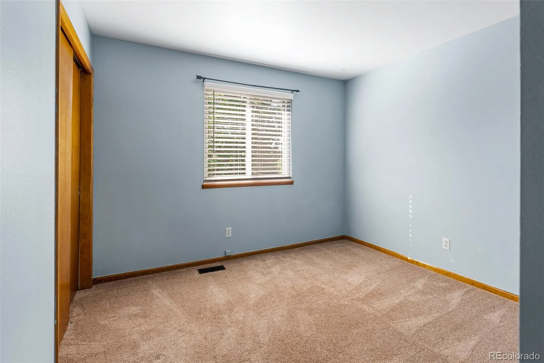
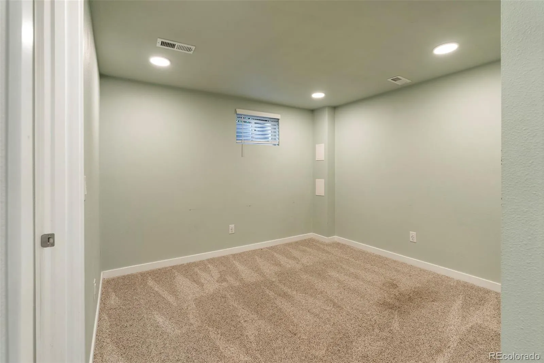
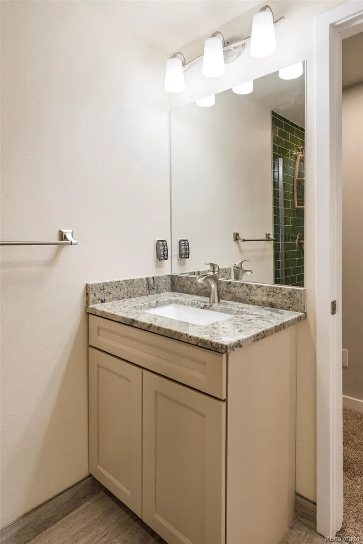
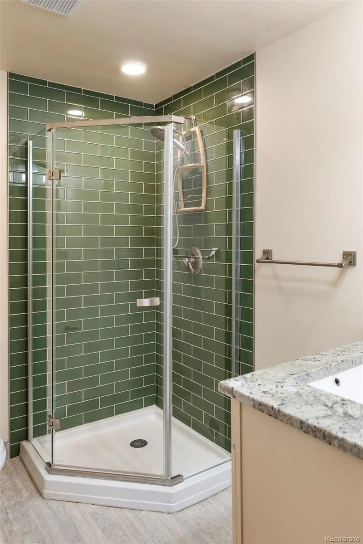
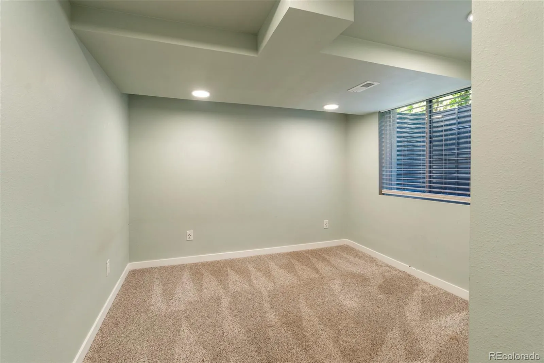
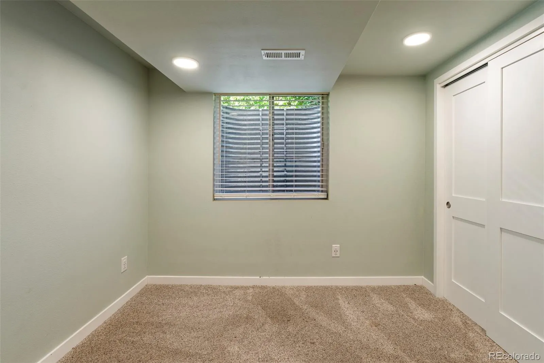
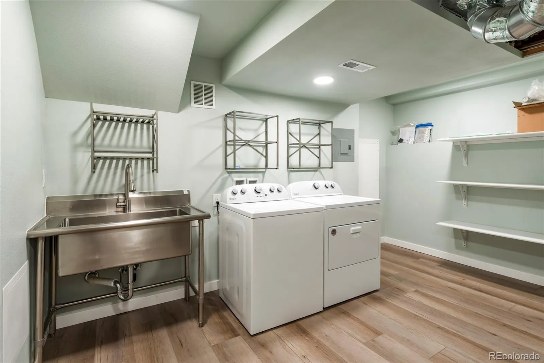
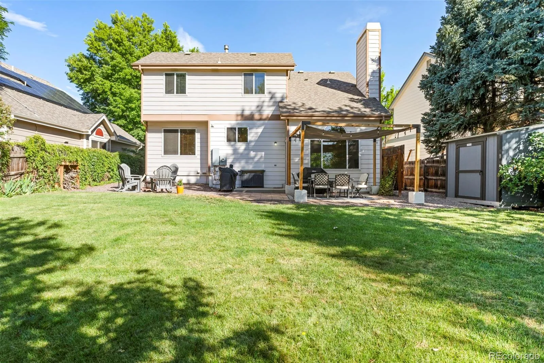
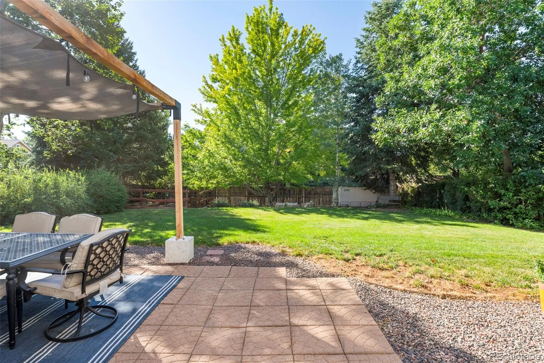
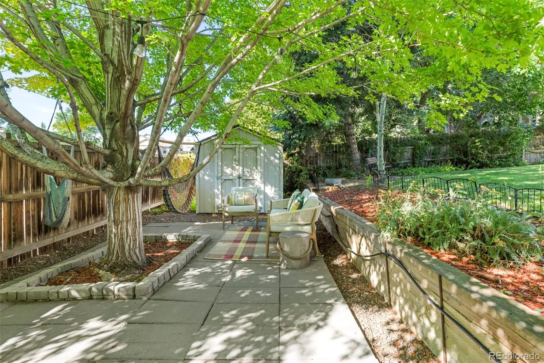
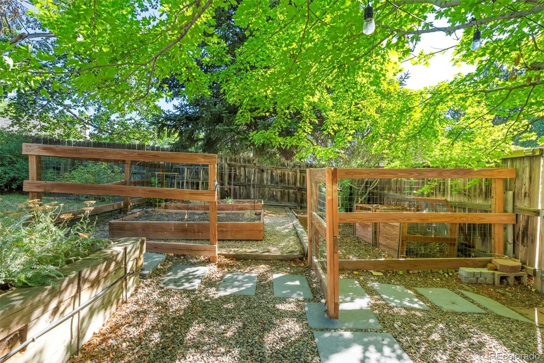
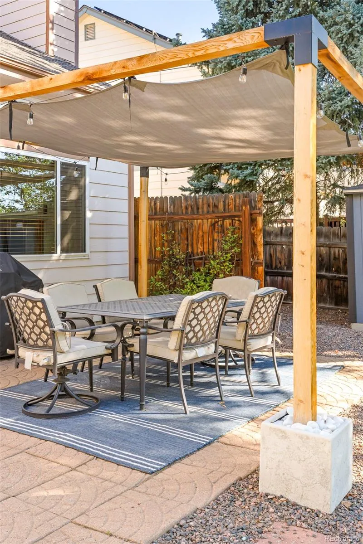
Upstairs, three generously sized bedrooms are arranged in a smart, private layout, anchored by a spacious primary suite. Downstairs, the finished basement adds versatility with a conforming fourth bedroom, a ¾ bathroom, laundry space, and flex room ready to become a home office, gym, or rec area. And then there’s the backyard, the real showstopper. Beautifully landscaped with mature trees, a dedicated garden area, and multiple patios, it’s built for lazy weekend mornings and lively evenings alike.
Woodbourne is a neighborhood built for using your weekends. Grab your racket for a match on the tennis or pickleball courts, cool off at the community pool, or let the kids loose at the playground while you catch up with neighbors at year-round events. The clubhouse is there when you need a spot to gather.
You’re also perfectly positioned for daily life: Ute Meadows Elementary and Chatfield Senior High are close by, Foothills Rec Center and Meadows Golf Club keep you active, and a quick drive gets you to Chatfield State Park for hiking, boating, and paddling. Quick access to C 470 puts the rest of the metro area within easy reach. A rare opportunity to own a beautifully maintained home in one of Littleton’s most desirable areas!


