
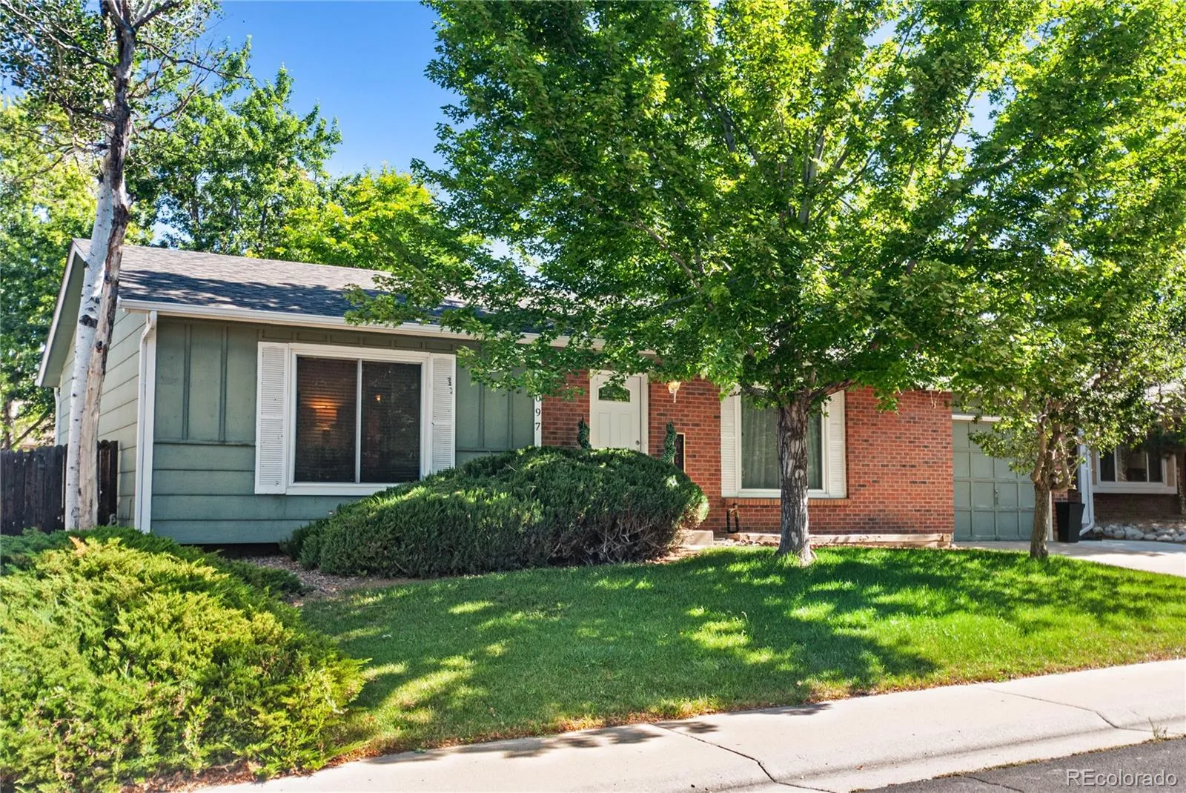
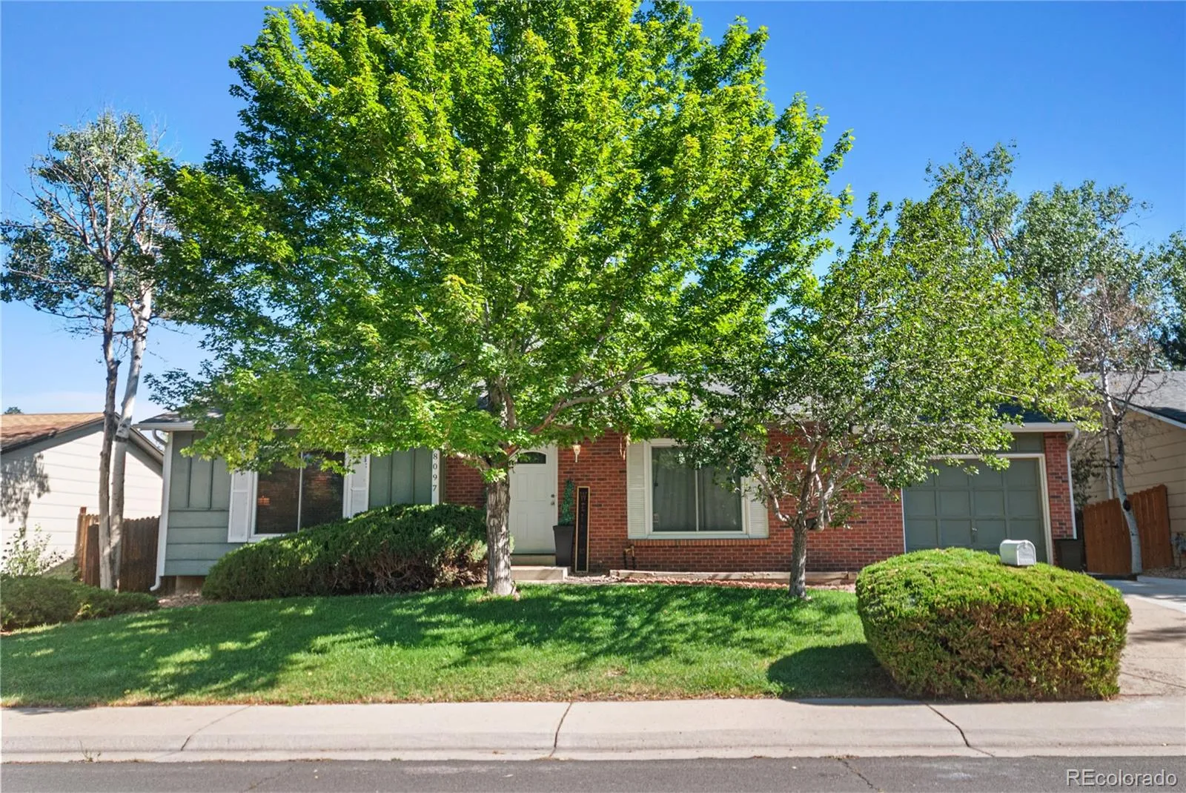
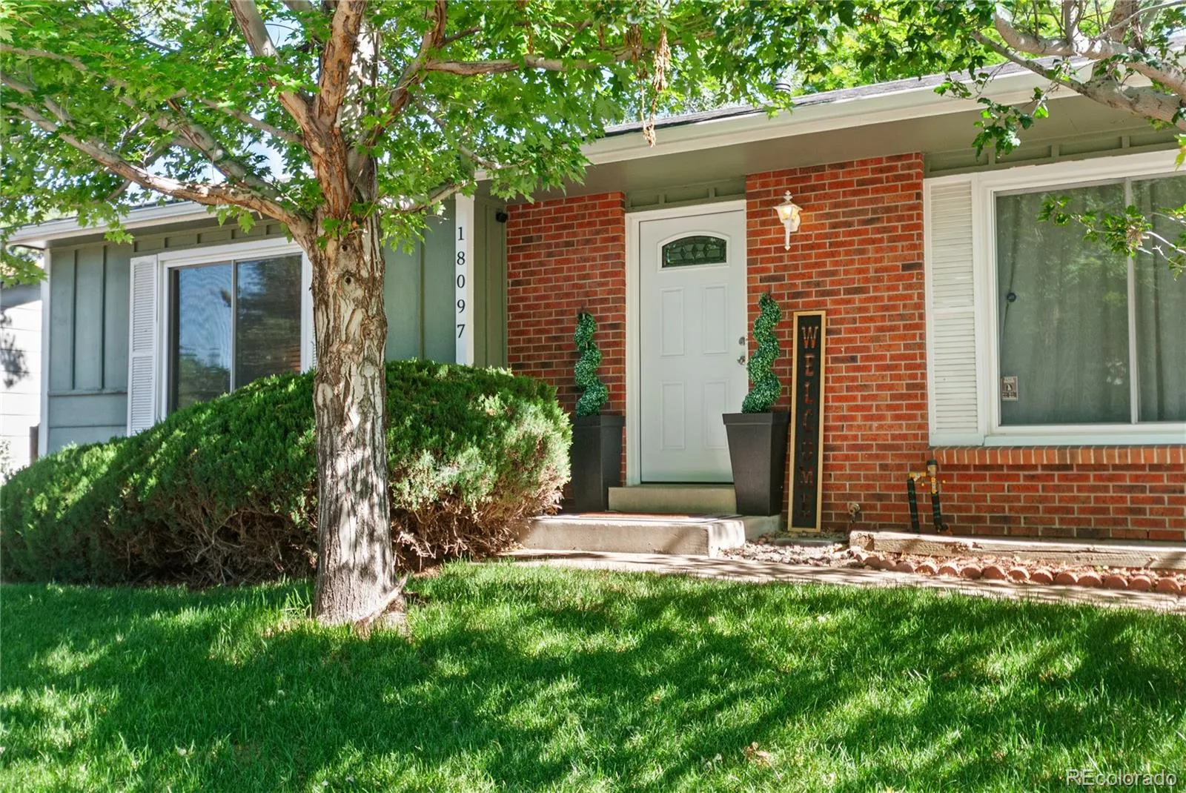
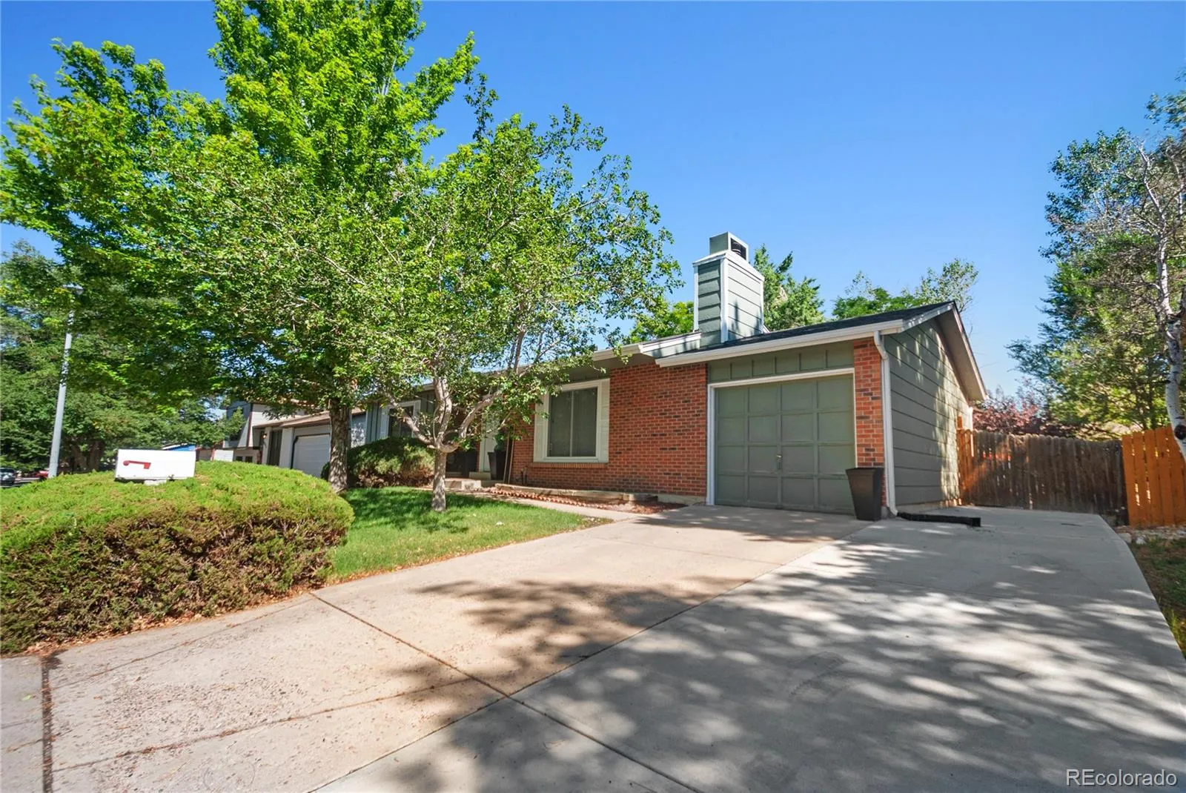
Welcome to a home that has been loved, improved, and carefully maintained. This warm and inviting ranch offers the kind of comfortable layout that makes daily life feel easy, while providing the flexibility to grow, gather, work, and unwind.
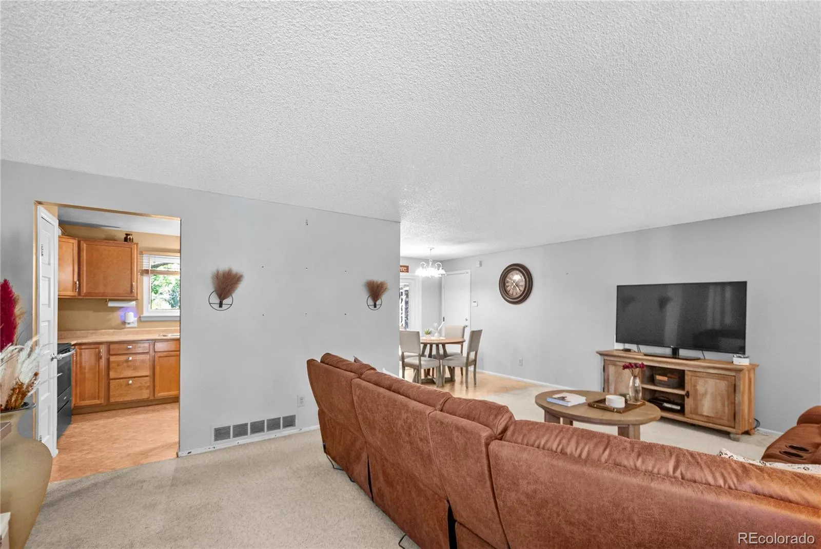
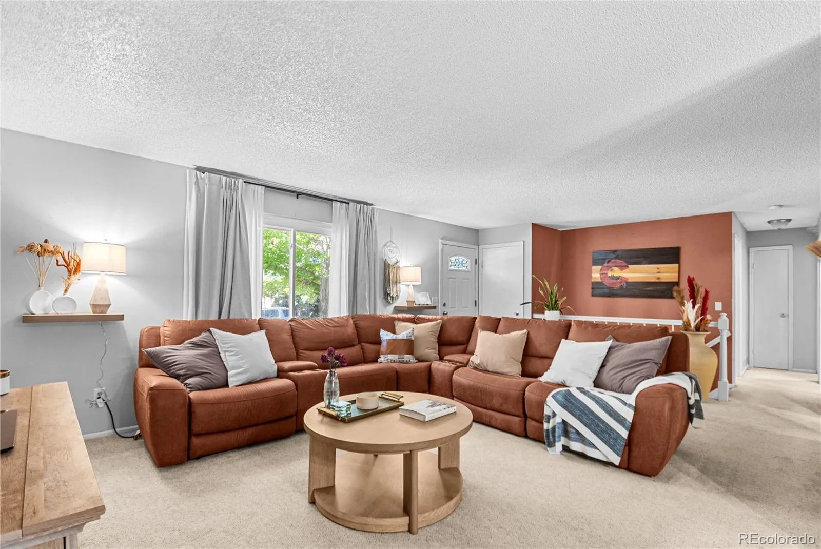
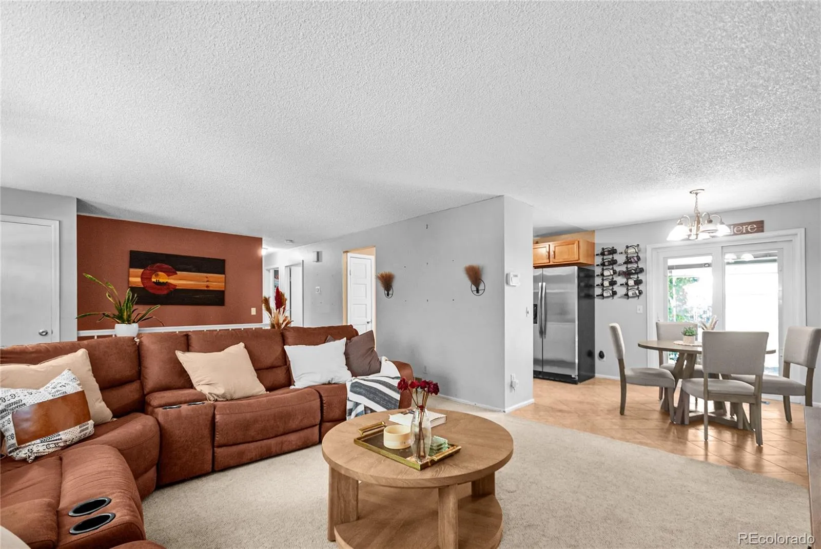
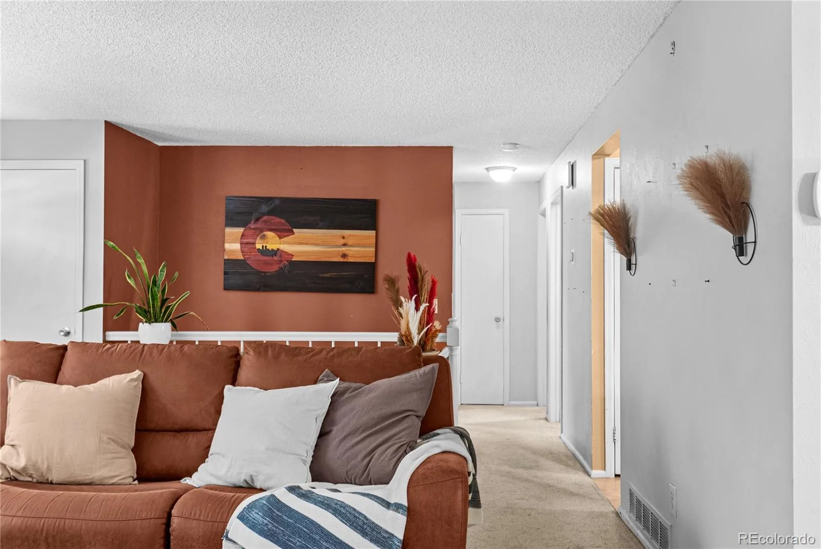
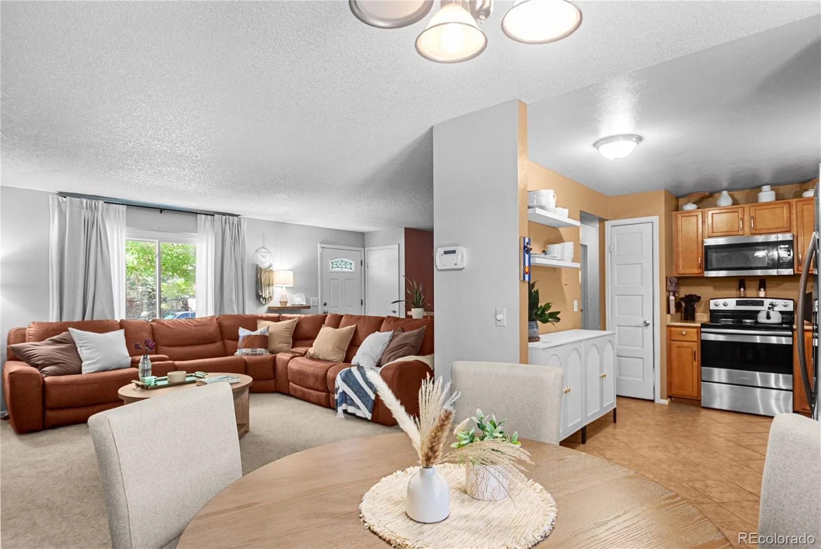
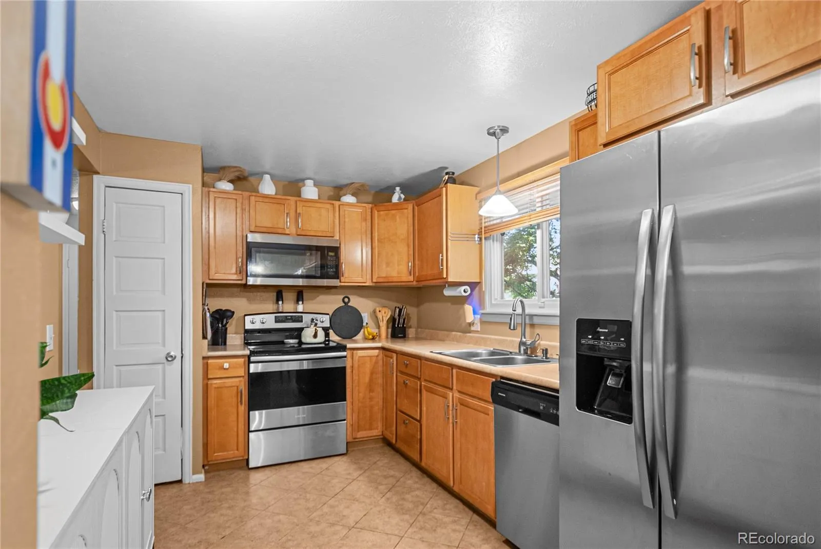
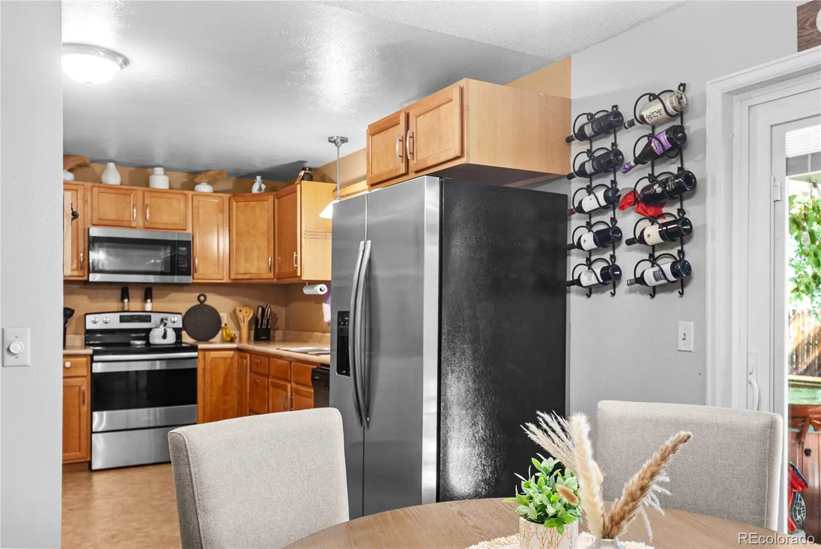
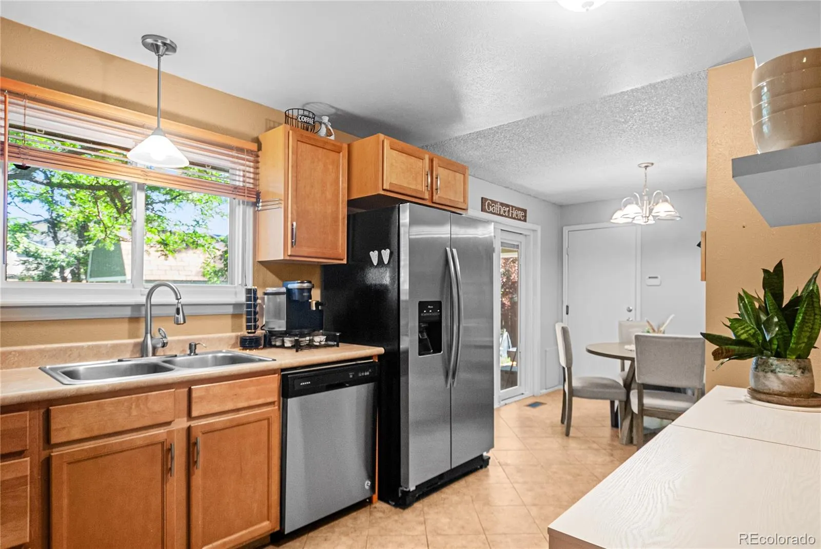
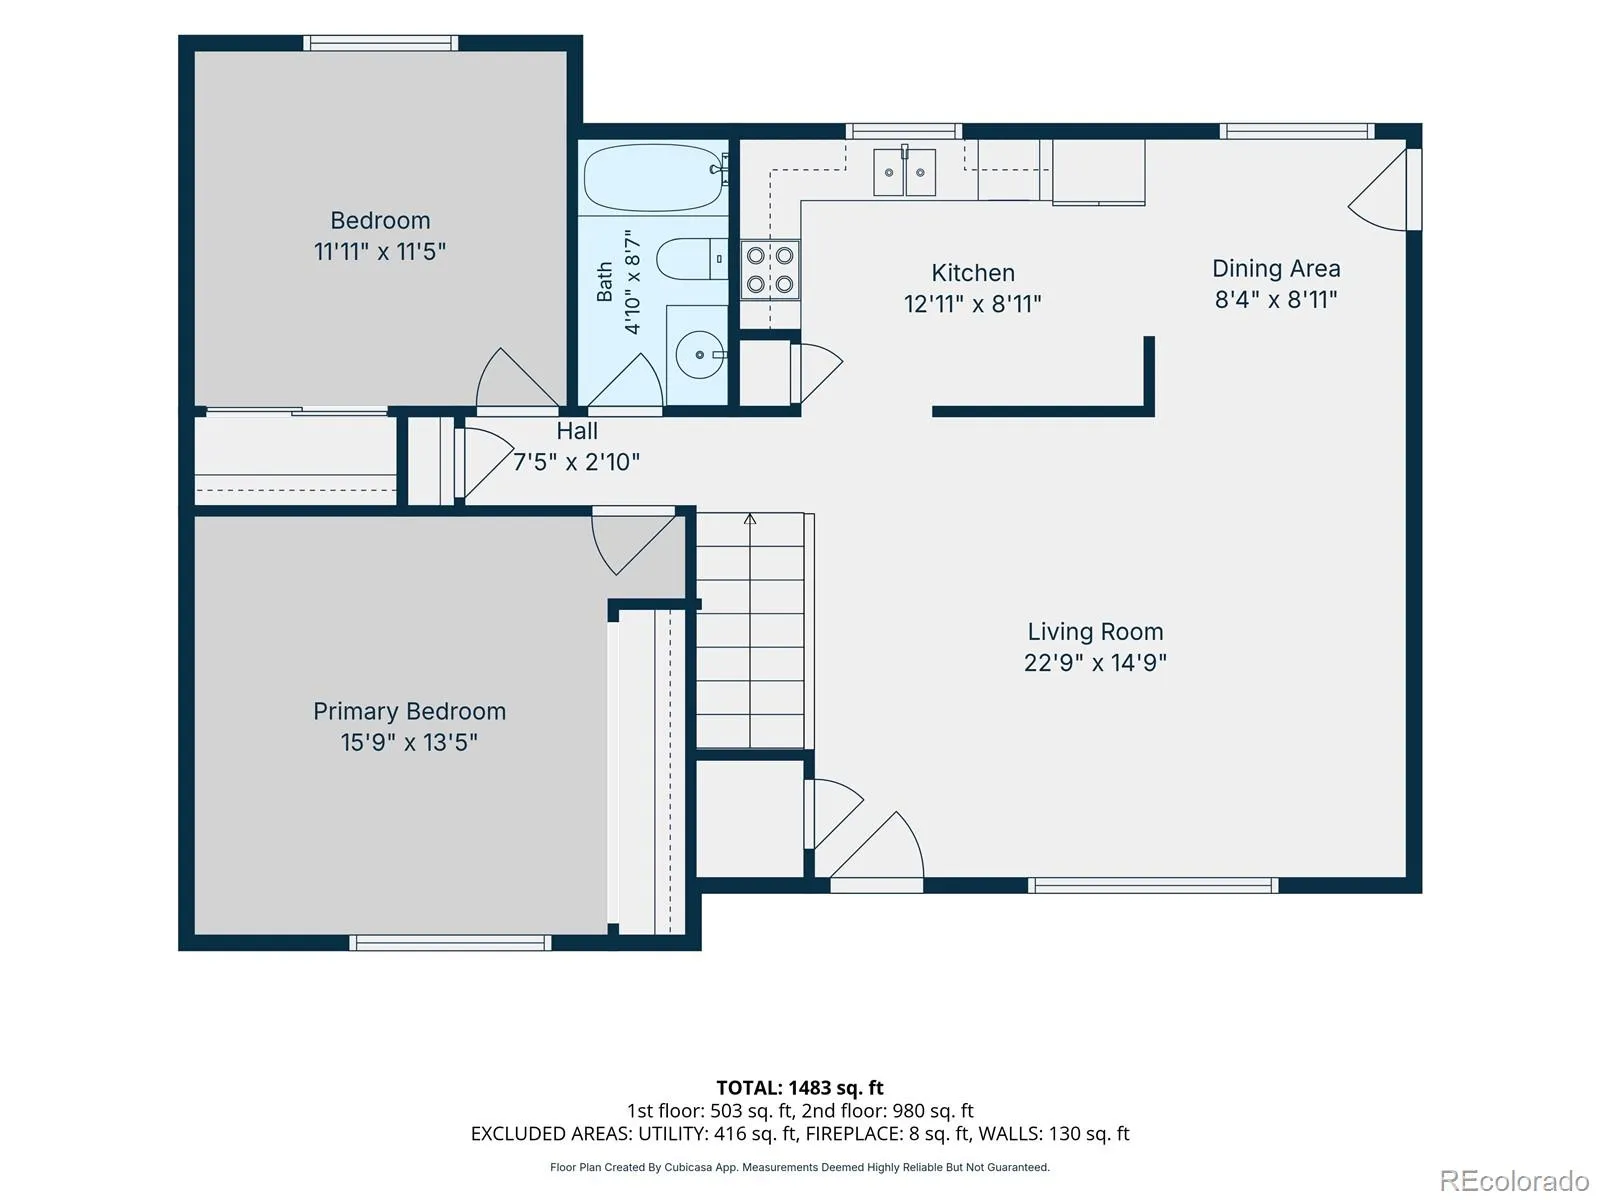
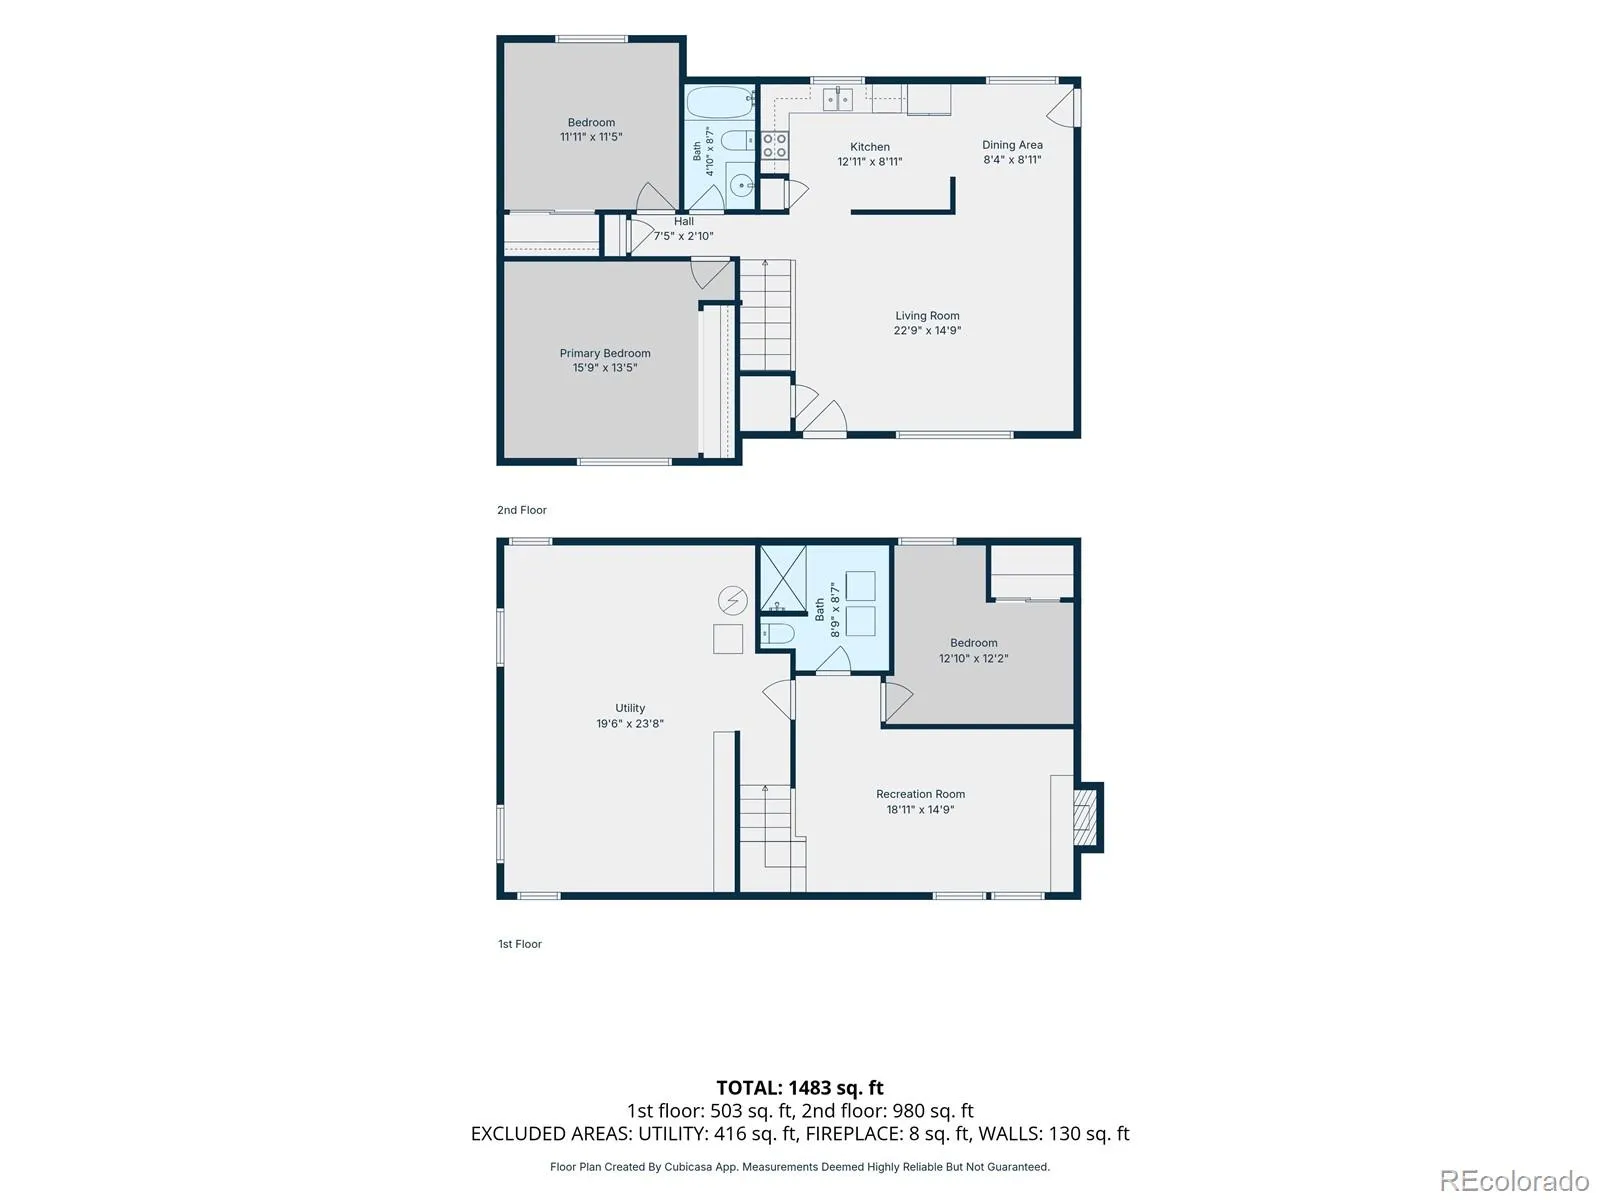
Step inside to a bright, open main living area where a large bay window fills the room with natural light. The living room flows into the dining area and kitchen, creating a welcoming setting for evenings at home, shared meals, and time spent with friends. The kitchen offers generous storage and plenty of room to prepare everything from a quick dinner to a meal for the people who matter most.
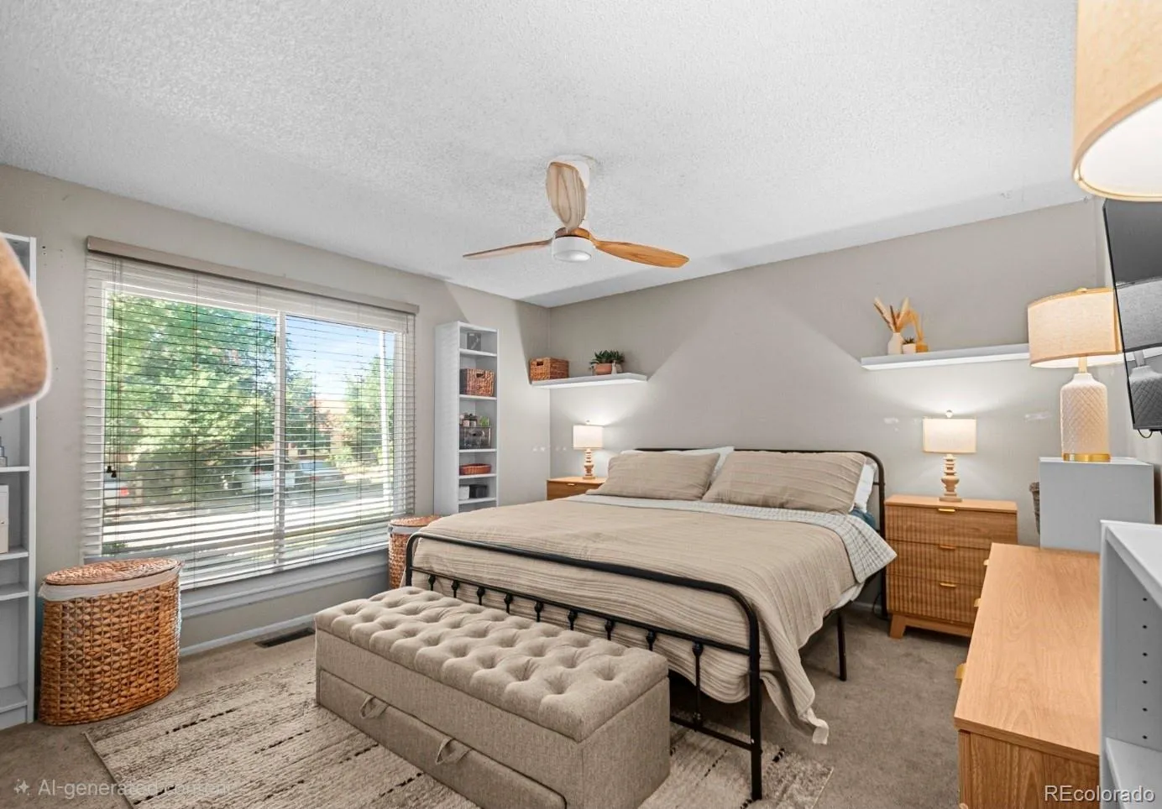
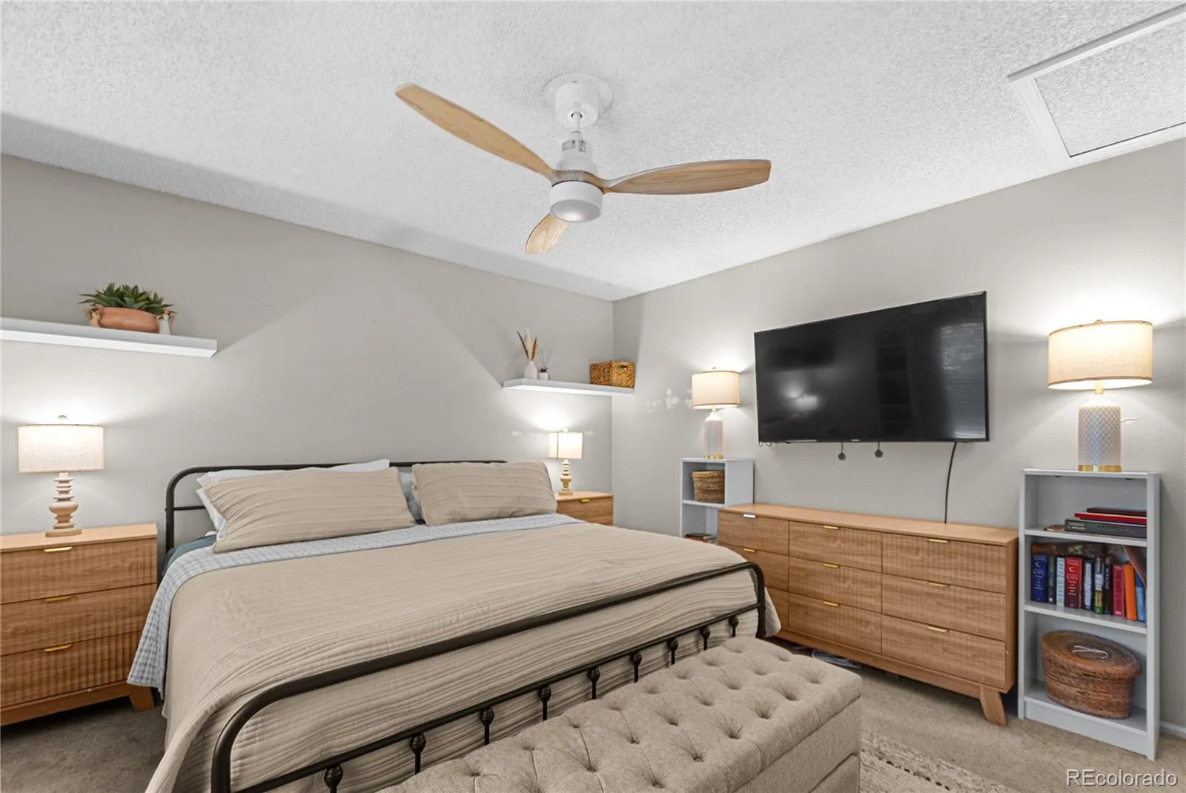
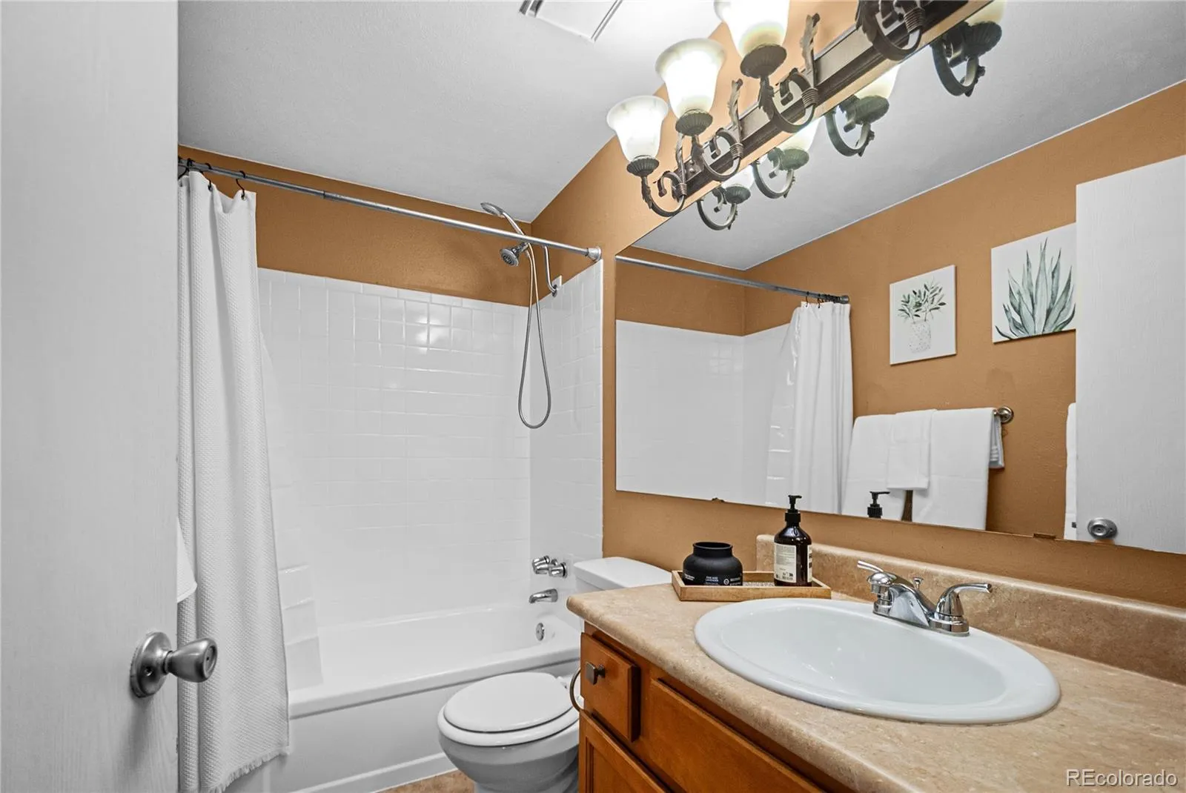
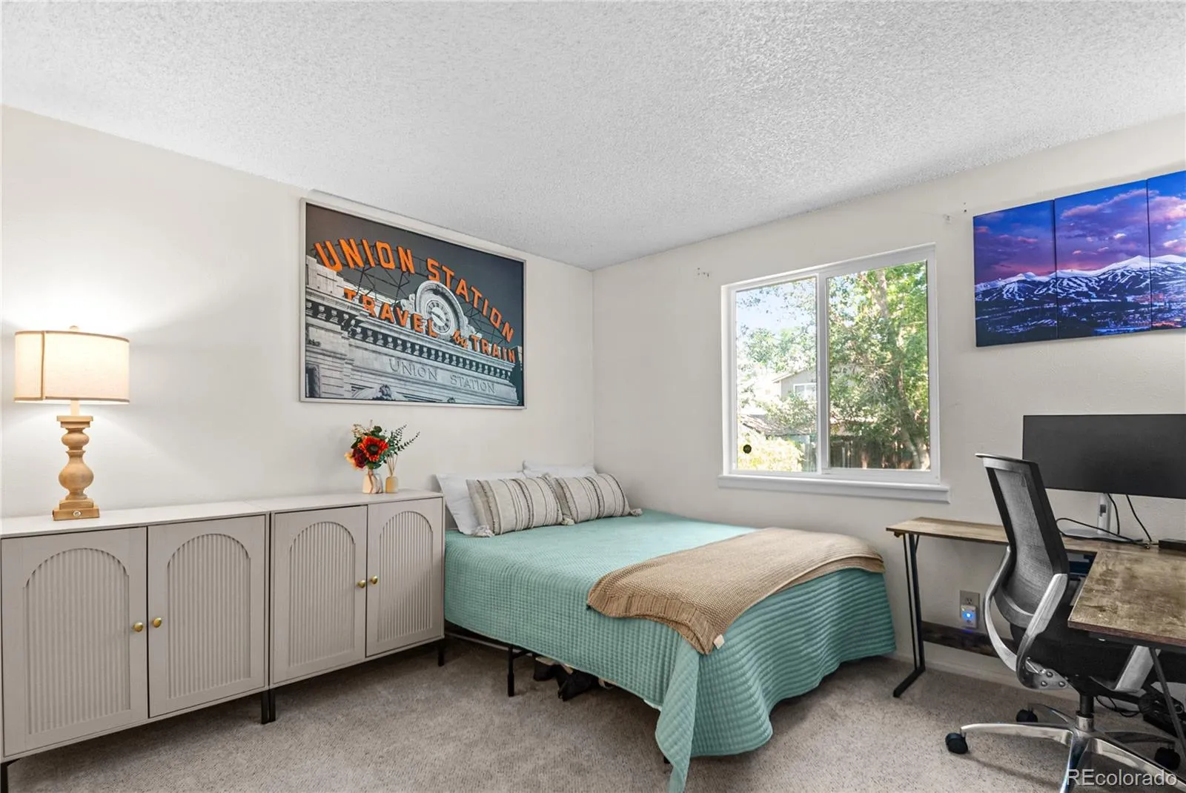
The primary bedroom feels peaceful and inviting, with a large window bringing in abundant natural light. A second bedroom and full bathroom complete the main level, keeping everyday living comfortably within reach.
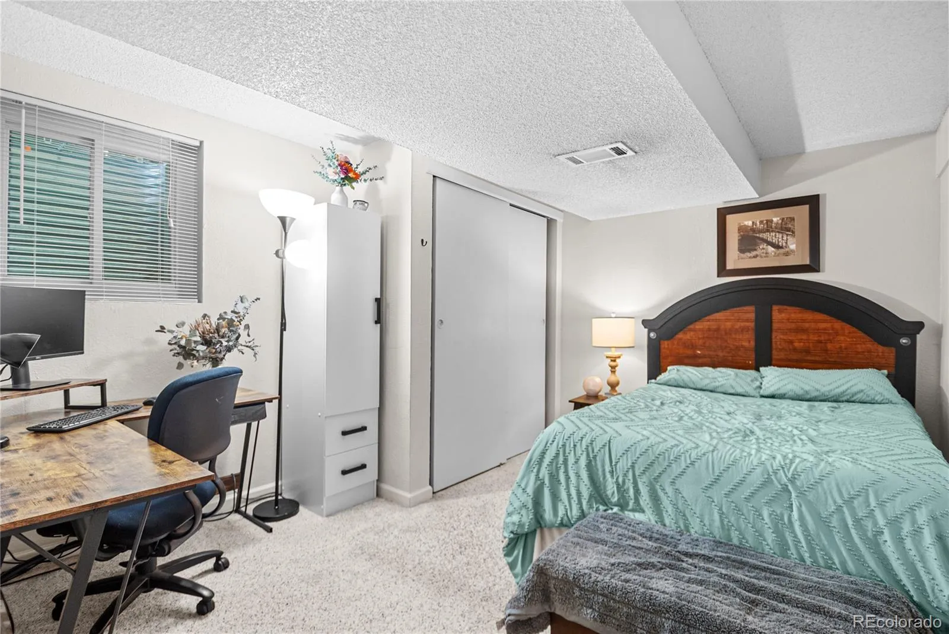
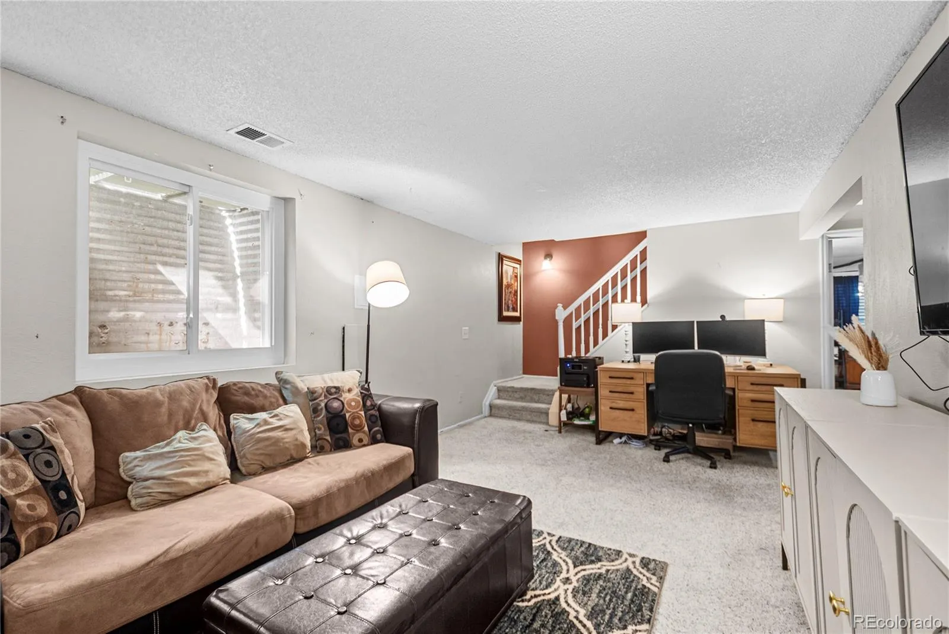
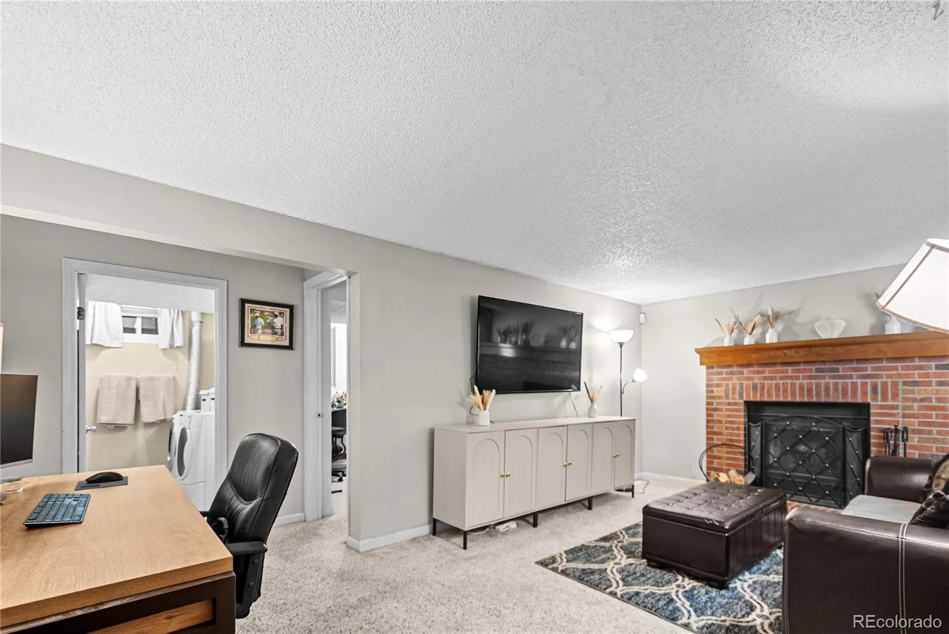
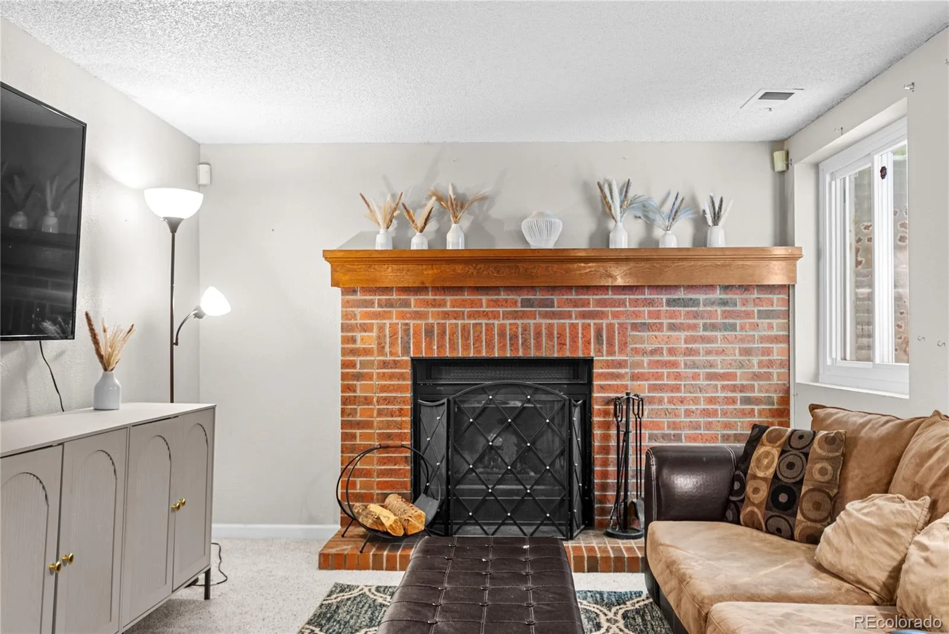
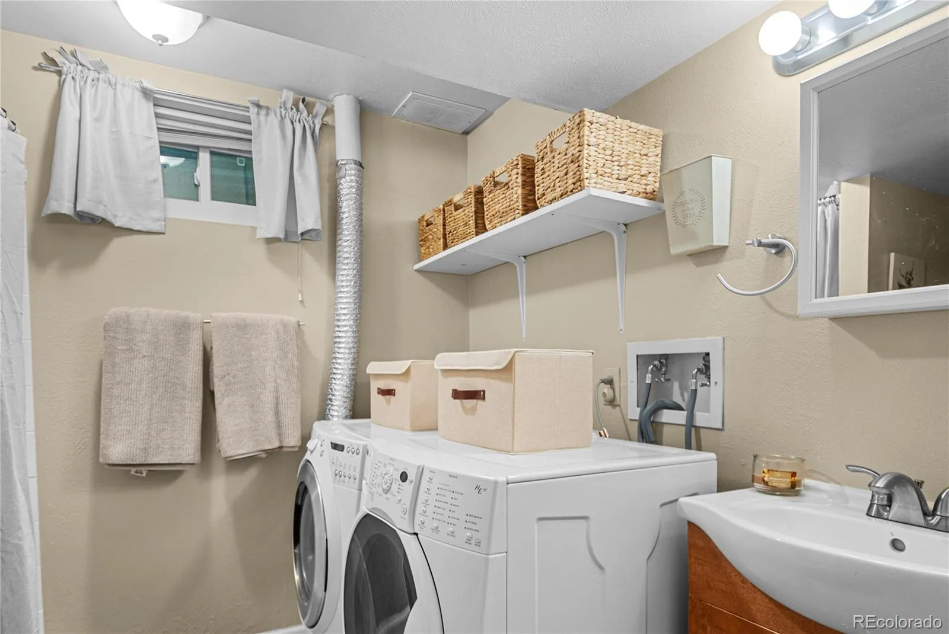
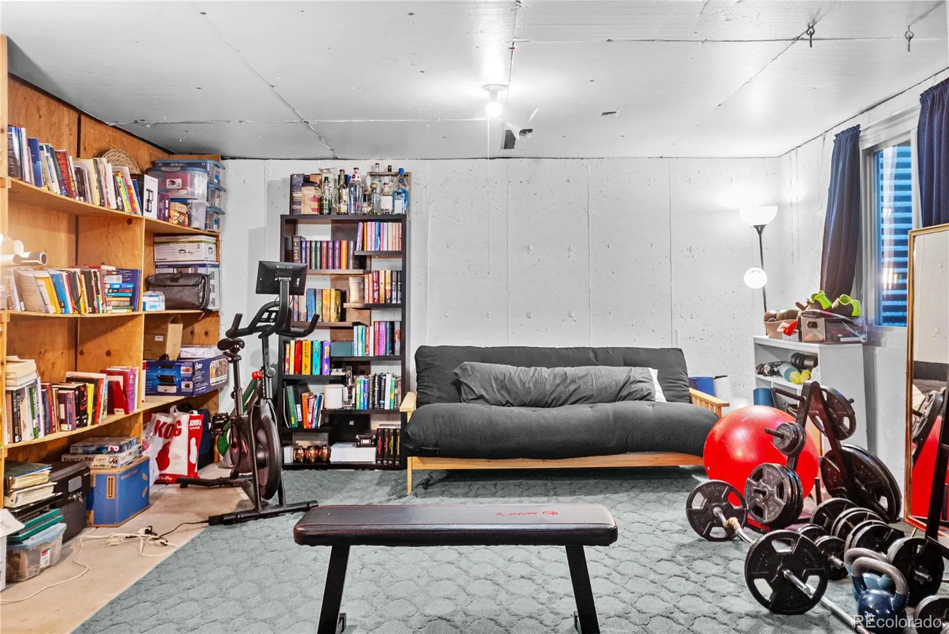
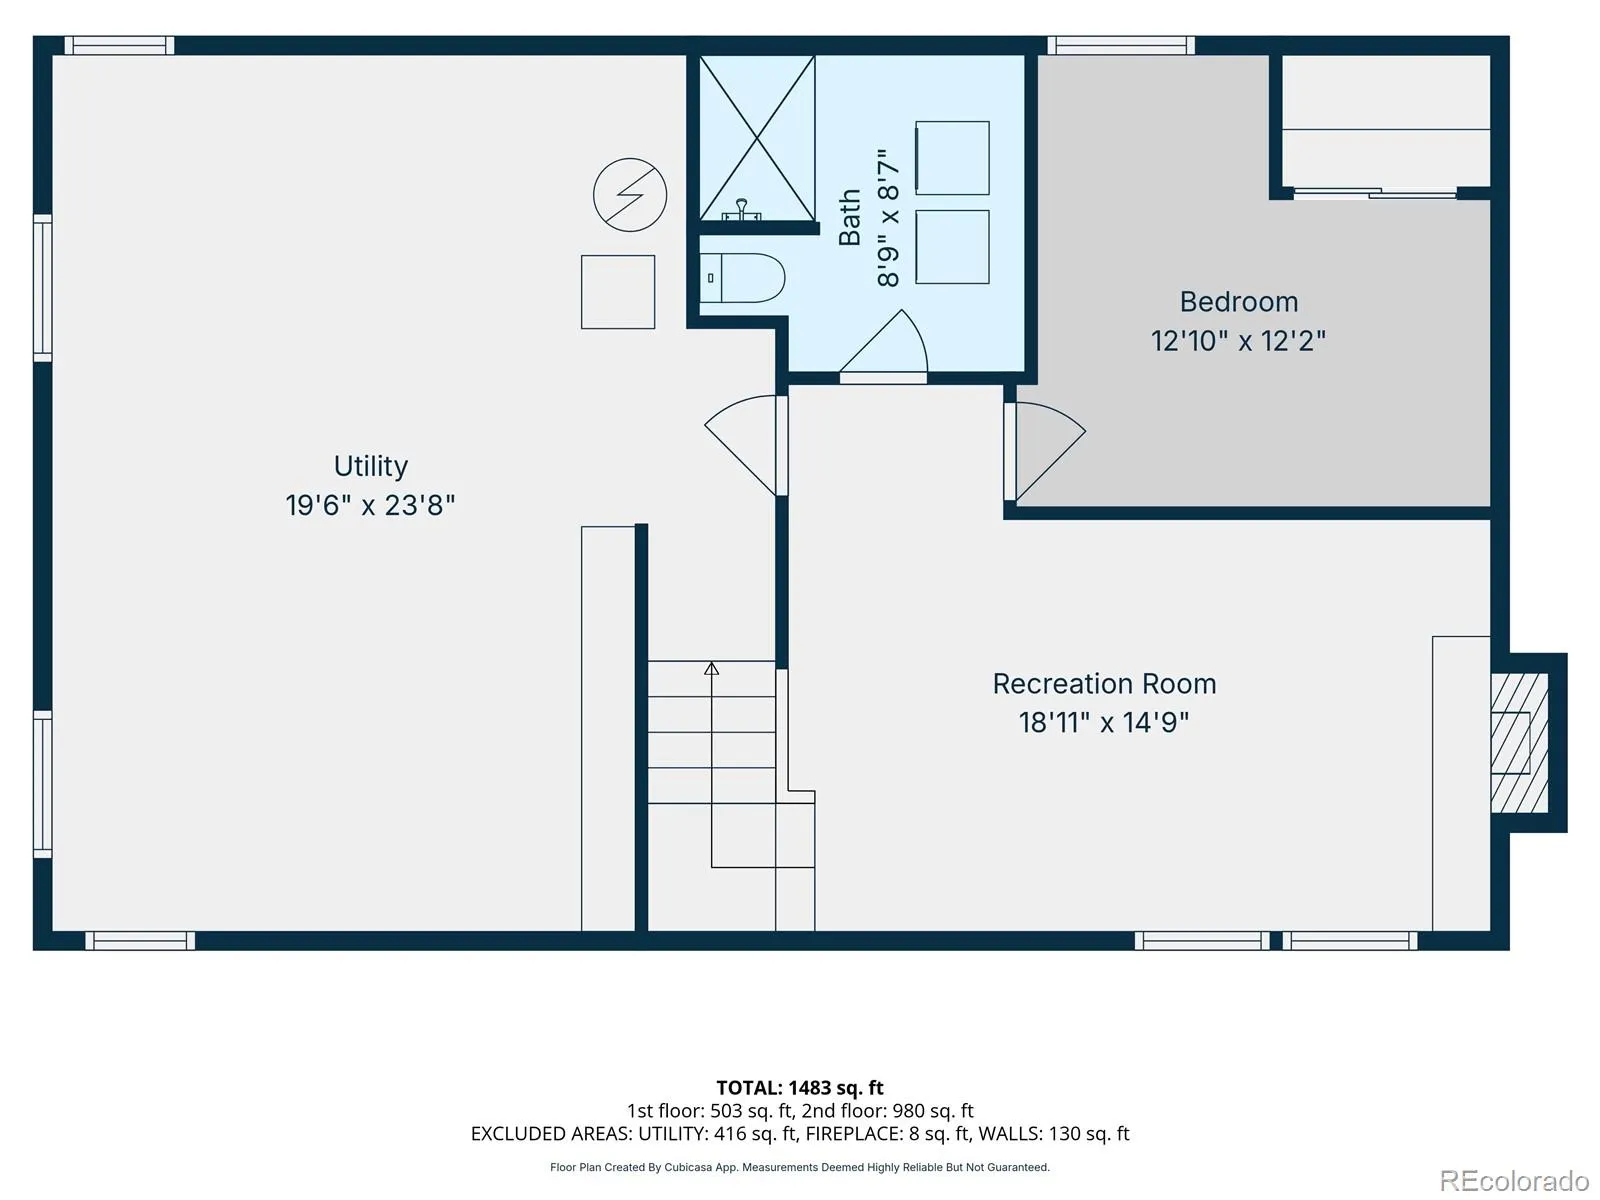
Downstairs, the home continues to unfold with a spacious second living area centered around a wood-burning fireplace. Host a movie night, create a media room, or enjoy a separate place to relax. This level also includes an additional bedroom with a window and closet, a bathroom, laundry area, and a large bonus room ready to serve as a home gym, hobby space, or valuable storage.
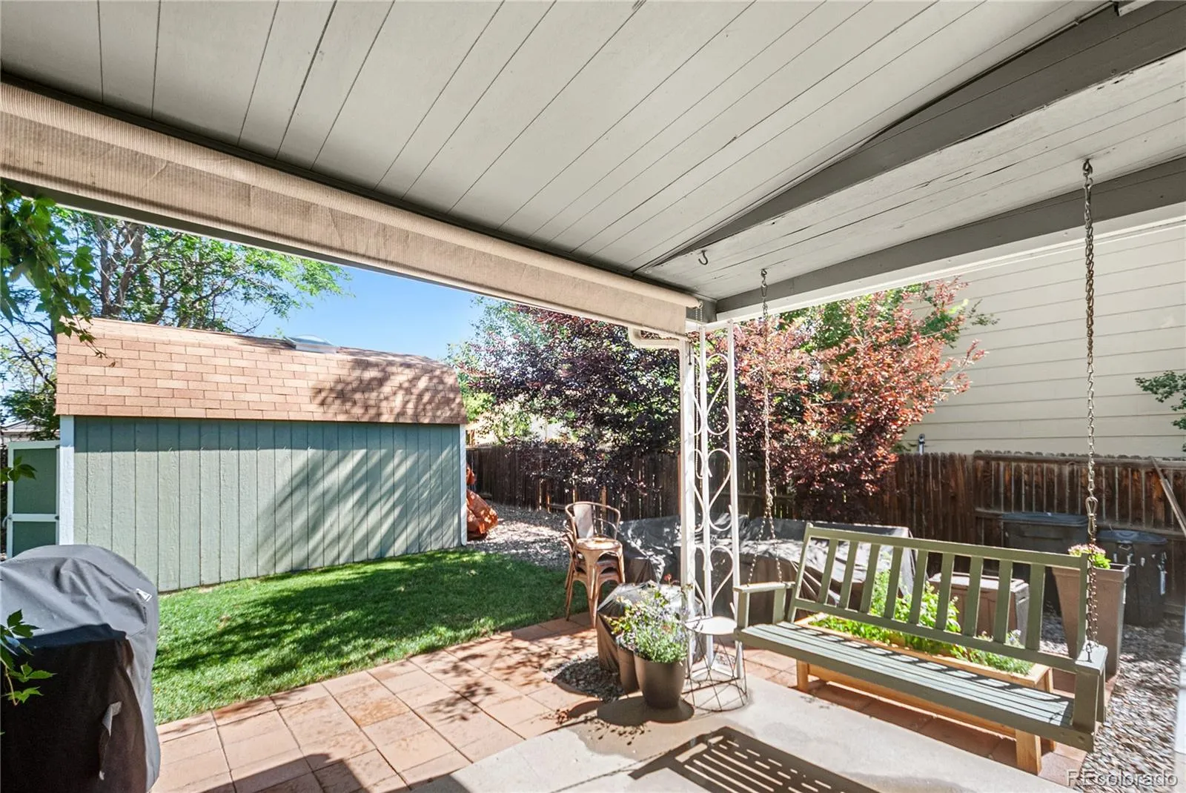
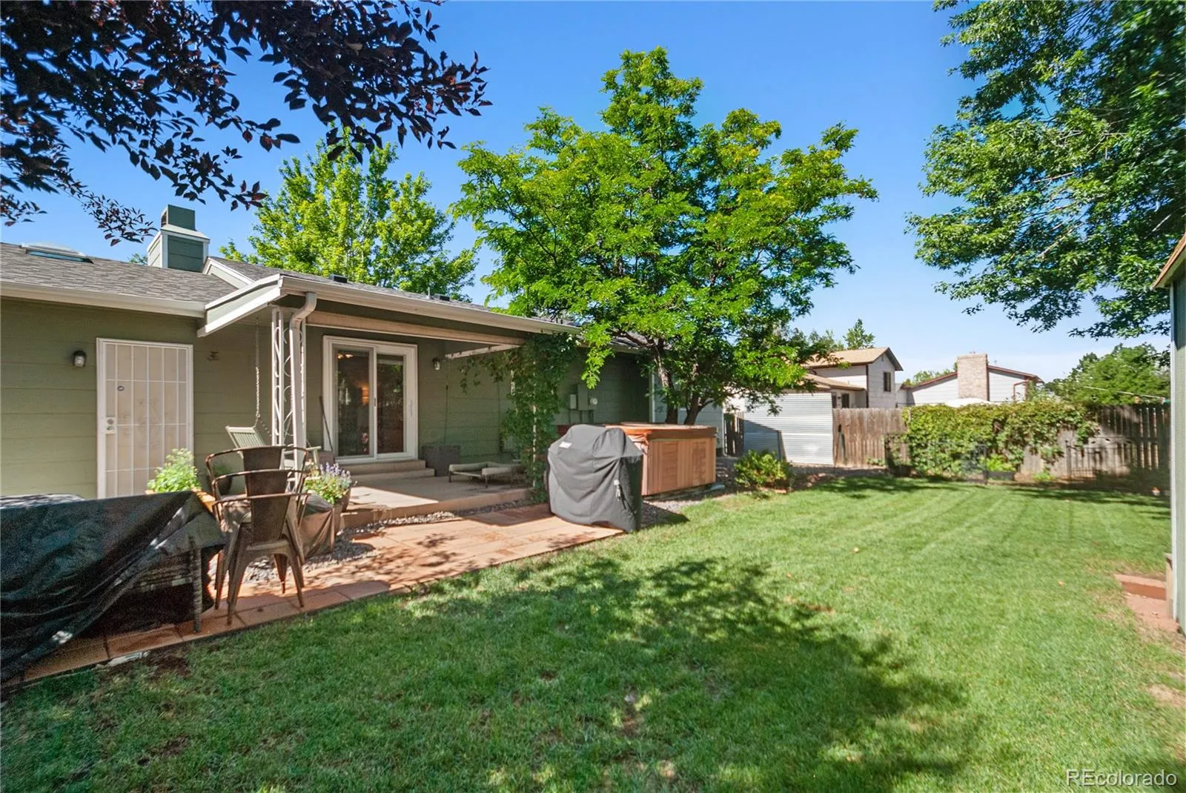
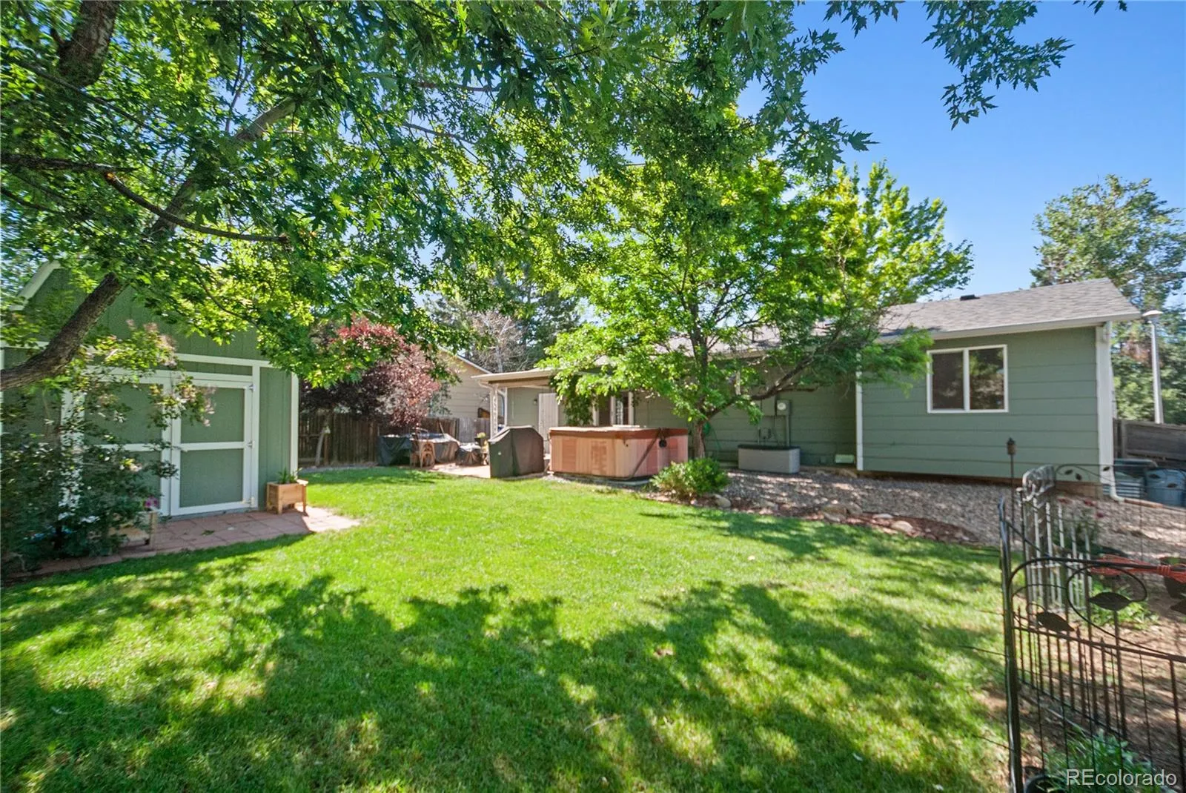
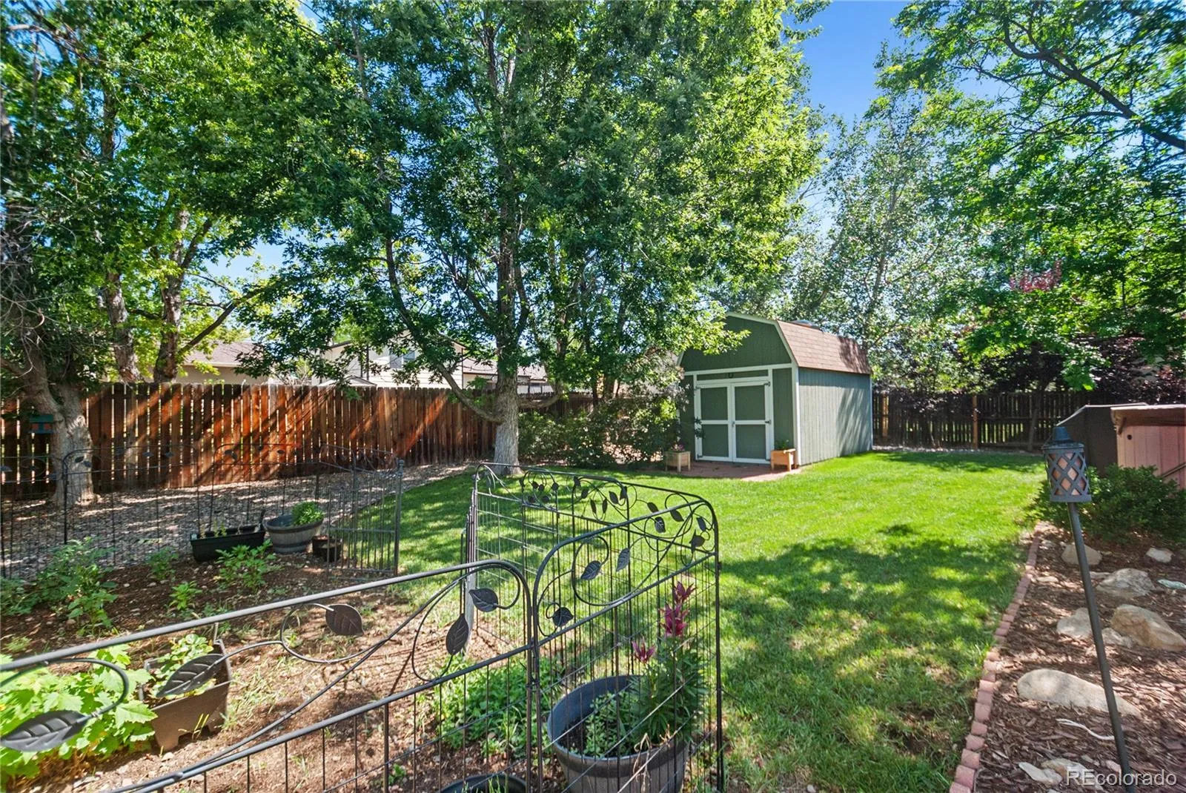
Outside, the backyard feels like a retreat of its own. Mature trees, established garden beds, a beautifully maintained lawn, irrigation, and a privacy fence create a peaceful setting with room to breathe. The covered patio invites slow mornings, summer dinners, and evenings spent outdoors, while the storage shed keeps tools and seasonal items organized.
A 2026 roof, upgraded windows, an attached one-car garage, and an oversized driveway add everyday convenience and peace of mind. With no HOA and a well-sized lot, this home offers added freedom to enjoy the property your way. Located near Rangeview High School, shopping, dining, Buckley Space Force Base, and convenient access to E-470, it places daily destinations within easy reach.


