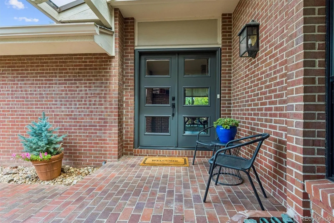
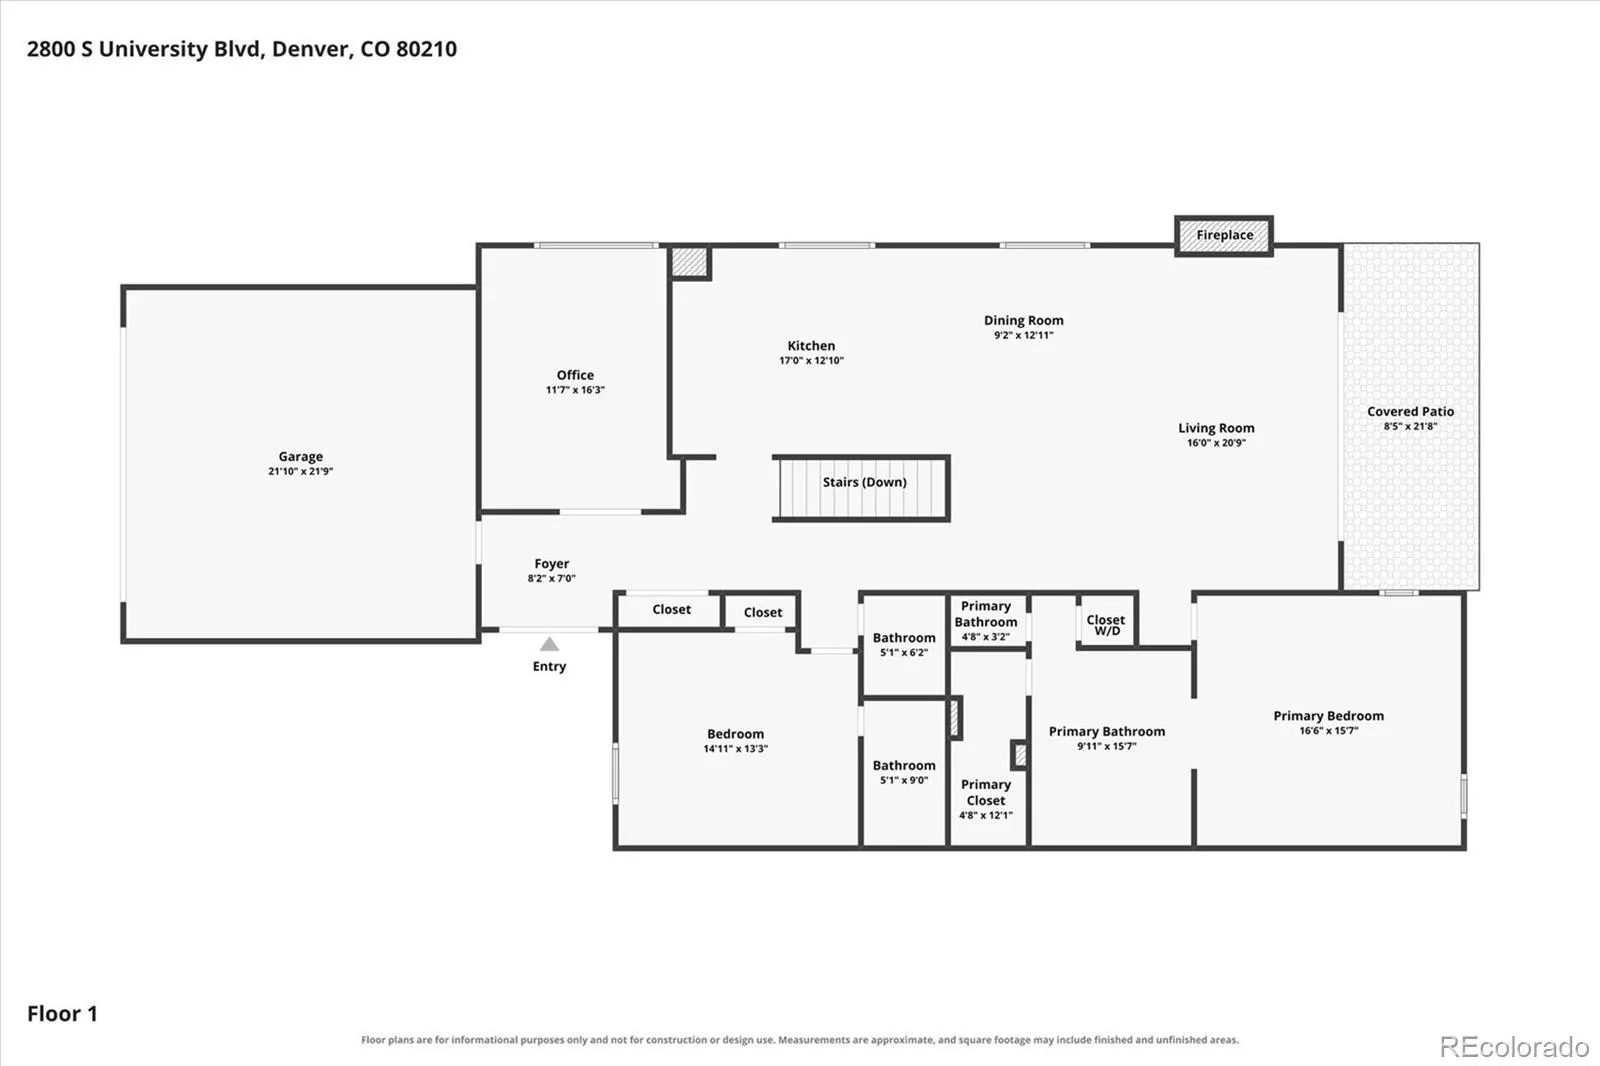
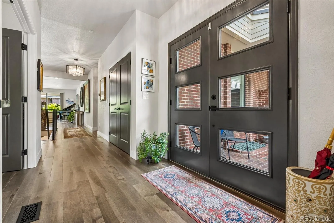
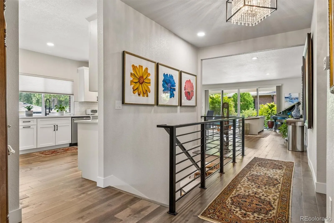
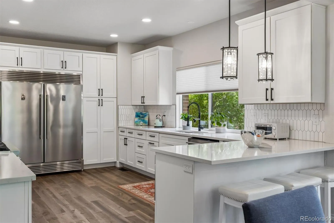
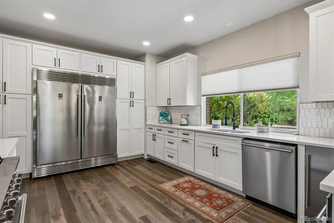
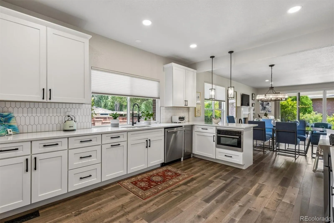
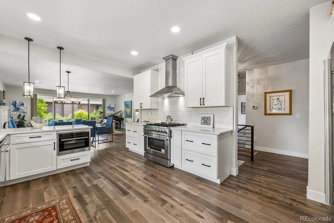
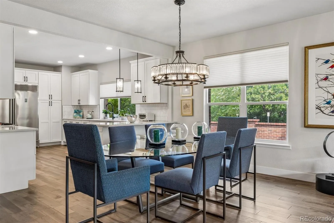
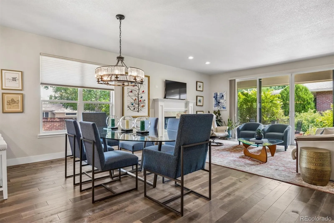
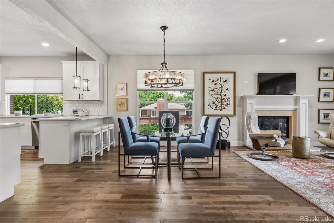
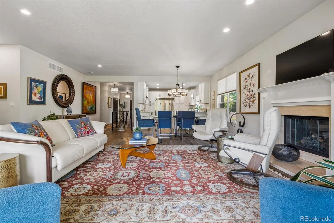
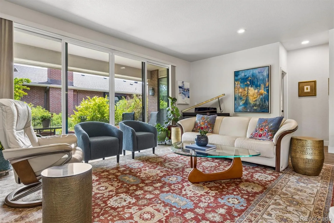
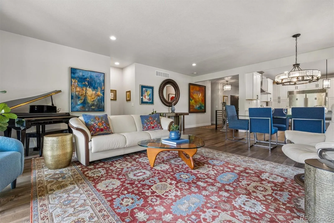
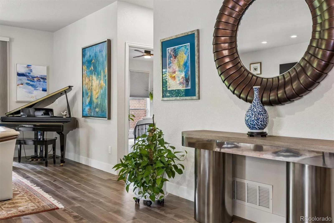
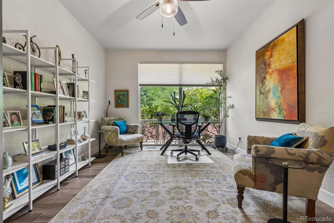
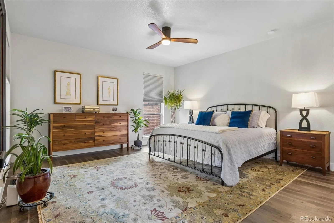
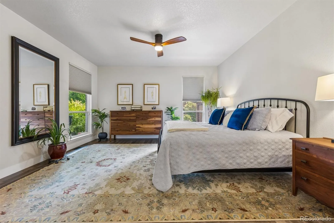
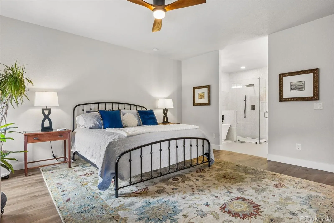
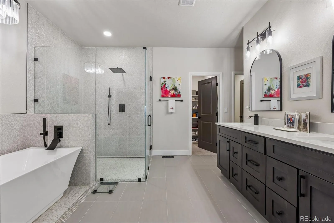
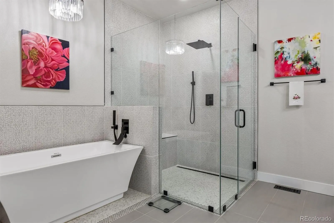
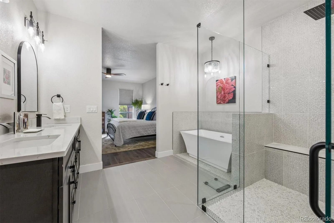
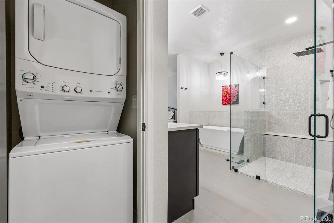
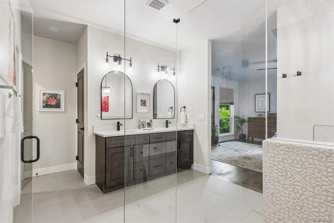
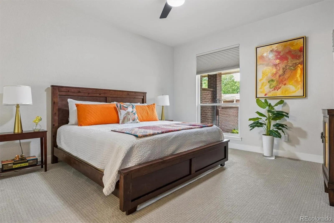
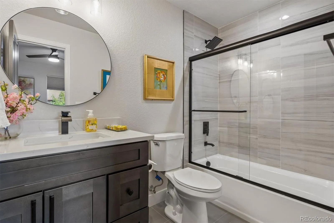
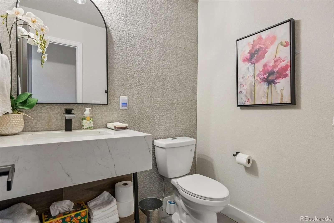
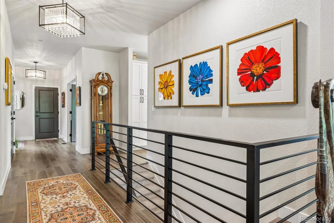
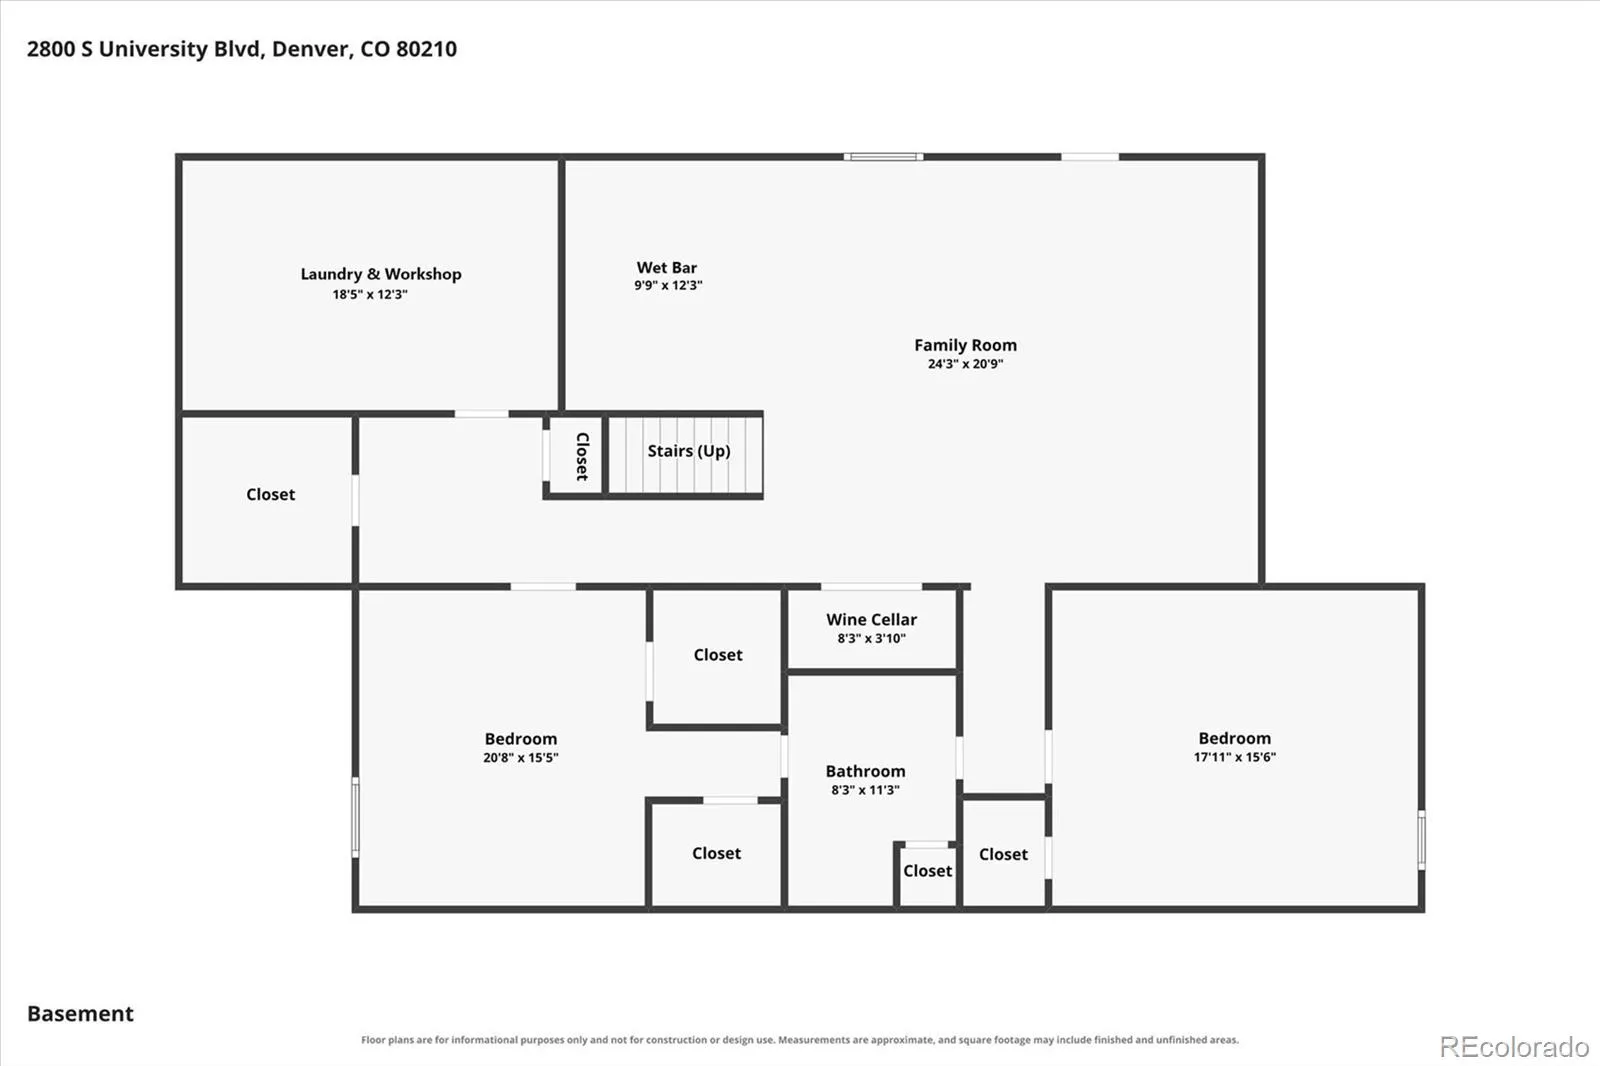
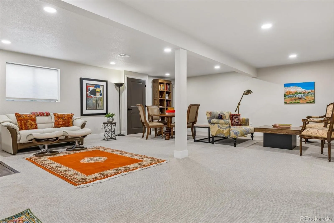
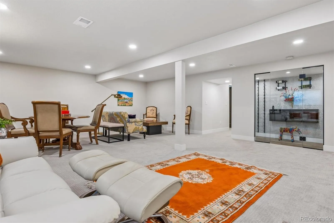
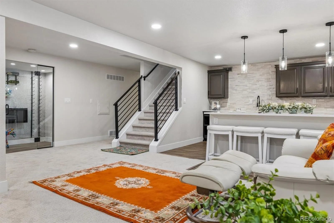
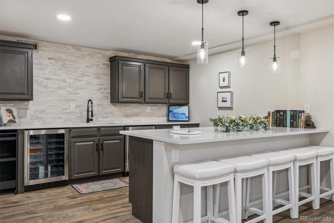
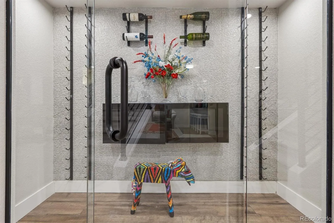
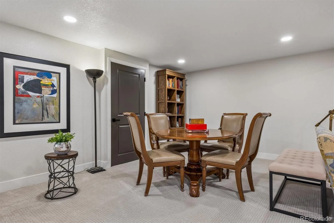
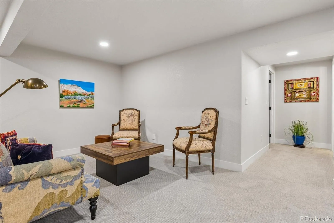
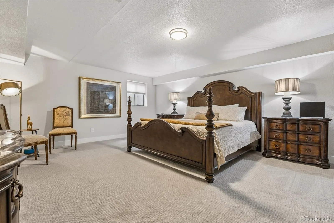
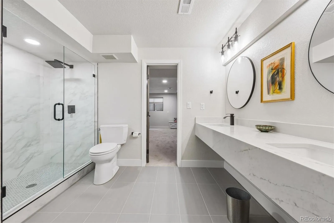
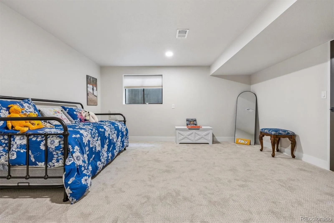
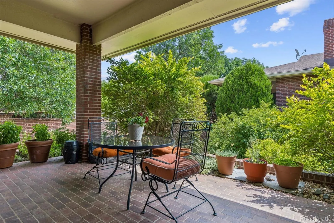
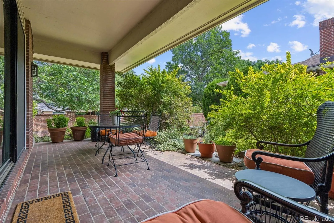
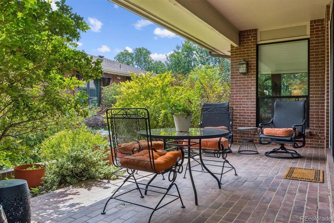
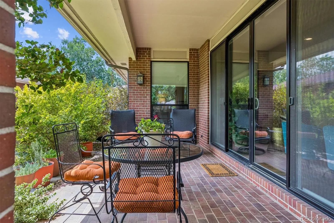
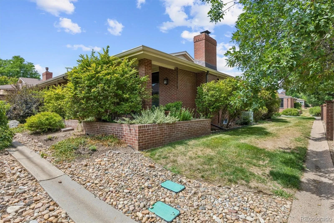
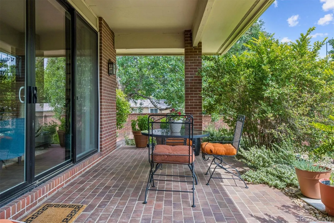
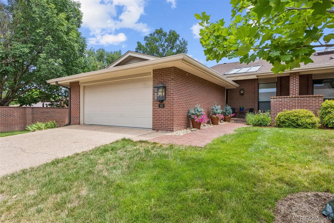
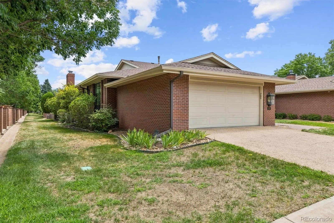
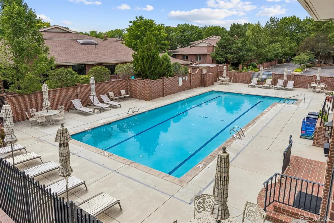
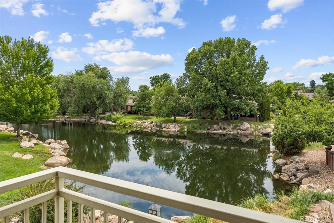
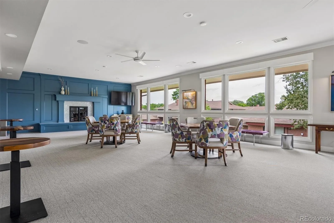
EXPERIENCE REFINED, LUXURIOUS, MAINTENANCE-FREE LIVING in Cherry Hills III, Denver’s premier gated community, where serenity, security, and exceptional design come together in a beautifully remodeled end unit ranch. This home exudes high end finishes offering effortless single level living, remarkable natural light, & a wide open floorplan designed for comfort, elegance, & flow. With 4 bedrooms, 4 baths, & a main floor office, every space reflects thoughtful updates & a level of sophistication that elevates daily living ** AT THE HEART OF THE HOME, the gourmet kitchen anchors the open concept creating seamless flow from cooking to dining to relaxing. The Kitchen features a 66” professional side-by-side fridge/freezer, oversized 6 burner gas cooktop/oven, commercial ice maker, upgraded cabinetry, quartz counters, & extraordinary storage. The eat-at bar invites casual gathering or elevated entertaining, while the dining area easily expands for holidays. The living room w/ gas fireplace opens gracefully to the private patio through center meet sliding doors blending indoor elegance w/ outdoor tranquility ** THE PRIMARY SUITE offers a true walk-in (or roll-in) shower, soaking tub, dual vanities, oversized walk-in closet, & its own washer/dryer. The bedroom is generously sized for even the largest furniture. A 2nd main floor ensuite bedroom offers the same sense of scale while the private office w/ floor-to-ceiling windows provides a serene workspace or elegant lounge ** FULLY FINISHED LOWER LEVEL extends the home’s livability w/ a large living area, impressive wet bar, dedicated wine room, a spacious laundry/workshop, & 2 add’l bedrooms w/ a beautifully appointed bath ** OUTSIDE, THE PRIVATE PATIO is a garden retreat surrounded by lush landscaping & a serene corner greenbelt. ** Cherry Hills III offers a real quality of life making this a truly move-in ready luxury residence!

Advanced Home Search
Search by square footage, location, price, bedrooms, bathrooms and more.Just Listed
These homes just hit the market. Be among the first to see them. Schedule a showing, too.New Construction
See brand new homes and homes under construction now and available soon.Features & Amenities
Find homes with views or pools, in gated communities & with other desirable features.Cities
Take a look at luxury homes in each city in Metro Denver.Neighborhoods
Find the ideal neighborhood and the home that best fits you.Counties
Have your eye on a specific county? Browse these listings.Zip Codes
Start here to find a luxury home in a particular zip code.Single-Family Homes
See photos of single-family homes, get prices, neighborhood information & more.Townhomes
Get all the details about luxury townhomes for sale now throughout Metro Denver.Condos
Are you drawn to the low-maintenance, luxury lifestyle of condo living? Start here.One-Story Homes
Looking for a main floor master? Ranch-style homes may be perfect for your lifestyle.Featured Price Ranges
We’ve done the searching for you. Find homes in popular luxury price ranges.55-Plus
Explore beautiful homes and enviable amenities available in 55-and-over communities.Your Free MLS Search Account
Create and manage saved searches and properties with the Property Organizer.Schedule a Personal Consultation
We’re happy to help any time! Schedule a no-obligation 15-minute call.


