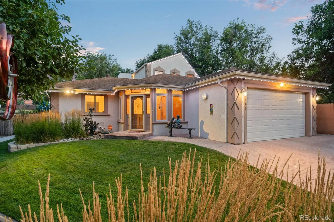
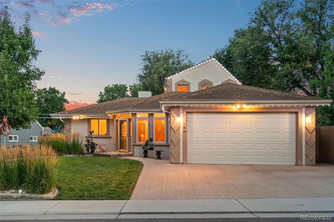
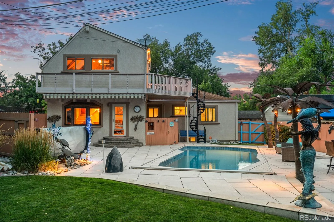
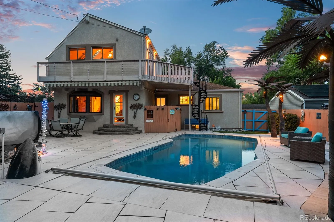
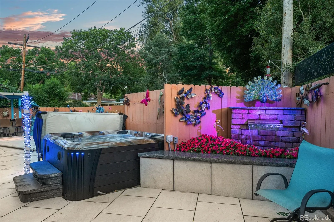
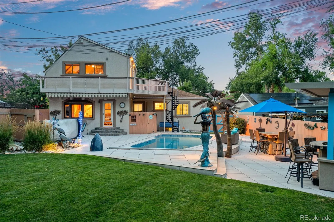
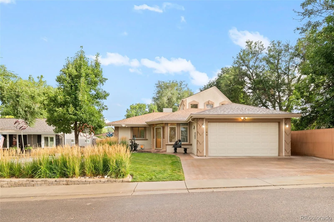
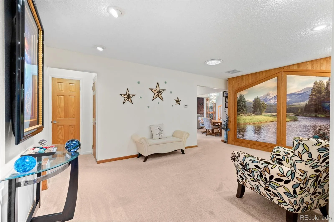
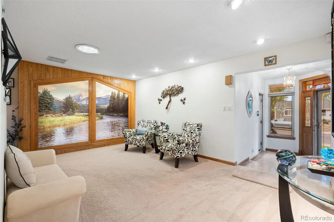
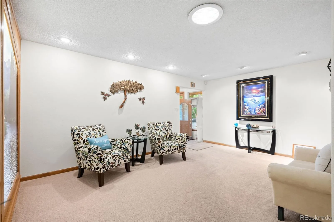
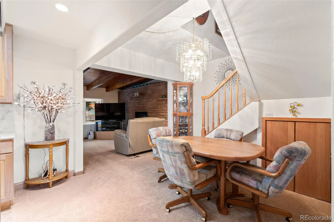
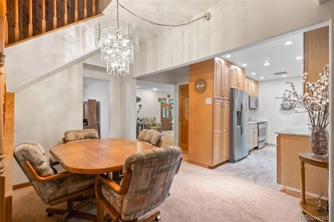
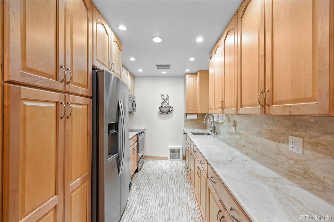
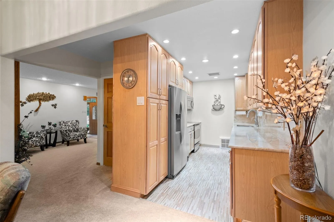
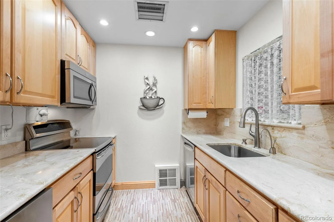
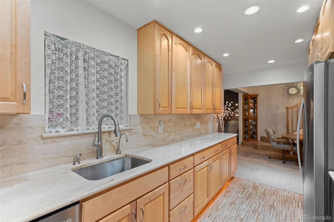
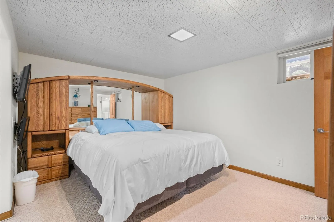
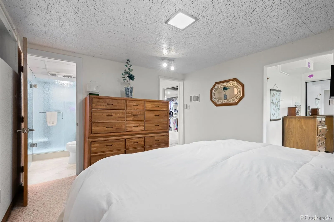
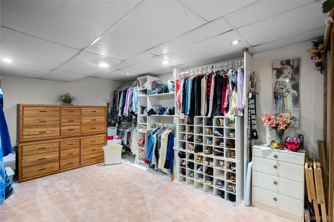
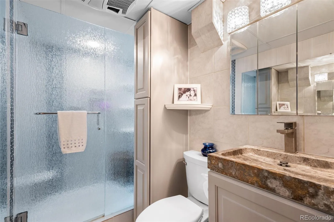
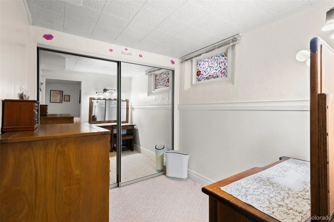
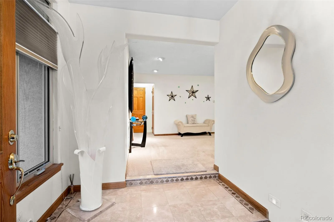
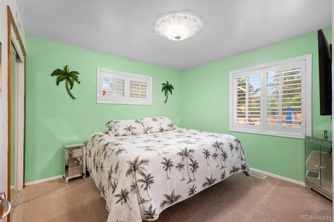
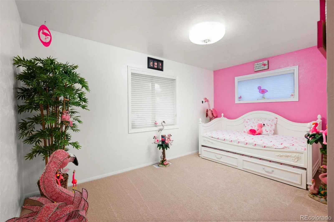
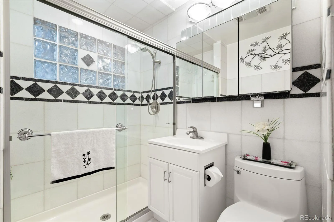
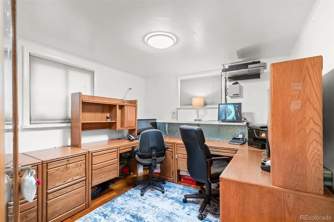
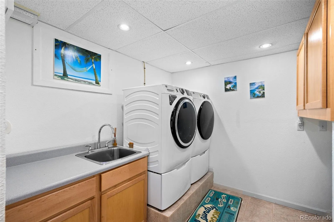
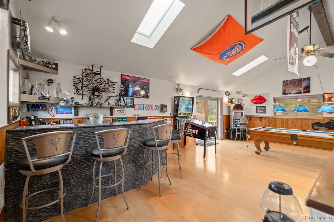
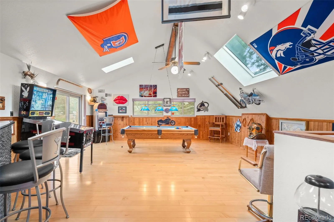
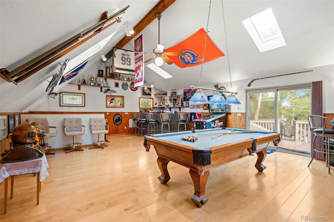
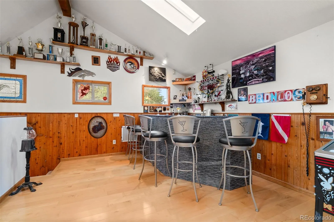
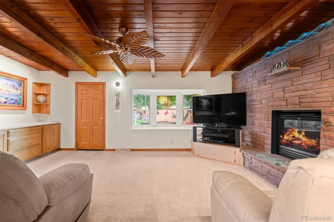
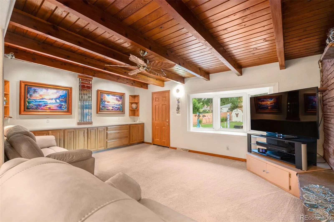
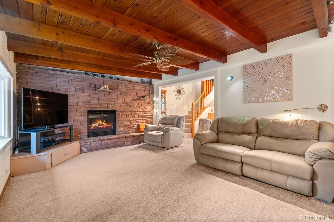
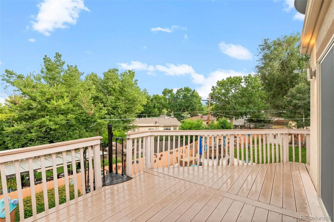
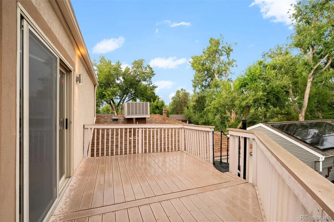
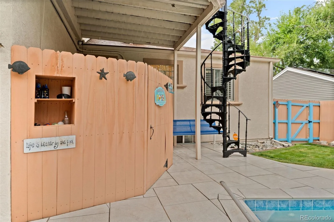
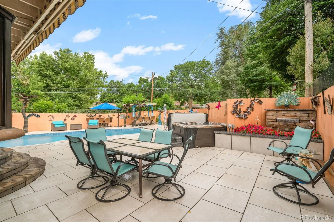
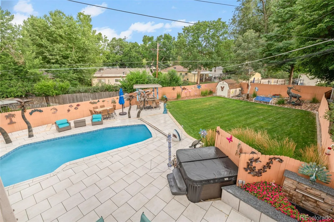
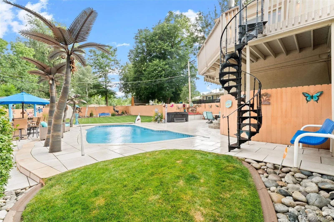
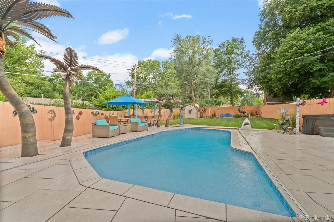
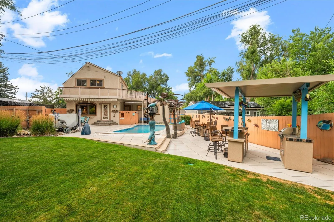
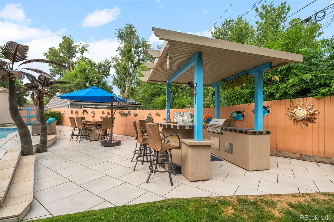
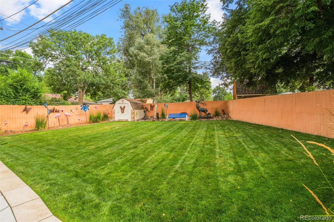
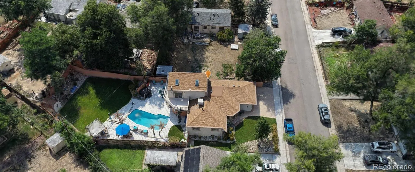
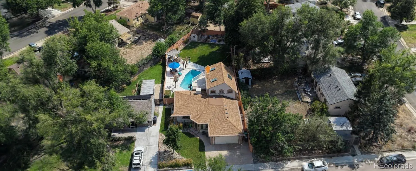
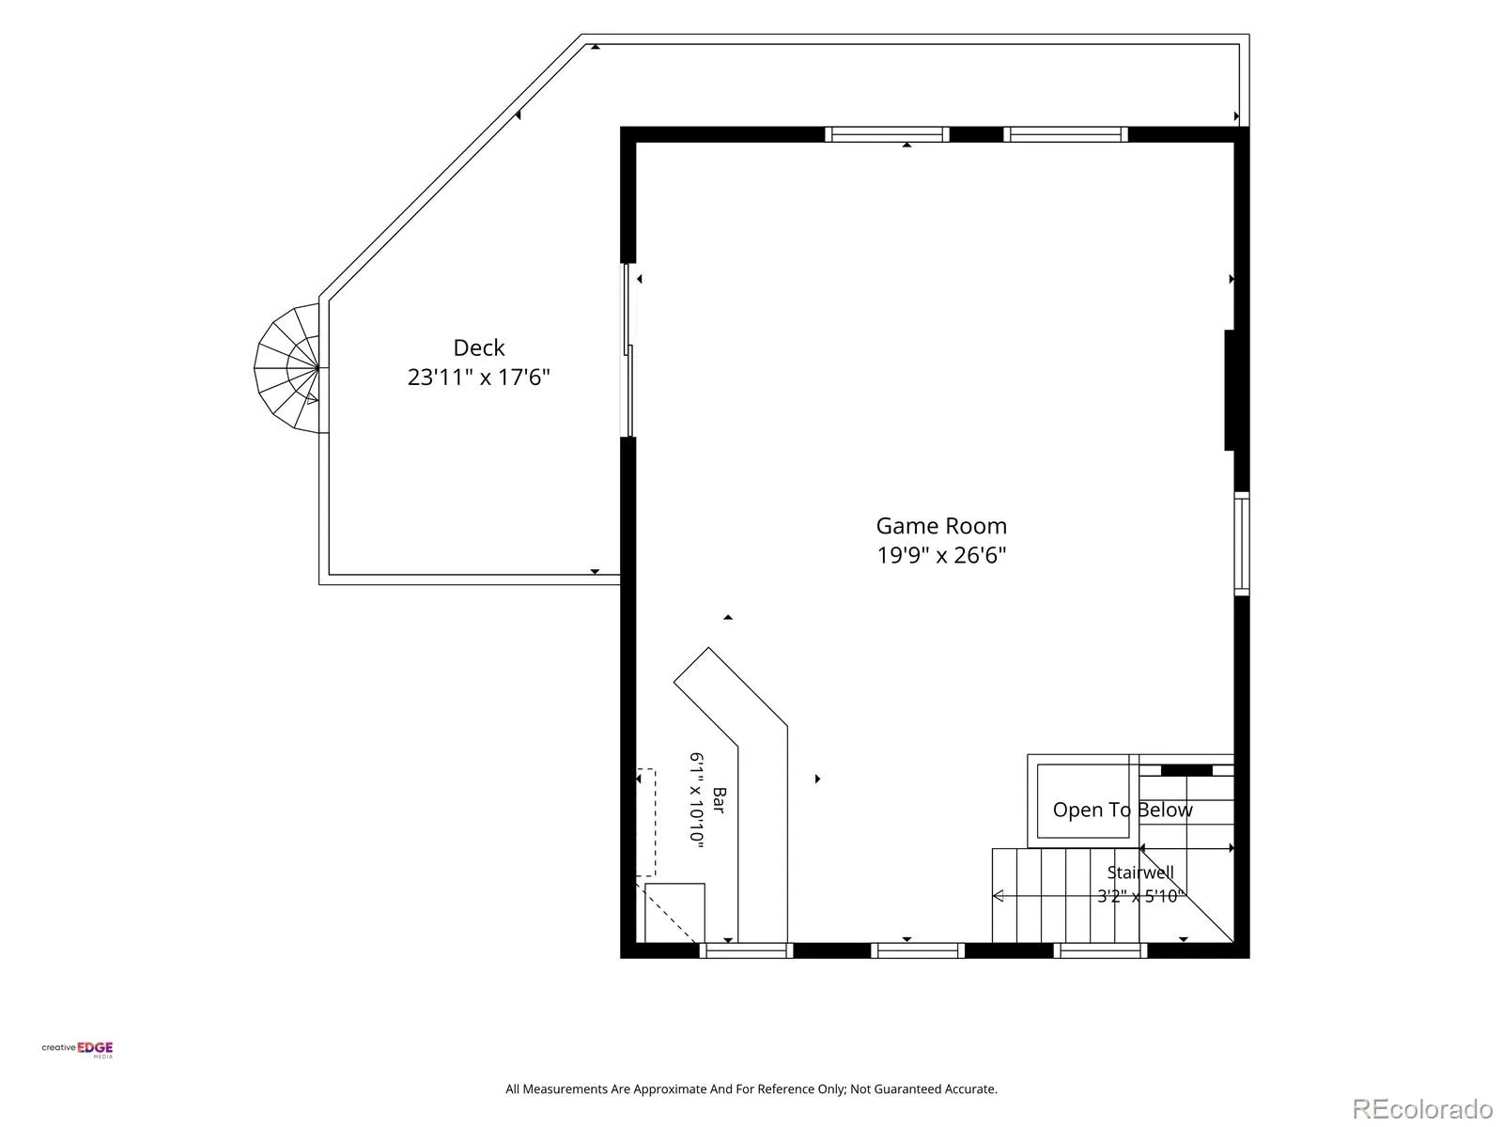
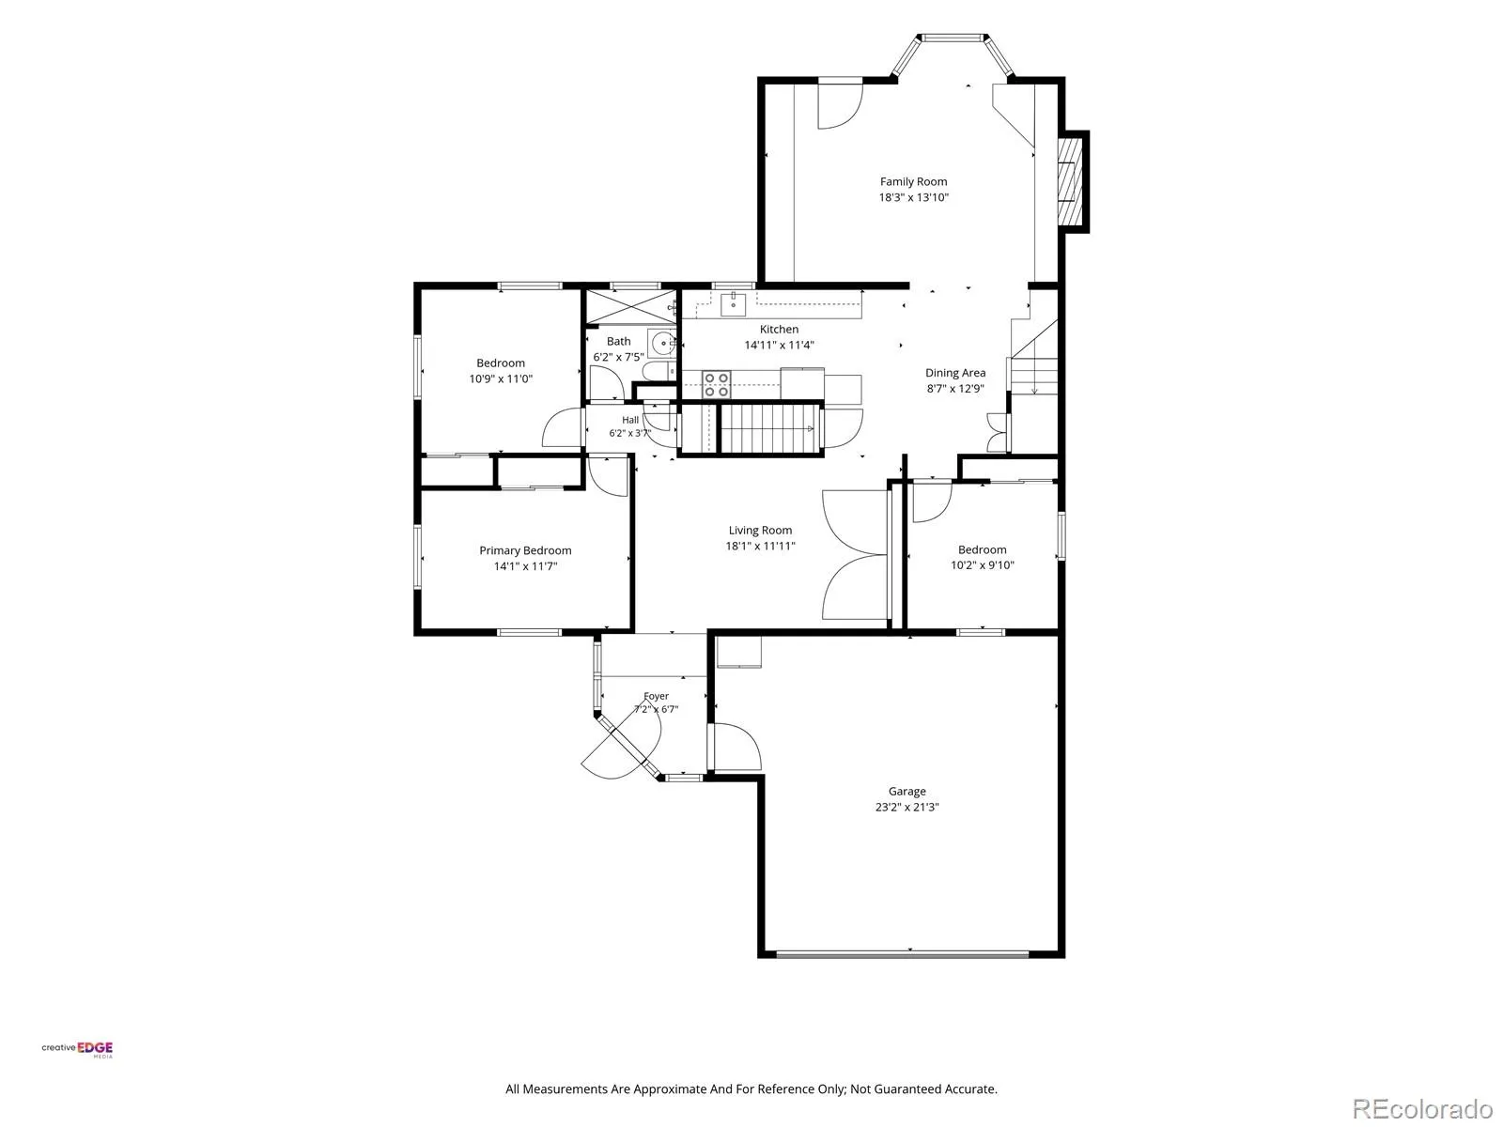
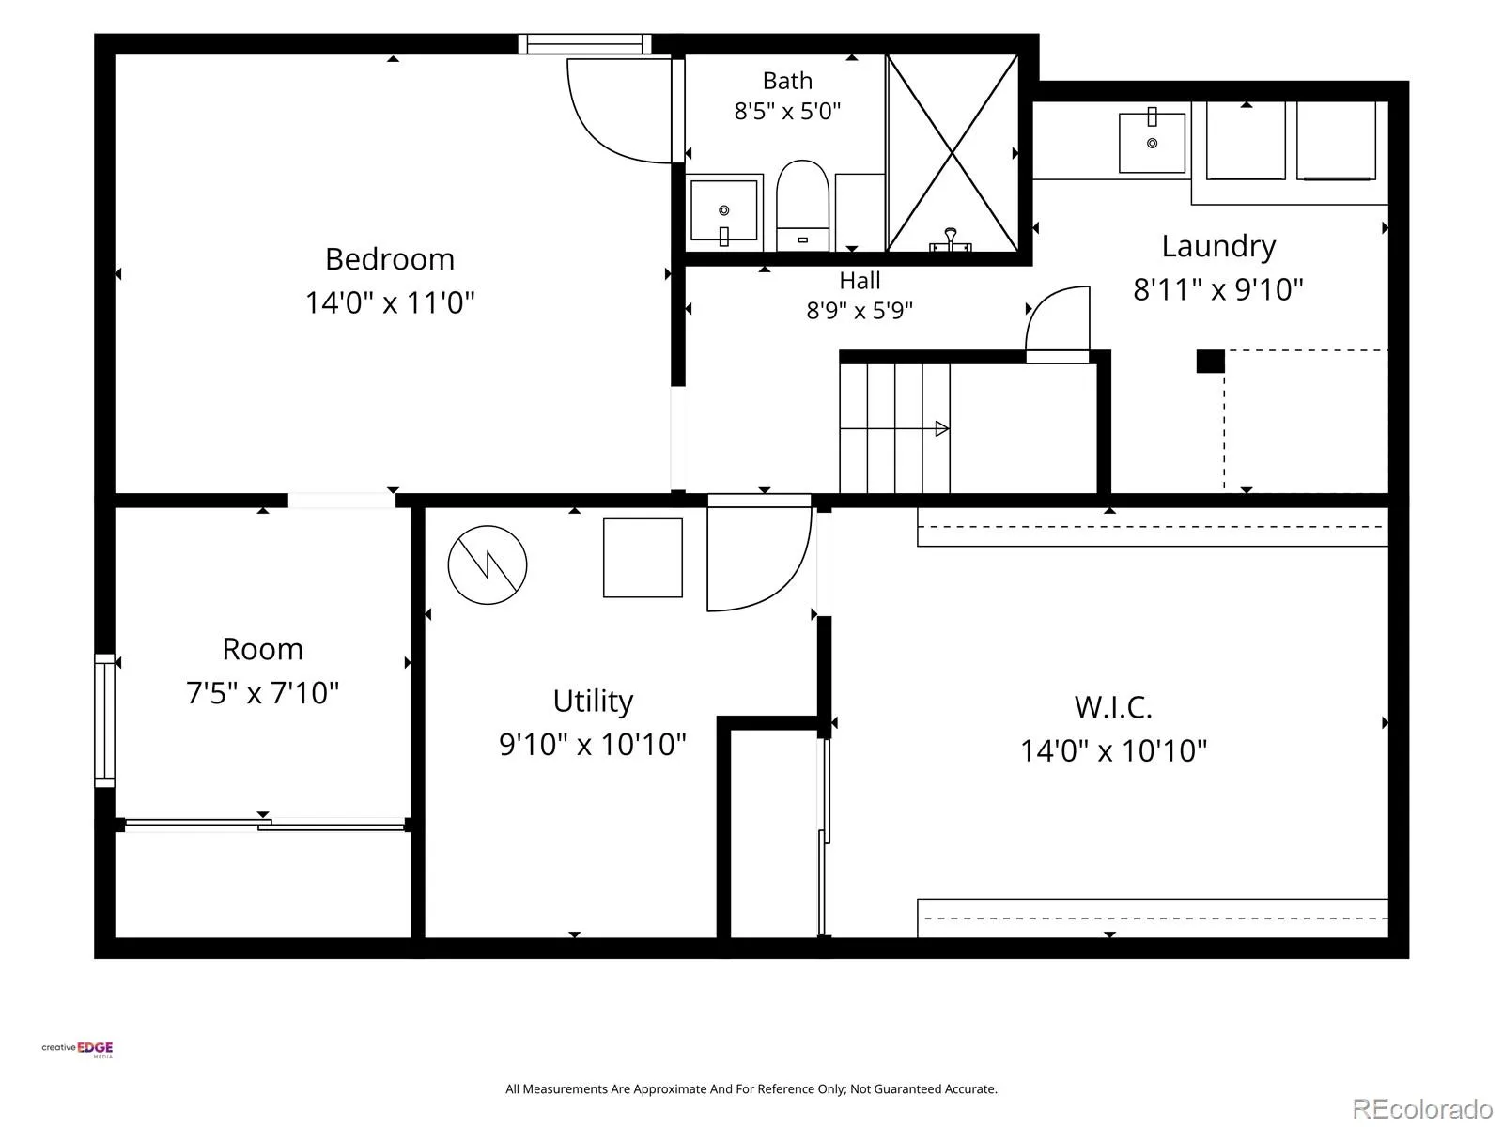
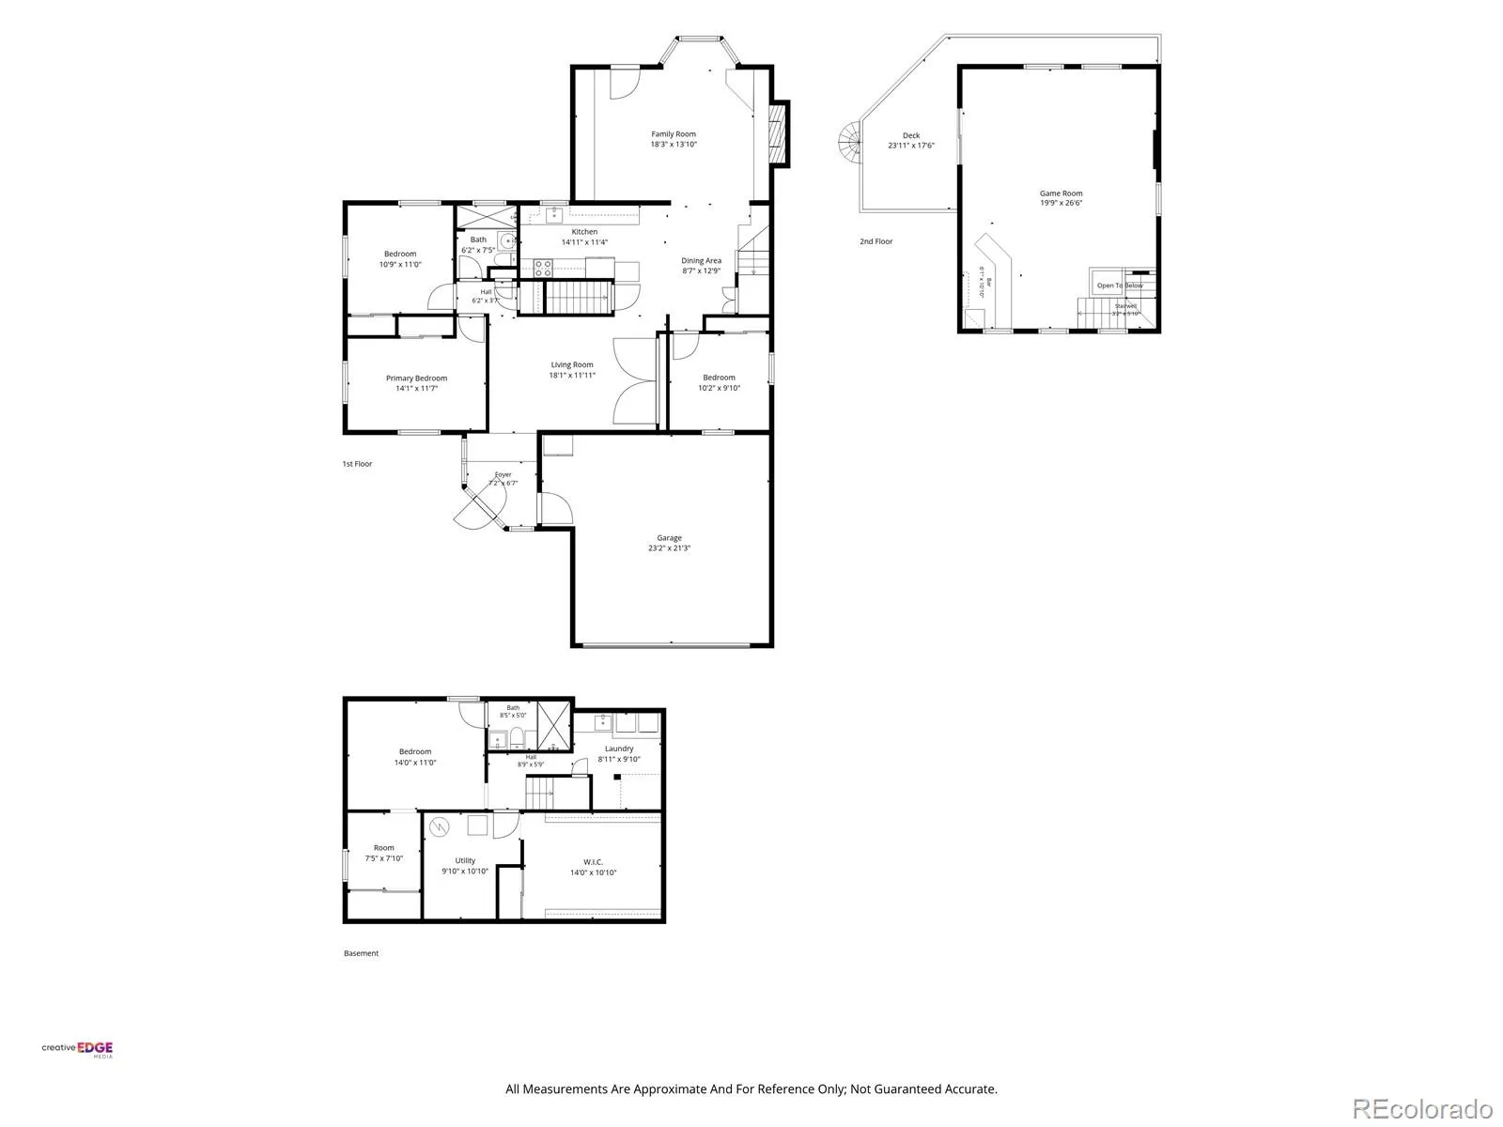
Welcome home to this spectacular custom residence in the highly desirable Virginia Village neighborhood. This one-of-a-kind property has been cherished by the same family for nearly 70 years, with the current homeowner thoughtfully expanding, updating, and enhancing the home over the years. A rare find in the area, this home offers exceptional indoor and outdoor living spaces. The second-story game room features a built-in bar, vaulted ceilings with three skylights, and access to a stunning wraparound walkout deck—perfect for entertaining or relaxing while enjoying the Colorado sunshine. The main level features three bedrooms, a formal living room showcasing a custom Rocky Mountain National Park mural, a dining area, and a spacious family room with a gas fireplace and beautiful tongue-and-groove vaulted ceiling. The recently remodeled kitchen is designed for both style and function, featuring stainless steel appliances, soft-close cabinetry, undermount lighting, a trash compactor, and elegant marble countertops. The finished basement has been transformed into a private primary suite complete with a separate dressing area, walk-in closet, and ¾ bathroom. Additional conveniences include a dedicated laundry room with a sink and newer washer and dryer. Step outside into a true backyard oasis. The expansive resort-style backyard features an in-ground swimming pool with an automatic cover, hot tub, two water features, custom decorative art, premium porcelain tile decking that stays cool underfoot and provides a safe, slip-resistant surface. The built-in outdoor kitchen includes a refrigerator and 12-volt stereo system, complemented by two rock speakers, a natural gas fire pit, electric awning, jellyfish lighting, and a storage shed. Additional highlights include a durable stucco exterior, heated paver driveway, newer roof, updated windows, newer HVAC system, swamp cooler, and an upgraded 75-gallon water heater.

Advanced Home Search
Search by square footage, location, price, bedrooms, bathrooms and more.Just Listed
These homes just hit the market. Be among the first to see them. Schedule a showing, too.New Construction
See brand new homes and homes under construction now and available soon.Features & Amenities
Find homes with views or pools, in gated communities & with other desirable features.Cities
Take a look at luxury homes in each city in Metro Denver.Neighborhoods
Find the ideal neighborhood and the home that best fits you.Counties
Have your eye on a specific county? Browse these listings.Zip Codes
Start here to find a luxury home in a particular zip code.Single-Family Homes
See photos of single-family homes, get prices, neighborhood information & more.Townhomes
Get all the details about luxury townhomes for sale now throughout Metro Denver.Condos
Are you drawn to the low-maintenance, luxury lifestyle of condo living? Start here.One-Story Homes
Looking for a main floor master? Ranch-style homes may be perfect for your lifestyle.Featured Price Ranges
We’ve done the searching for you. Find homes in popular luxury price ranges.55-Plus
Explore beautiful homes and enviable amenities available in 55-and-over communities.Your Free MLS Search Account
Create and manage saved searches and properties with the Property Organizer.Schedule a Personal Consultation
We’re happy to help any time! Schedule a no-obligation 15-minute call.


