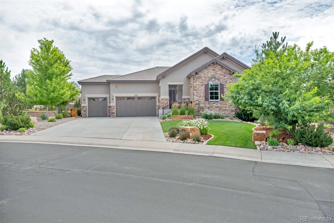
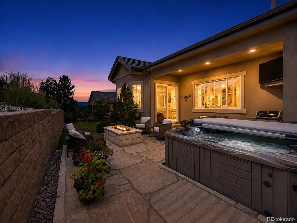
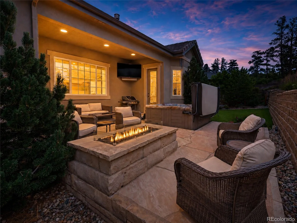
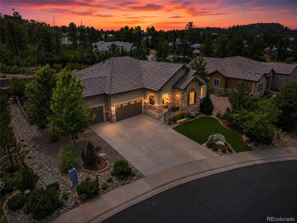
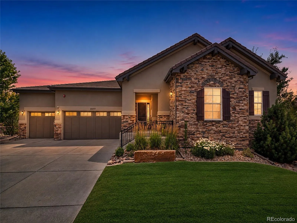
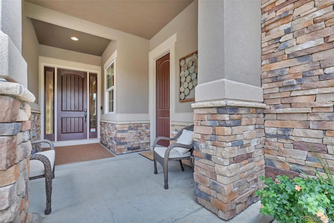
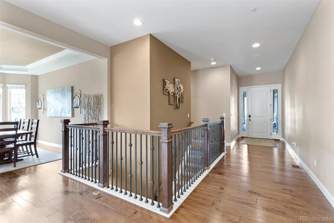
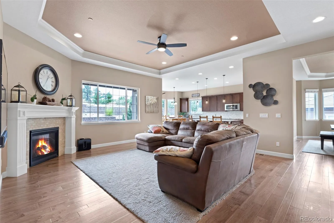
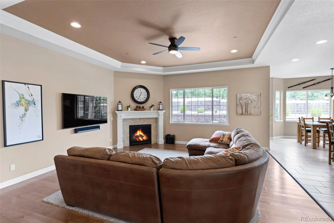
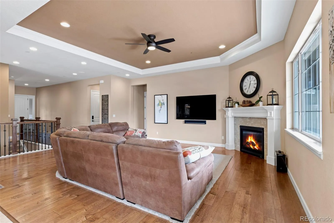
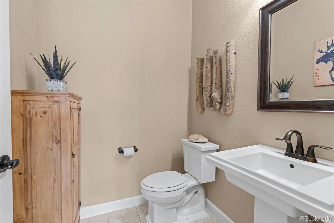
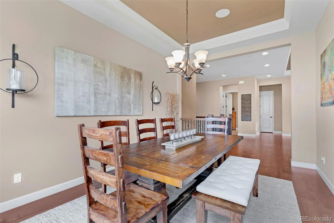
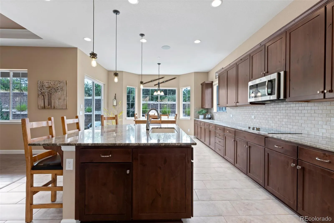
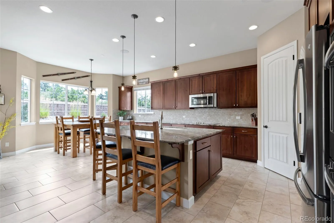
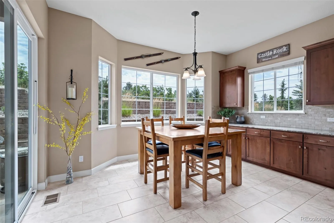
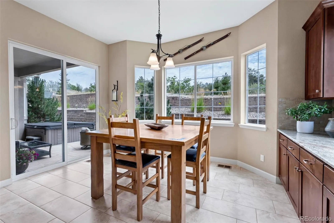
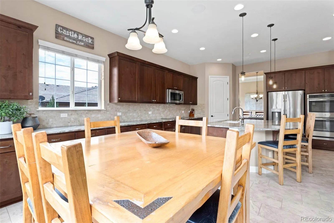
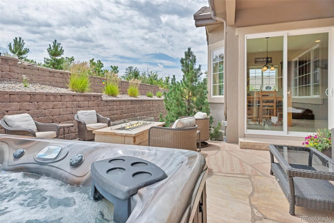
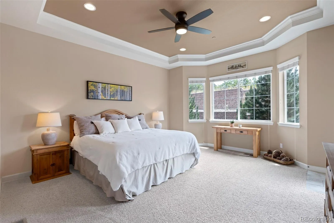
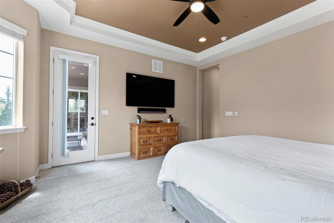
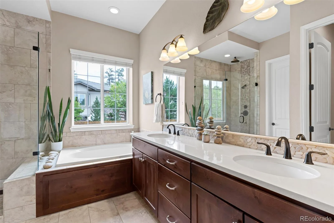
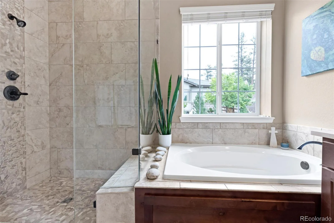
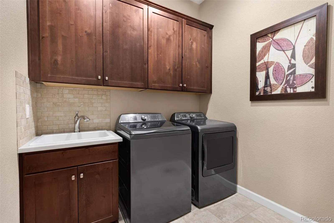
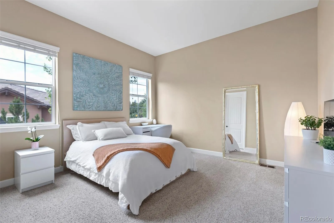
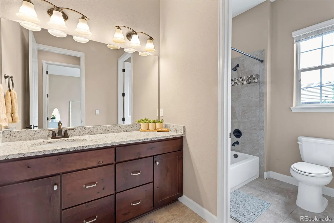
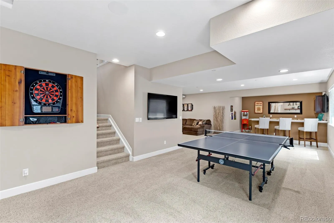
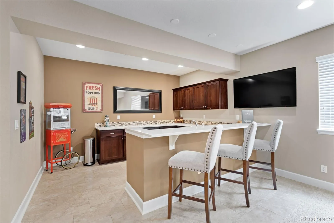
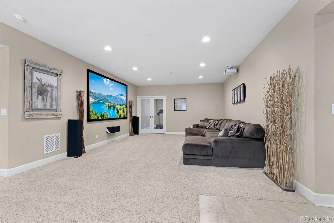
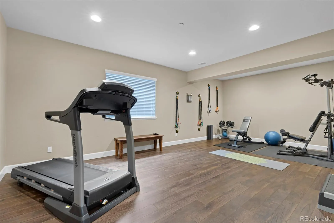
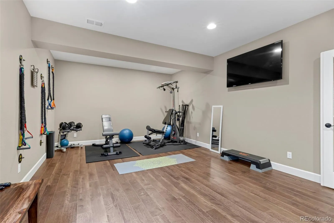
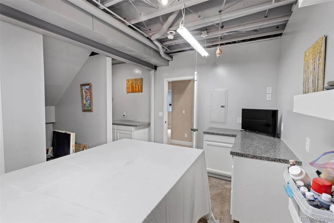
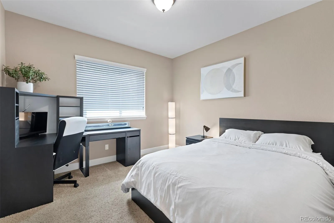
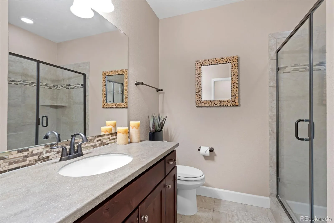
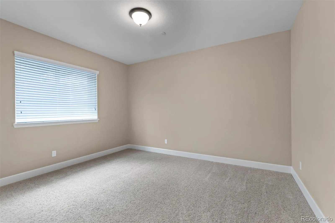
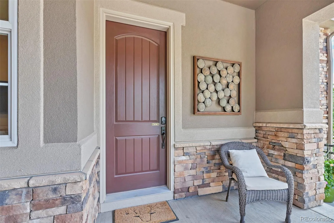
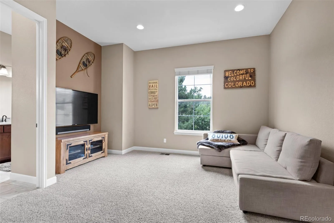
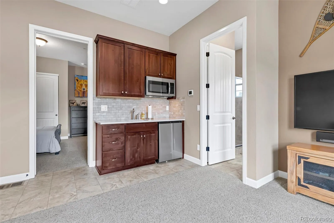
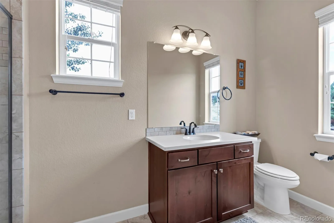
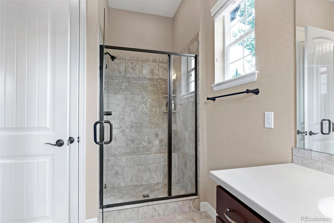
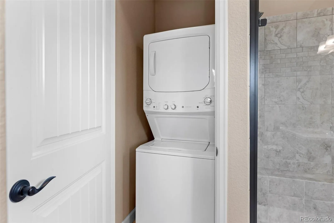
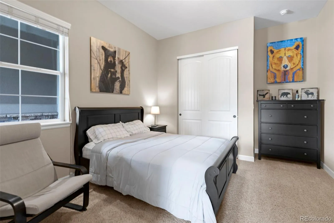
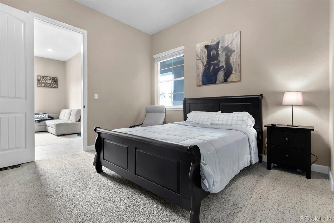
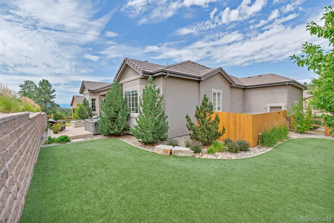
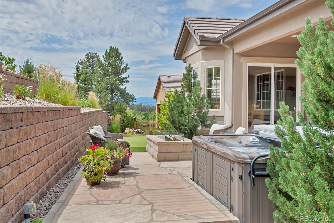
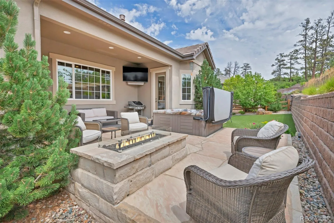
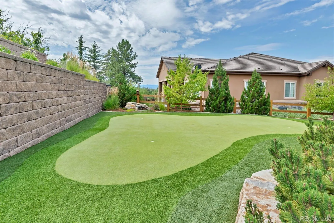
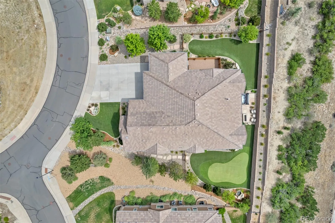
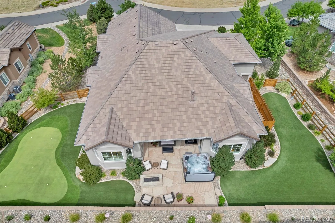
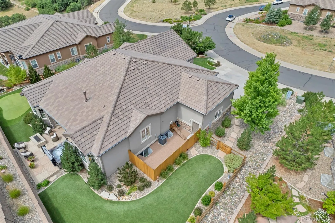
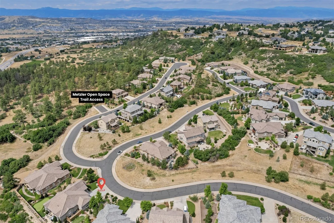
Rare opportunity to own a meticulously maintained ranch home in the highly sought-after Timber Ridge community, combining exceptional indoor-outdoor living, mountain views, and a private attached mother-in-law suite. Thoughtfully designed for entertaining, multigenerational living, and everyday comfort, the home includes a private-entry one-bedroom, one-bath living space with its own laundry—ideal for extended family, guests, a home office, or flexible living. The professionally landscaped backyard feels like a private retreat, featuring mountain views, a tranquil water feature, synthetic turf, and your own chipping and putting green. Step directly onto the Metzler Open Space trail system, then come home to relax on the private patio with an included hot tub, fire pit, and natural gas line for grilling. A secure dog run with convenient dog-door access adds another practical touch. Inside, the fully finished basement is built for both entertaining and recreation, with a dedicated theater room featuring Dolby Surround Sound, workout room, art room, and bar area. A professionally installed whole-home audio/video system featuring Roku, Sonos, and Ring security provides integrated entertainment and convenience throughout the property. Additional features include a fire suppression system, concrete tile roof, and a location within the highly regarded Douglas County School District. Restaurants, shopping, the Castle Rock Outlets, and I-25 are all just minutes away, while the surrounding open space provides a peaceful setting close to everything Castle Rock has to offer. Best of all, the seller is including the home’s furnishings and audio/video equipment, creating a truly turnkey opportunity. From the theater and whole-home entertainment system to the outdoor amenities and furnished living spaces, this home is ready to be enjoyed from day one.

Advanced Home Search
Search by square footage, location, price, bedrooms, bathrooms and more.Just Listed
These homes just hit the market. Be among the first to see them. Schedule a showing, too.New Construction
See brand new homes and homes under construction now and available soon.Features & Amenities
Find homes with views or pools, in gated communities & with other desirable features.Cities
Take a look at luxury homes in each city in Metro Denver.Neighborhoods
Find the ideal neighborhood and the home that best fits you.Counties
Have your eye on a specific county? Browse these listings.Zip Codes
Start here to find a luxury home in a particular zip code.Single-Family Homes
See photos of single-family homes, get prices, neighborhood information & more.Townhomes
Get all the details about luxury townhomes for sale now throughout Metro Denver.Condos
Are you drawn to the low-maintenance, luxury lifestyle of condo living? Start here.One-Story Homes
Looking for a main floor master? Ranch-style homes may be perfect for your lifestyle.Featured Price Ranges
We’ve done the searching for you. Find homes in popular luxury price ranges.55-Plus
Explore beautiful homes and enviable amenities available in 55-and-over communities.Your Free MLS Search Account
Create and manage saved searches and properties with the Property Organizer.Schedule a Personal Consultation
We’re happy to help any time! Schedule a no-obligation 15-minute call.


