
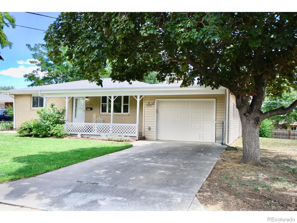
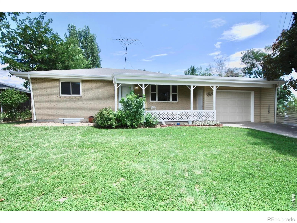
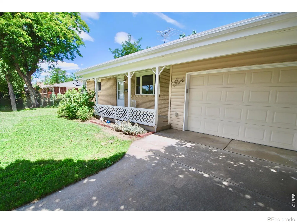
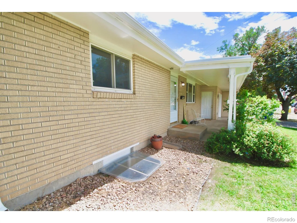
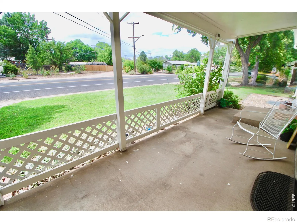
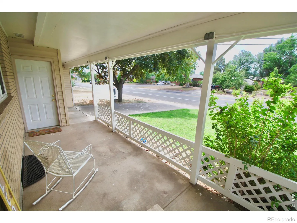
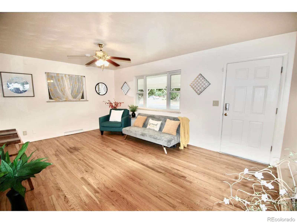
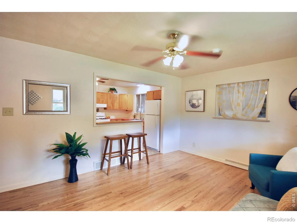
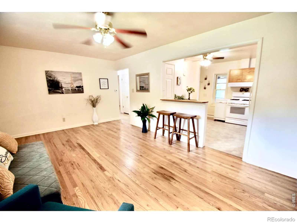
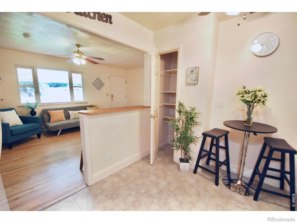
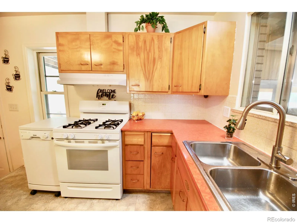
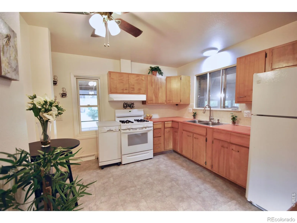
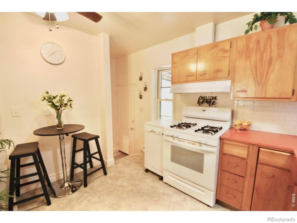
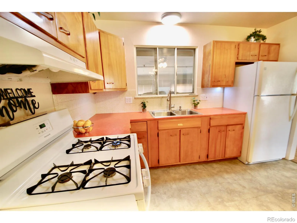
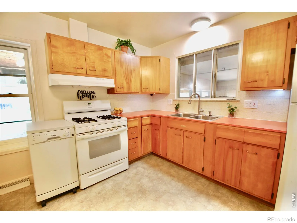
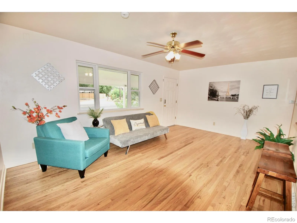
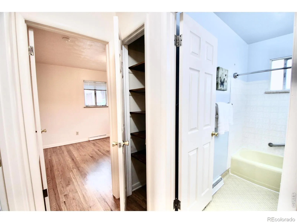
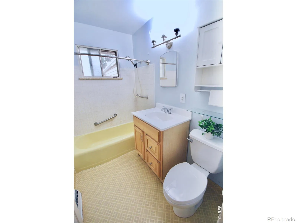
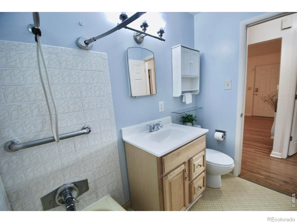
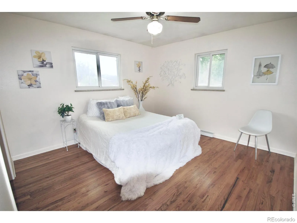
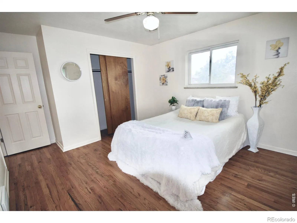
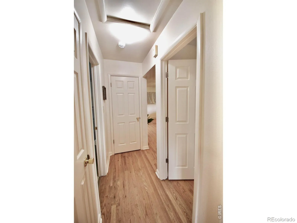
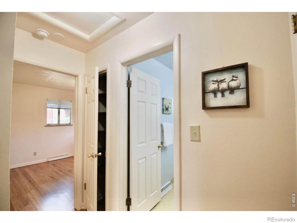
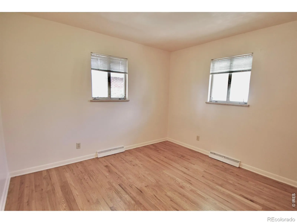
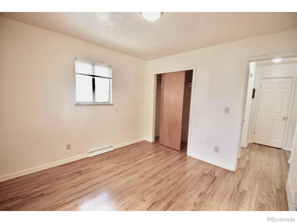
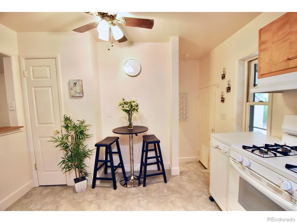
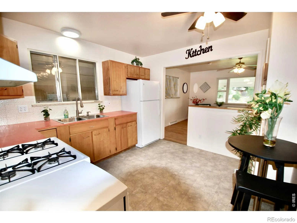
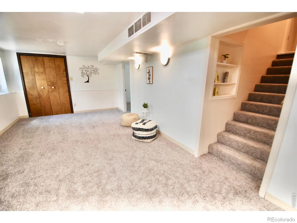
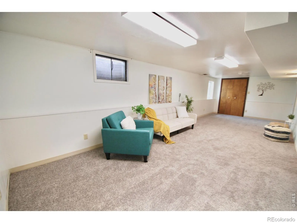
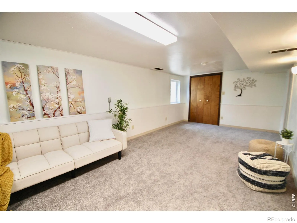
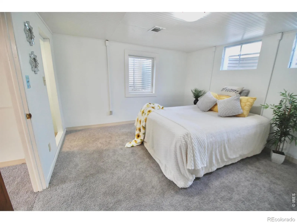
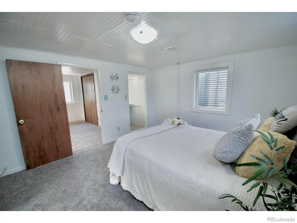
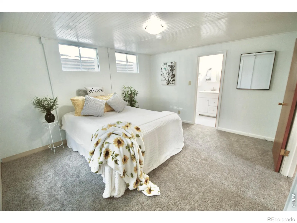
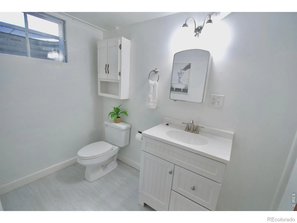
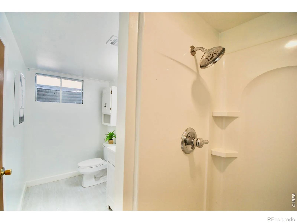
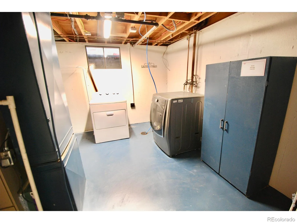
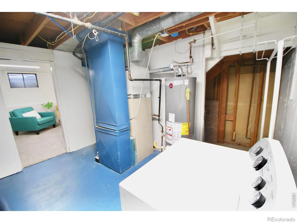
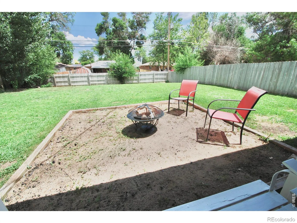
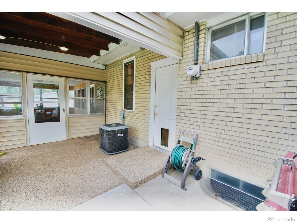
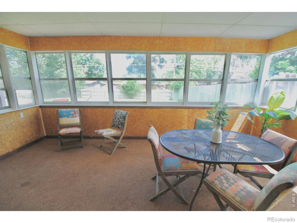
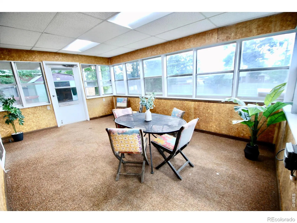
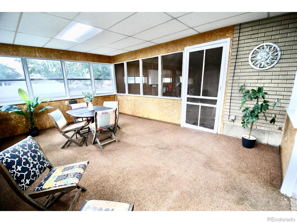
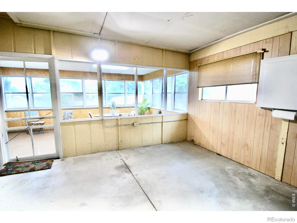
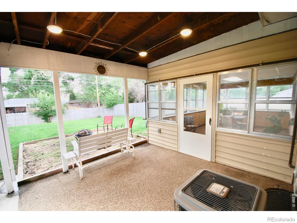
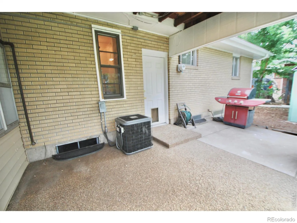
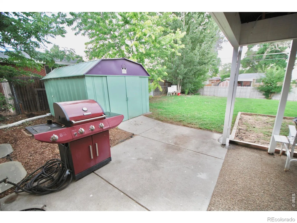
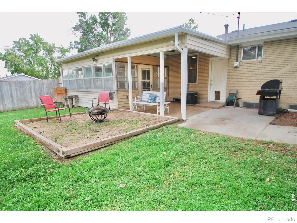
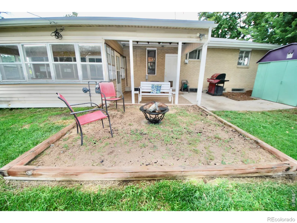
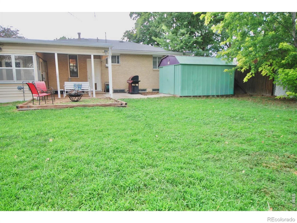
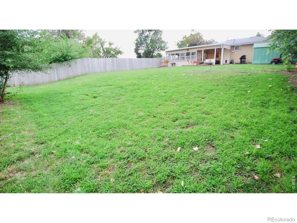
Move in Ready with Fresh Paint, Exterior & Interior. Covered Front and Back Porch. 2 Car Tandem Garage. Jeld Wen Solid Wood Front Door w/Digital Entrance Keypad. Open Living room with Half-wall into the Kitchen. Newer Vinyl Windows, Ceiling Fans. Main Level Original Oak Wood Floors freshly refinished. Hallway Hosts Coat & Linen Closets. Bedroom 1 with Vinyl Windows & Nice Sized Closet. Bedroom 2 has Crank out Windows with Blinds. Main Full Bath has the Original Yellow & White Textured Tile with Yellow tub. Metal Door removed. Modern Curved Shower Rod installed. New Lighting. The Kitchen has 1960 Original Solid Birch Wood Cabinets and Retro Countertop in Great Shape. Featuring a Gas Range, Rare Pantry, Undercounter Rechargeable Motion Lights, Mobile Dishwasher New Faucet & Lighting. Step down to the Back Door w/Lrg Dog Door w/Cover. Out to Covered Back Patio, Recessed Lighting & 3 Season Sunroom with Newer Siding, Ceiling Tiles and Lighting. Stairs to basement has Custom Wood Built in Shelf, All New Carpet. Spacious Family/Recreation Room w/Half Wall Shelf, Wall Sconces, Egress Window, Shelved Closet. Bedroom 3, Egress Window, Walk in Closet w/Light & EnSuite 3 Piece Private Bath. New Light, Spacious w/Walk in Shower & Built in Shelves. 2nd Door can be added for Family Room Access. Can Add a 4th Conforming Bedroom at 2nd Egress Window. Vents/Electric Already Installed. Laundry Room w/Extra Storage Cabinet & Under Stairs Space. Tandem 2 Car Garage has 3 Side Windows w/Blinds, Door Access to Front Covered Porch and Screened View & Door to 3 Season Sun Room. Back Covered Patio has Pebbled Flooring & Open to Additional Concrete Patio w/BBQ Grill & Burner that Stays. Boxed & Sanded Fire Pit Area w/Seating, Big Metal Shed has Extra items for New Homeowner. Covered Front Porch has Plenty of Room for Seating & Door to Garage. Driveway Remains in Shade in Summer, Sun in Winter. Beautiful Green Lawn, Established Plants & Bushes. Home comes w/a One Year Premier Home Warranty.
Haskins Minor
2648 17th Avenue, Greeley, CO 80631


- 1. 2026-08-01 (Start time: 2026-08-01T17:00:00Z - End time: 2026-08-01T20:00:00Z)
