
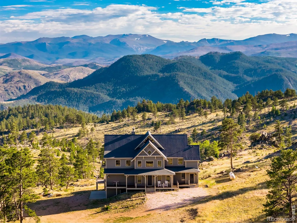
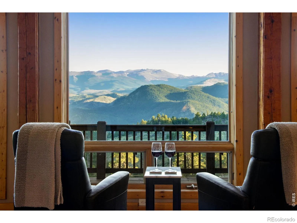
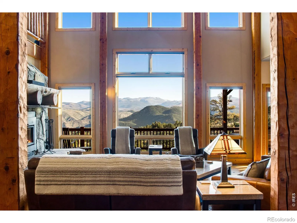
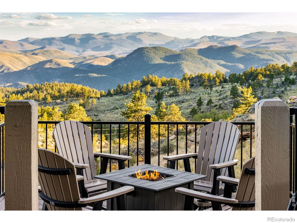
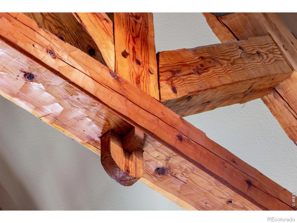
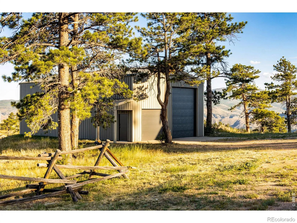
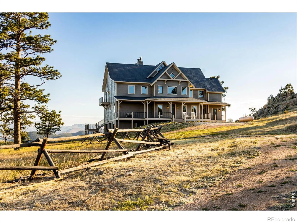
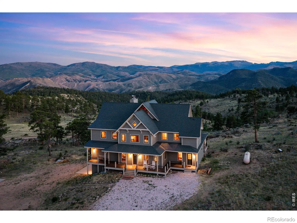
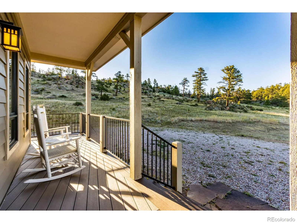
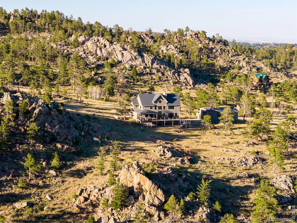
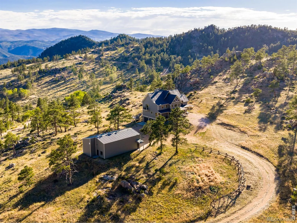
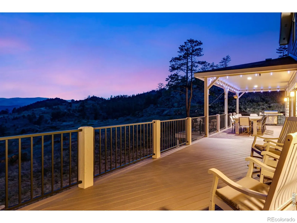
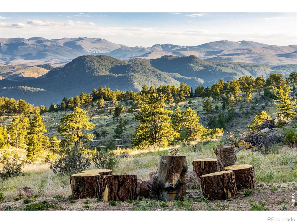
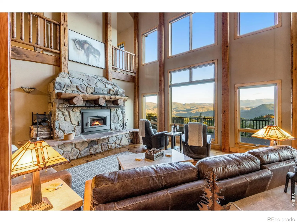
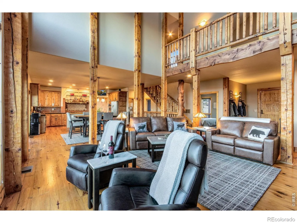
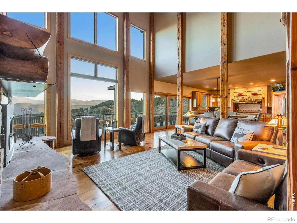
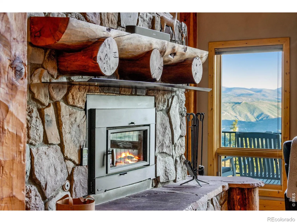
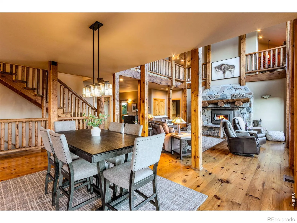
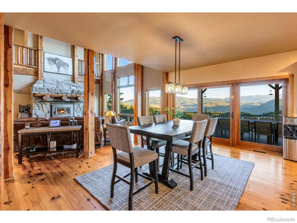
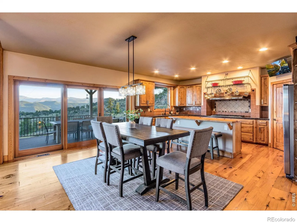
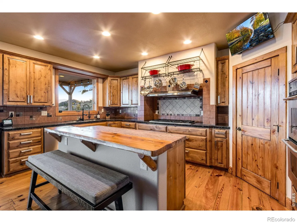
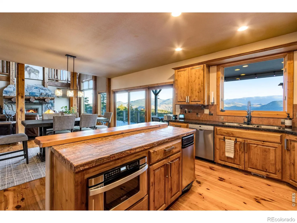
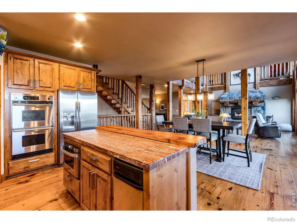
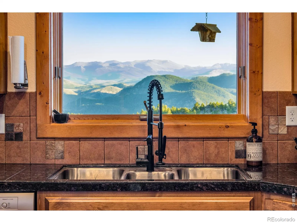
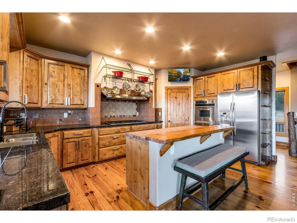
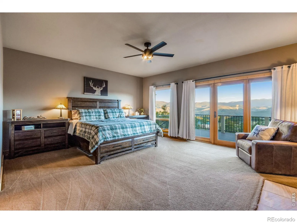
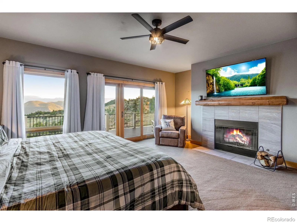
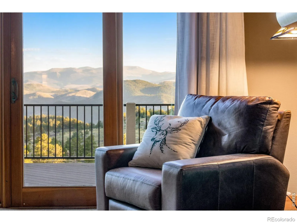
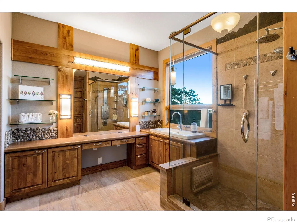
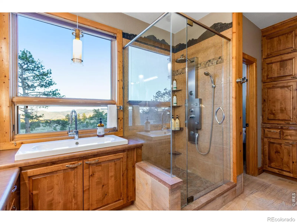
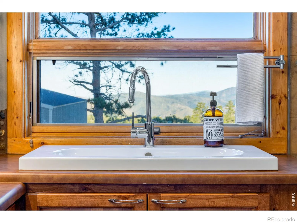
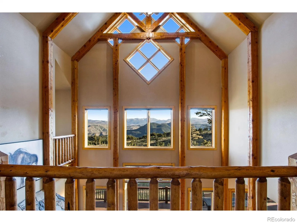
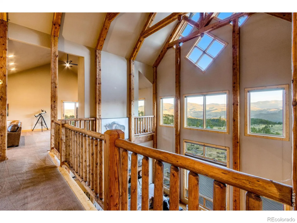
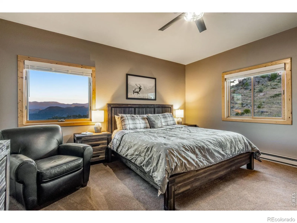
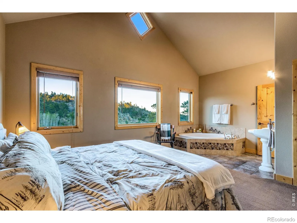
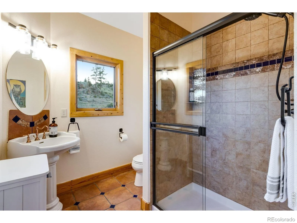
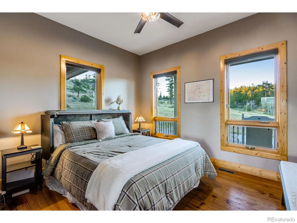
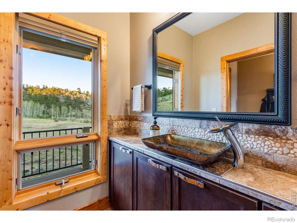
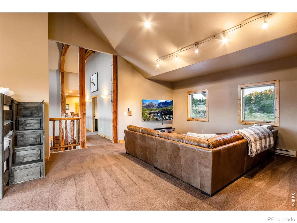
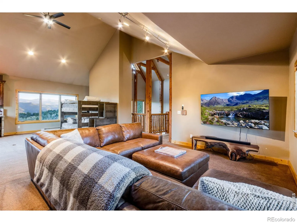
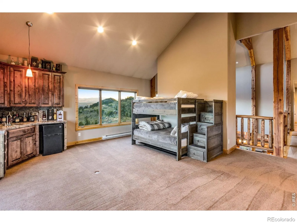
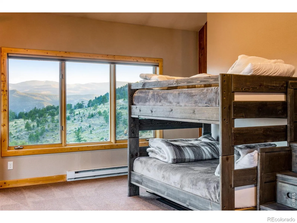
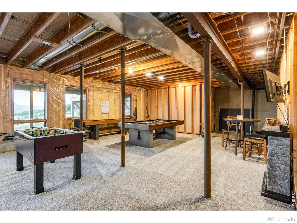
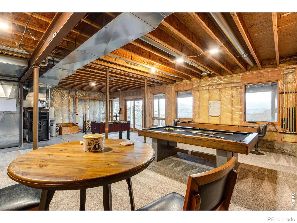
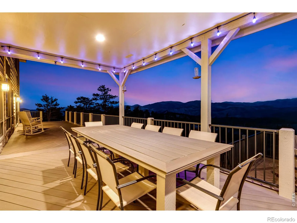
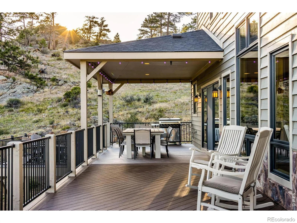
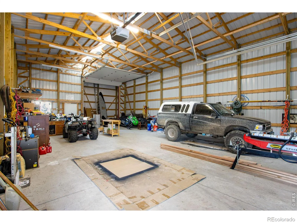
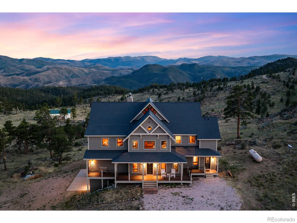
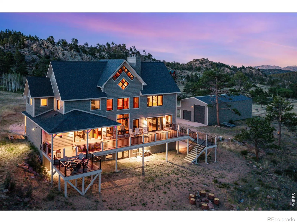
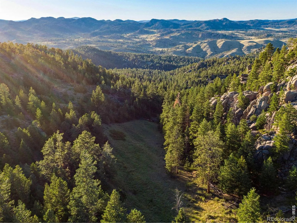
Open House Sat Sept 12th 2-5pm. Luxury sanctuary situated on private 35-acre gated plateau w/breathtaking panoramic views of the Rocky Mountains. Located in a private gated community that abuts Roosevelt National Forest & Larimer County open space. This one-of-a-kind custom home features true Mortise & Tenon construction & offers 5,081 total SF (3,659 finished) w/soaring 33-ft vaulted ceilings, reclaimed wood beams & flooring from the original Sears Warehouse, a dramatic great room w/wood-burning fireplace, gourmet granite kitchen w/center island, stainless appliances, roll-out drawers & walk-in pantry, main-level office, laundry, & primary retreat w/second fireplace, spa-style shower & radiant in-floor heat. Upper level includes 2 large ensuite bedrooms w/private baths, extensive loft & balcony. Recently transformed w/$60K professional Rhino Shield elastomeric ceramic coating on the entire home & roof (Class A fire rating, 25-year transferable warranty). Features California-standard 30-ft fire perimeter, ember-proof vent mesh, & full fire chief approval. New TimberTek composite decking w/iron railings ($150K value), 100-gallon hot water heater, brand-new top-of-the-line Lennox furnace (Feb 2026), & new LED motion-sensor lighting. Full unfinished walkout basement, attached 644 SF finished garage, + 1,536 SF detached RV/Boat Garage/Shop. Multiple decks deliver stunning 360-degree views. 35 acres feature valleys, hilltops, rock outcroppings, timber and meadows. Wildlife is abundant – moose, deer, elk, bear, bobcat, cougar, turkey and more. Enjoy your private 200-yard firing range/additional shooting targets. Minutes from Kelly Flats Trail for exceptional Jeep, 4WD, side-by-side & ATV exploring. Outdoor recreation abounds. Only 45 minutes from Fort Collins. Low HOA, no Metro Tax. Colorado living at its finest! TURN-KEY OPTION FOR ADDITIONAL $100K. INCLUDES ALMOST ALL FURNISHINGS, GAMES, TVS, ARTWORK & KITCHENWARE
NA
5433 N Rim Road, Livermore, CO 80536


- 1. 2026-09-12 (Start time: 2026-09-12T20:00:00Z - End time: 2026-09-12T23:00:00Z)
