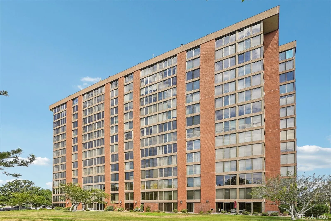
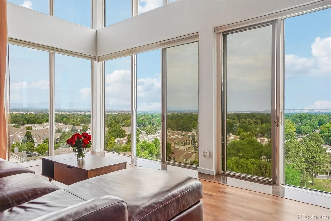
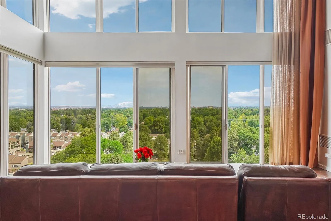
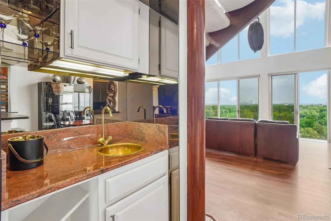
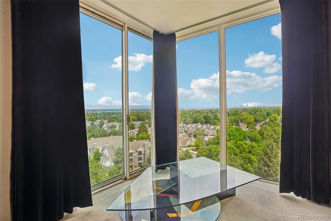
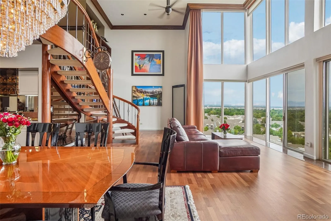
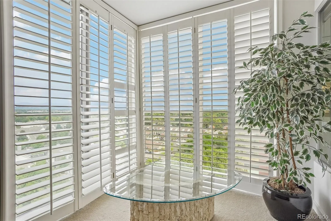
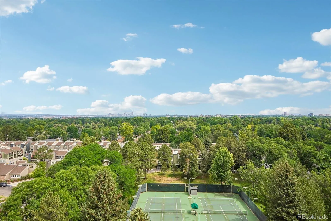
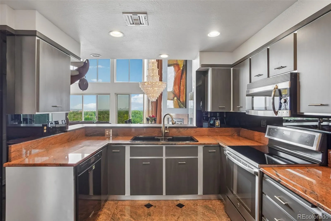
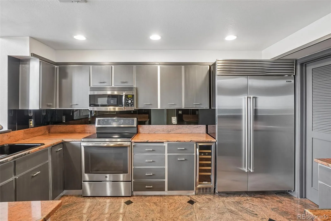
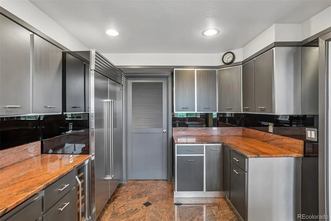
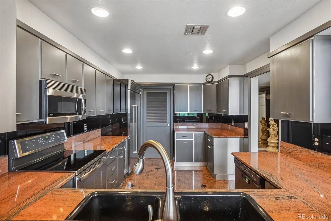
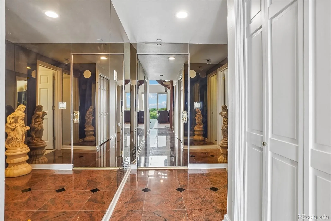
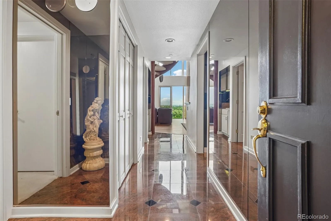
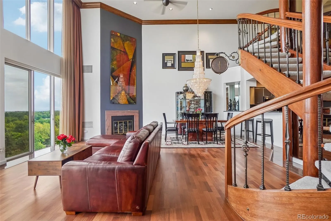
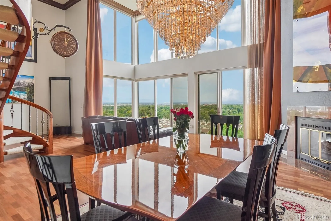
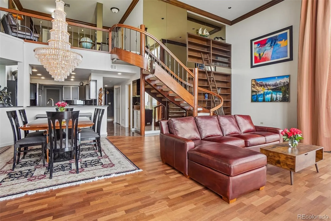
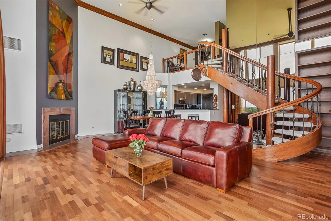
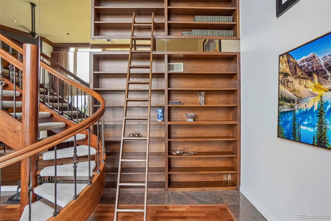
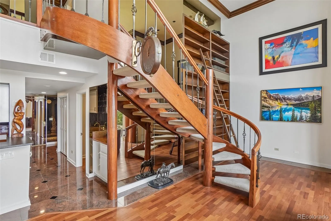
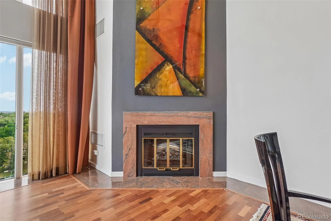
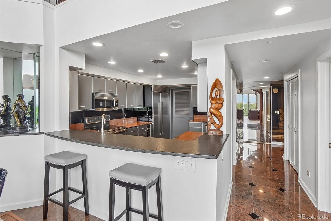
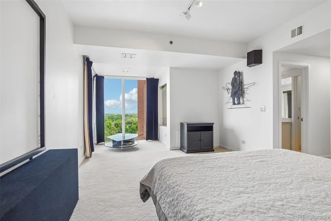
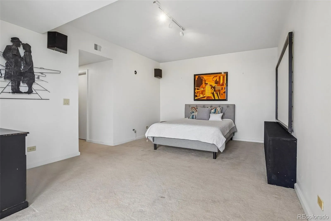
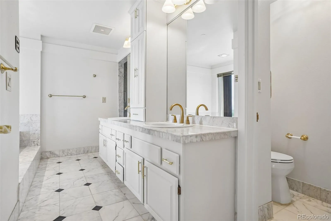
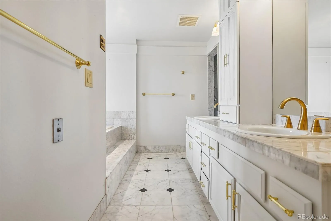
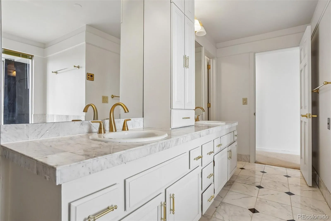
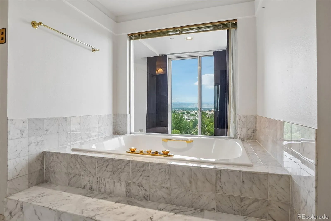
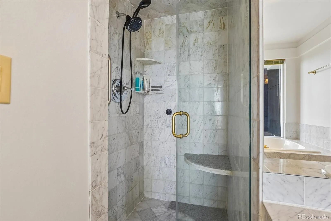
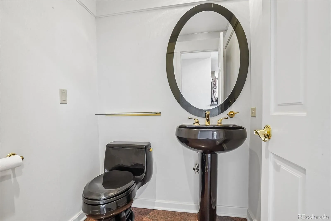
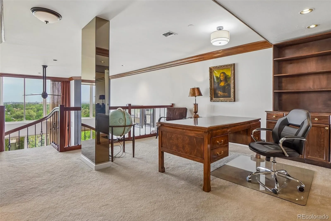
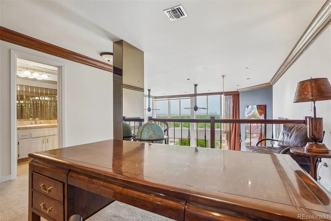
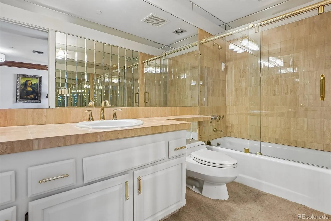
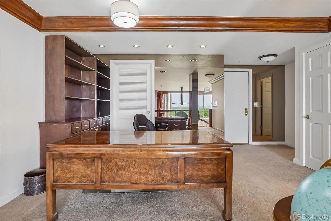
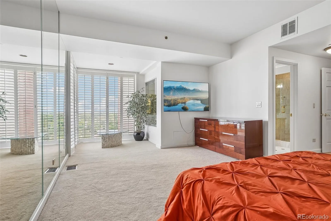
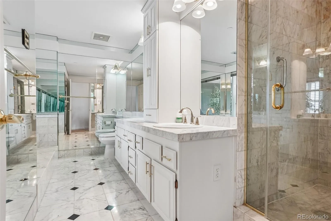
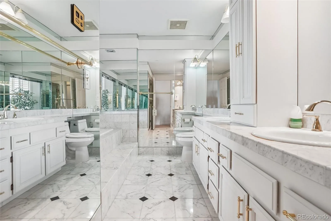
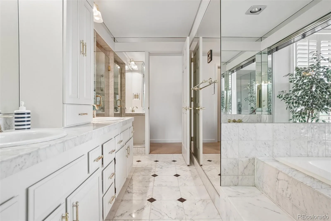
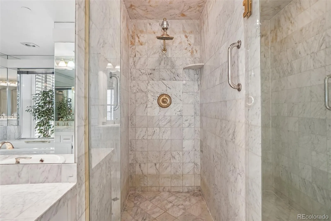
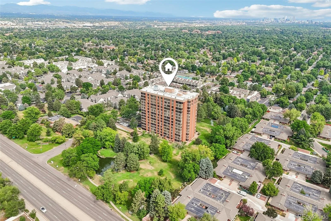
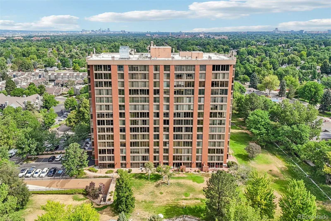
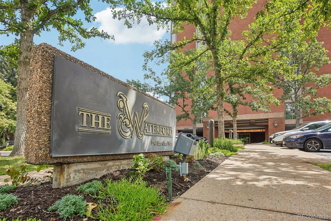
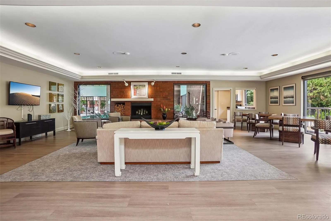
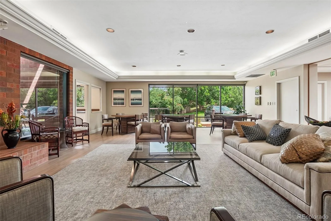
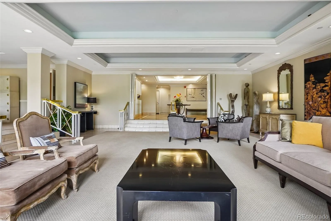
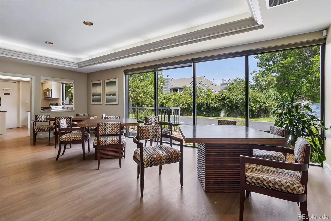
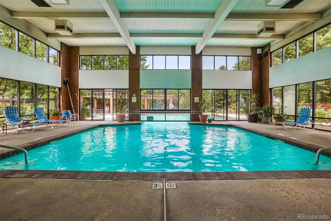
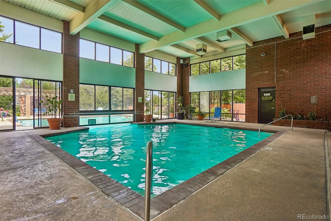
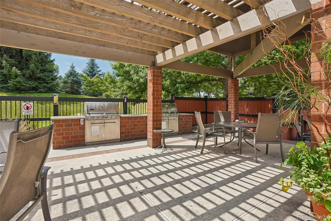
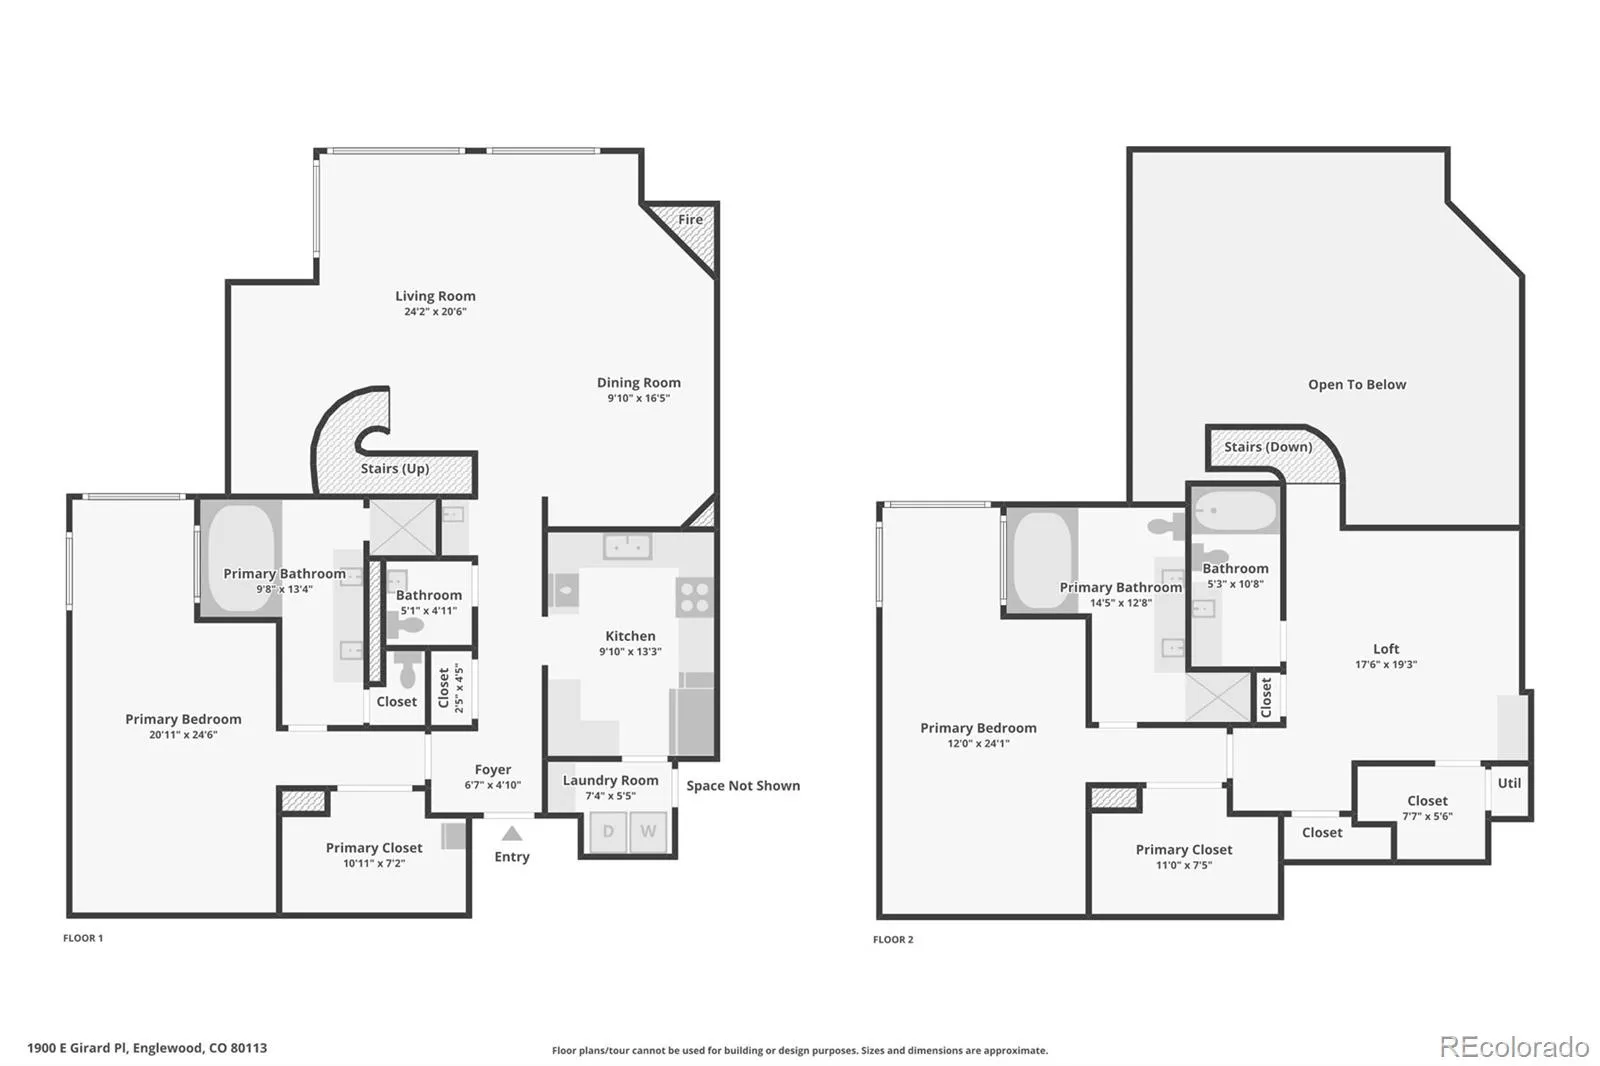
Step into an era when luxury was defined by grand spaces, elegant entertaining, and architecture designed to make a lasting impression. This rare two story penthouse captures the glamour of the early 1980s with soaring vaulted ceilings, smoky mirror accents, and a dramatic wall of windows framing panoramic views of the Rocky Mountains and the Denver skyline. The expansive great room was designed to celebrate the view, where floor to ceiling windows wrap the corner of the residence and two sliding glass doors open to the ever changing landscape beyond. The living and dining areas flow together as one remarkable space, anchored by a stunning chandelier that gives the dining room its own sense of occasion. Throughout the day, natural light fills the home, while each evening the changing sky provides a backdrop that makes every gathering feel just a little more memorable. A rare loft overlooks the dramatic two story space below, adding another layer of character to the home’s distinctive architecture. The upper level feels like its own private retreat, complete with a bedroom, full bath, powder bath, and a separate entrance from the building hallway, offering exceptional flexibility for guests, extended family, or a private office without sacrificing the home’s elegant flow. Life at Waterford has always been about more than the residence itself. The staffed entrance, common area living spaces, indoor pool and spa, fitness center, and lighted tennis and pickleball courts create an effortless lifestyle. Simply lock the door, travel when you choose, and return knowing every detail has been thoughtfully cared for. Some homes simply leave a lasting impression. As the sun sets behind the Front Range and the lights of Denver begin to glow, every evening becomes a reminder that home should be as inspiring as the life you live. This is a residence that celebrates an era of grand architecture, elegant entertaining, and a level of character that simply cannot be recreated.

Advanced Home Search
Search by square footage, location, price, bedrooms, bathrooms and more.Just Listed
These homes just hit the market. Be among the first to see them. Schedule a showing, too.New Construction
See brand new homes and homes under construction now and available soon.Features & Amenities
Find homes with views or pools, in gated communities & with other desirable features.Cities
Take a look at luxury homes in each city in Metro Denver.Neighborhoods
Find the ideal neighborhood and the home that best fits you.Counties
Have your eye on a specific county? Browse these listings.Zip Codes
Start here to find a luxury home in a particular zip code.Single-Family Homes
See photos of single-family homes, get prices, neighborhood information & more.Townhomes
Get all the details about luxury townhomes for sale now throughout Metro Denver.Condos
Are you drawn to the low-maintenance, luxury lifestyle of condo living? Start here.One-Story Homes
Looking for a main floor master? Ranch-style homes may be perfect for your lifestyle.Featured Price Ranges
We’ve done the searching for you. Find homes in popular luxury price ranges.55-Plus
Explore beautiful homes and enviable amenities available in 55-and-over communities.Your Free MLS Search Account
Create and manage saved searches and properties with the Property Organizer.Schedule a Personal Consultation
We’re happy to help any time! Schedule a no-obligation 15-minute call.


