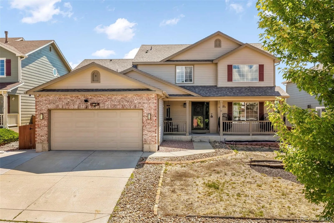
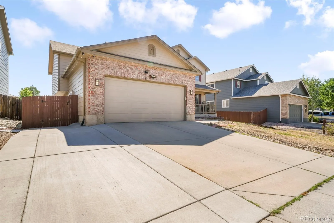
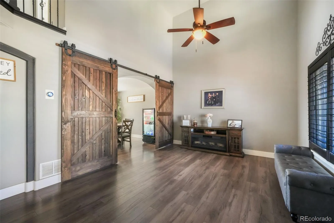
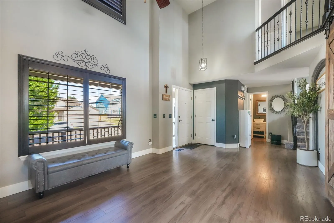
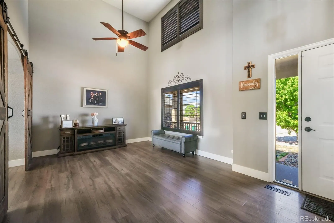
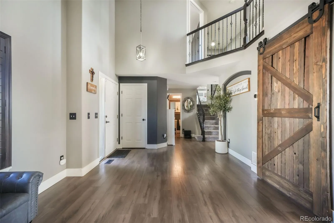
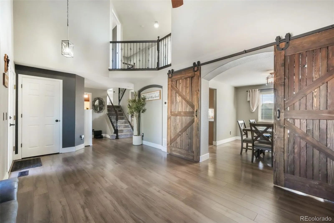
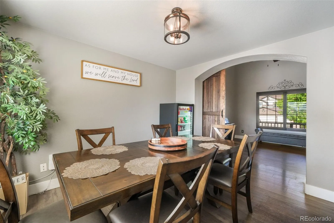
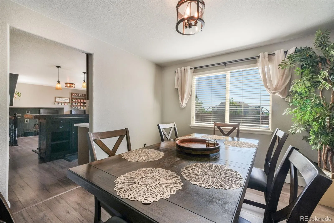
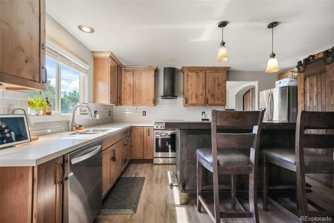
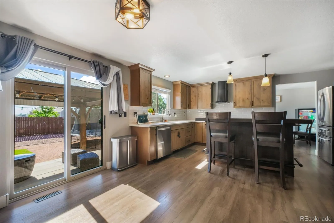
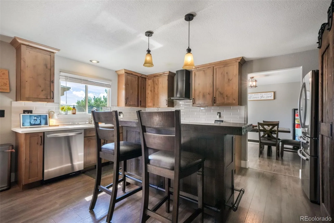
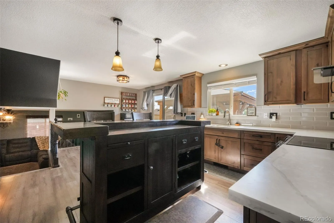
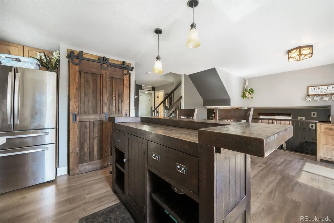
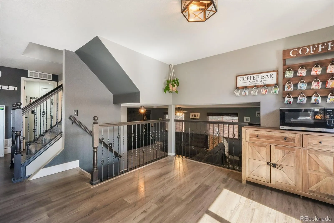
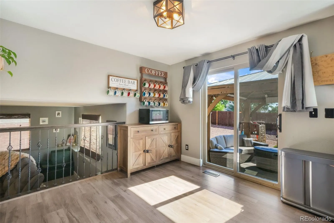
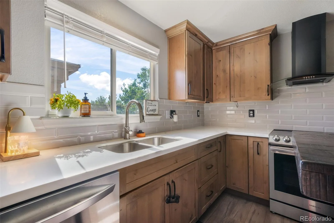
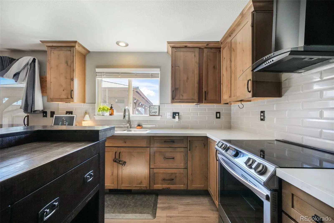
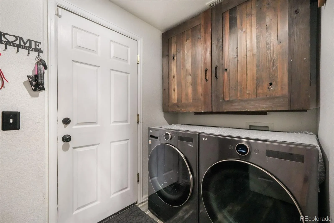
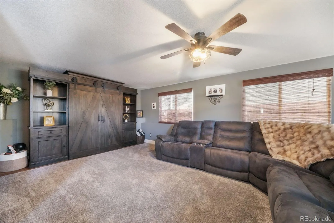
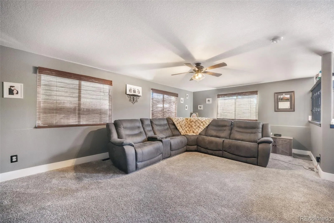
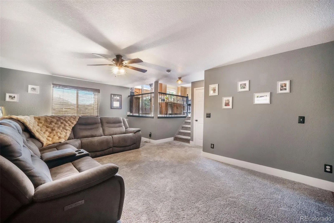
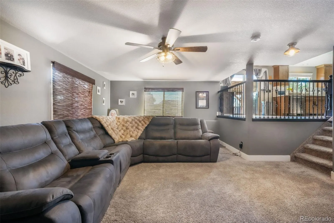
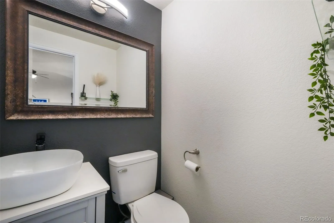
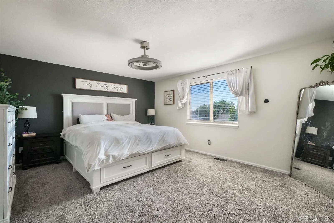
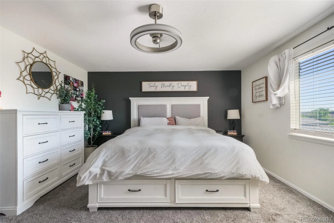
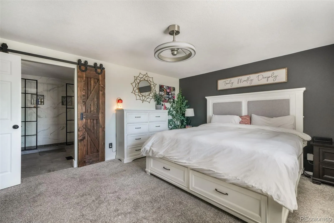
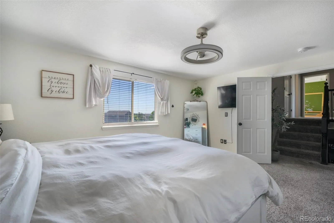
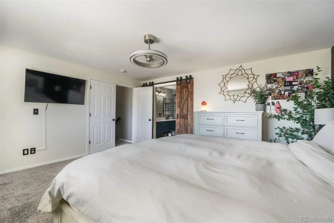
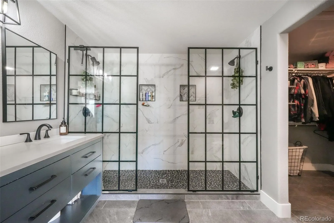
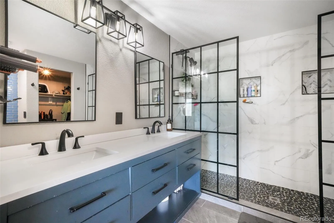
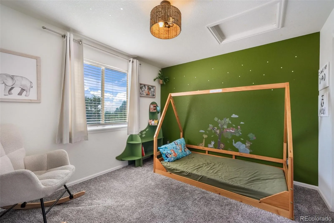
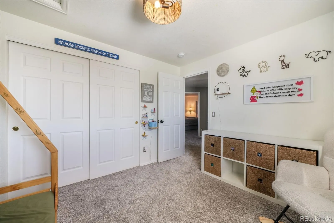
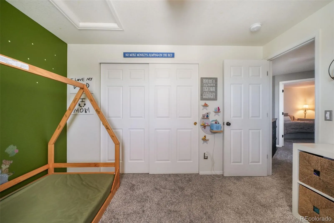
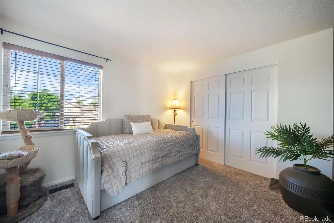
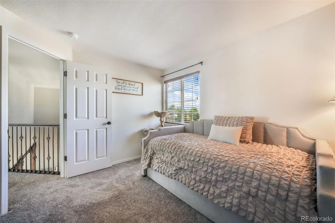
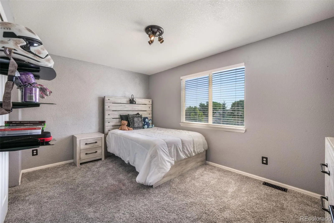
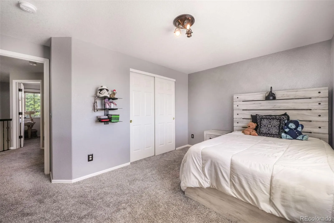
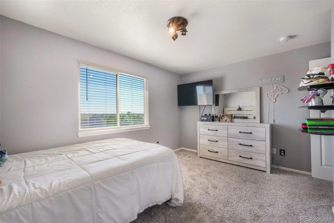
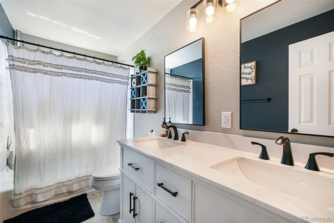
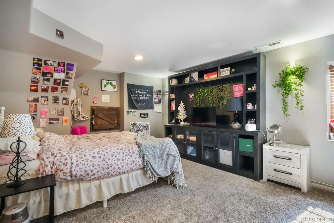
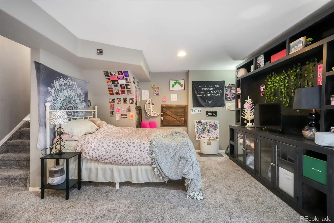
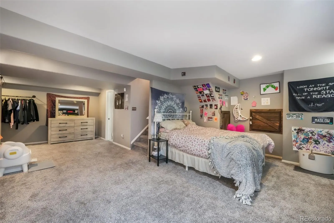
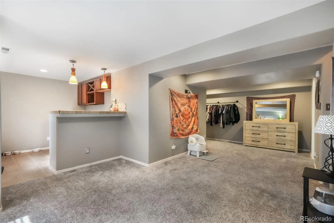
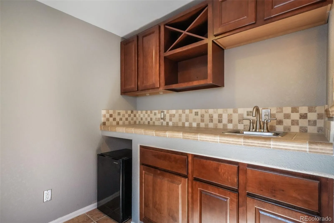
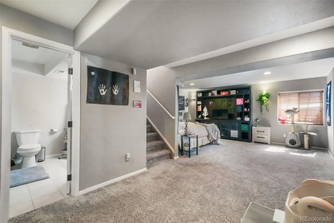
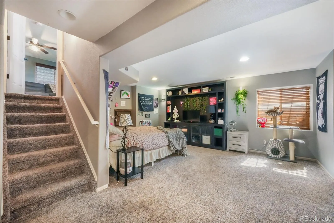
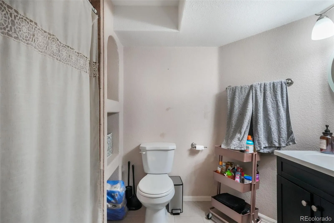
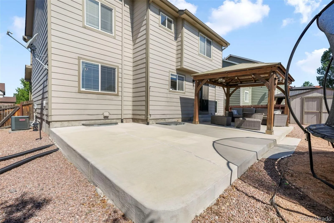
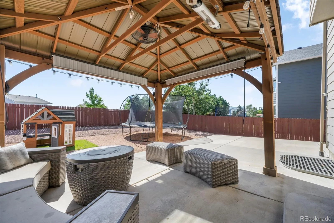
Pride of ownership is evident from the moment you step inside this beautifully updated home. Thoughtful finishes, quality craftsmanship, and attention to detail create a space that is both stylish and inviting. Just inside the front door, you’re welcomed by a bright and versatile family room offering the perfect space for a sitting area, home office, playroom, or additional gathering space. At the heart of the home is the beautifully updated kitchen, featuring updated cabinetry, a spacious island, quartz countertops, a designer backsplash, and modern appliances, making it the perfect place for everyday living, gathering with family, or entertaining guests. Beautifully remodeled bathrooms add warmth and character throughout. Offering 4 bedrooms, 4 bathrooms, and over 3,100 square feet of living space, this home is ideally located in the highly desirable Stetson Hills neighborhood, within walking distance of parks and schools. The private primary suite provides a peaceful retreat with a spa-inspired shower, while three additional bedrooms offer plenty of room for family, guests, or a home office. The spacious family room is ideal for movie nights, game days, or simply unwinding at the end of the day. Downstairs, the finished basement adds even more versatility with a private studio or flex room, a three-quarter bath with a walk-in shower, a wet bar, and a large recreation area that’s perfect for a home gym, game room, or entertaining. Outside, you’ll love the thoughtfully designed, low-maintenance backyard. Xeriscaped landscaping, an extended concrete patio, and a gazebo create an inviting outdoor retreat where you can spend more time enjoying Colorado’s beautiful weather and less time on yard work. A widened driveway and convenient backyard access add even more everyday functionality. If you’ve been searching for a home that offers exceptional updates, flexible living spaces, and an unbeatable location, this Stetson Hills gem is one you won’t want to miss.

Advanced Home Search
Search by square footage, location, price, bedrooms, bathrooms and more.Just Listed
These homes just hit the market. Be among the first to see them. Schedule a showing, too.New Construction
See brand new homes and homes under construction now and available soon.Features & Amenities
Find homes with views or pools, in gated communities & with other desirable features.Cities
Take a look at luxury homes in each city in Metro Denver.Neighborhoods
Find the ideal neighborhood and the home that best fits you.Counties
Have your eye on a specific county? Browse these listings.Zip Codes
Start here to find a luxury home in a particular zip code.Single-Family Homes
See photos of single-family homes, get prices, neighborhood information & more.Townhomes
Get all the details about luxury townhomes for sale now throughout Metro Denver.Condos
Are you drawn to the low-maintenance, luxury lifestyle of condo living? Start here.One-Story Homes
Looking for a main floor master? Ranch-style homes may be perfect for your lifestyle.Featured Price Ranges
We’ve done the searching for you. Find homes in popular luxury price ranges.55-Plus
Explore beautiful homes and enviable amenities available in 55-and-over communities.Your Free MLS Search Account
Create and manage saved searches and properties with the Property Organizer.Schedule a Personal Consultation
We’re happy to help any time! Schedule a no-obligation 15-minute call.


