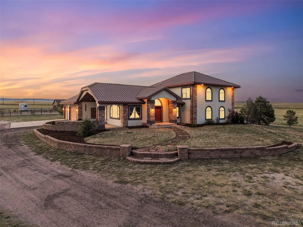
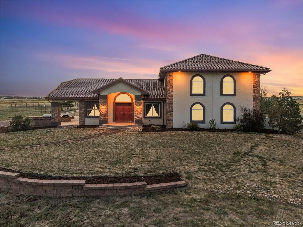
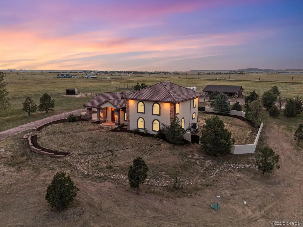
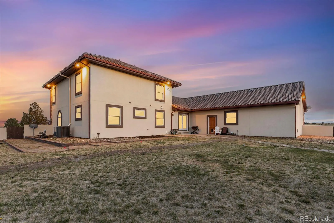
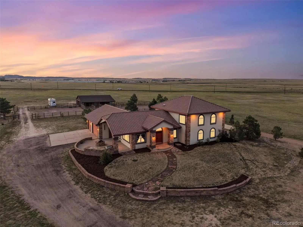
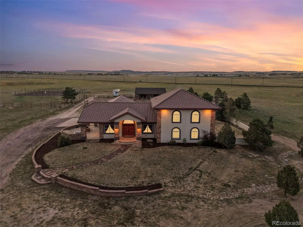
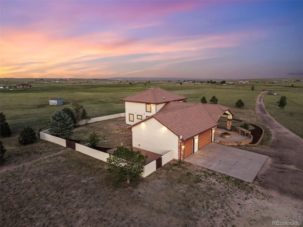
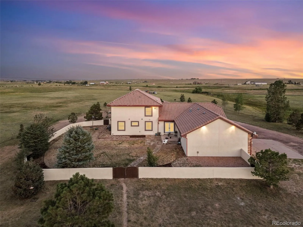
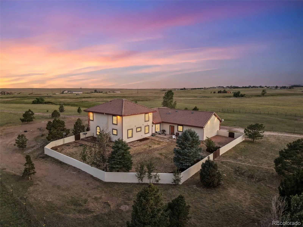
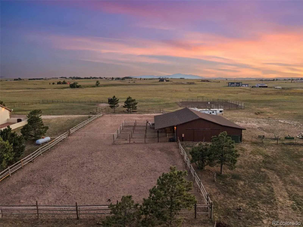
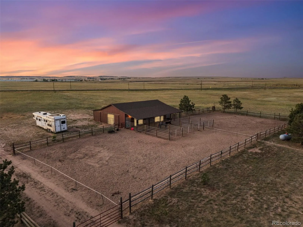
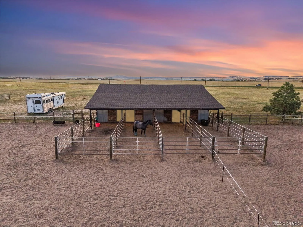
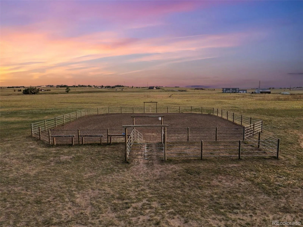
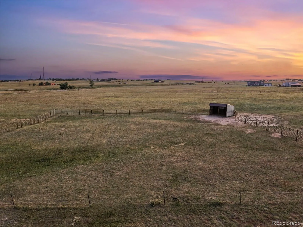

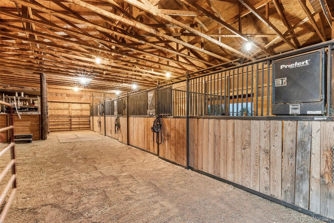
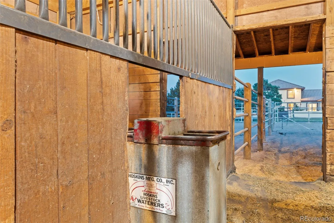
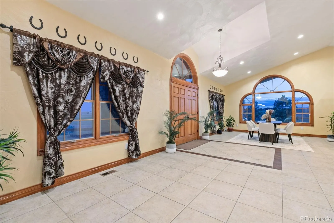
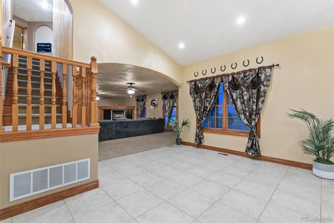
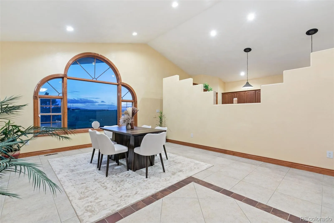
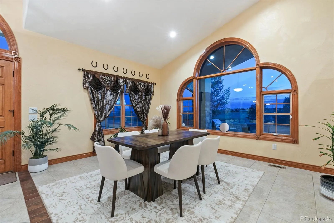
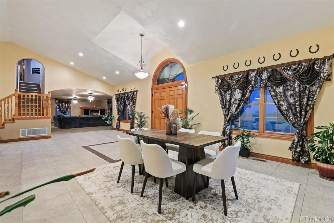
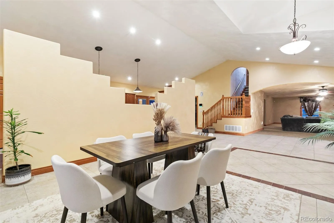
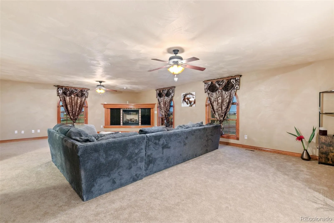
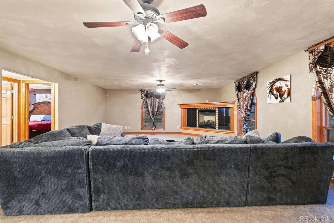
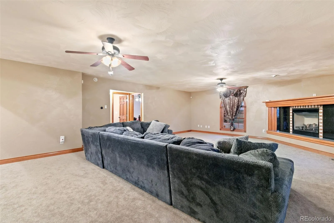
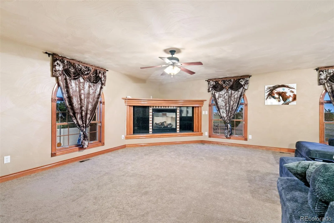
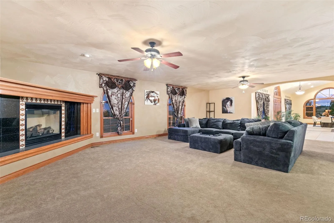
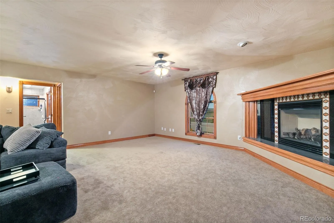
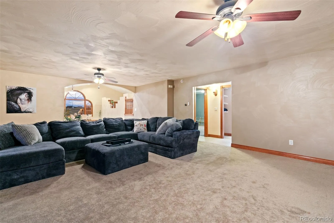
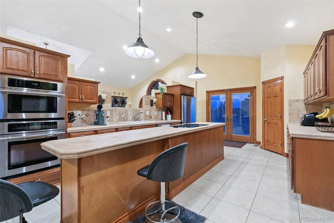
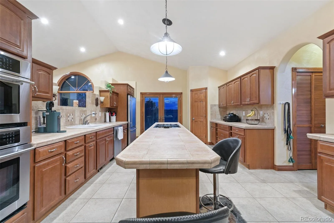
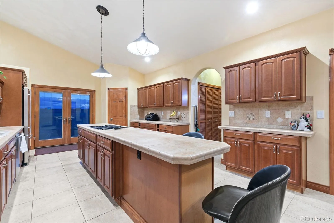
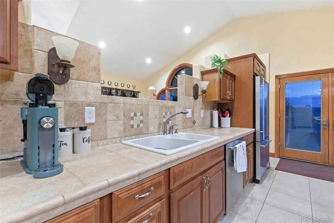
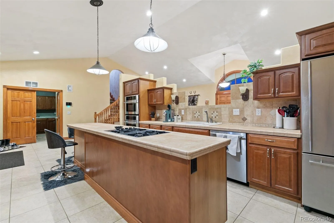
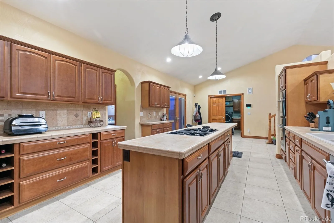
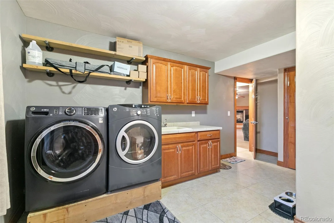
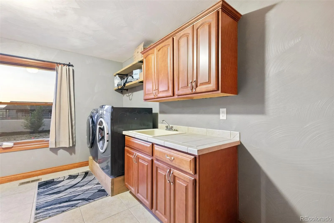
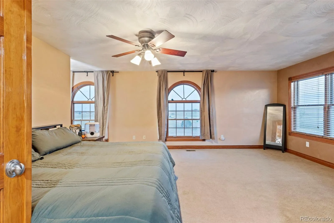
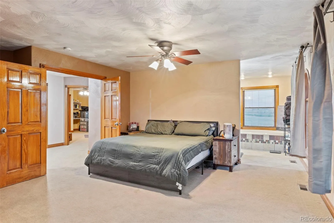
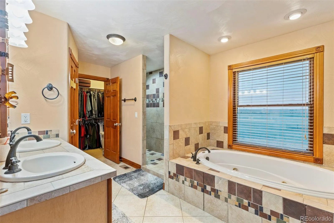
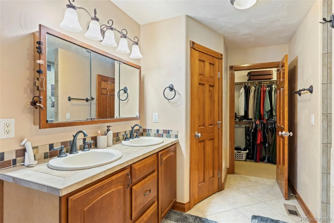
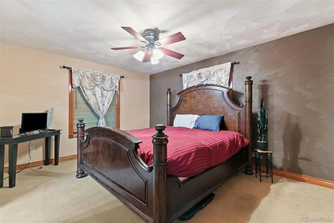
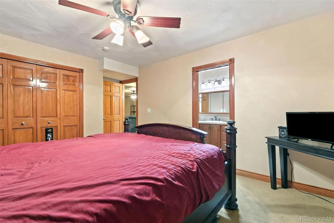
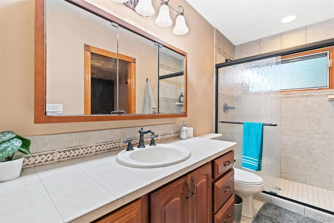
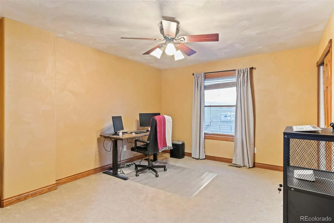
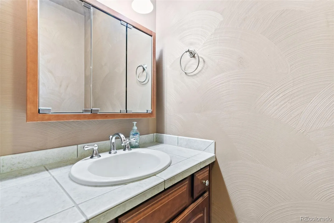
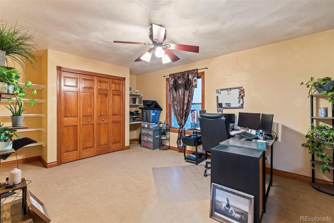
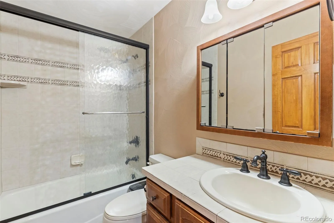
The Hacienda – Set against 35 spectacular acres with commanding views of Pikes Peak and the Front Range, this beautifully updated custom ranch captures the timeless character of a modern Colorado hacienda while offering an exceptional equestrian lifestyle. Fresh stucco, including the matching half-wall fencing, a classic tile roof, and premium Pella windows create a warm architectural style that blends seamlessly with the surrounding landscape. including a premium engineered septic system, fresh exterior paint and trim, radon mitigation system, Updated kitchen & dining room lighting, new washer & dryer, a newer furnace, central air conditioning, water heater installed 2024—Designed w/ the horseman in mind, the south-facing barn maximizes year-round functionality w/ newly leveled and matted 12′ x 12′ stalls featuring Dutch doors, new shingle roof, Hoskins heated automatic waterers, organized feed and tack rooms with shelving, covered storage for hay, trailers, and equipment, plus multiple 40-foot pipe runs with individual gates leading directly to well-designed dry lots. Two expansive 17-acre pastures w/ run-in sheds provide excellent rotational grazing & have been routinely mowed and treated for weeds. Perimeter fencing is in excellent condition, while the outdoor riding arena offers an ideal setting for training, exercising, or everyday riding. Ample room remains for additional stalls, barns, or future expansion. Inside, generous gathering spaces and a comfortable floor plan are equally suited for everyday living and entertaining. Large Pella windows fill the home with natural light while framing panoramic mountain views, creating a seamless connection between the interior and the surrounding ranch. Whether your vision includes recreational riding, training, boarding, or simply embracing Colorado’s ranch lifestyle, this rare horse property combines quality craftsmanship, exceptional equestrian infrastructure in one remarkable setting.

Advanced Home Search
Search by square footage, location, price, bedrooms, bathrooms and more.Just Listed
These homes just hit the market. Be among the first to see them. Schedule a showing, too.New Construction
See brand new homes and homes under construction now and available soon.Features & Amenities
Find homes with views or pools, in gated communities & with other desirable features.Cities
Take a look at luxury homes in each city in Metro Denver.Neighborhoods
Find the ideal neighborhood and the home that best fits you.Counties
Have your eye on a specific county? Browse these listings.Zip Codes
Start here to find a luxury home in a particular zip code.Single-Family Homes
See photos of single-family homes, get prices, neighborhood information & more.Townhomes
Get all the details about luxury townhomes for sale now throughout Metro Denver.Condos
Are you drawn to the low-maintenance, luxury lifestyle of condo living? Start here.One-Story Homes
Looking for a main floor master? Ranch-style homes may be perfect for your lifestyle.Featured Price Ranges
We’ve done the searching for you. Find homes in popular luxury price ranges.55-Plus
Explore beautiful homes and enviable amenities available in 55-and-over communities.Your Free MLS Search Account
Create and manage saved searches and properties with the Property Organizer.Schedule a Personal Consultation
We’re happy to help any time! Schedule a no-obligation 15-minute call.


