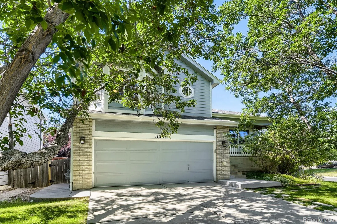
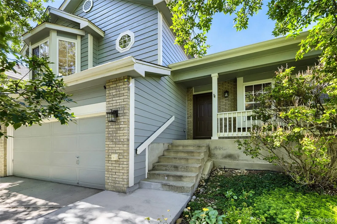
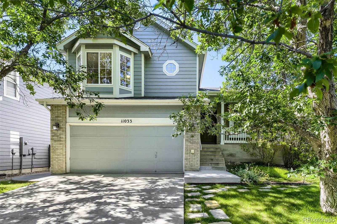
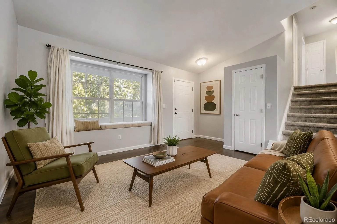
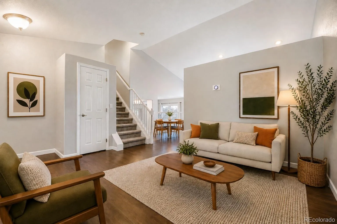
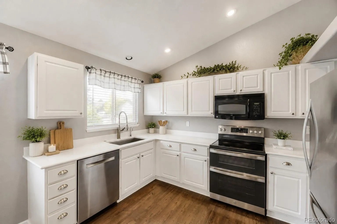
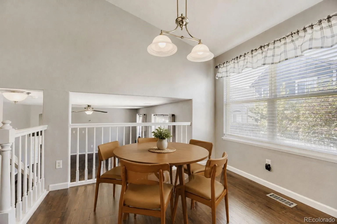
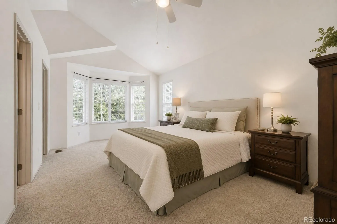
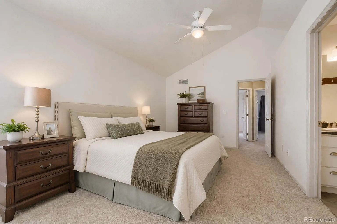
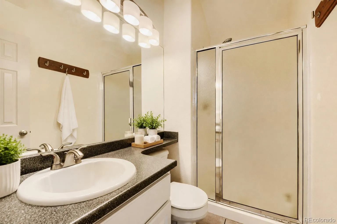
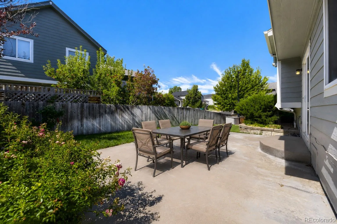
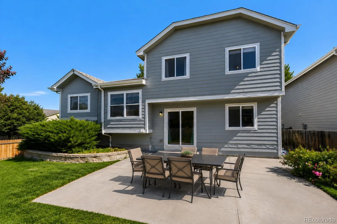
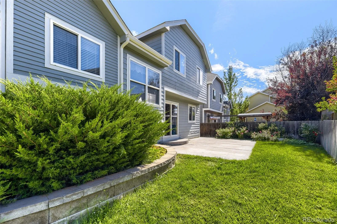
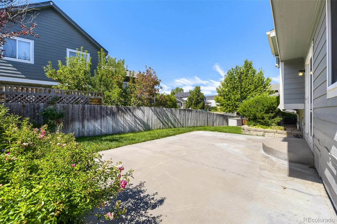
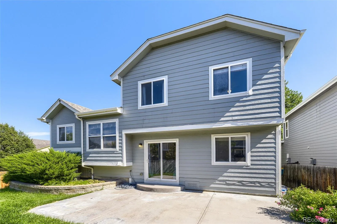
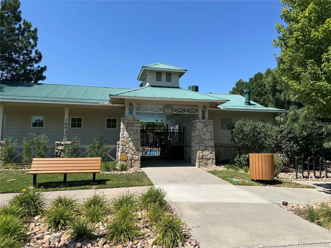
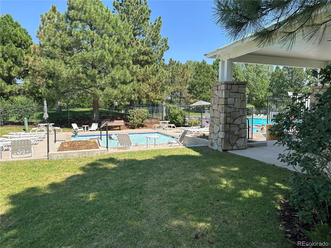
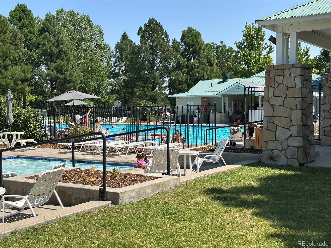
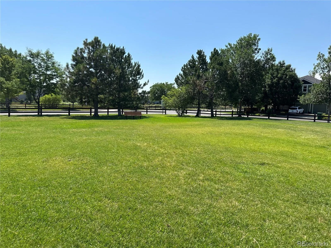
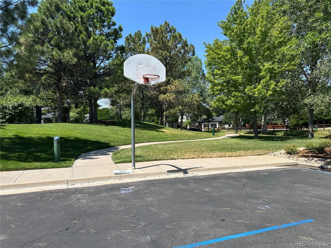
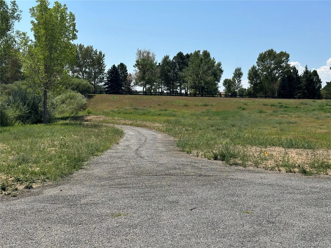
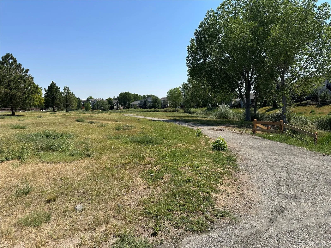
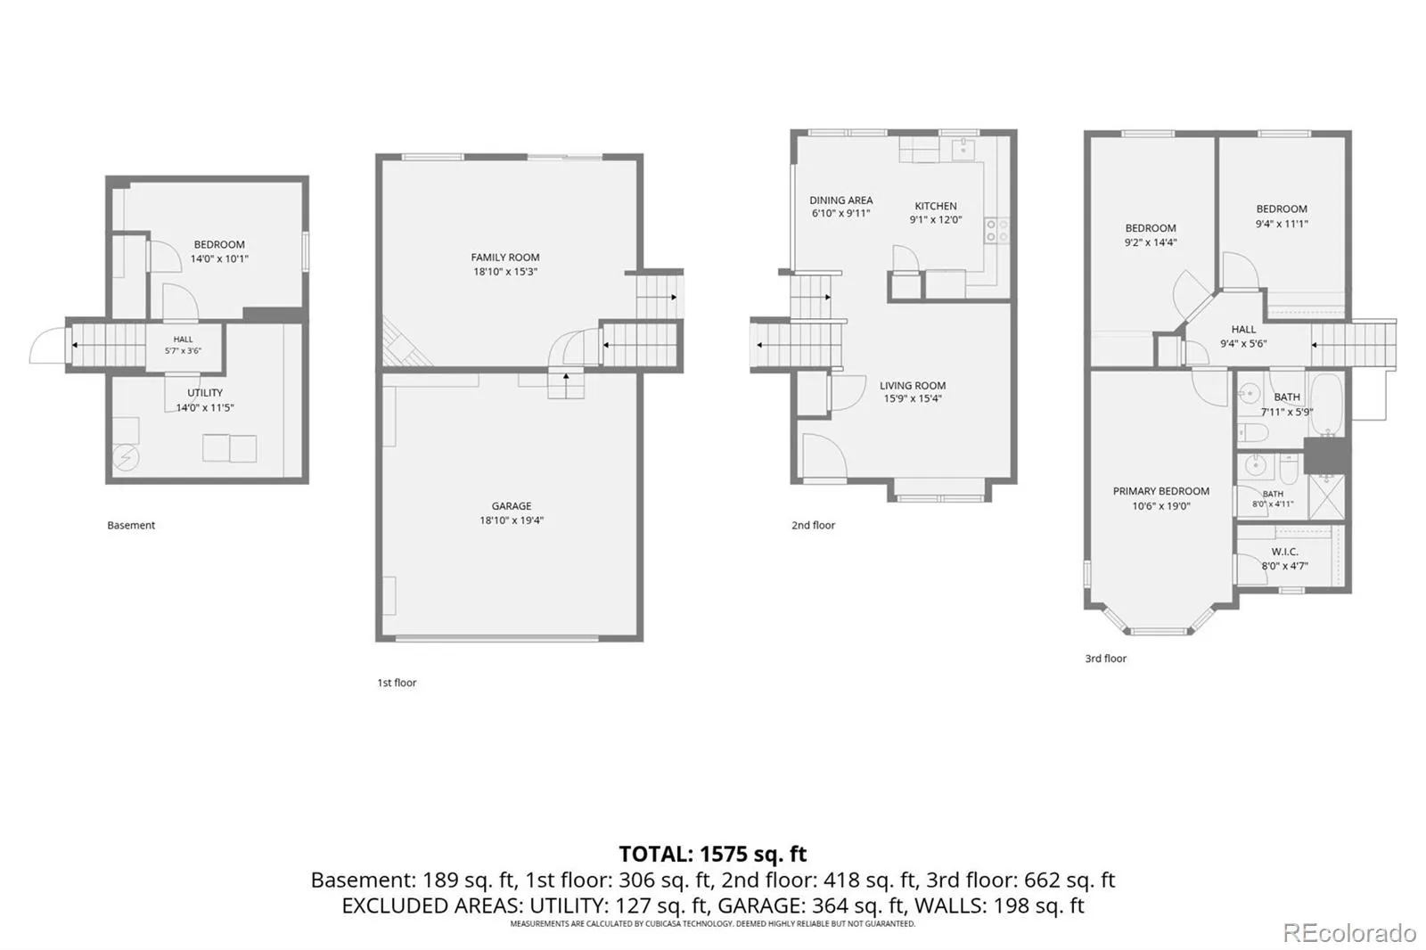
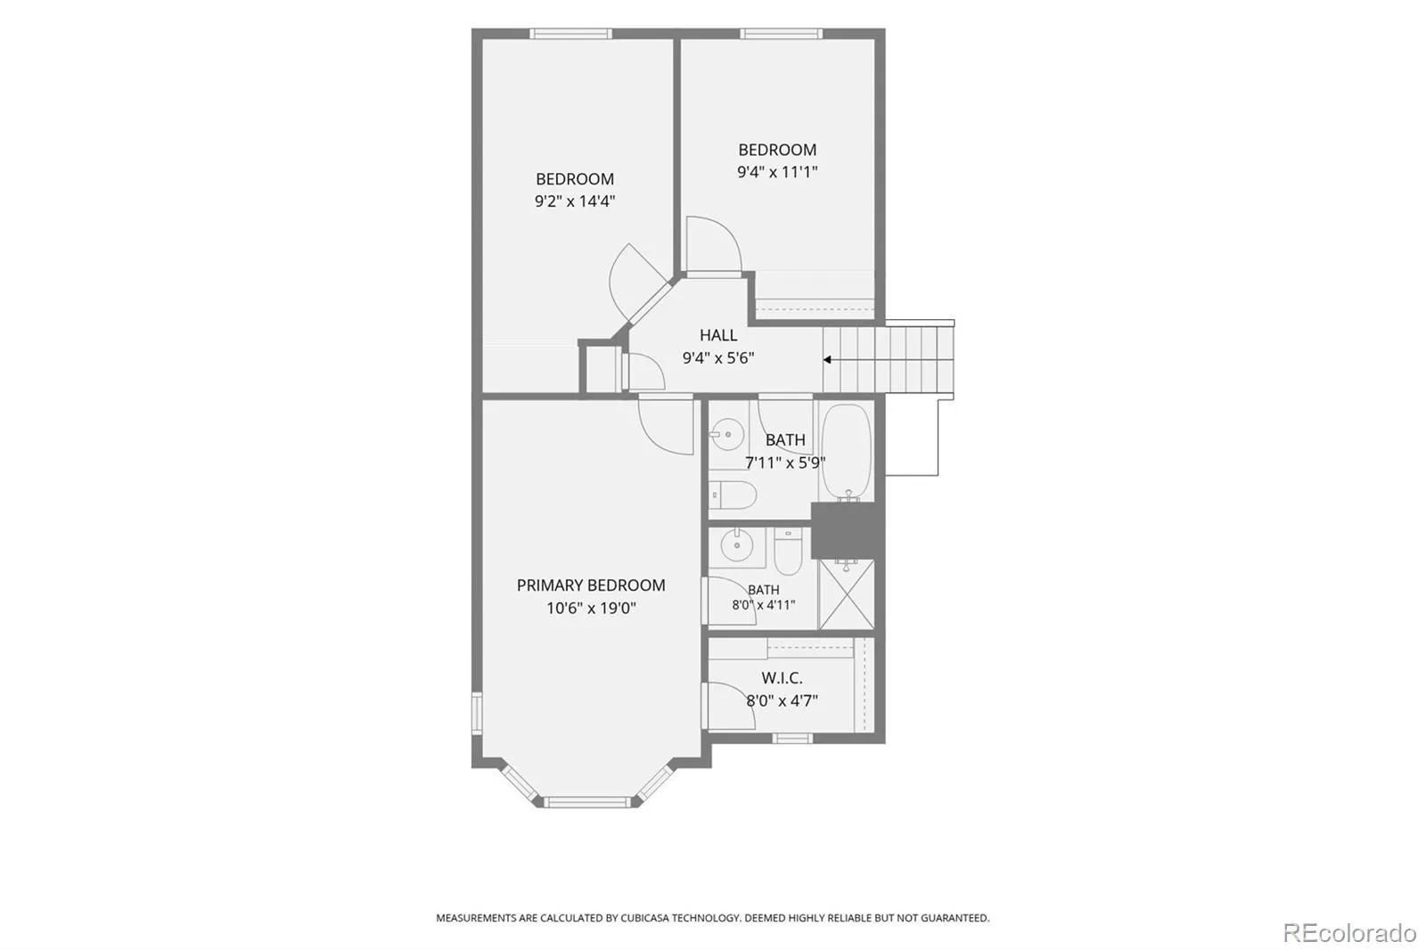
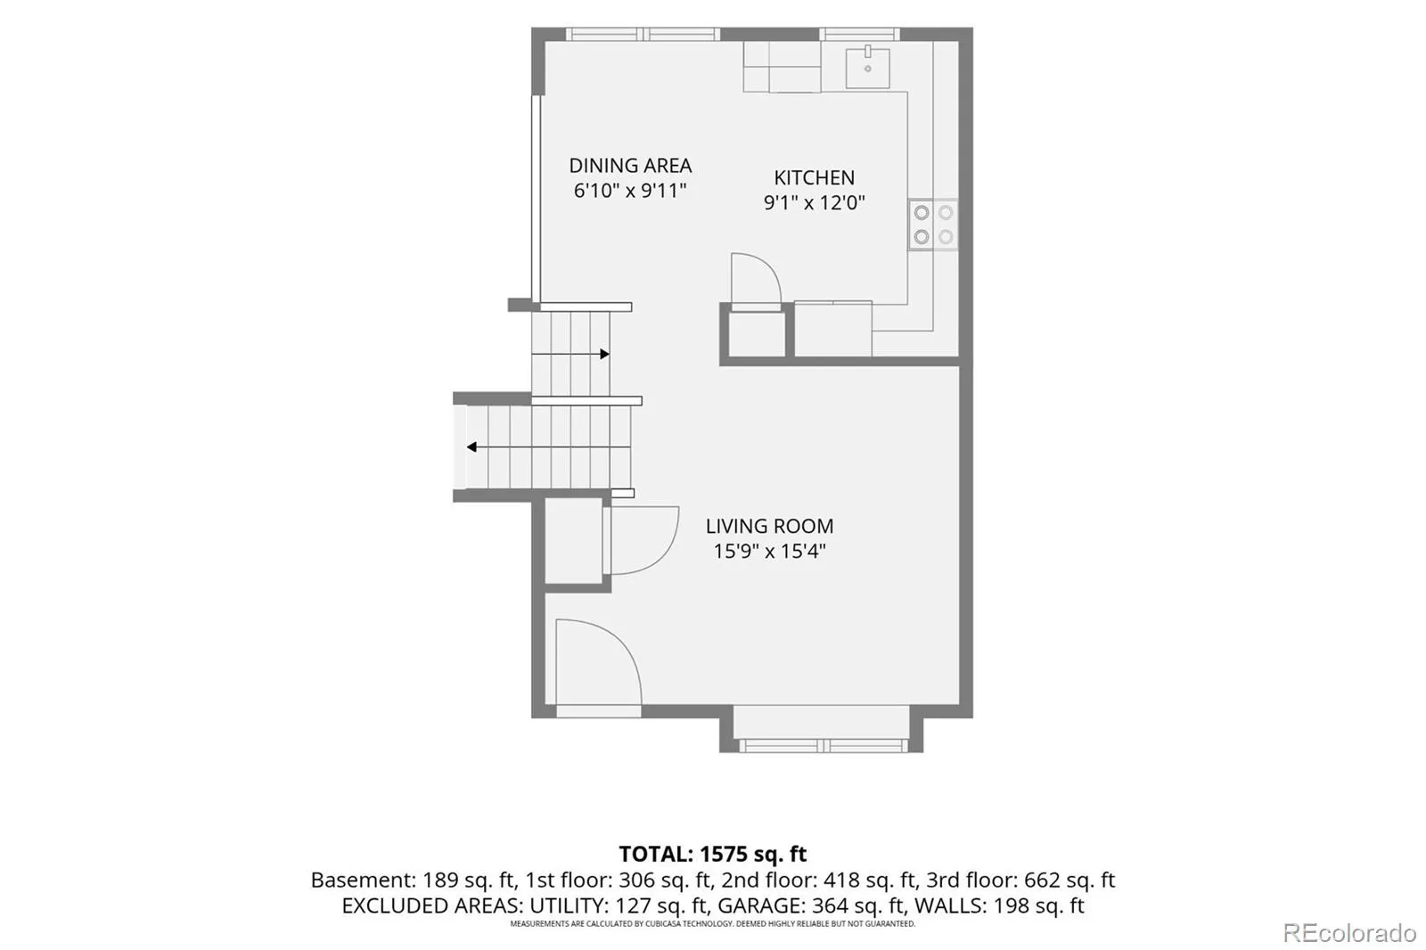
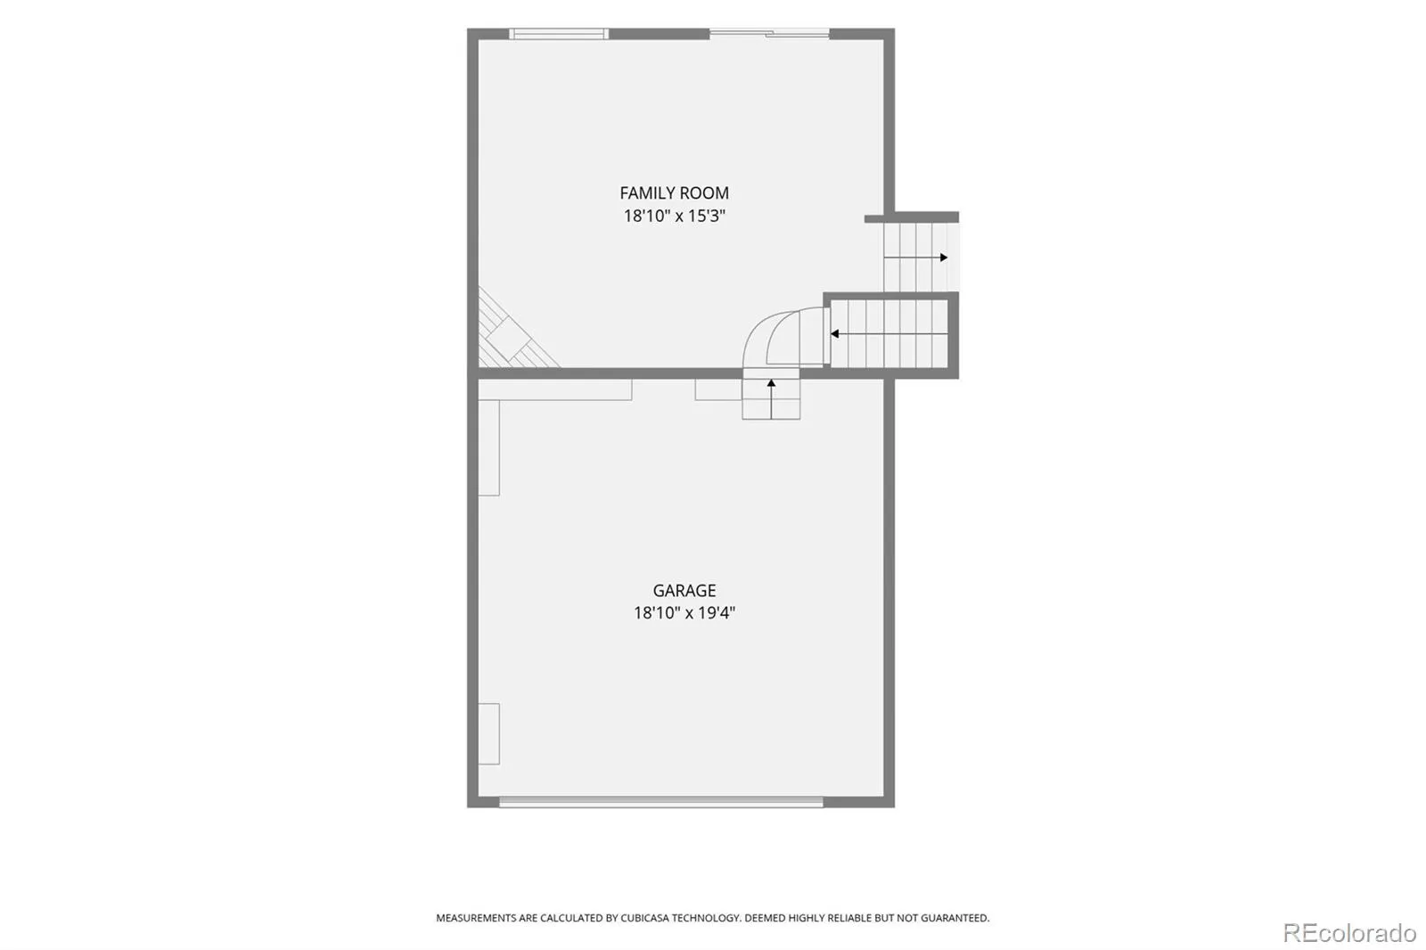
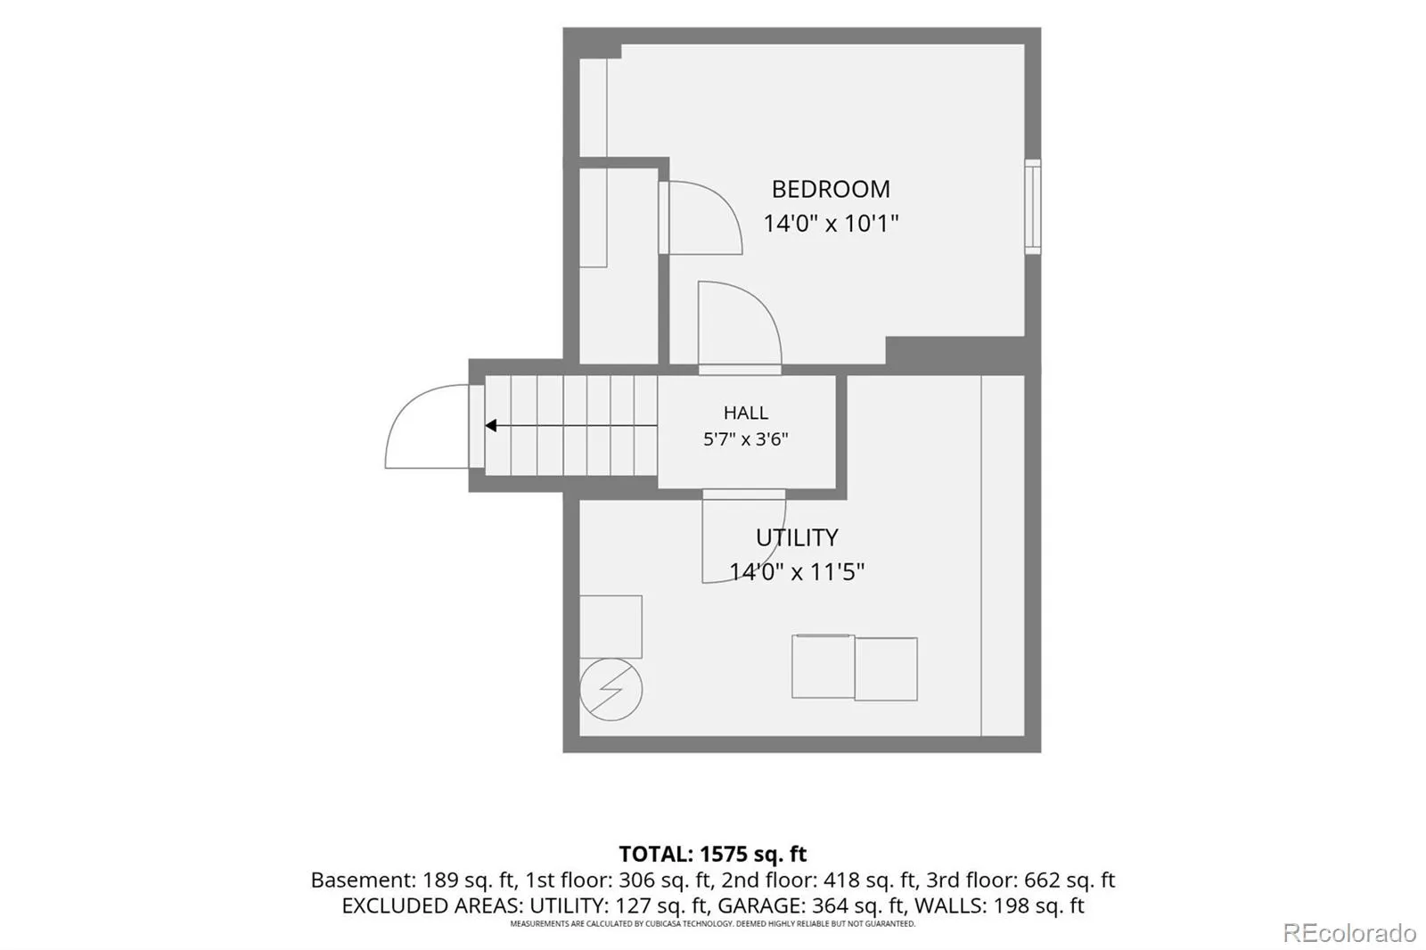
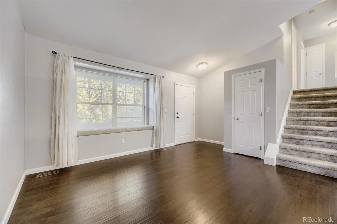
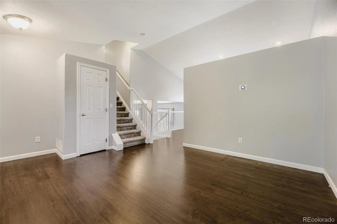
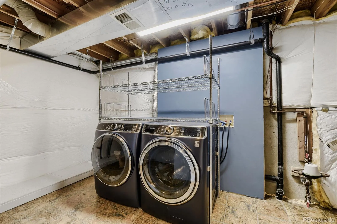
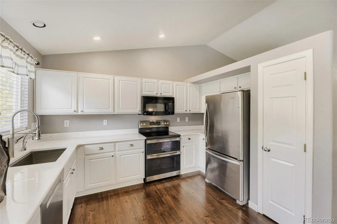
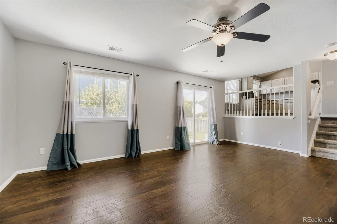
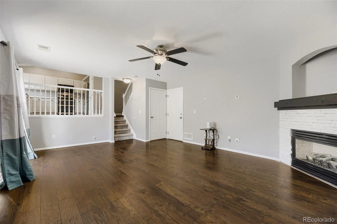
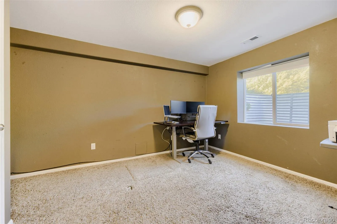
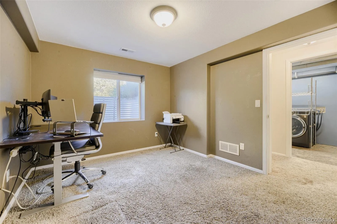
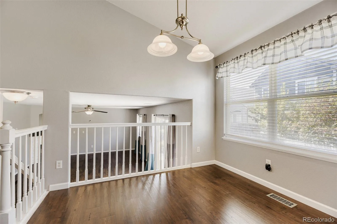
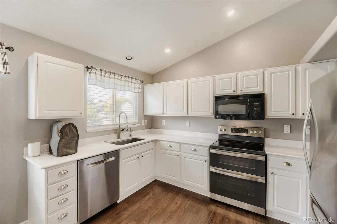
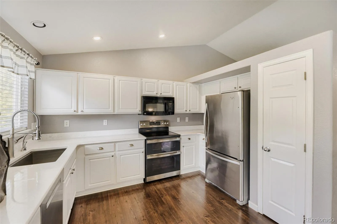
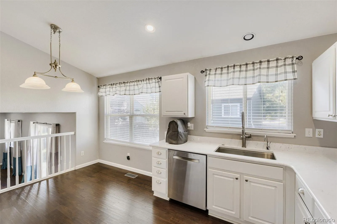
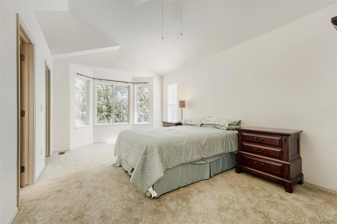
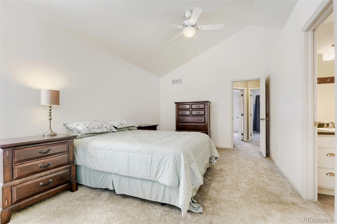
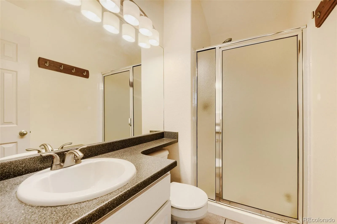
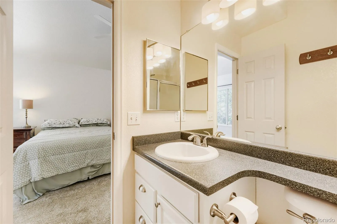
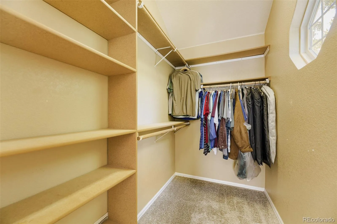
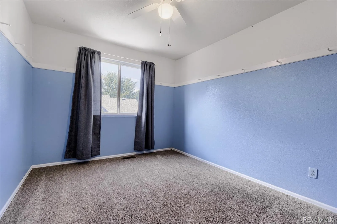
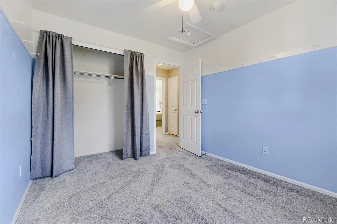
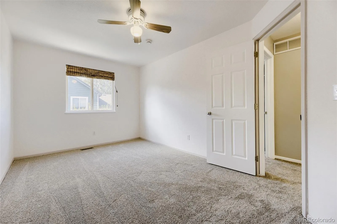
Welcome home to this beautifully updated multi-level in the desirable Bradbury Ranch community of Parker! This inviting home offers a functional floor plan with tasteful updates and plenty of space for everyday living & entertaining. Step inside to engineered wood flooring that flows through the bright living room and comfortable family room. New carpet has been installed throughout the staircase and upper level, creating a fresh, move-in-ready feel. The updated kitchen features elegant Cambria quartz countertops, stainless steel appliances, a large-capacity sink, and a reverse osmosis water filtration system at the kitchen sink, making meal preparation fun! The cozy family room is the perfect place to relax with its gas fireplace accented by a modern dry-stack surround, ceiling fan, and sliding glass door that opens to the patio and fully fenced backyard. Enjoy the convenience of automatic sprinklers in both the front and back yards, along with a sidewalk that wraps around to the front of the home. Upstairs, the spacious primary suite offers a beautiful bay window, a walk-in closet, and a private 3/4 ensuite bath. Two additional generously sized bedrooms share a full hall bath, providing comfortable accommodations! The partially finished basement adds valuable flex space and includes a conforming 4th bedroom complete with an egress window and closet. The laundry area features rough-in plumbing, offering future possibilities. Major mechanical updates provide peace of mind, including a newer furnace, central air conditioning, and water heater. The attached two-car garage is equipped with shelves & pegboard and a motion-sensor light! Ideally located in one of Parker’s most sought-after neighborhoods, Bradbury Ranch offers easy access to parks, trails, shopping, dining, schools, and major commuter routes. Let’s not forget the Douglas CO Schools! With all the thoughtful updates & the cul de sac site, this move-in-ready home is one you won’t want to miss!

Advanced Home Search
Search by square footage, location, price, bedrooms, bathrooms and more.Just Listed
These homes just hit the market. Be among the first to see them. Schedule a showing, too.New Construction
See brand new homes and homes under construction now and available soon.Features & Amenities
Find homes with views or pools, in gated communities & with other desirable features.Cities
Take a look at luxury homes in each city in Metro Denver.Neighborhoods
Find the ideal neighborhood and the home that best fits you.Counties
Have your eye on a specific county? Browse these listings.Zip Codes
Start here to find a luxury home in a particular zip code.Single-Family Homes
See photos of single-family homes, get prices, neighborhood information & more.Townhomes
Get all the details about luxury townhomes for sale now throughout Metro Denver.Condos
Are you drawn to the low-maintenance, luxury lifestyle of condo living? Start here.One-Story Homes
Looking for a main floor master? Ranch-style homes may be perfect for your lifestyle.Featured Price Ranges
We’ve done the searching for you. Find homes in popular luxury price ranges.55-Plus
Explore beautiful homes and enviable amenities available in 55-and-over communities.Your Free MLS Search Account
Create and manage saved searches and properties with the Property Organizer.Schedule a Personal Consultation
We’re happy to help any time! Schedule a no-obligation 15-minute call.


