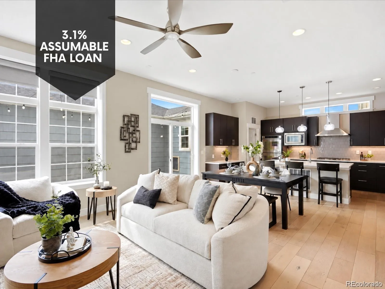
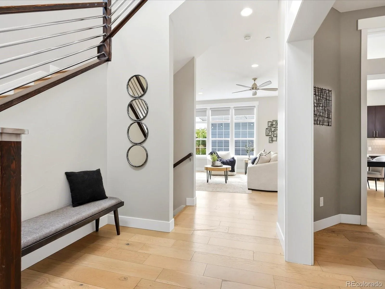
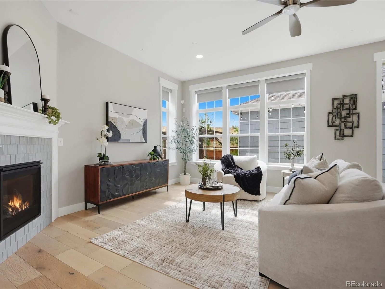
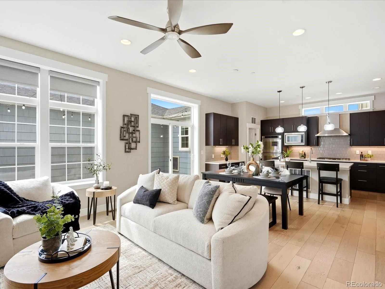
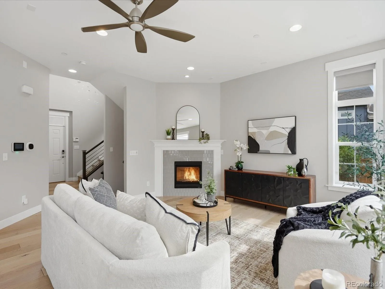
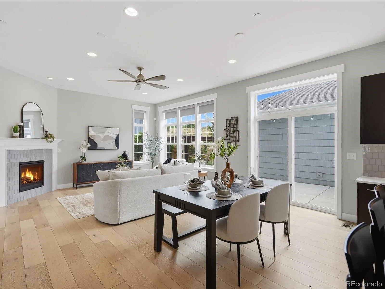
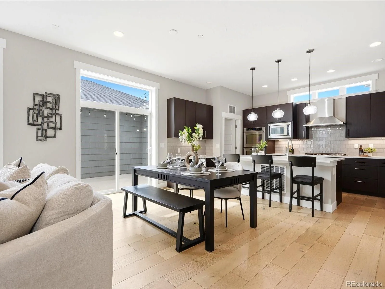
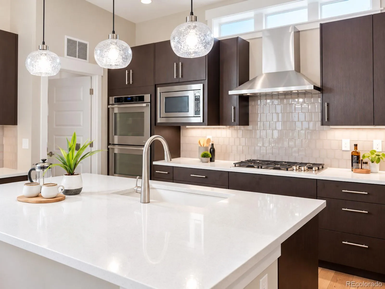
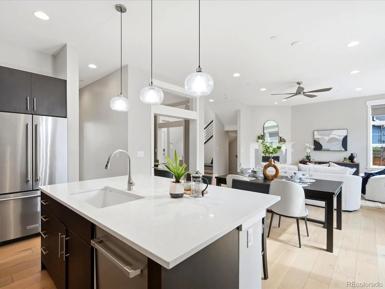
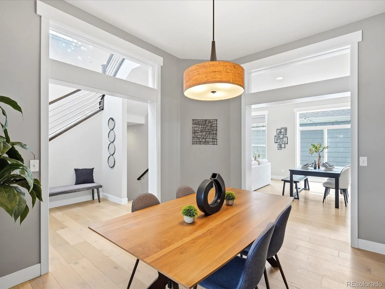
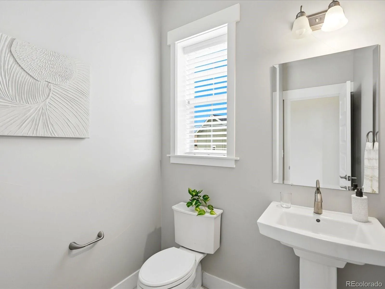
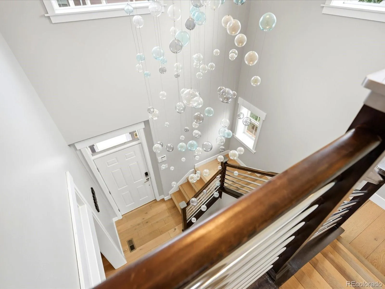
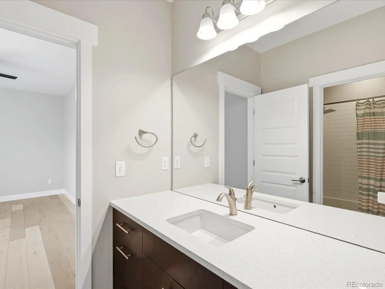
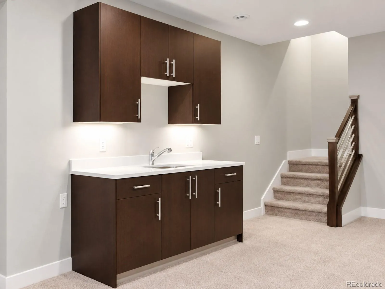
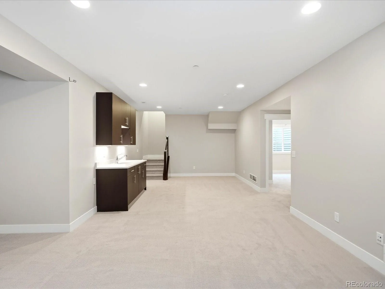
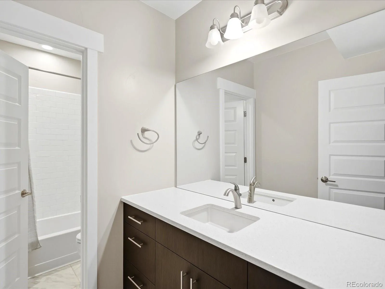
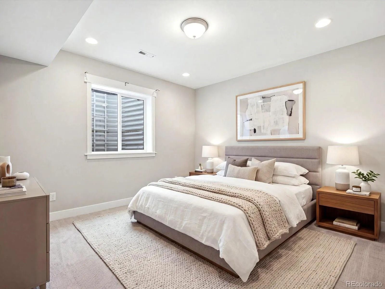
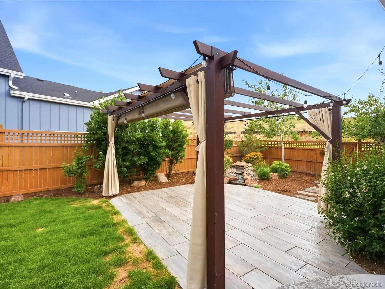
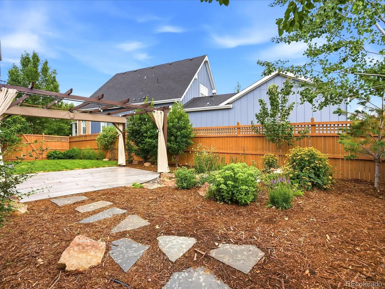
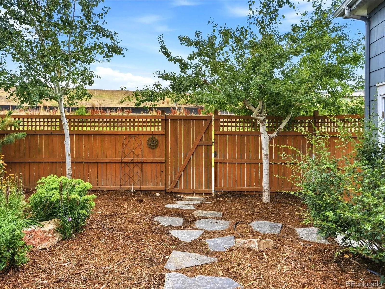
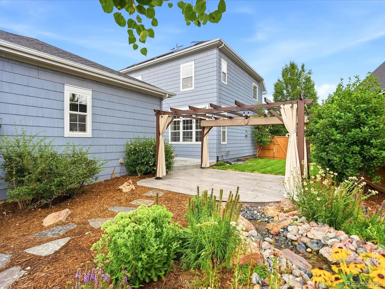
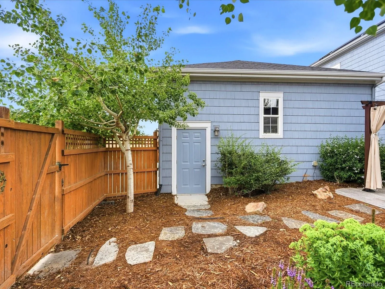
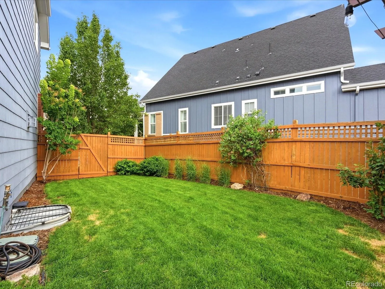
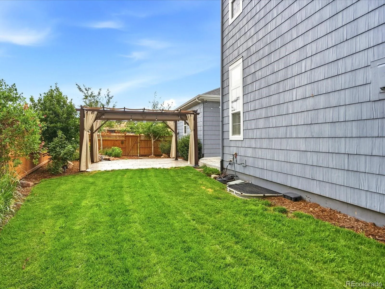
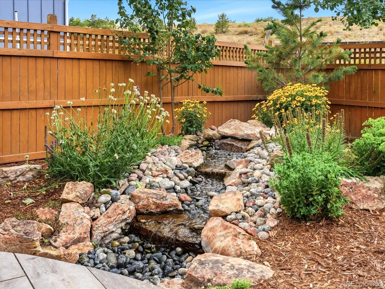
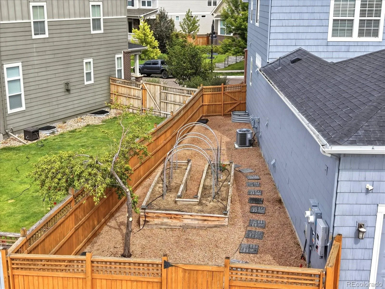
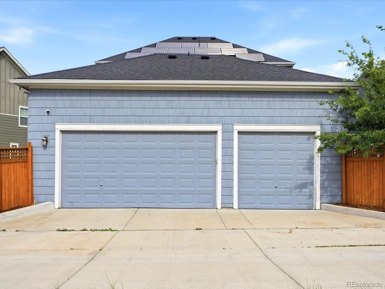
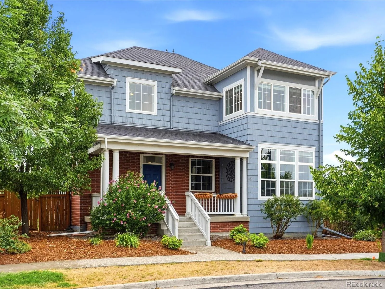
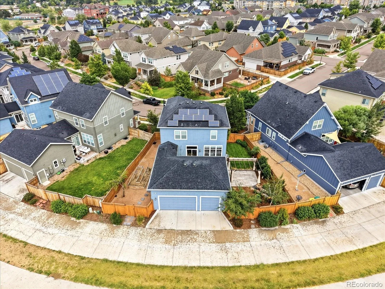
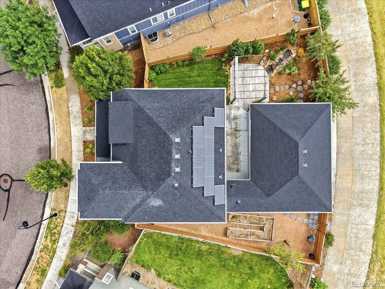
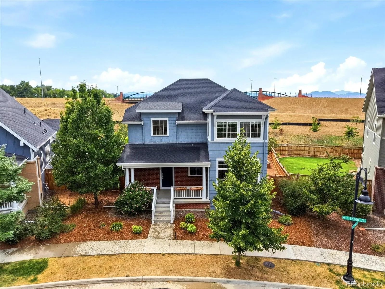
** This home has a 3.1% assumable FHA loan.** If this home’s polished curb appeal, brick accents and classic front porch don’t turn your head, these hard-to-find features will. Backing to open space and trails, this impeccable home has room for even the biggest Colorado lifestyle with a setting that’s peaceful and private. Inside, fresh interior paint, hardwood floors, hand-scraped wall texture and quality finishes create an elegant, move-in-ready feel. Sunlight fills the elegant dining room and inviting living room, anchored by a cozy gas fireplace. The spacious kitchen is designed for gathering, featuring a large island with seating, double ovens, modern cabinetry, pendant lighting and a built-in workstation, while a quiet main-floor office offers an ideal work-from-home retreat. A generously sized mudroom adds everyday convenience with a sink and laundry. Upstairs, light-filled, oversized bedrooms overlook open space with a stylish Jack-and-Jill bath. A luxurious primary suite is a welcome place to end the day, with a tray ceiling, spa-inspired bathroom, freestanding soaking tub, seamless glass shower and a huge, custom walk-in closet. The finished basement expands your living space with high ceilings, egress windows, a wet bar, office alcove, an extra bedroom, full bath and extensive storage all with newly installed carpet. Outside, life unfolds in beautifully designed outdoor spaces. Dine beneath the permanent pergola, unwind beside the tranquil water feature or tend the raised garden beds and fruit trees in a second garden area. Paid off Tesla solar panels, two tankless water heaters, EV charging and a three-car garage add thoughtful efficiency. With a community pool, Hyland Hills golf course, shopping, dining, Highway 36 and Boulder all just minutes away, this home offers the space to live well and the setting to savor it.

Advanced Home Search
Search by square footage, location, price, bedrooms, bathrooms and more.Just Listed
These homes just hit the market. Be among the first to see them. Schedule a showing, too.New Construction
See brand new homes and homes under construction now and available soon.Features & Amenities
Find homes with views or pools, in gated communities & with other desirable features.Cities
Take a look at luxury homes in each city in Metro Denver.Neighborhoods
Find the ideal neighborhood and the home that best fits you.Counties
Have your eye on a specific county? Browse these listings.Zip Codes
Start here to find a luxury home in a particular zip code.Single-Family Homes
See photos of single-family homes, get prices, neighborhood information & more.Townhomes
Get all the details about luxury townhomes for sale now throughout Metro Denver.Condos
Are you drawn to the low-maintenance, luxury lifestyle of condo living? Start here.One-Story Homes
Looking for a main floor master? Ranch-style homes may be perfect for your lifestyle.Featured Price Ranges
We’ve done the searching for you. Find homes in popular luxury price ranges.55-Plus
Explore beautiful homes and enviable amenities available in 55-and-over communities.Your Free MLS Search Account
Create and manage saved searches and properties with the Property Organizer.Schedule a Personal Consultation
We’re happy to help any time! Schedule a no-obligation 15-minute call.


