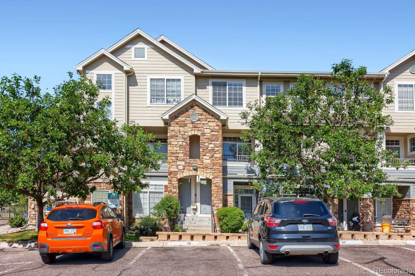
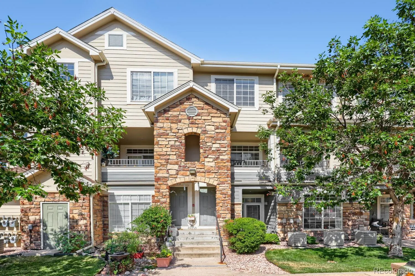
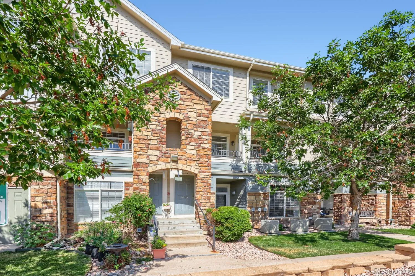
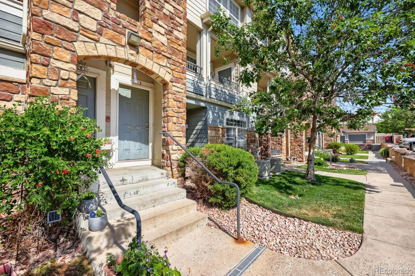
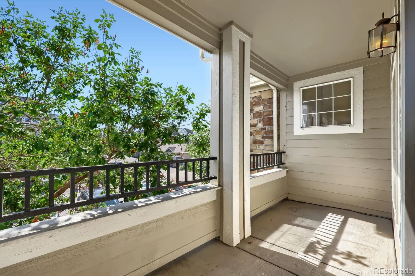
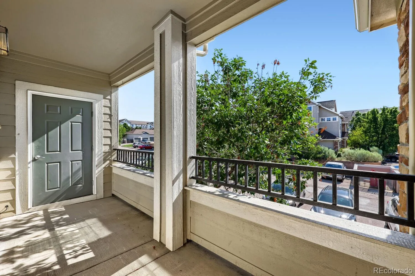
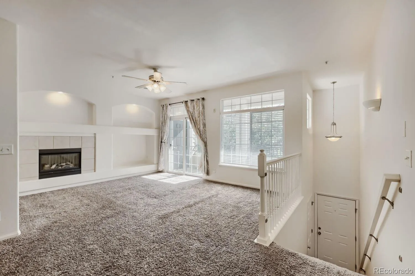
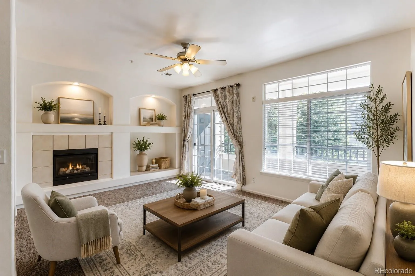
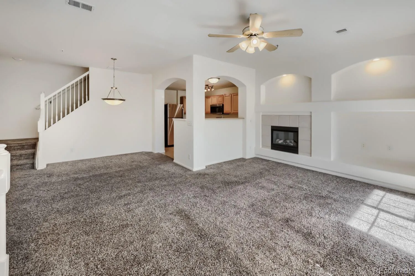
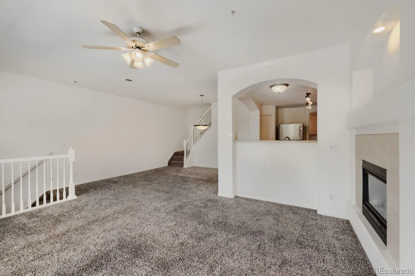
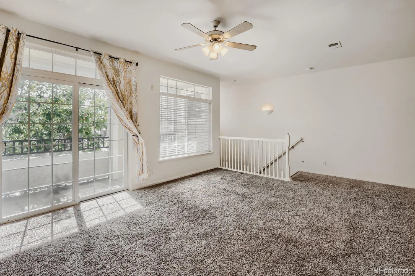
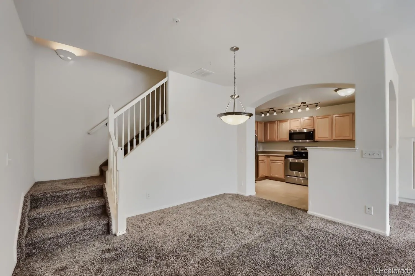
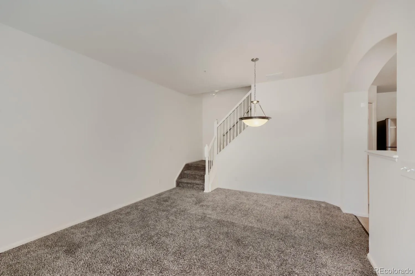
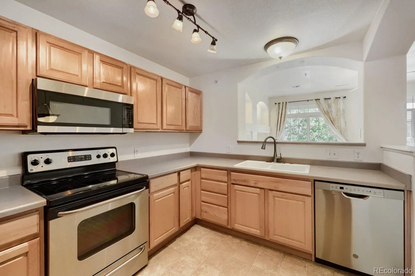
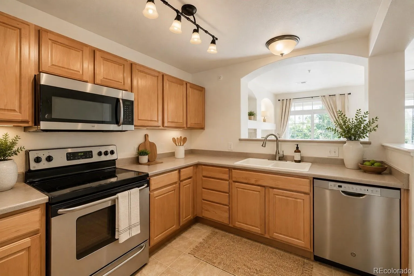
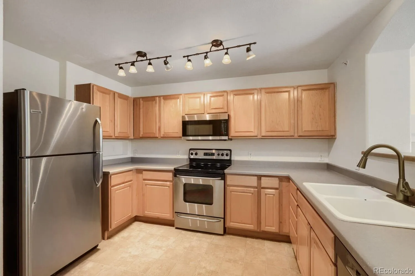
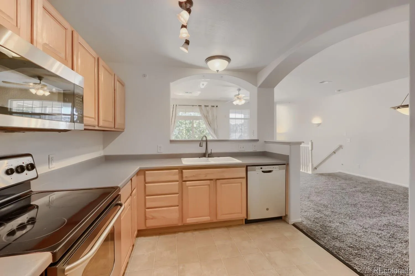
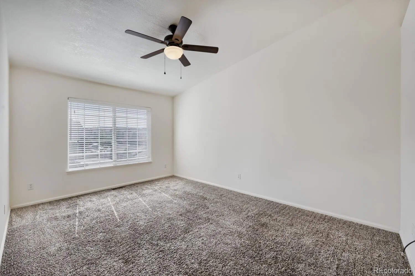
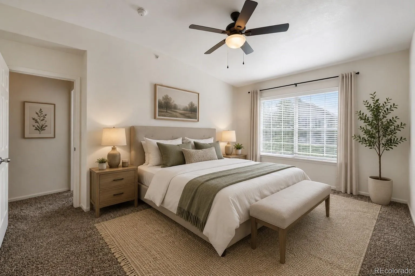
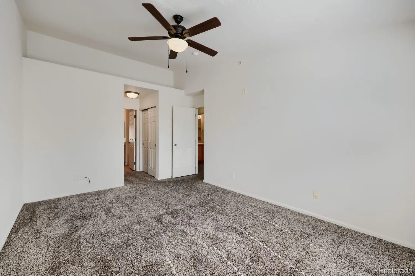
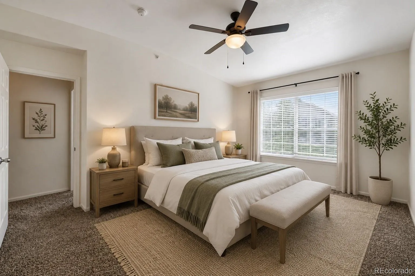
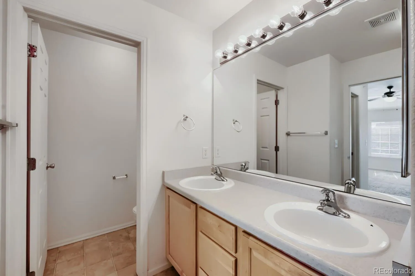
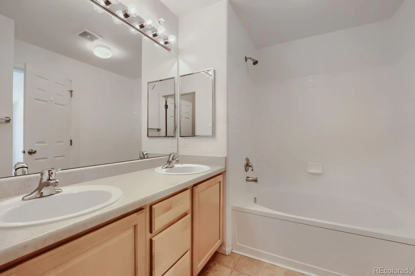
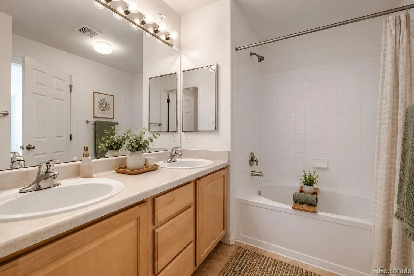
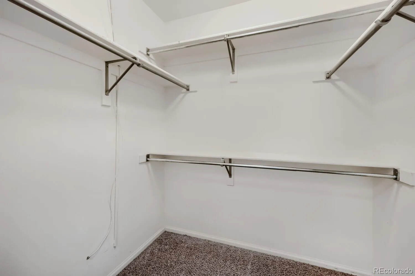
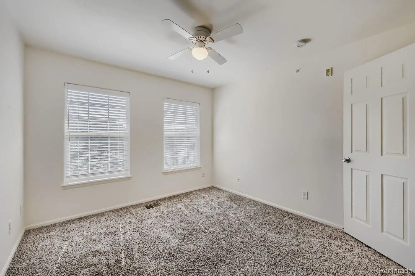
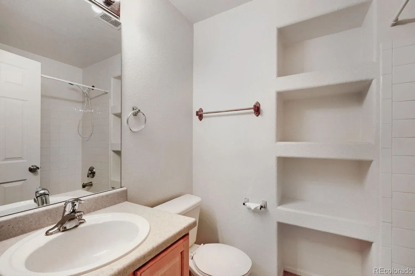
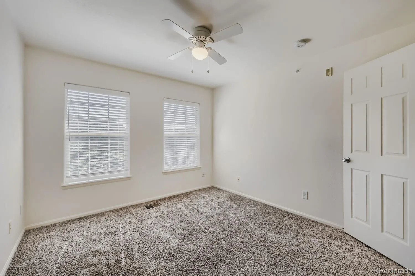
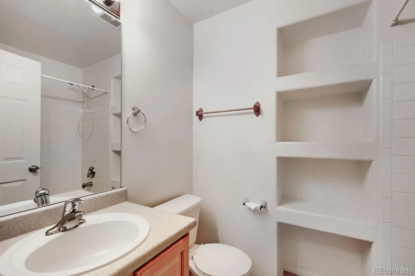
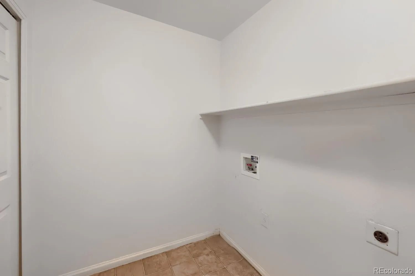
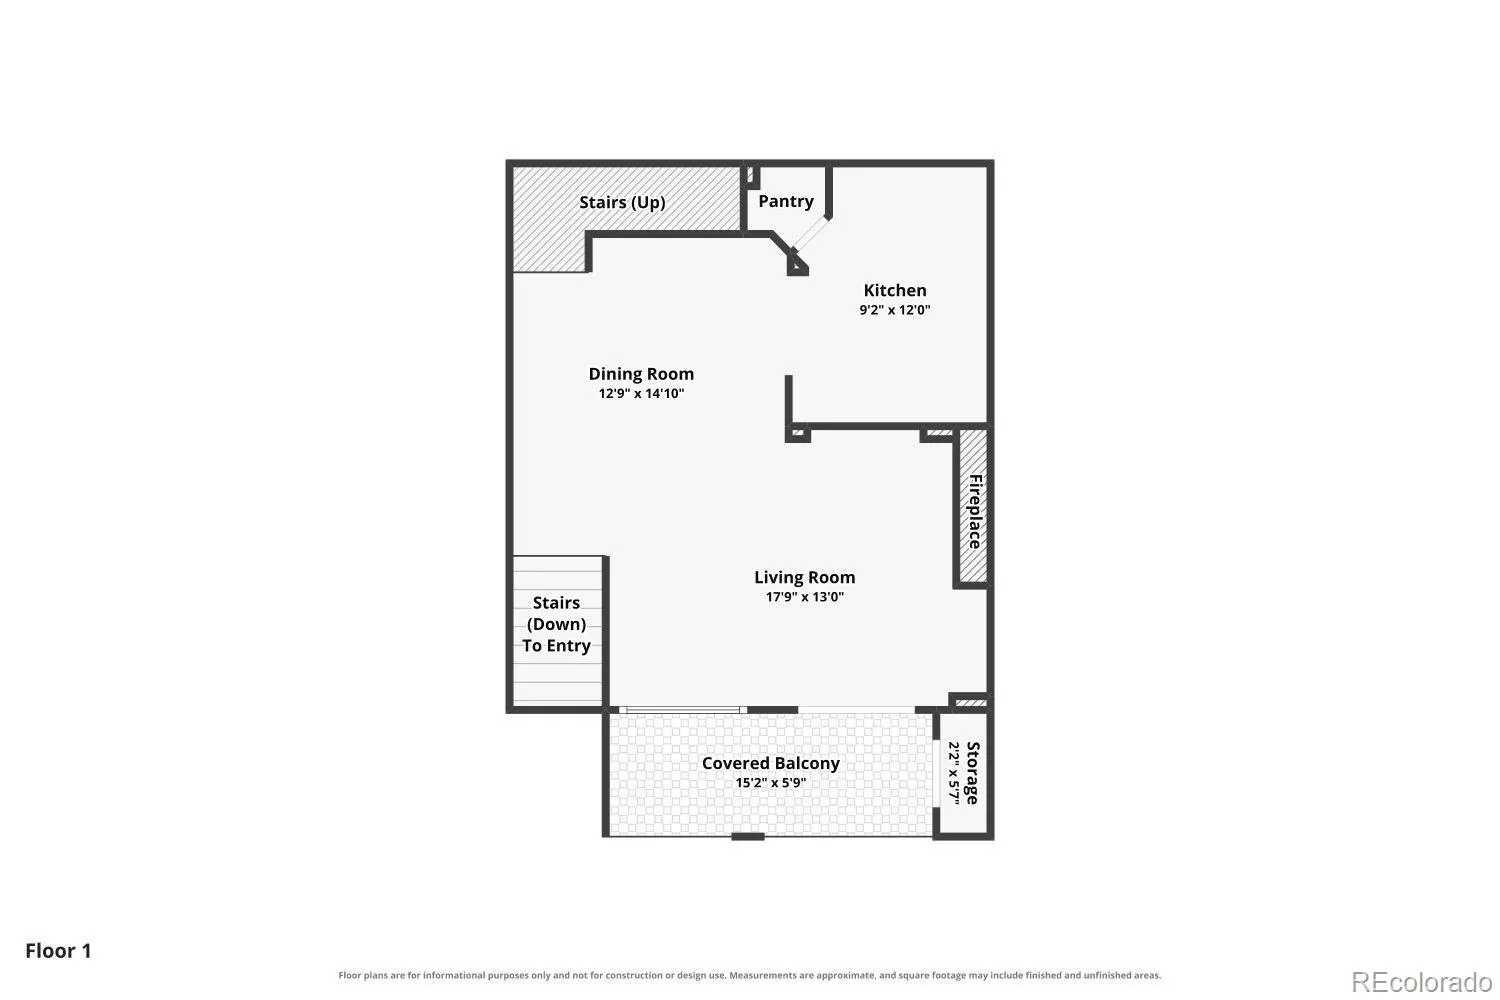
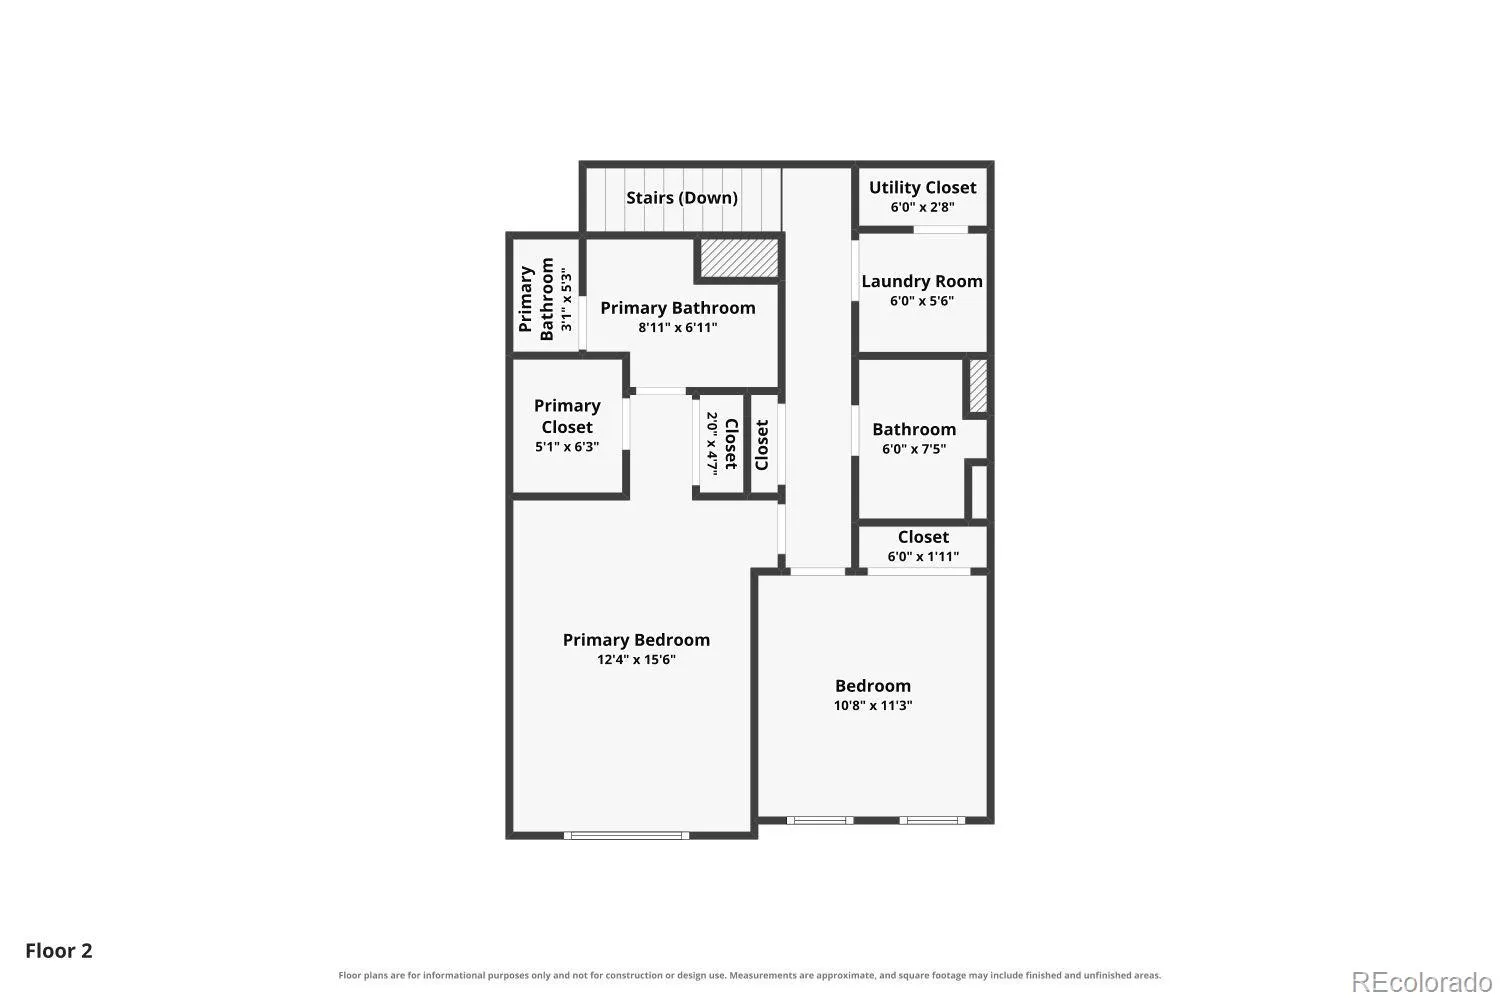
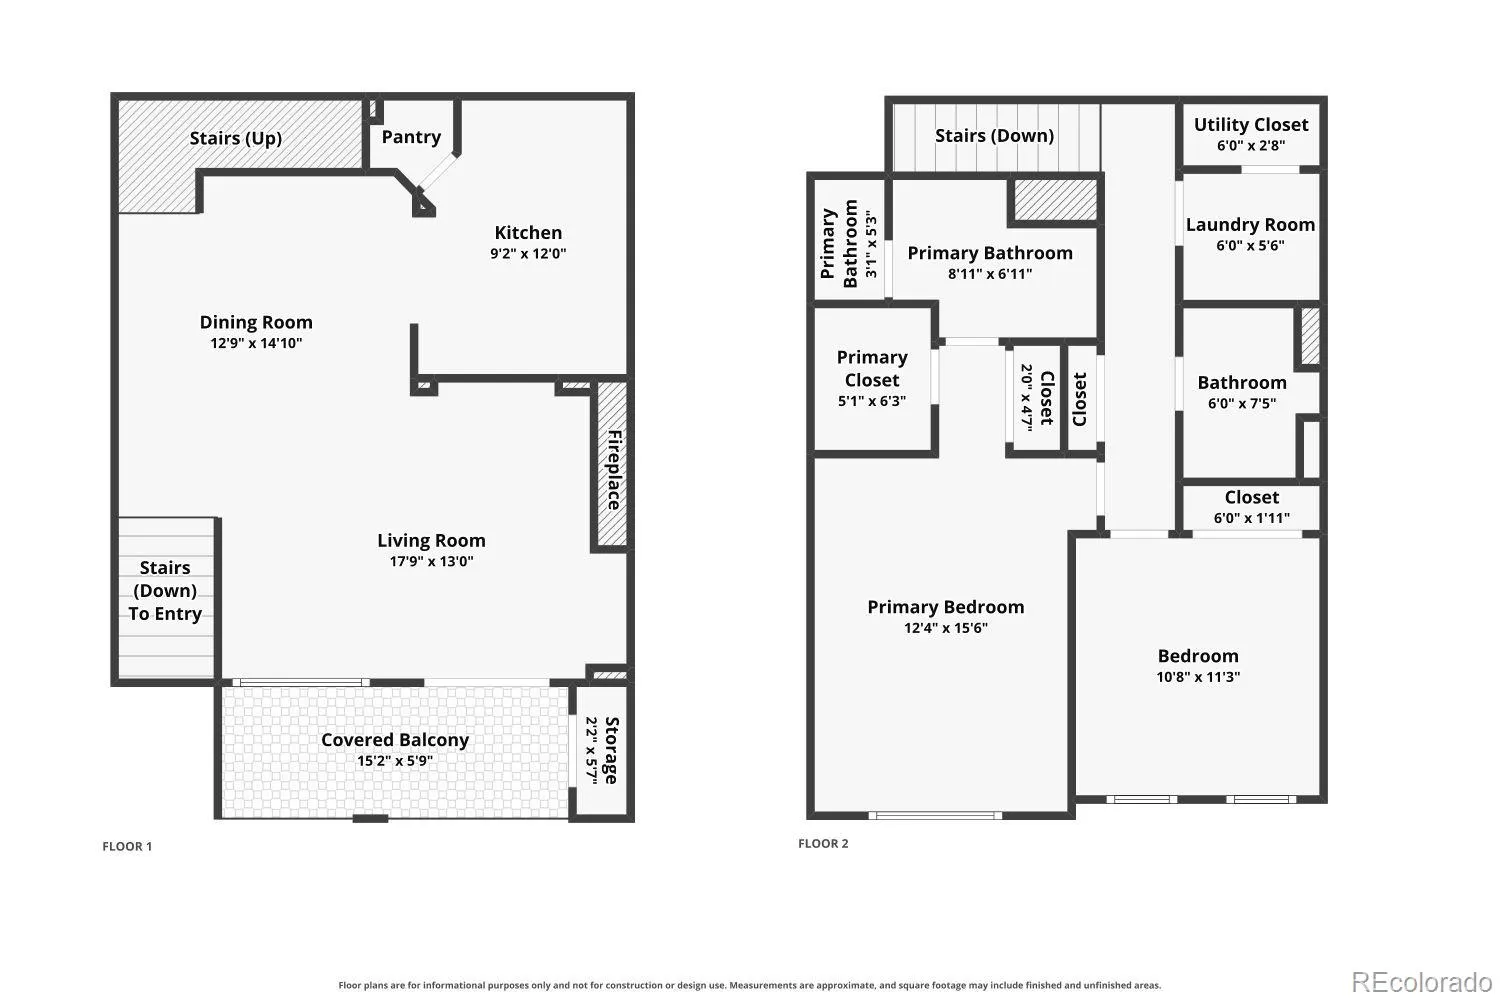
Tucked into Castle Rock’s desirable Blackfeather community, this 2-bedroom, 2-bathroom condo offers 1,320 square feet of thoughtfully designed living space. Built in 2003, the open-concept floor plan features a breakfast bar, cozy gas fireplace, and a private primary suite with ample closet space — plus the convenience of in-unit laundry and a private balcony for morning coffee or evening unwinding. Zoned for the Douglas County RE-1 School District, this home falls within an easy commute to Castle Rock Elementary, Mesa Middle School, and Douglas County High School — giving families confidence in both proximity and quality of education. Castle Rock offers the best of both worlds: small-town charm with big-city access. Just minutes from I-25, you’re close to the Outlets at Castle Rock for shopping, downtown Castle Rock’s local restaurants and shops beneath the iconic butte, and everyday conveniences like Sprouts Farmers Market, Starbucks, and Dutch Bros. Outdoor lovers will appreciate 300-acre Philip S. Miller Park and over 75 miles of scenic trails winding through the area’s foothills and open space. As part of the Blackfeather community, residents enjoy access to a private clubhouse, fitness center, and community pool — perfect for weekend relaxation or staying active without leaving home. Whether you’re a first-time buyer, or thinking of downsizing this condo combines comfortable living with an unbeatable Castle Rock location.

Advanced Home Search
Search by square footage, location, price, bedrooms, bathrooms and more.Just Listed
These homes just hit the market. Be among the first to see them. Schedule a showing, too.New Construction
See brand new homes and homes under construction now and available soon.Features & Amenities
Find homes with views or pools, in gated communities & with other desirable features.Cities
Take a look at luxury homes in each city in Metro Denver.Neighborhoods
Find the ideal neighborhood and the home that best fits you.Counties
Have your eye on a specific county? Browse these listings.Zip Codes
Start here to find a luxury home in a particular zip code.Single-Family Homes
See photos of single-family homes, get prices, neighborhood information & more.Townhomes
Get all the details about luxury townhomes for sale now throughout Metro Denver.Condos
Are you drawn to the low-maintenance, luxury lifestyle of condo living? Start here.One-Story Homes
Looking for a main floor master? Ranch-style homes may be perfect for your lifestyle.Featured Price Ranges
We’ve done the searching for you. Find homes in popular luxury price ranges.55-Plus
Explore beautiful homes and enviable amenities available in 55-and-over communities.Your Free MLS Search Account
Create and manage saved searches and properties with the Property Organizer.Schedule a Personal Consultation
We’re happy to help any time! Schedule a no-obligation 15-minute call.


