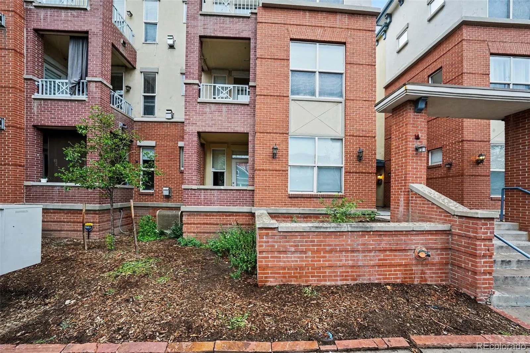
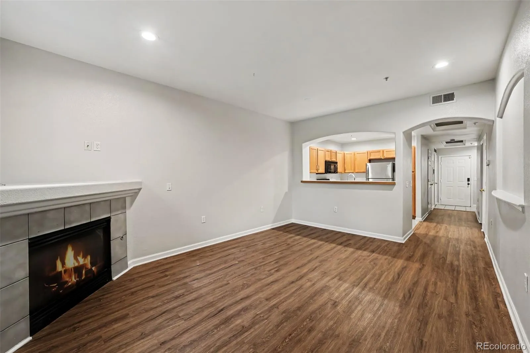
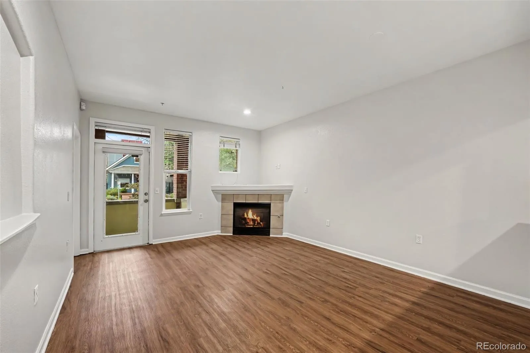
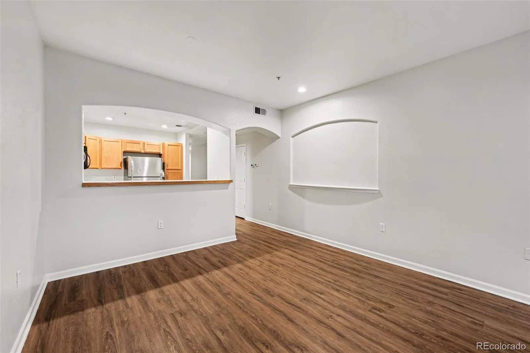
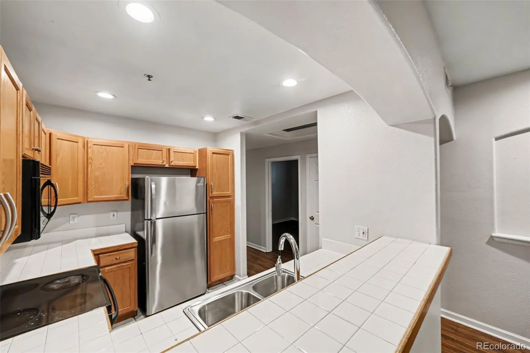
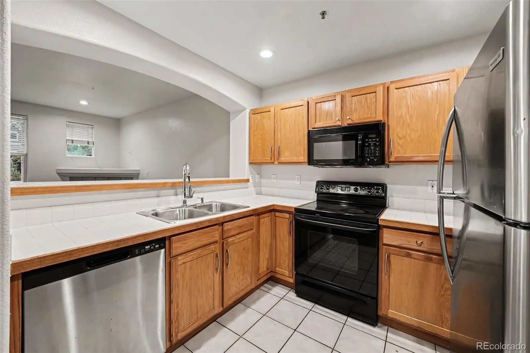
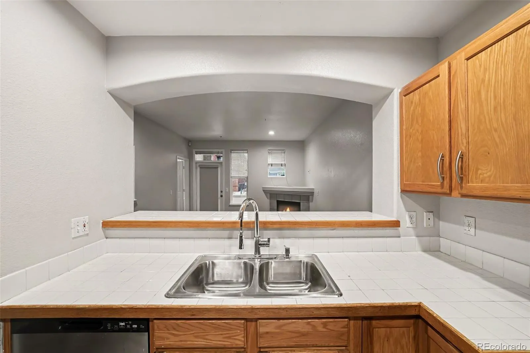
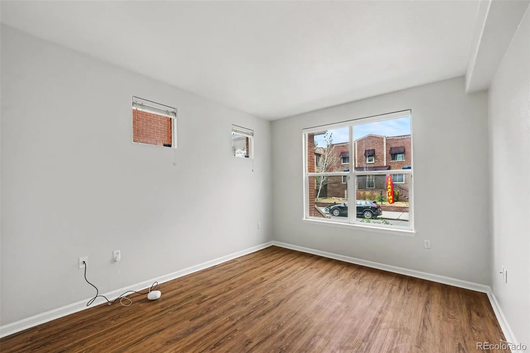
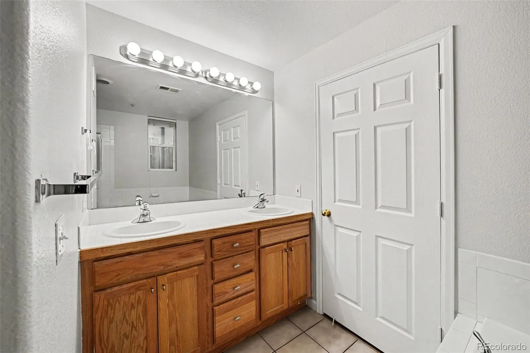
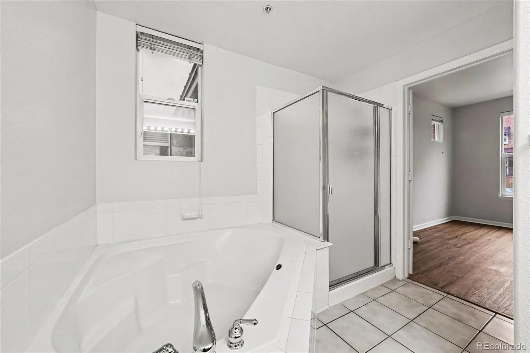
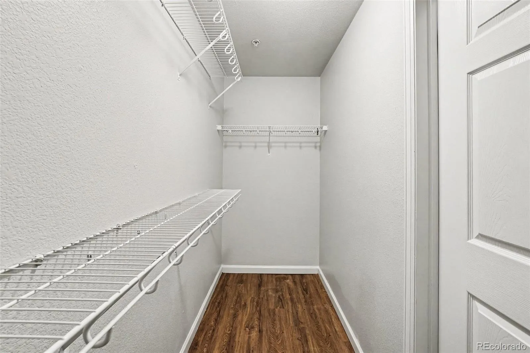
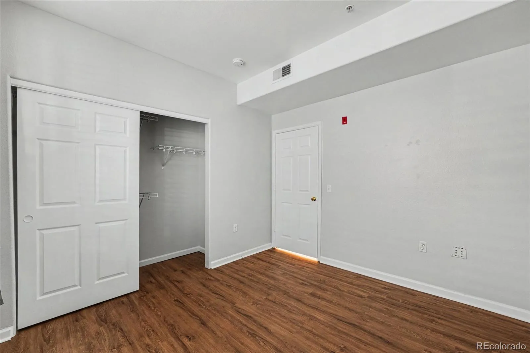
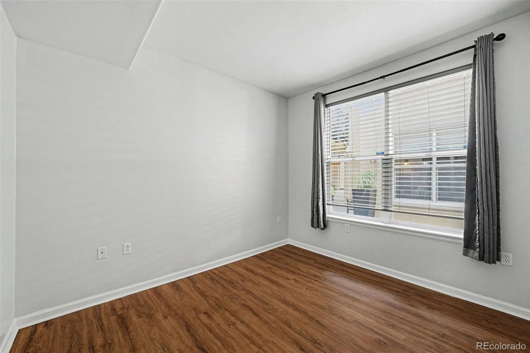
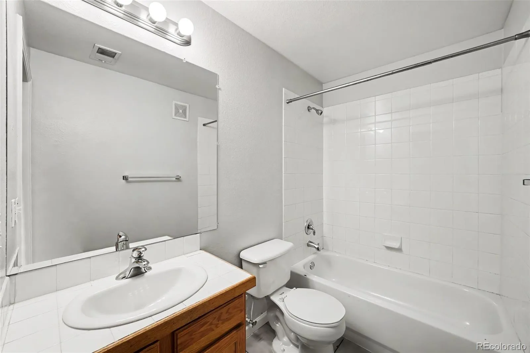
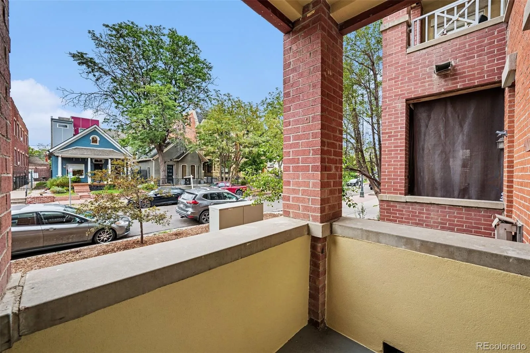
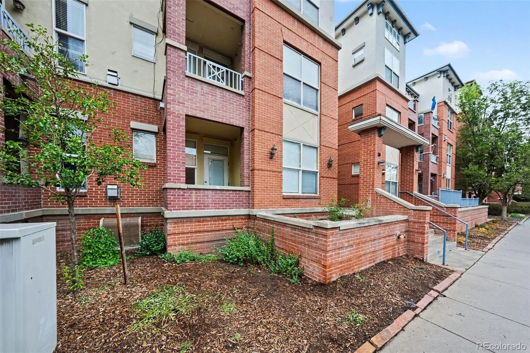
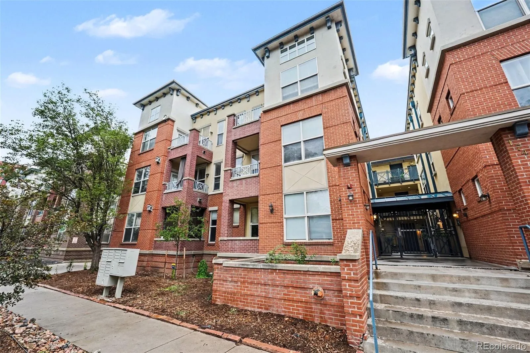
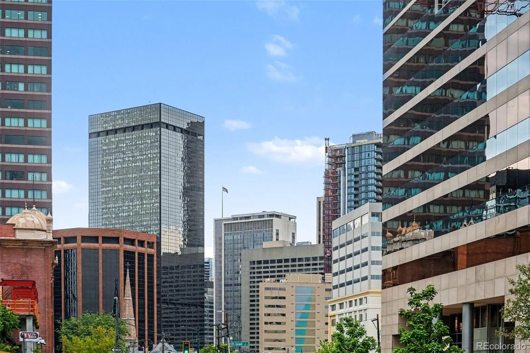
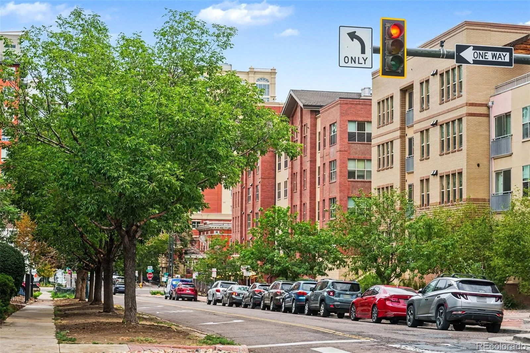
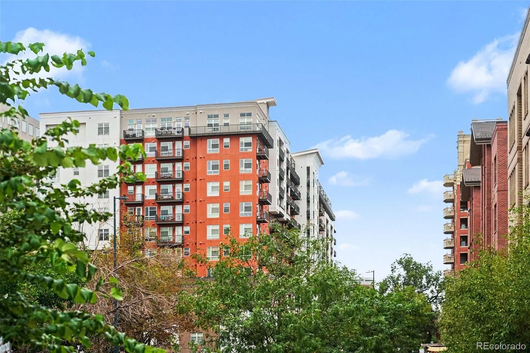
***UPTOWN living at it’s most convenient and vibrant!*** Welcome home to this lovely 2 bedroom/2 full bathroom unit, perfect for singles, couples, roommates, anyone! This well maintained first-floor apartment style condominium combines the best of all worlds in one of the city’s most connected neighborhoods. The open and spacious floorplan is thoughtfully designed, and faces east so it is light-filled for the first part of the day, but then the private balcony is shaded for the evening … so go ahead and enjoy a beverage after work and people watch as the world goes by! The unit can only be accessed via security gate entrance, and has an underground parking garage with a dedicated parking spot and additional storage unit. The kitchen features plenty of cabinet space as well as a pantry. The living room has coved insets and a gas fireplace for cozy winter nights. The primary suite is a true retreat with an en-suite bathroom that includes a dual vanity, a large soaking tub, a tile shower, and a walk-in closet. A good sized second bedroom and a another full bathroom in the hallway, along with a full laundry room and utility space which sits off a large entry with extra storage. All around you is the urban environment – you’re surrounded by a variety of restaurants, cafes, and entertainment options, with popular spots like Steuben’s, Coperta, The Fillmore for live music … the list goes on and on. Just a short walk from downtown Denver and all of the restaurants and bars Uptown has to offer – putting everything you could want or need just steps away. Being in the heart of the city means you’re never far from grocery stores, dry cleaners, gyms, and yoga studios. Just 6 blocks from downtown and 12 blocks from Coors Field. Light Rail is quite near for effortless commuting. This home offers it all and is priced so that you can make it your own! Book your showing today

Advanced Home Search
Search by square footage, location, price, bedrooms, bathrooms and more.Just Listed
These homes just hit the market. Be among the first to see them. Schedule a showing, too.New Construction
See brand new homes and homes under construction now and available soon.Features & Amenities
Find homes with views or pools, in gated communities & with other desirable features.Cities
Take a look at luxury homes in each city in Metro Denver.Neighborhoods
Find the ideal neighborhood and the home that best fits you.Counties
Have your eye on a specific county? Browse these listings.Zip Codes
Start here to find a luxury home in a particular zip code.Single-Family Homes
See photos of single-family homes, get prices, neighborhood information & more.Townhomes
Get all the details about luxury townhomes for sale now throughout Metro Denver.Condos
Are you drawn to the low-maintenance, luxury lifestyle of condo living? Start here.One-Story Homes
Looking for a main floor master? Ranch-style homes may be perfect for your lifestyle.Featured Price Ranges
We’ve done the searching for you. Find homes in popular luxury price ranges.55-Plus
Explore beautiful homes and enviable amenities available in 55-and-over communities.Your Free MLS Search Account
Create and manage saved searches and properties with the Property Organizer.Schedule a Personal Consultation
We’re happy to help any time! Schedule a no-obligation 15-minute call.


