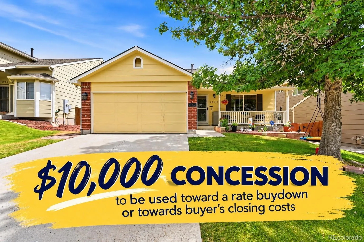
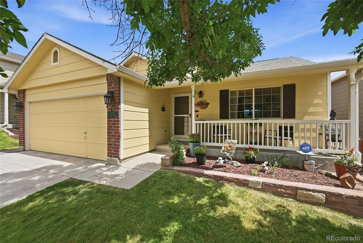
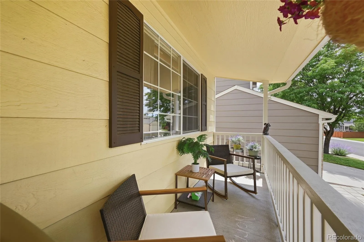
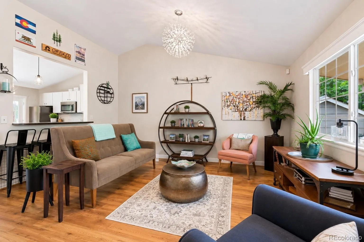
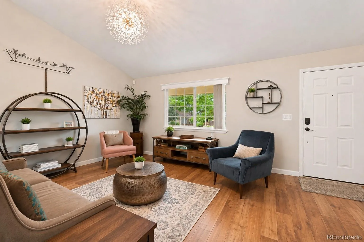
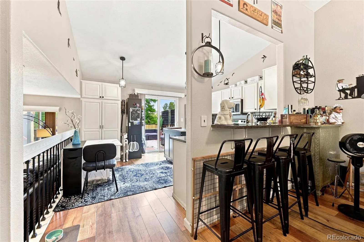
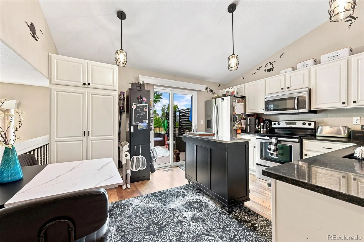
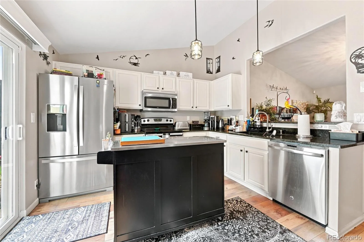
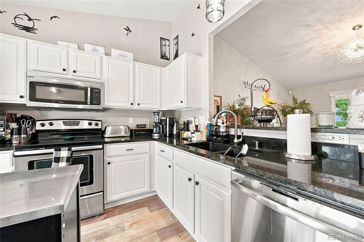
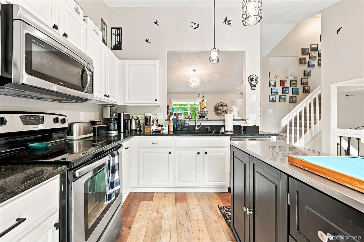
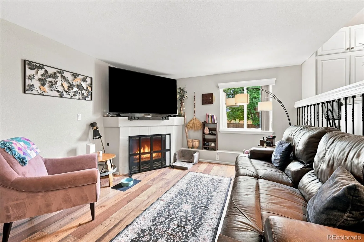
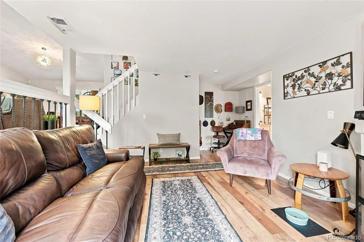
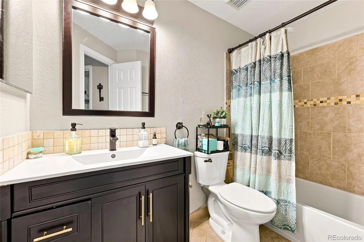
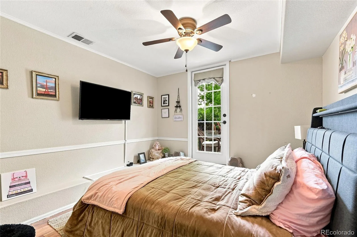
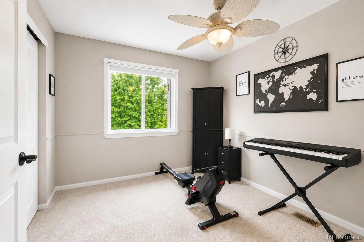
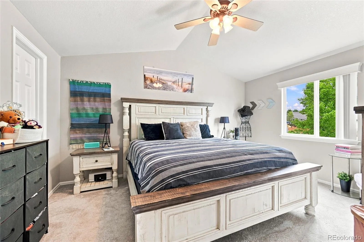
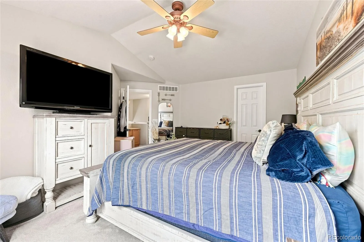
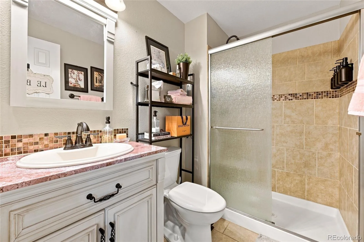
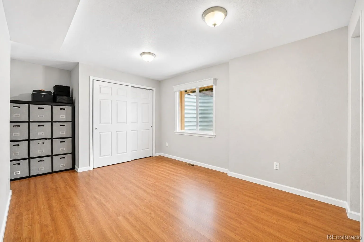
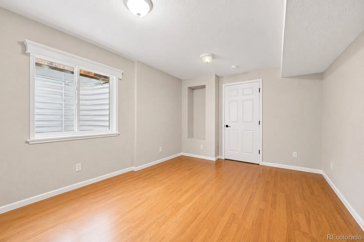
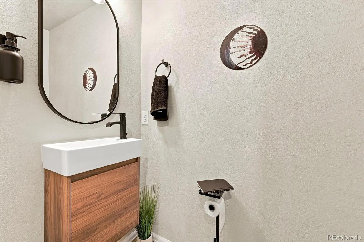

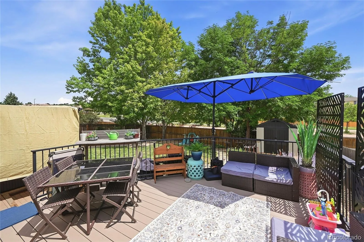
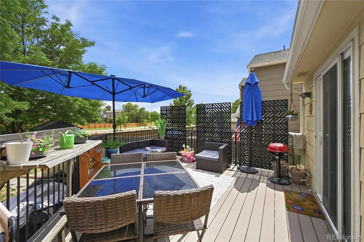
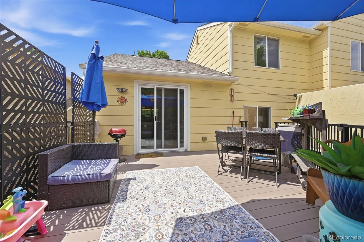
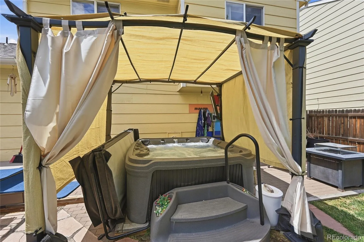
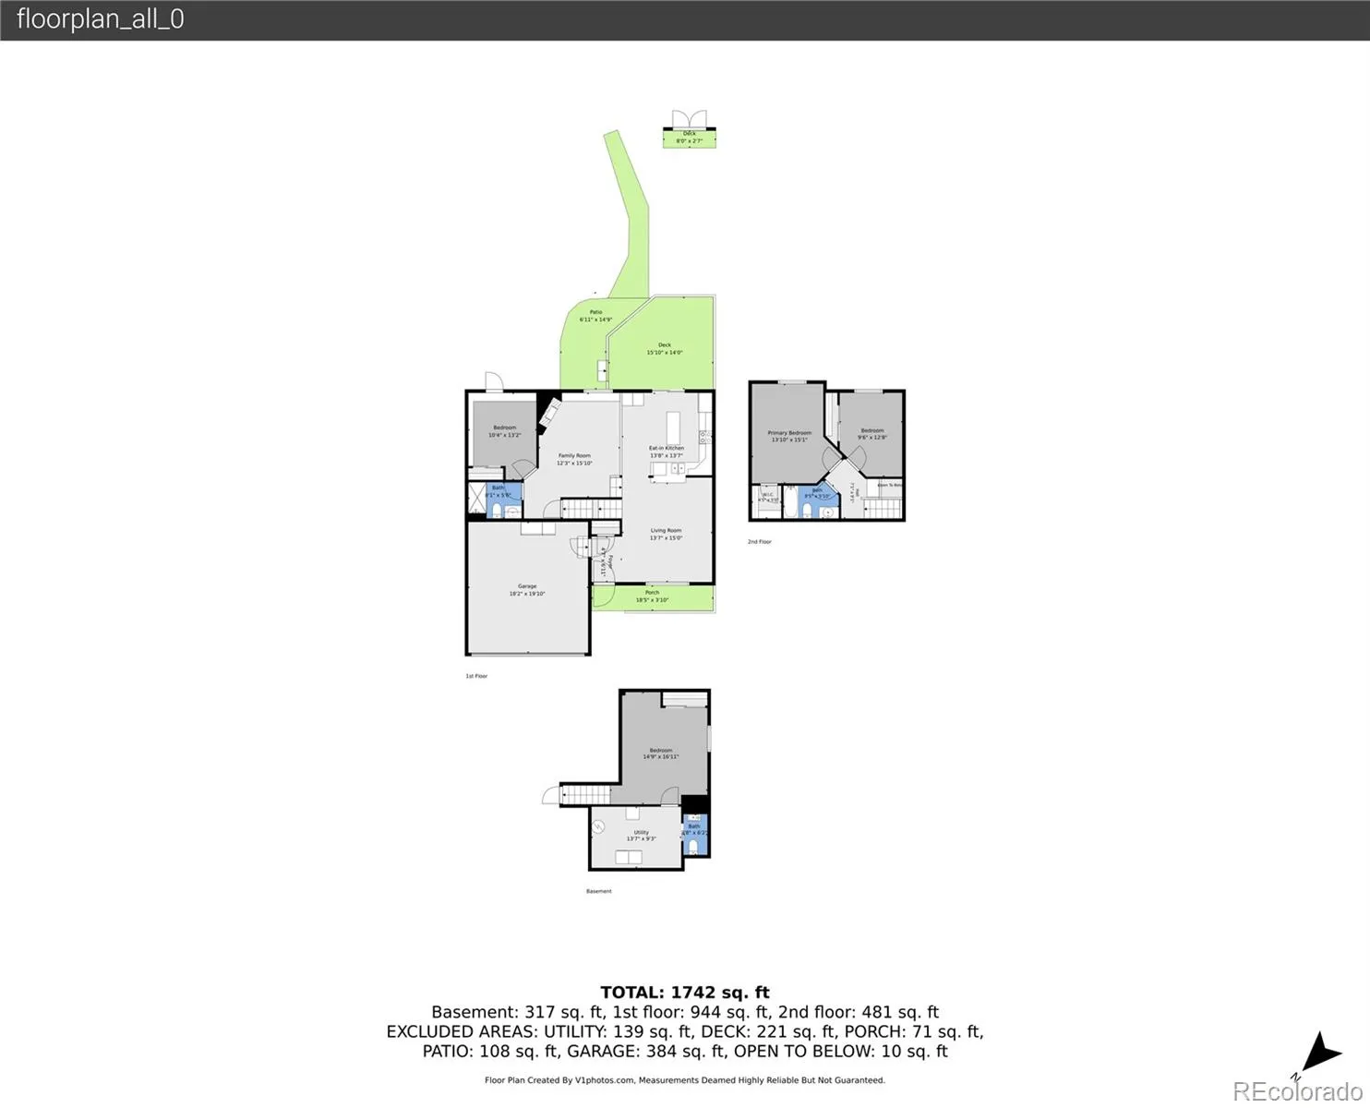
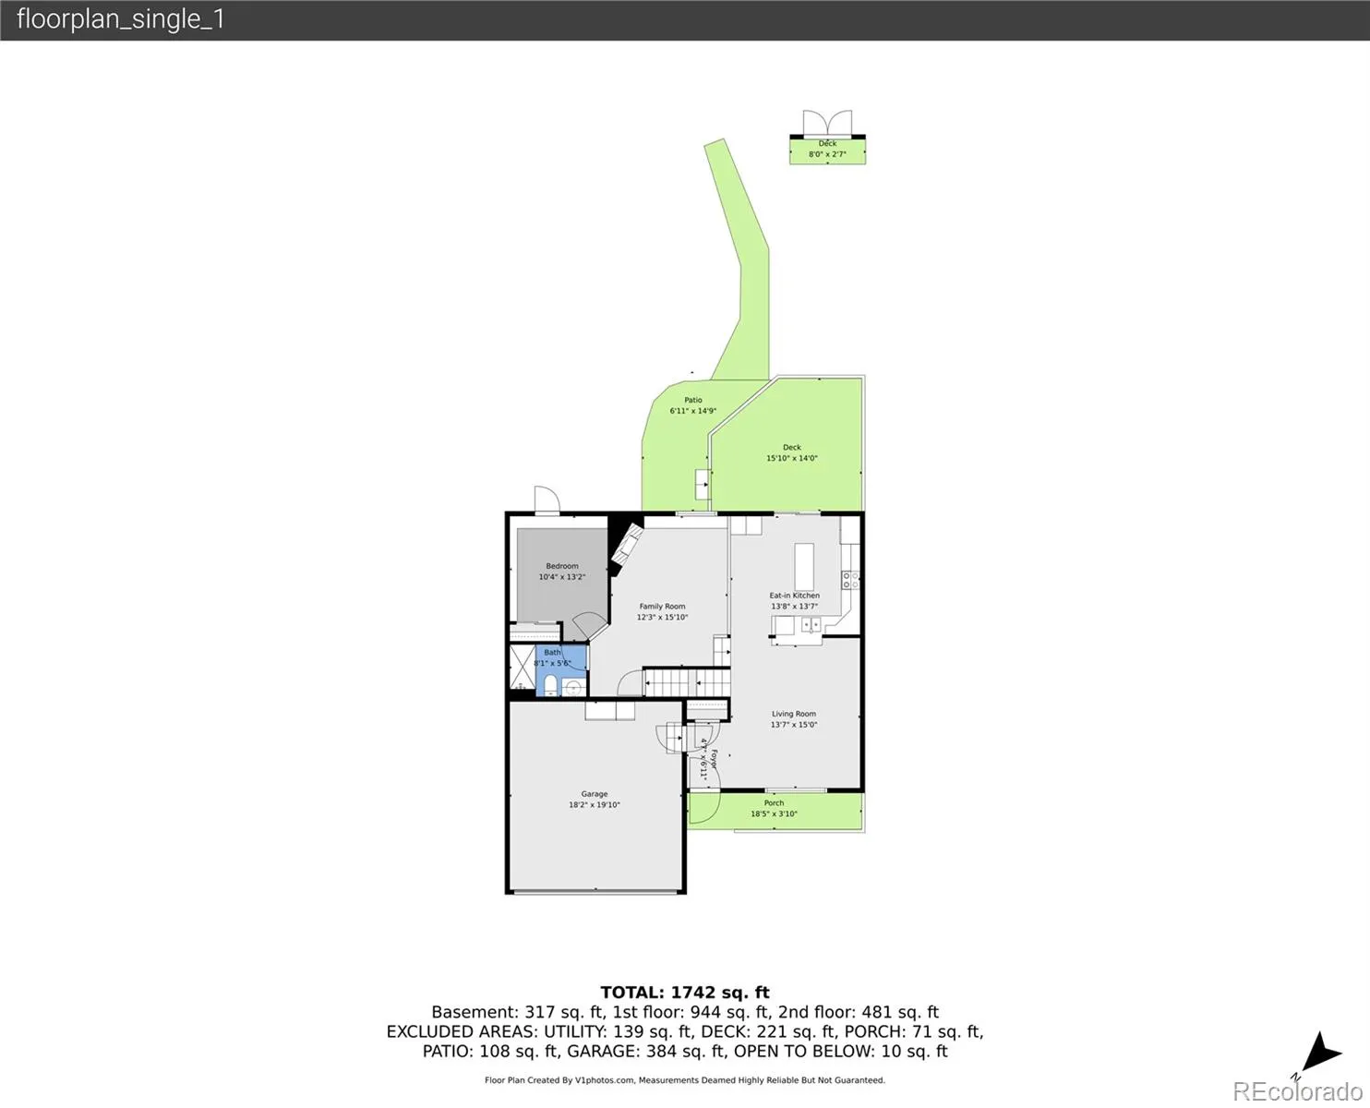
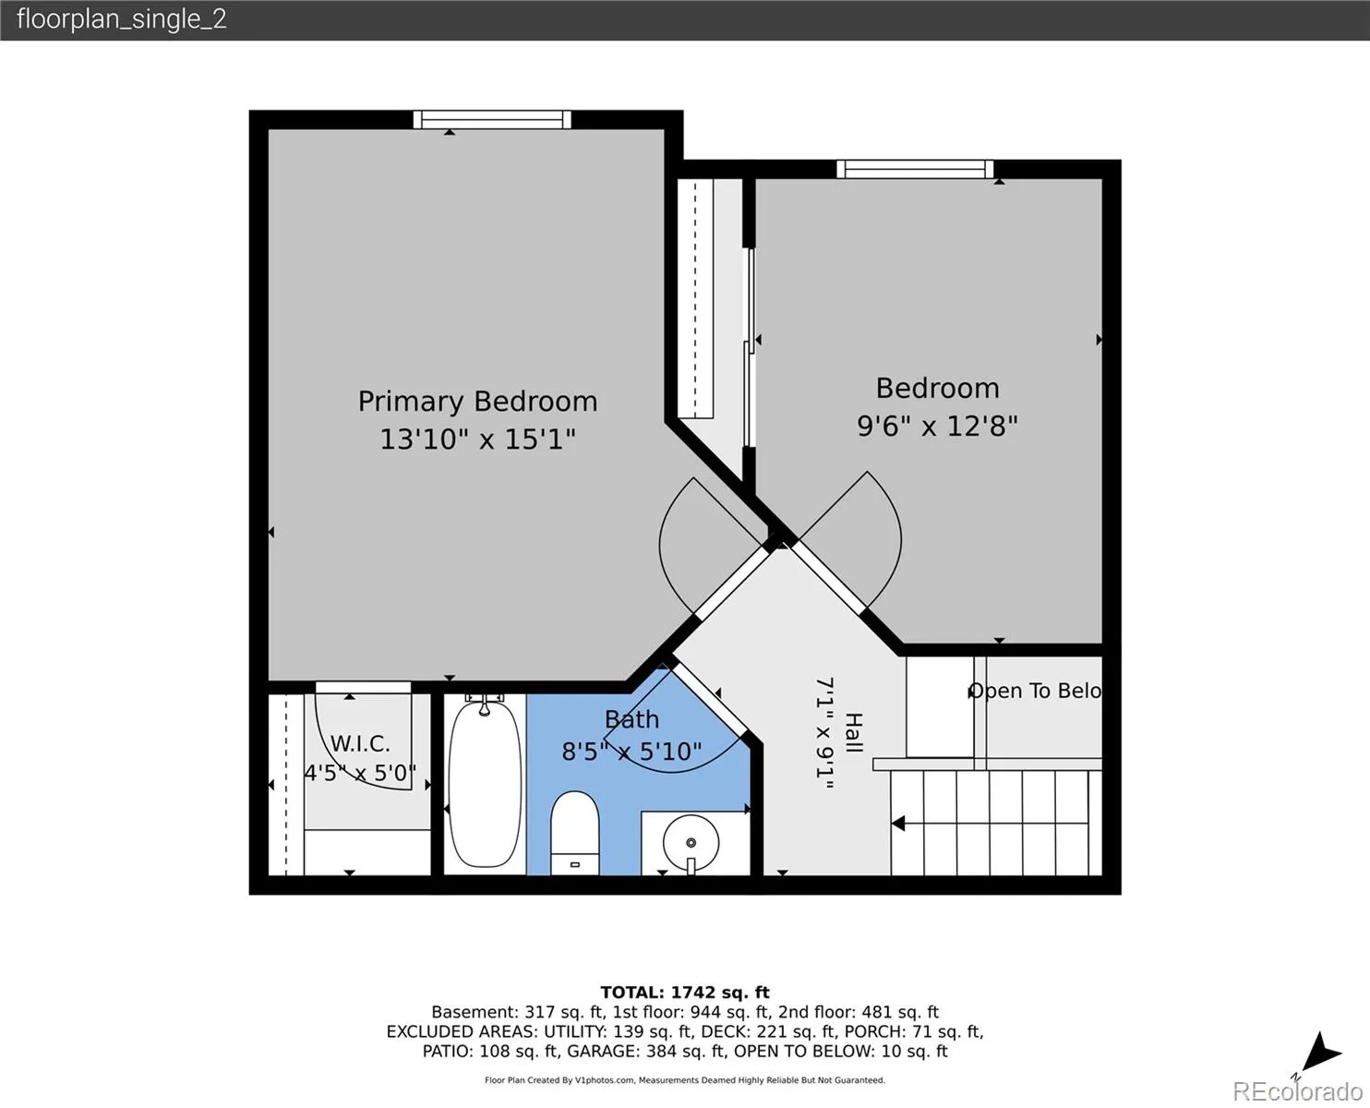
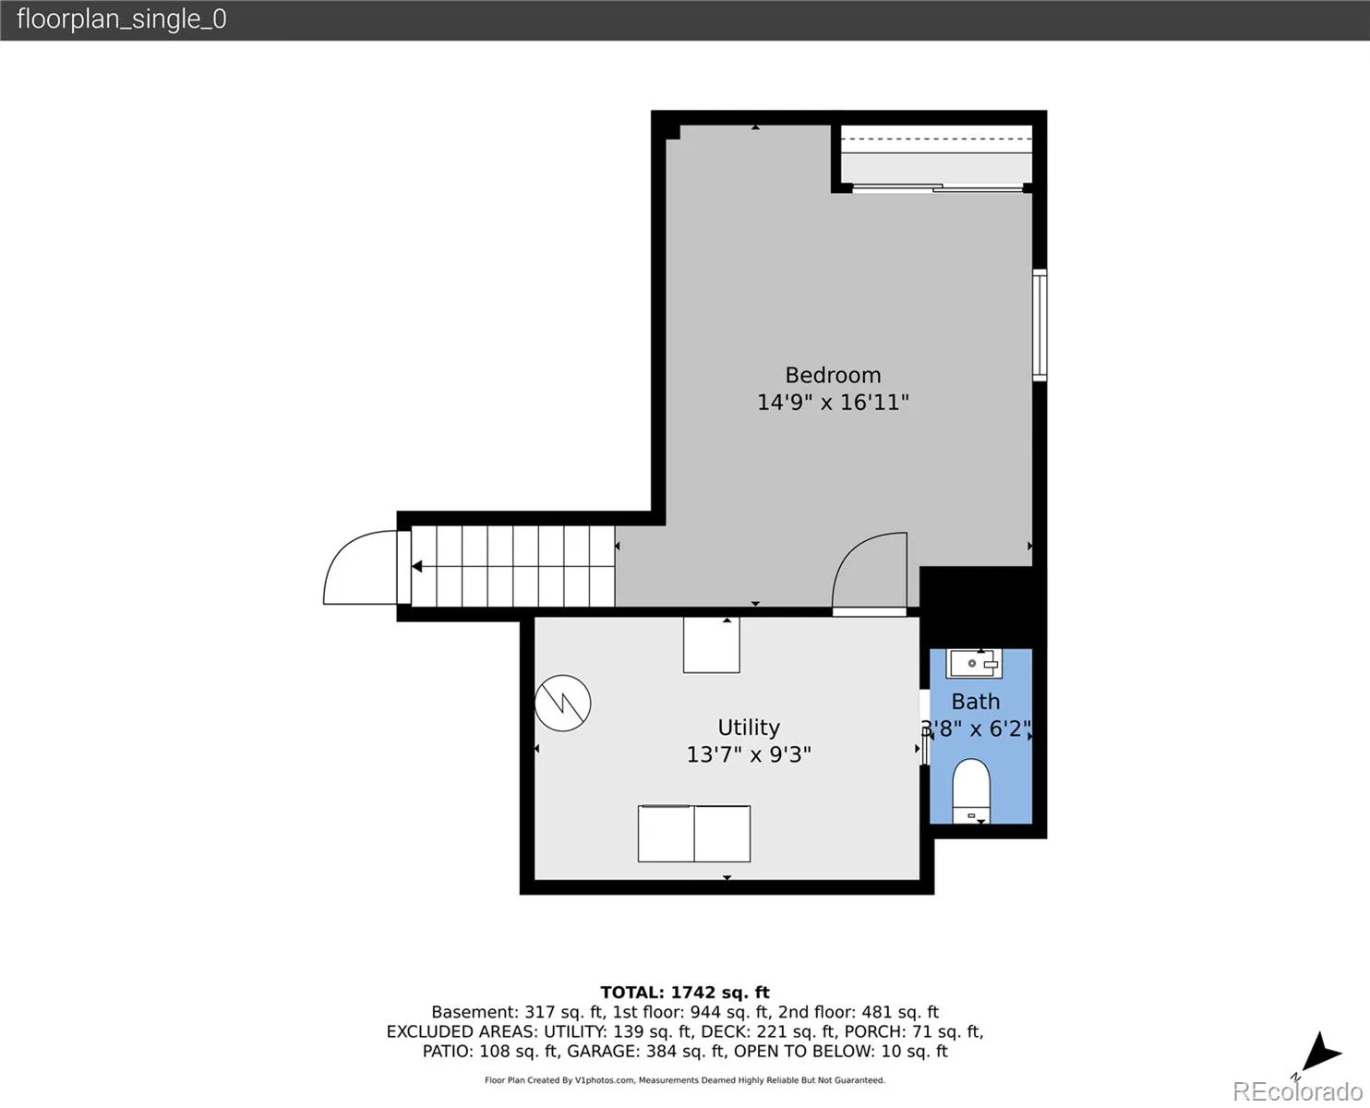
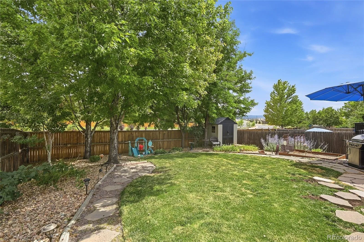
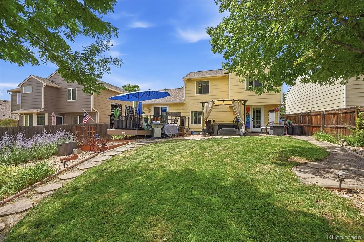
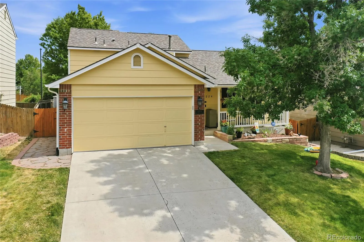
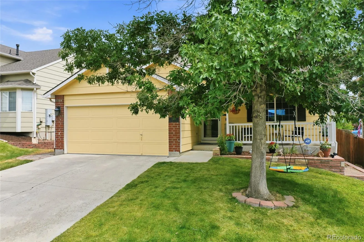
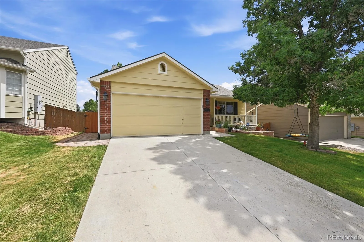
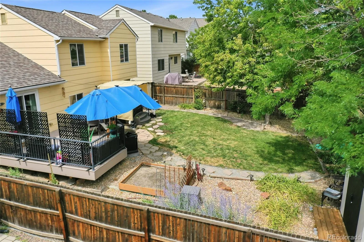
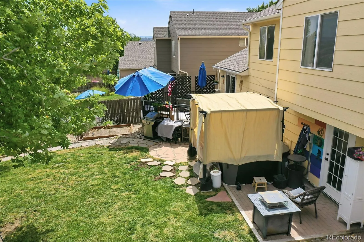
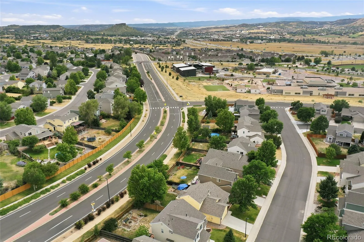
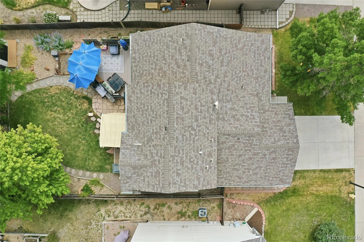
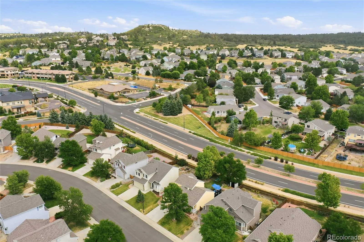
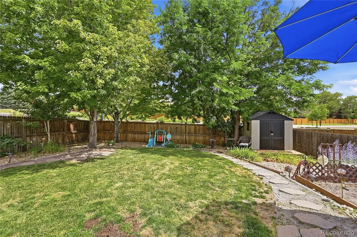
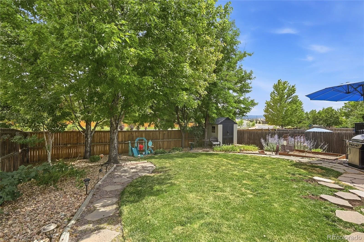
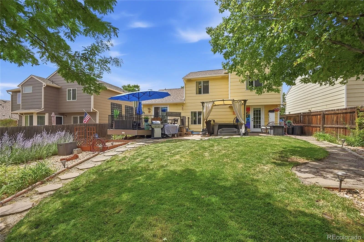
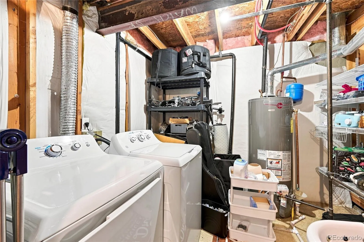
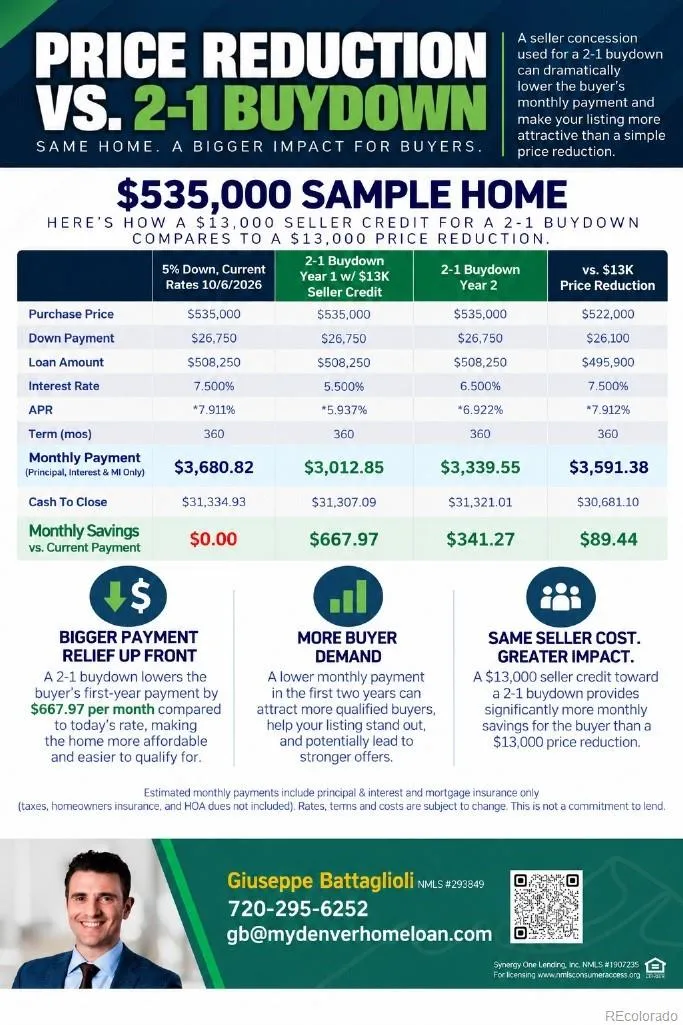
***$10, 000 Concession offered for rate buy down or to use towards closing costs*** Welcome home to this beautifully updated 4-bedroom, 3-bath home, ideally located within walking distance to schools, parks, shopping, baseball fields, and the skate park! Step inside to an inviting living room that flows seamlessly into the kitchen, creating a warm and functional space for everyday living. The floor plan features a cozy family room with a fireplace, perfect for relaxing on Colorado evenings. Upstairs, you’ll find two generously sized bedrooms, a full bathroom, and additional storage. Ceiling fans throughout the home add comfort year-round. Step outside to the large deck overlooking the private backyard, offering plenty of space for outdoor dining, entertaining, or simply enjoying the peaceful setting. A storage shed with its own deck area provides additional flexibility for hobbies, storage, or outdoor enjoyment. The finished basement expands your living space with a fourth bedroom featuring direct access to the backyard and hot tub, a newly added half bath, laundry area, and built-in shelving for extra storage. One of the home’s standout features is the pergola-covered, hardwired hot tub, where you can unwind while enjoying views of Castle Rock’s iconic illuminated Star. The private backyard creates the perfect retreat after a long day. Since purchasing the home, the sellers have thoughtfully updated it with new flooring, new carpet, fresh interior paint, updated doors, a new exterior door leading directly to the hot tub, and the finished basement improvements. An attached two-car garage completes the package. Move-in ready and filled with thoughtful updates, this home offers the perfect combination of comfort, convenience, and outdoor living.

Advanced Home Search
Search by square footage, location, price, bedrooms, bathrooms and more.Just Listed
These homes just hit the market. Be among the first to see them. Schedule a showing, too.New Construction
See brand new homes and homes under construction now and available soon.Features & Amenities
Find homes with views or pools, in gated communities & with other desirable features.Cities
Take a look at luxury homes in each city in Metro Denver.Neighborhoods
Find the ideal neighborhood and the home that best fits you.Counties
Have your eye on a specific county? Browse these listings.Zip Codes
Start here to find a luxury home in a particular zip code.Single-Family Homes
See photos of single-family homes, get prices, neighborhood information & more.Townhomes
Get all the details about luxury townhomes for sale now throughout Metro Denver.Condos
Are you drawn to the low-maintenance, luxury lifestyle of condo living? Start here.One-Story Homes
Looking for a main floor master? Ranch-style homes may be perfect for your lifestyle.Featured Price Ranges
We’ve done the searching for you. Find homes in popular luxury price ranges.55-Plus
Explore beautiful homes and enviable amenities available in 55-and-over communities.Your Free MLS Search Account
Create and manage saved searches and properties with the Property Organizer.Schedule a Personal Consultation
We’re happy to help any time! Schedule a no-obligation 15-minute call.


