Metro Denver Luxury Homes For Sale

Property Description

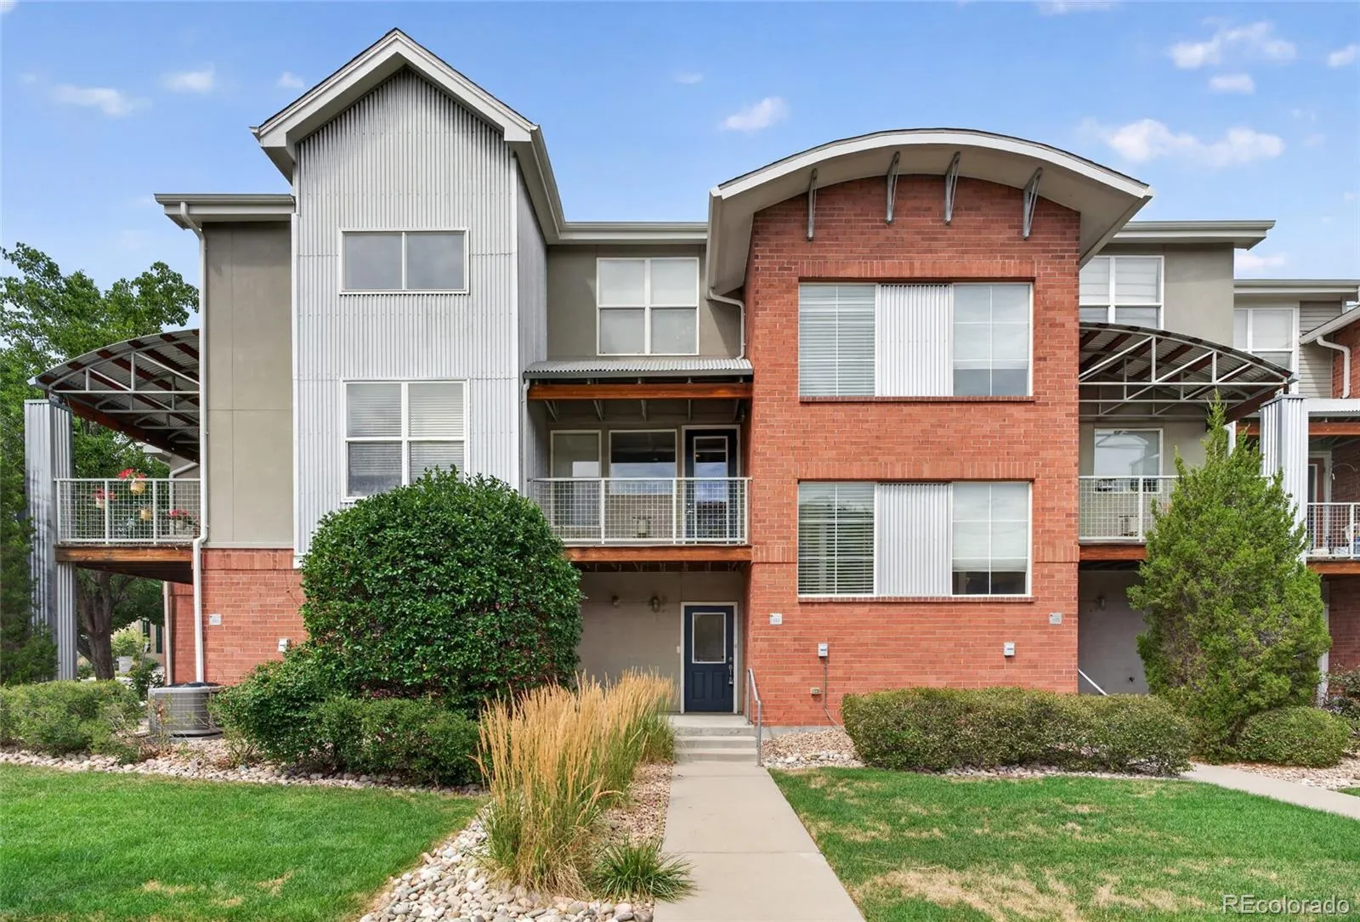
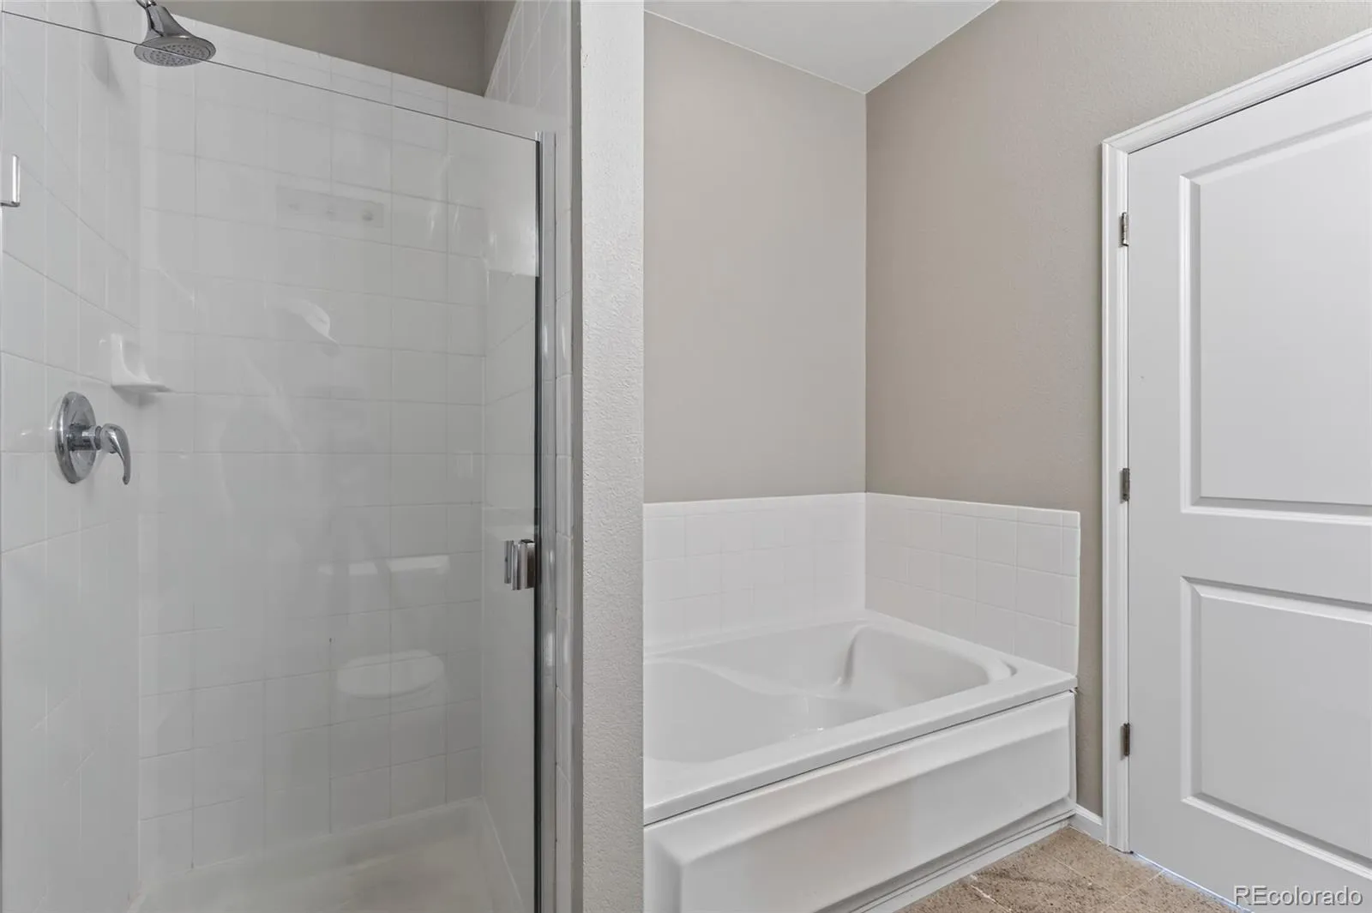
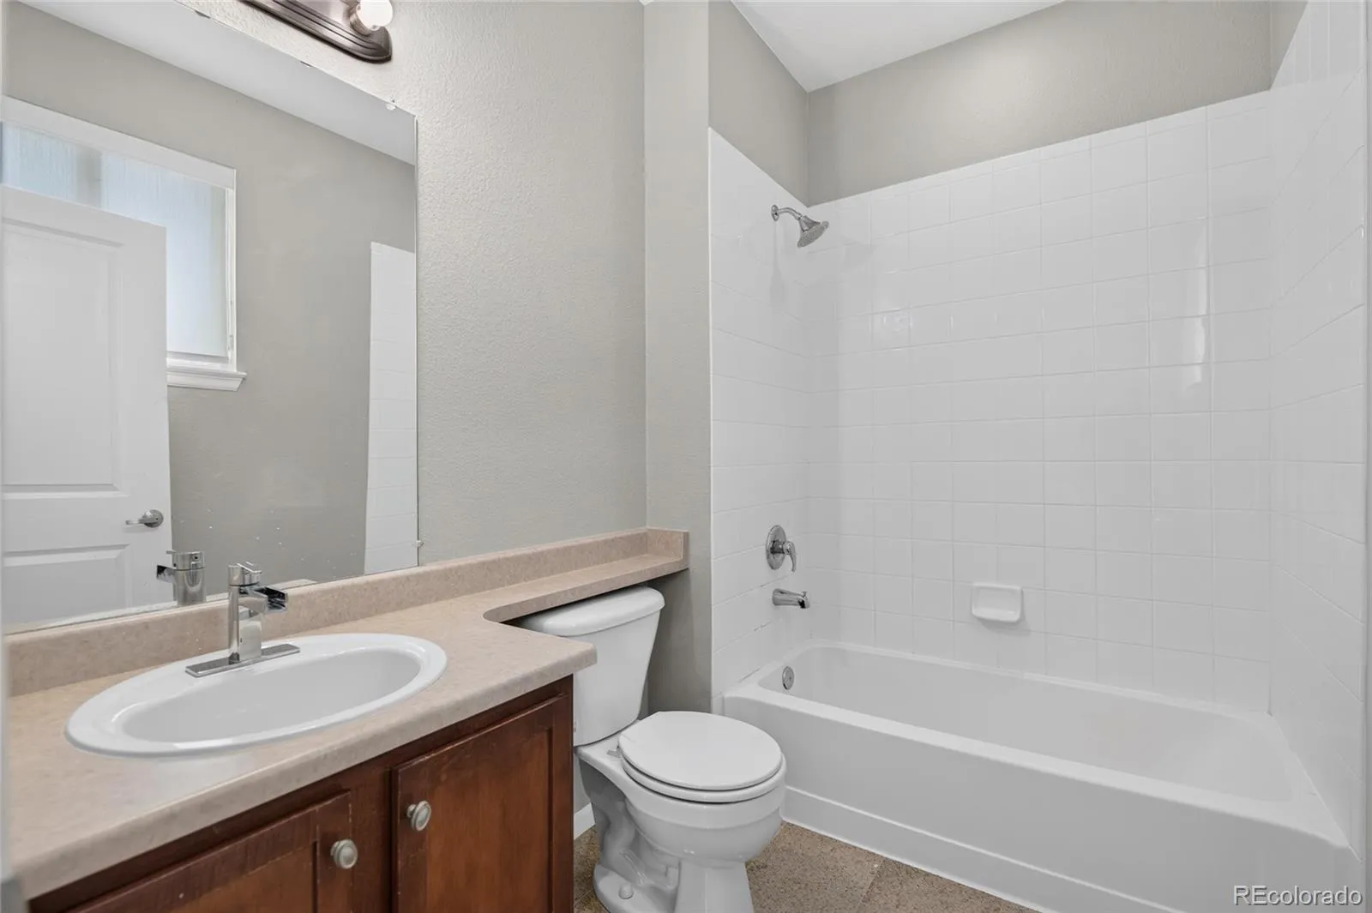
It’s not often you find a home that feels this fresh and inviting while also offering a serious financial leg up. Welcome to this bright and beautiful residence that feels brand new from the moment you step inside. To make the transition even smoother, there is a 1% lender credit available to the buyer (up to $5,000) that can be used toward closing costs, pre-paids, or buying down your interest rate with discount points. It’s a rare opportunity to move into a turn-key space with a built-in advantage.

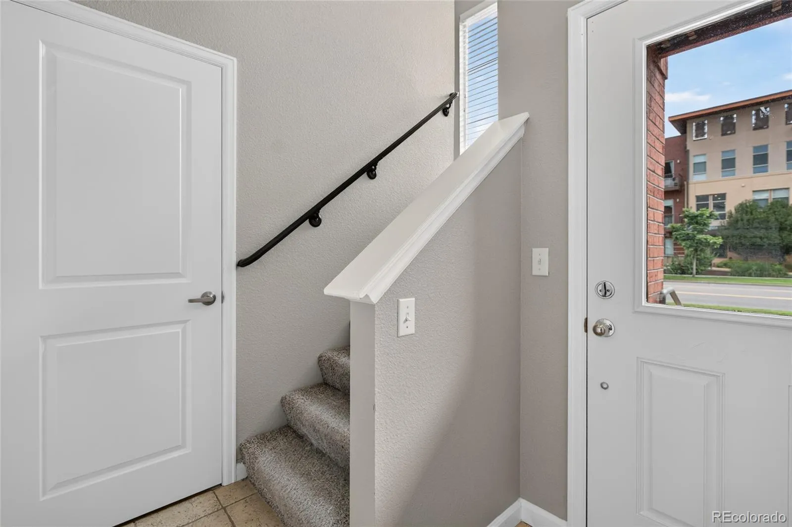
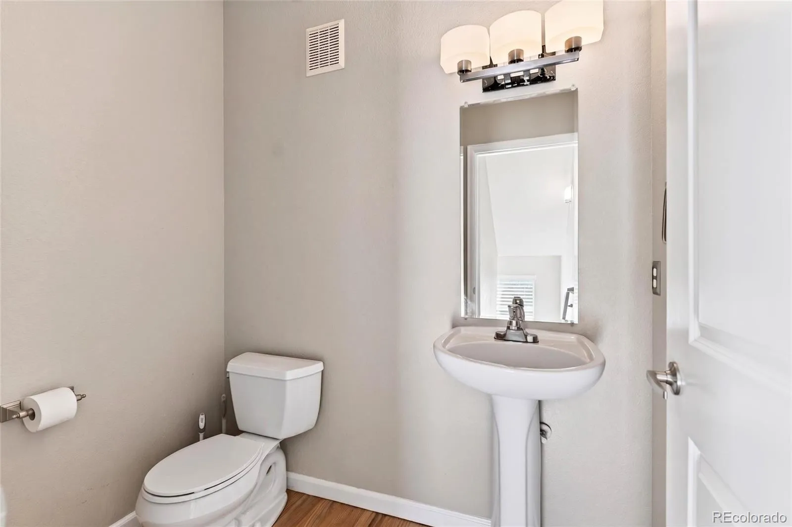
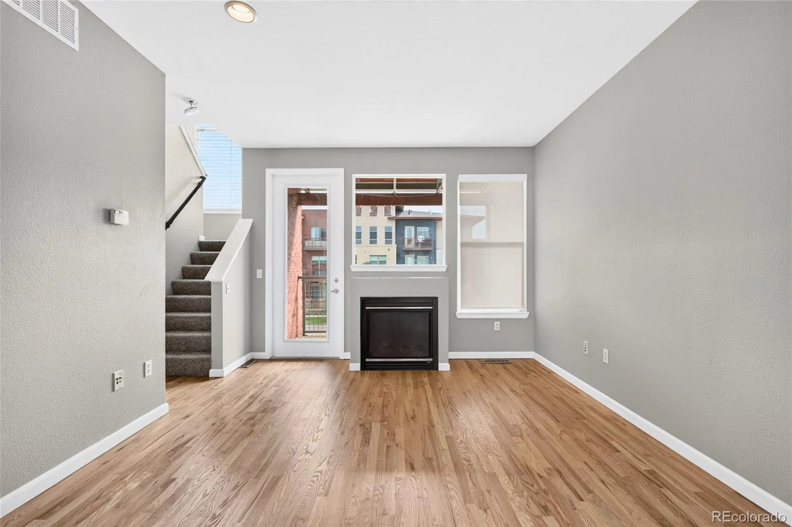
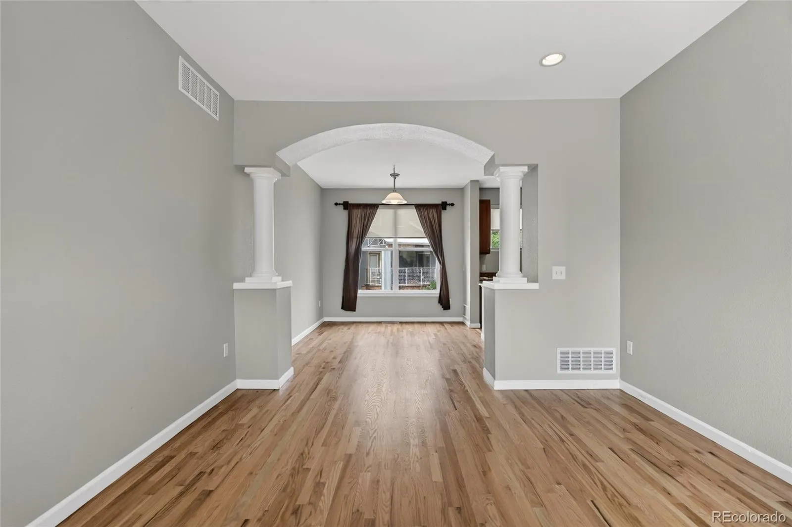
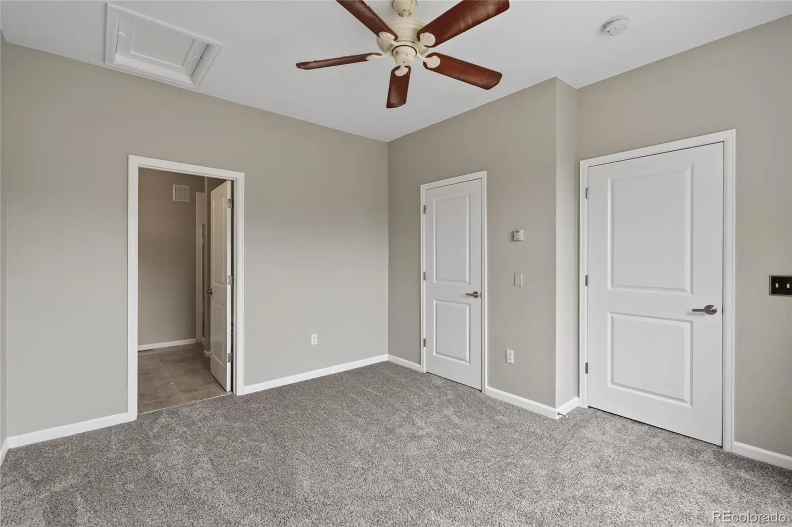
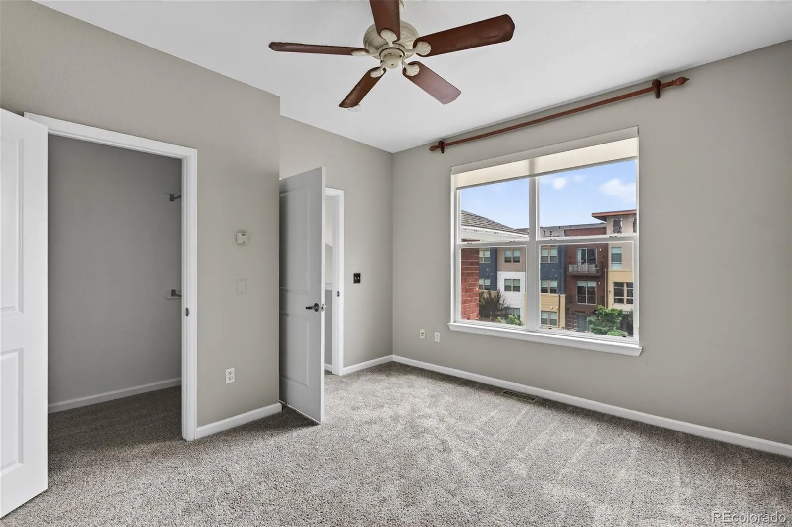
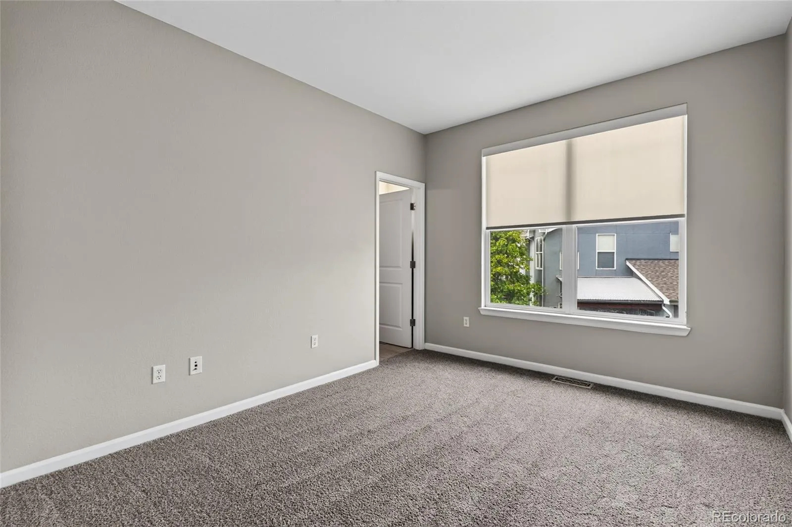
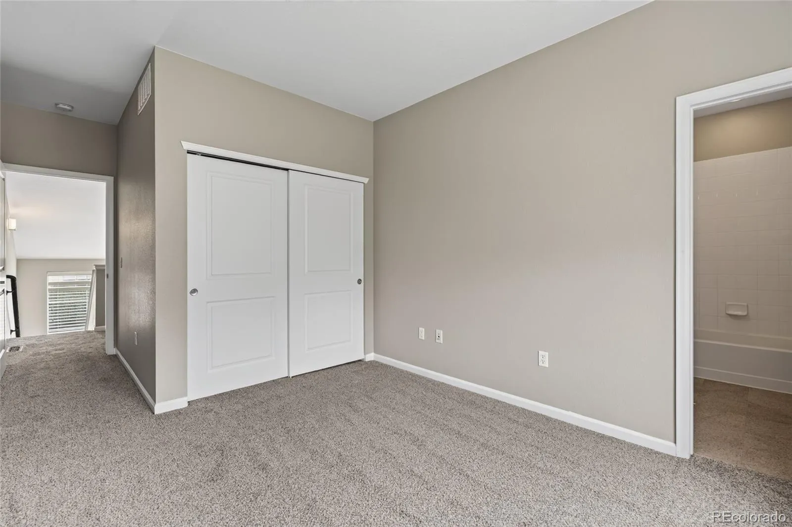
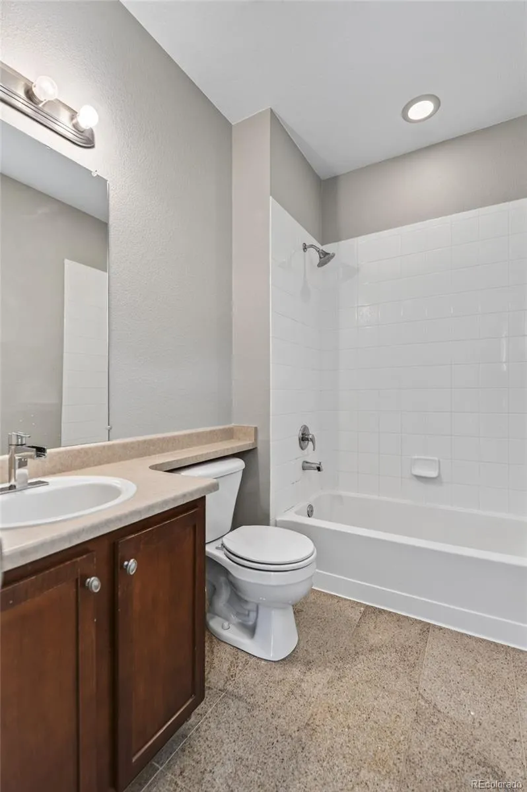
The lifestyle here is all about ease and enjoyment. Located in the heart of Lowry, this home has been thoughtfully refreshed to create a space you’ll truly love spending time in. The open-concept living area shines with professionally refinished hardwood floors, while fresh paint and brand-new, plush carpeting throughout give the entire home a crisp, clean energy.

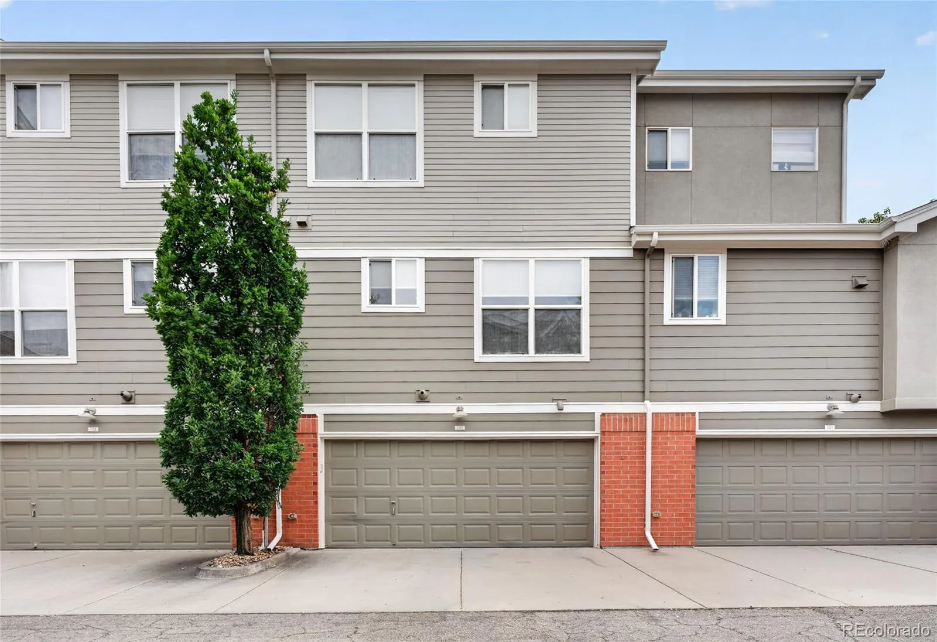
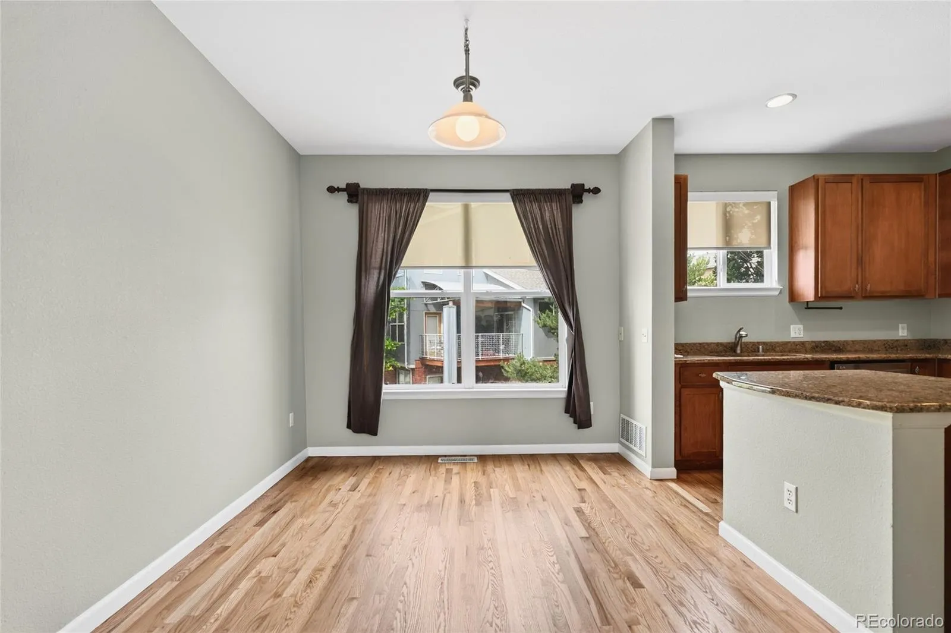
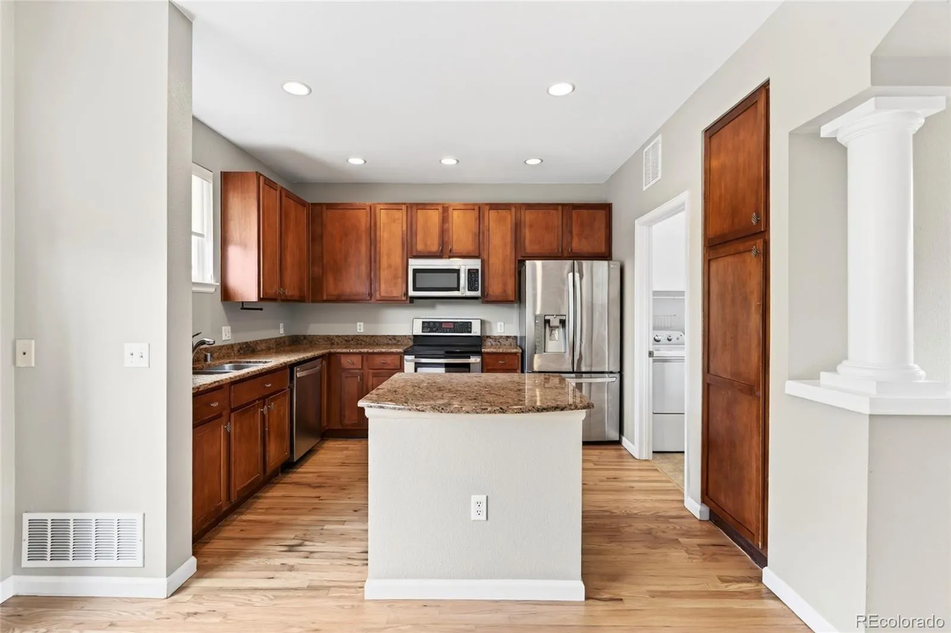
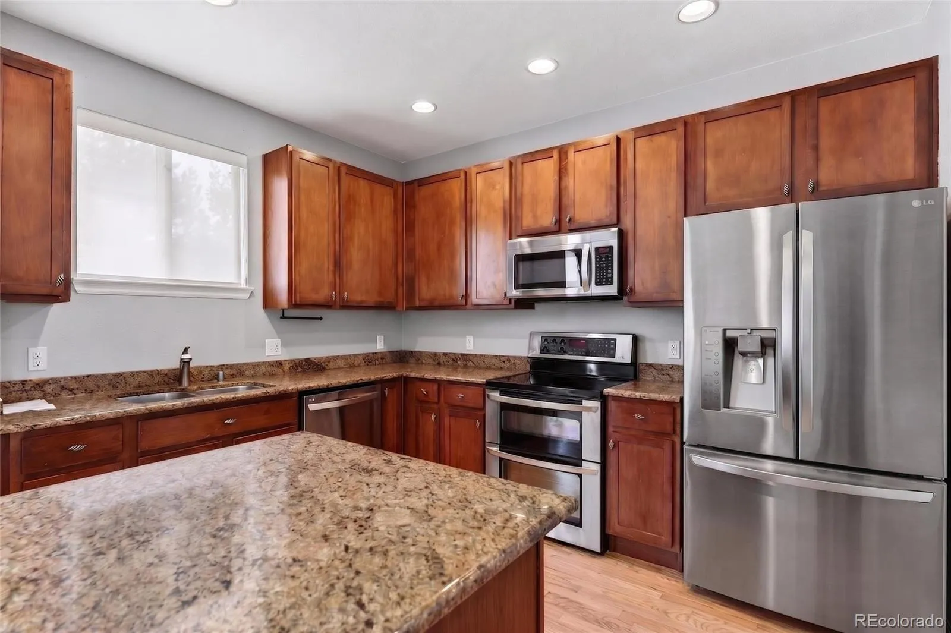
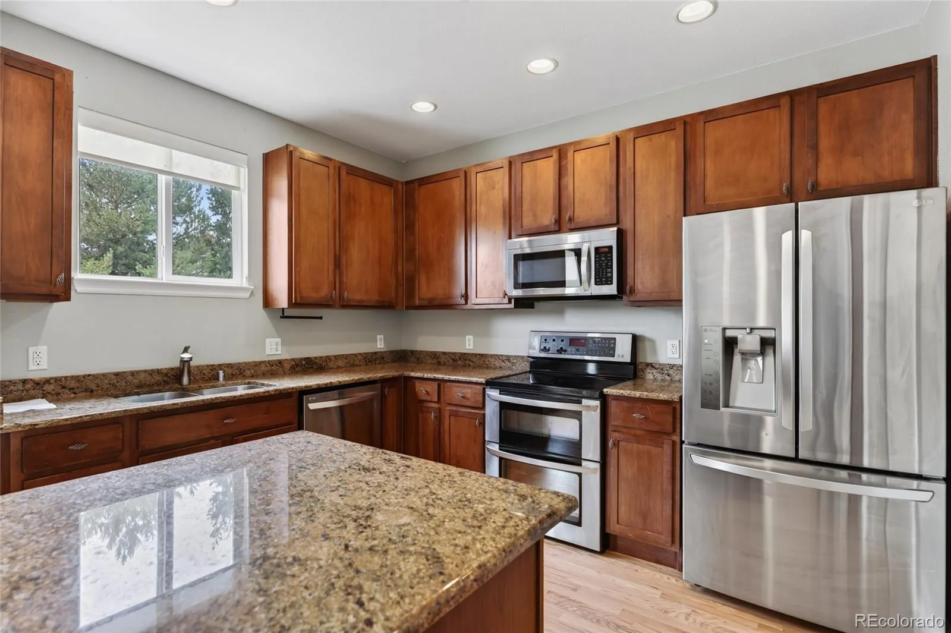
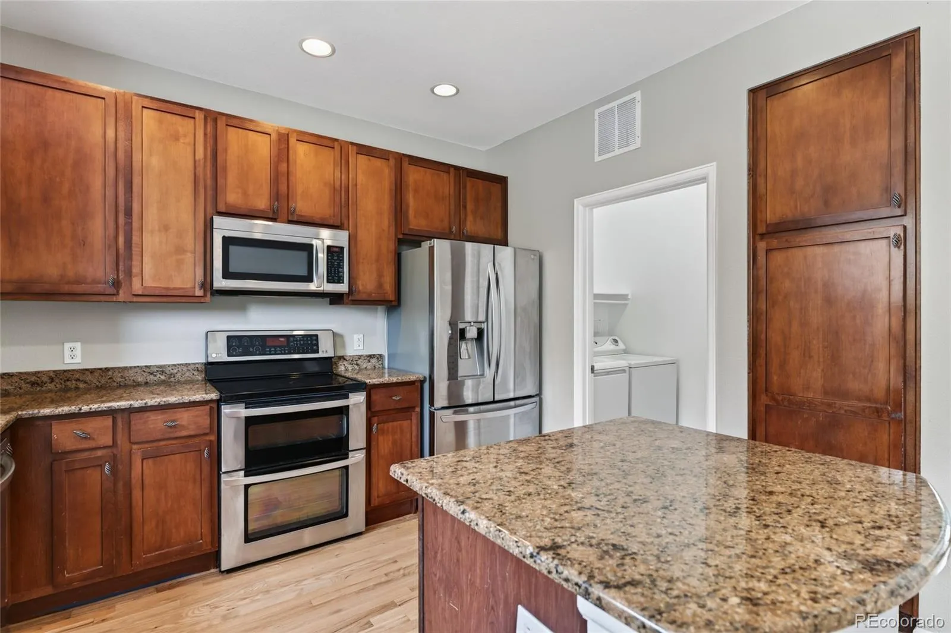
The layout flows naturally from the sun-drenched living area into a kitchen designed for effortless hosting. Retreat to the primary suite for a little R&R, or utilize the versatile second bedroom as a sophisticated home office or guest space. One of the best perks? The attached two-car garage—a total game-changer for urban living, providing plenty of room for your gear and vehicles.

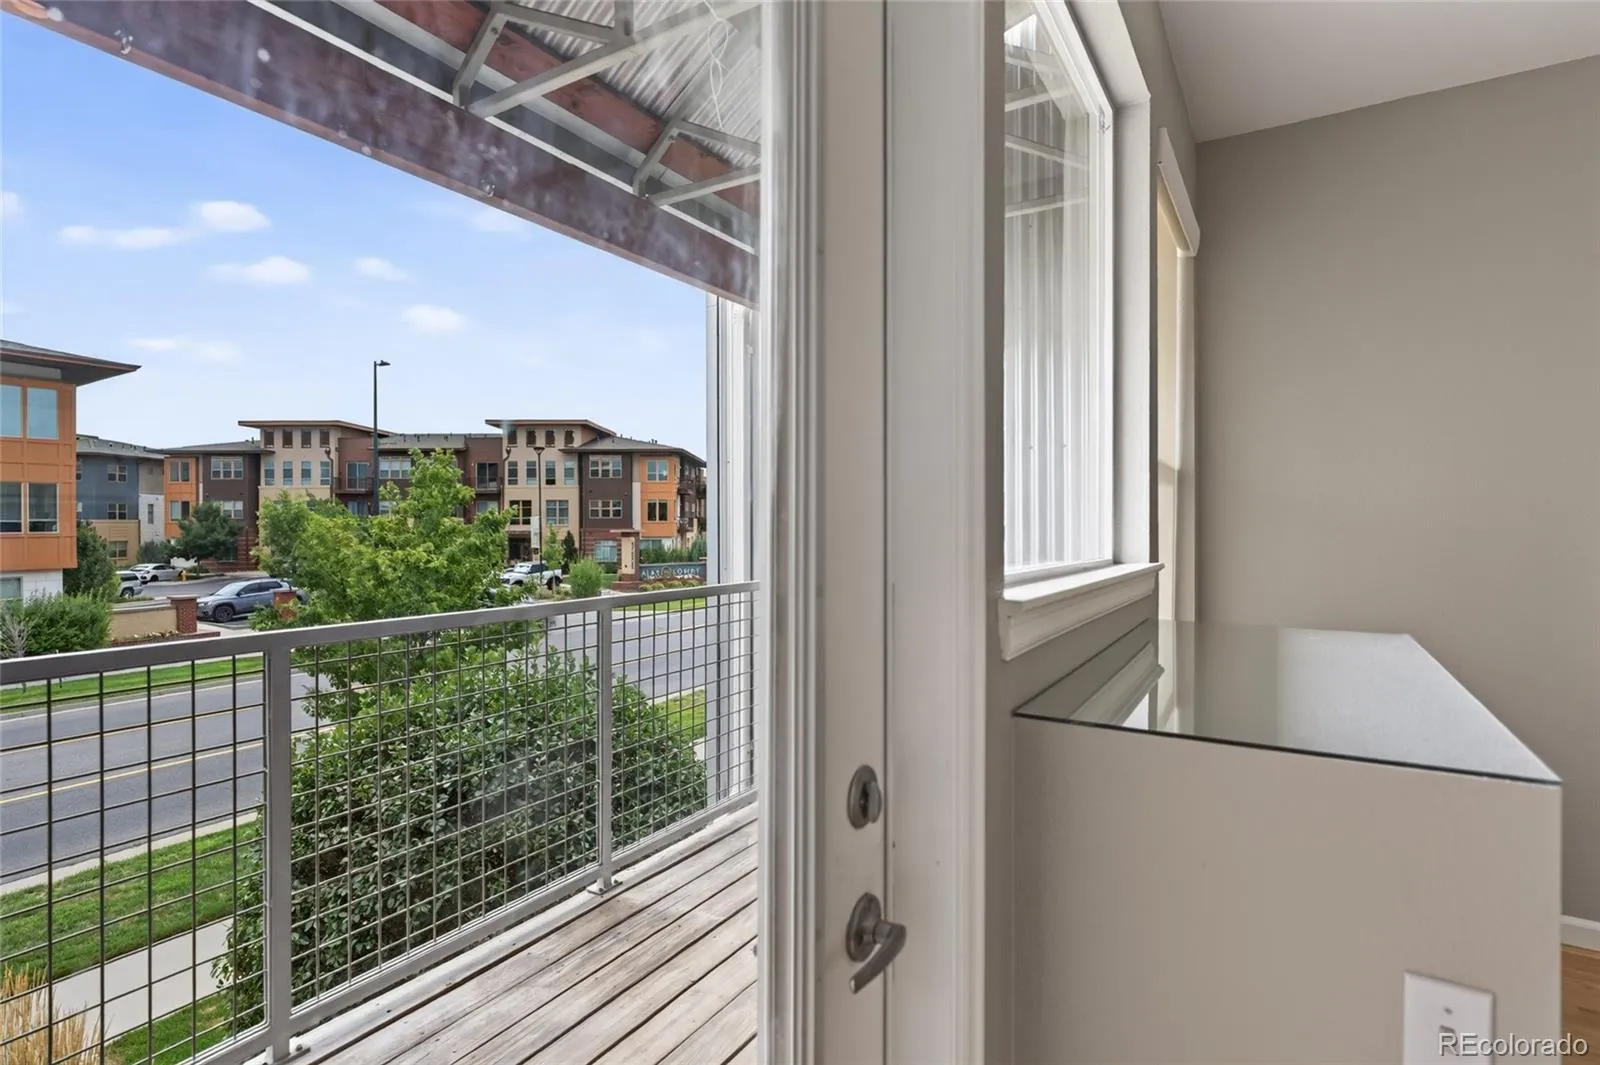
Step outside onto your private patio for a morning coffee before heading out to explore everything Lowry has to offer. You’re just moments away from premier dining, local boutiques, and incredible park systems. Whether you’re looking for a stylish “lock-and-leave” lifestyle or a warm place to call your own, this home delivers on every front. Come see for yourself how effortless life can be !


Features
: Forced Air
: Central Air
: City, Mountain(s)
: Cats OK, Dogs OK
: Living Room
: Carbon Monoxide Detector(s), Smoke Detector(s)
: Covered, Front Porch
: 2
: Dryer, Dishwasher, Disposal, Microwave, Range, Refrigerator, Washer, Oven
: Concrete, Lighted
: Composition
: Public Sewer
Address Map
CO
Denver
Denver
80230
Uinta
85
Way
W105° 6' 30''
N39° 43' 16.8''
Additional Information
$296
Monthly
: Insurance, Maintenance Grounds, Sewer, Snow Removal, Trash, Water, Maintenance Structure, Reserves, Road Maintenance, Exterior Maintenance w/out Roof
: Frame, Brick
11
East
GPS/Maps
: 110V
Lowry
: Balcony, Lighting, Rain Gutters
1
: Carpet, Laminate, Tile
2
George Washington
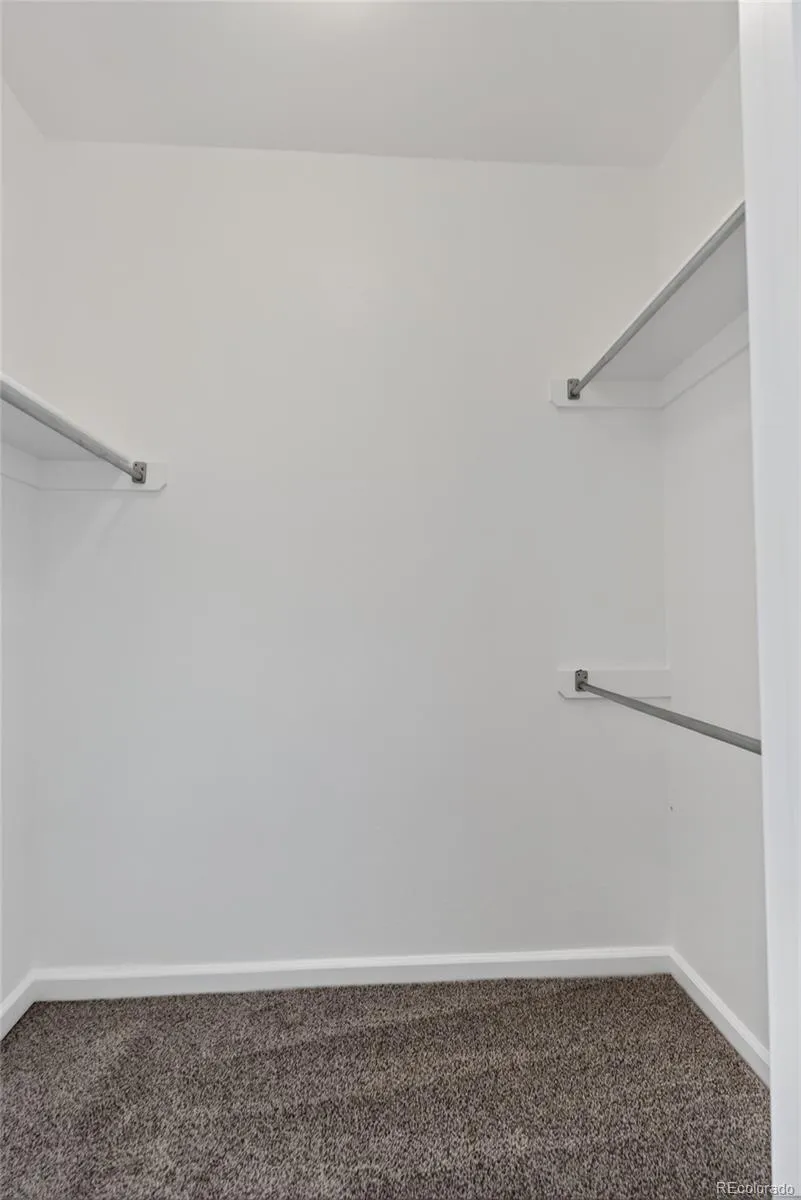
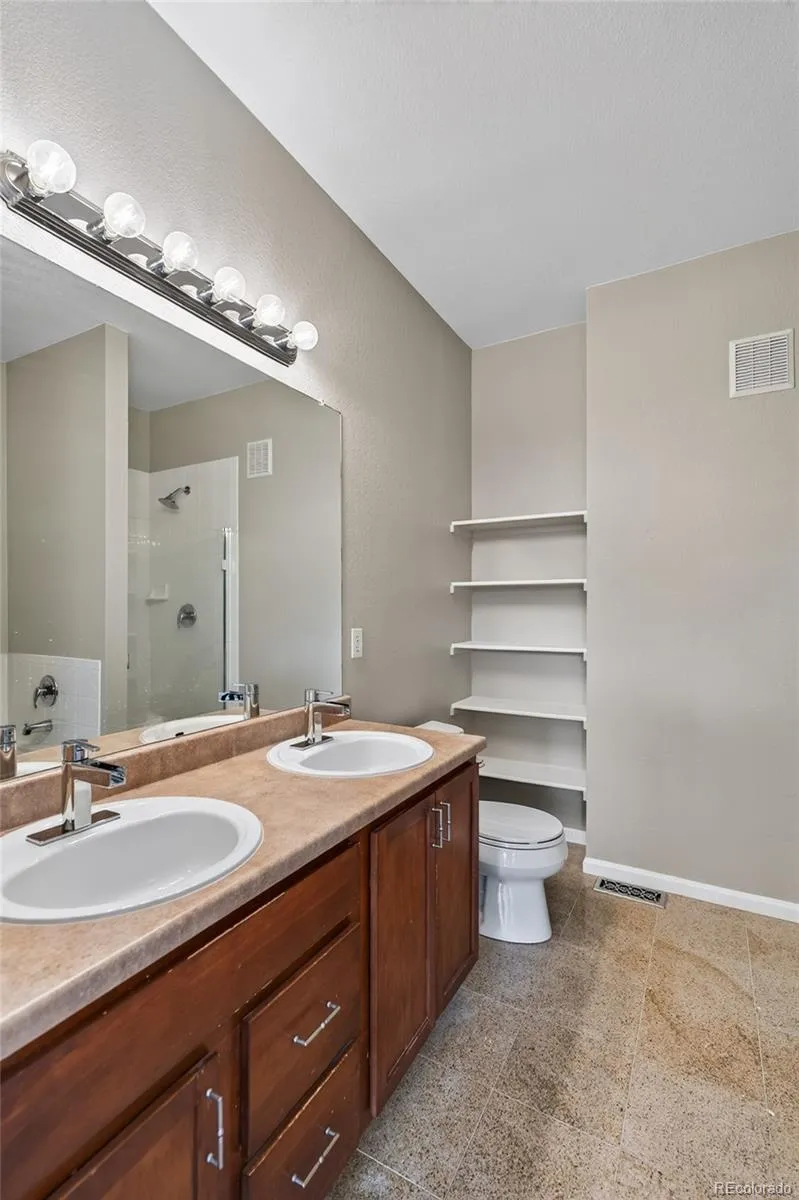
: Pantry, High Ceilings, Open Floorplan, Granite Counters, Smoke Free, Kitchen Island, Eat-in Kitchen, Ceiling Fan(s), Built-in Features, Primary Suite, Five Piece Bath, Walk-In Closet(s)
Yes
Yes
Cash, Conventional, FHA, VA Loan
: Landscaped, Master Planned
Hill
Compass - Denver
6091-01-122
: None
: Townhouse
Lowry
$2,099
2024
: Cable Available, Phone Available, Electricity Connected, Internet Access (Wired)
: Double Pane Windows
B-3
07/30/2026
1312
Active
Yes
1
065771
M2632
Denver 1
1
Slab
Denver 1
In Unit
Denver 1
08/17/2026
1
07/30/2026
102
Public
: Three Or More

Lowry

85 Uinta Way, Denver, CO 80230

2 Bedrooms
3 Total Baths
1,312 Square Feet
$479,900
Listing ID #4394759
Basic Details
Property Type : Residential
Listing Type : For Sale
Listing ID : 4394759
Price : $479,900
Bedrooms : 2
Rooms : 9
Total Baths : 3
Full Bathrooms : 2
1/2 Bathrooms : 1
Square Footage : 1,312 Square Feet
Year Built : 2005
Lot Area : 634 Acres
Lot Acres : 0.01
Property Sub Type : Townhouse
Status : Active
Co List Agent Full Name : Katie Turner
Co List Office Name : Engel and Volkers: Castle Rock & Castle Pines
Originating System Name : REcolorado
Mortgage Calculator
$
$ %
years
%
$ %per year
$ %per year

$
Contact Agent
