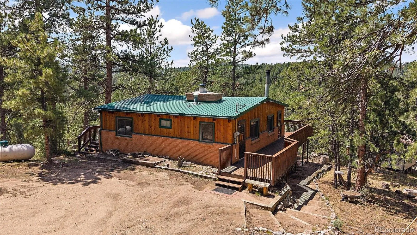
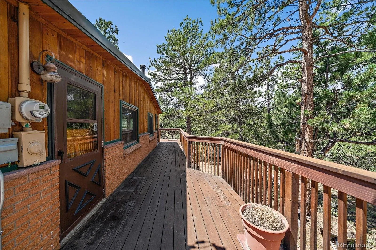
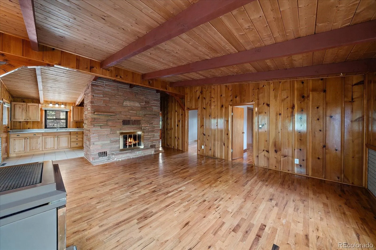
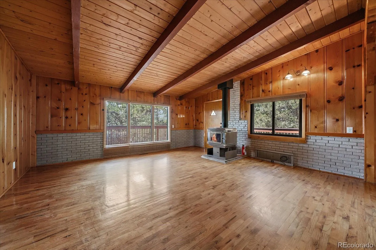
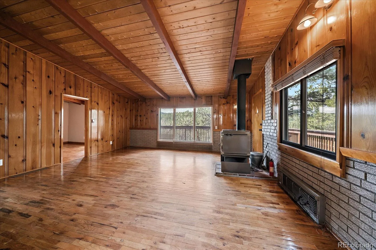
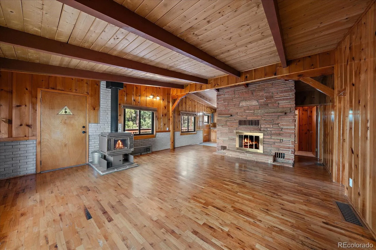
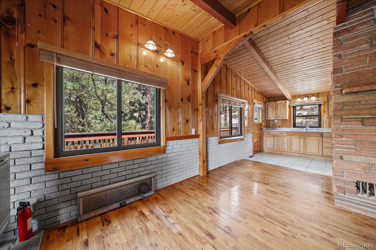
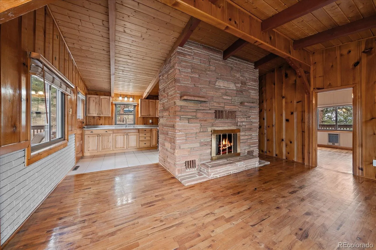
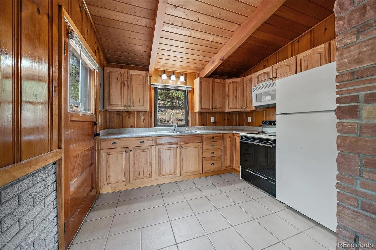
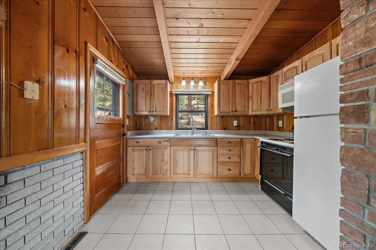
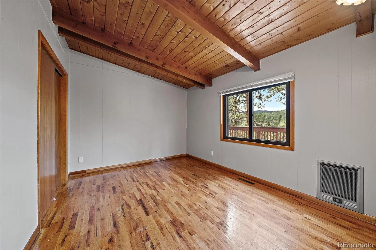
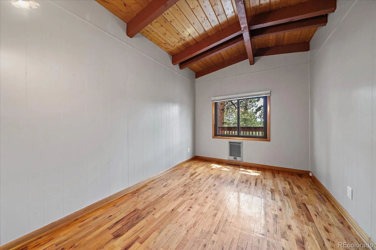
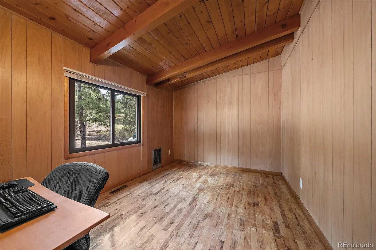
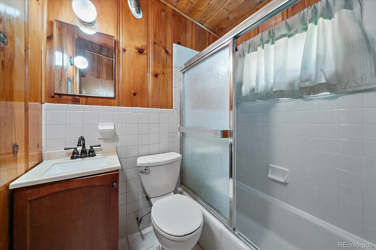
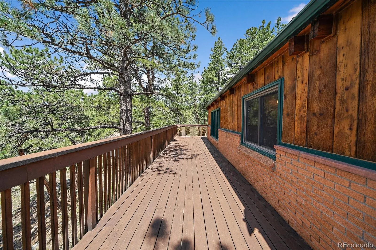
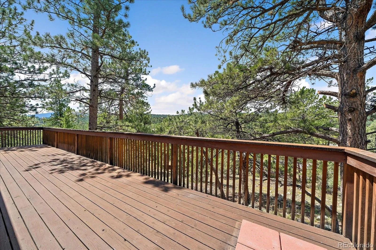
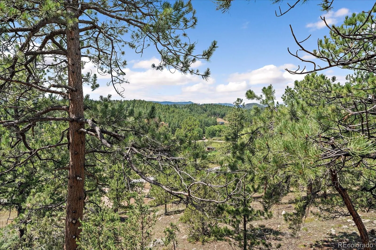
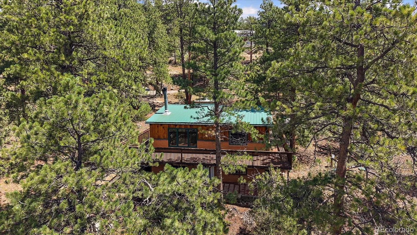
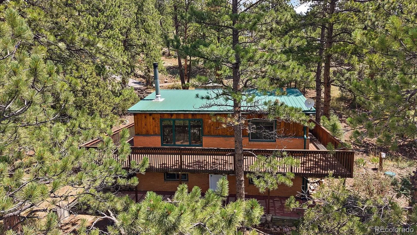
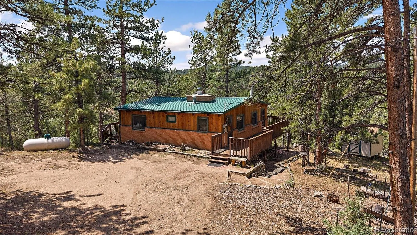
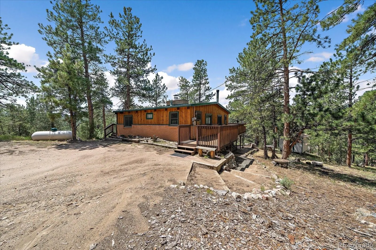
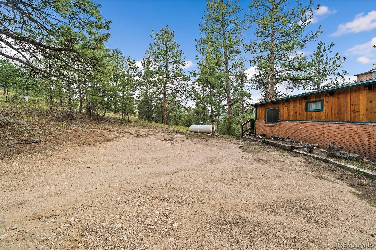
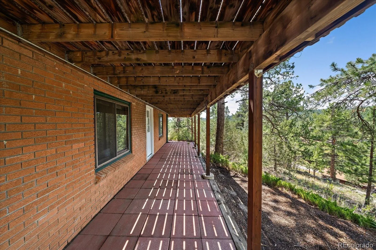
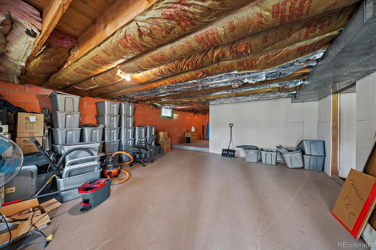
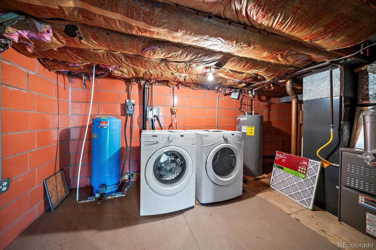
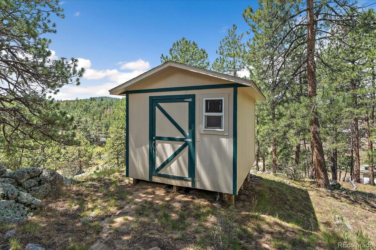
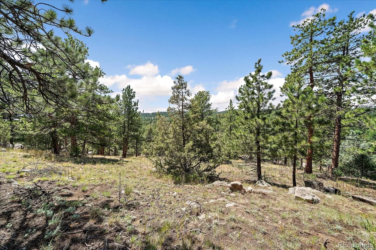
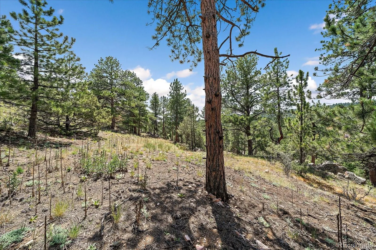
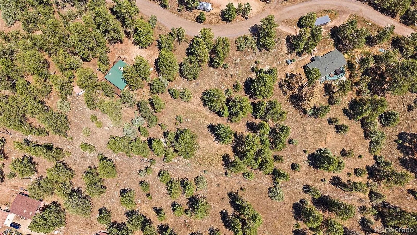
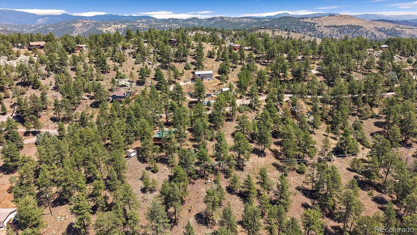
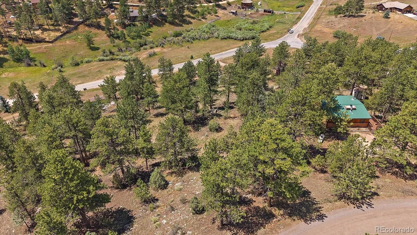
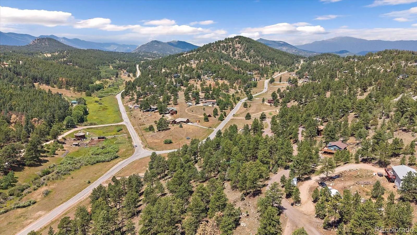
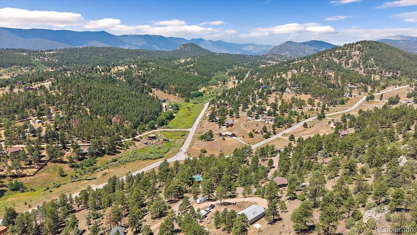
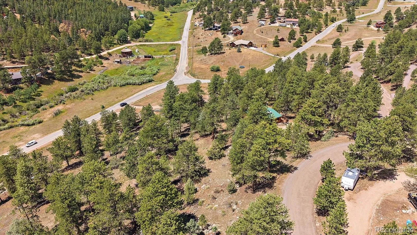
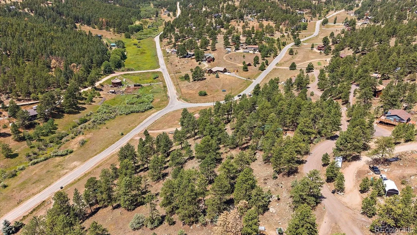
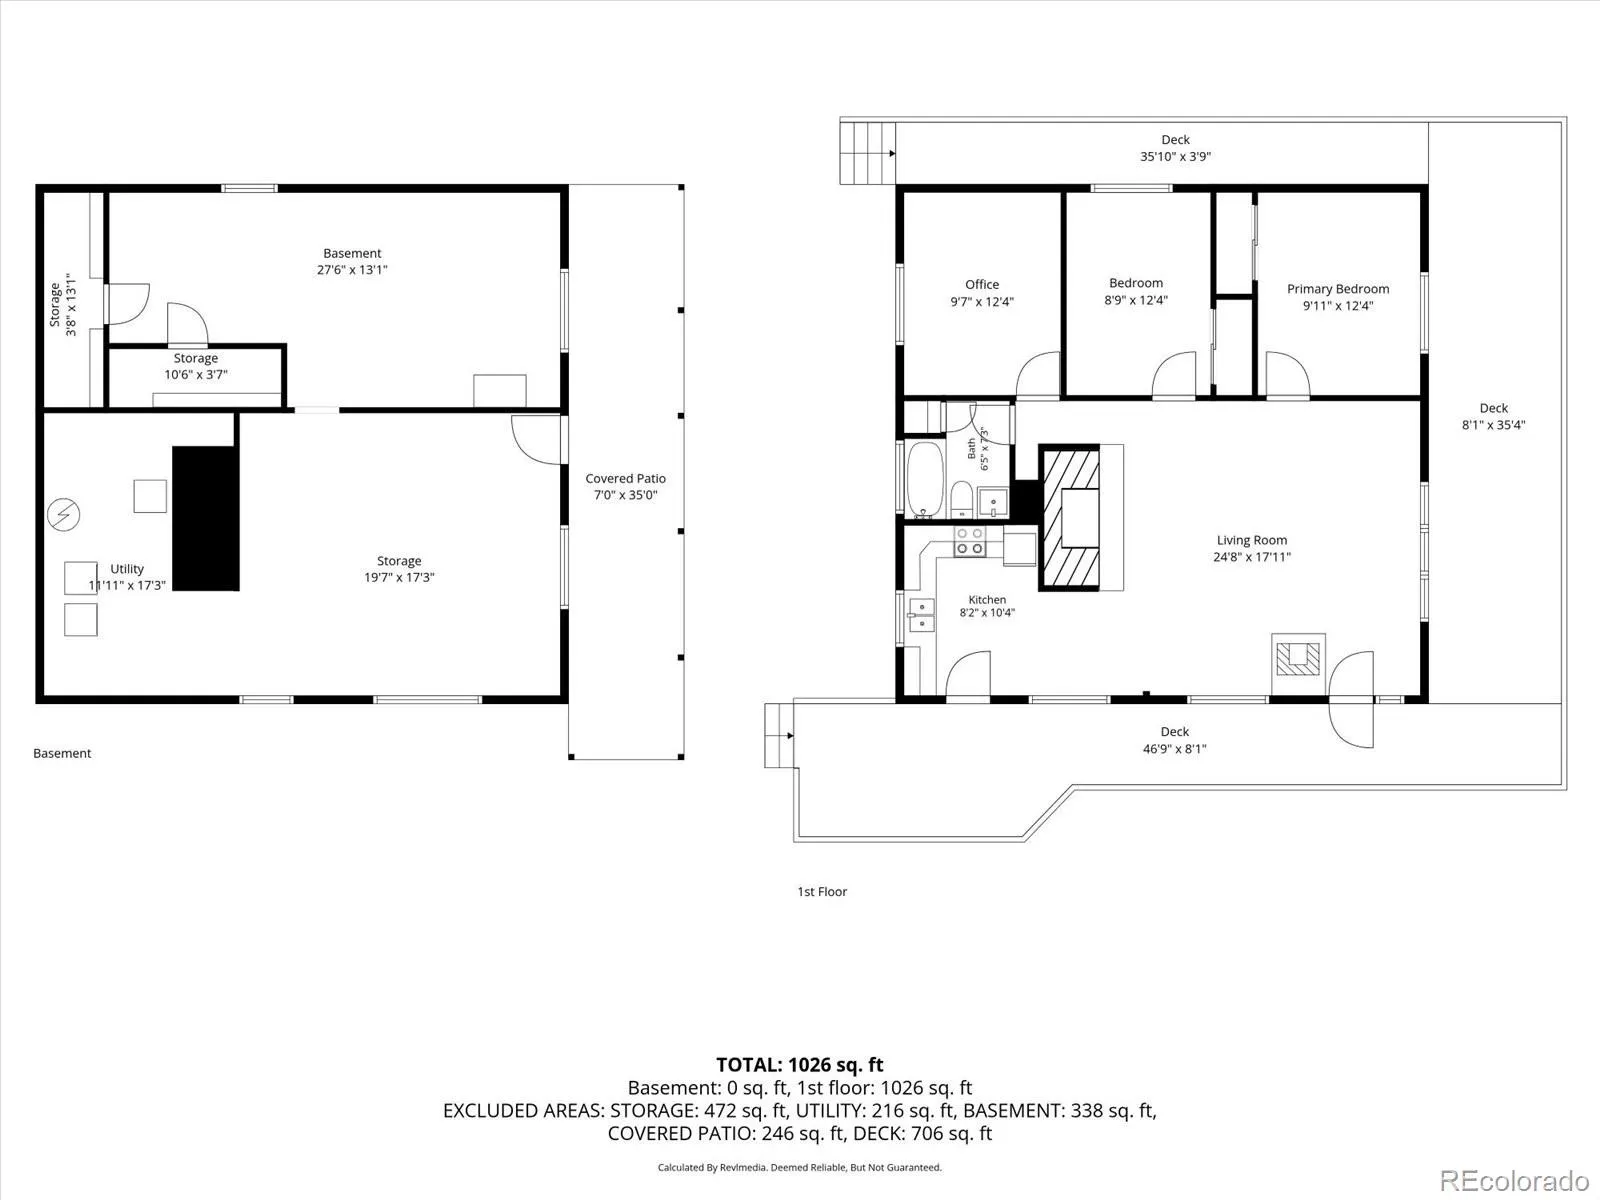
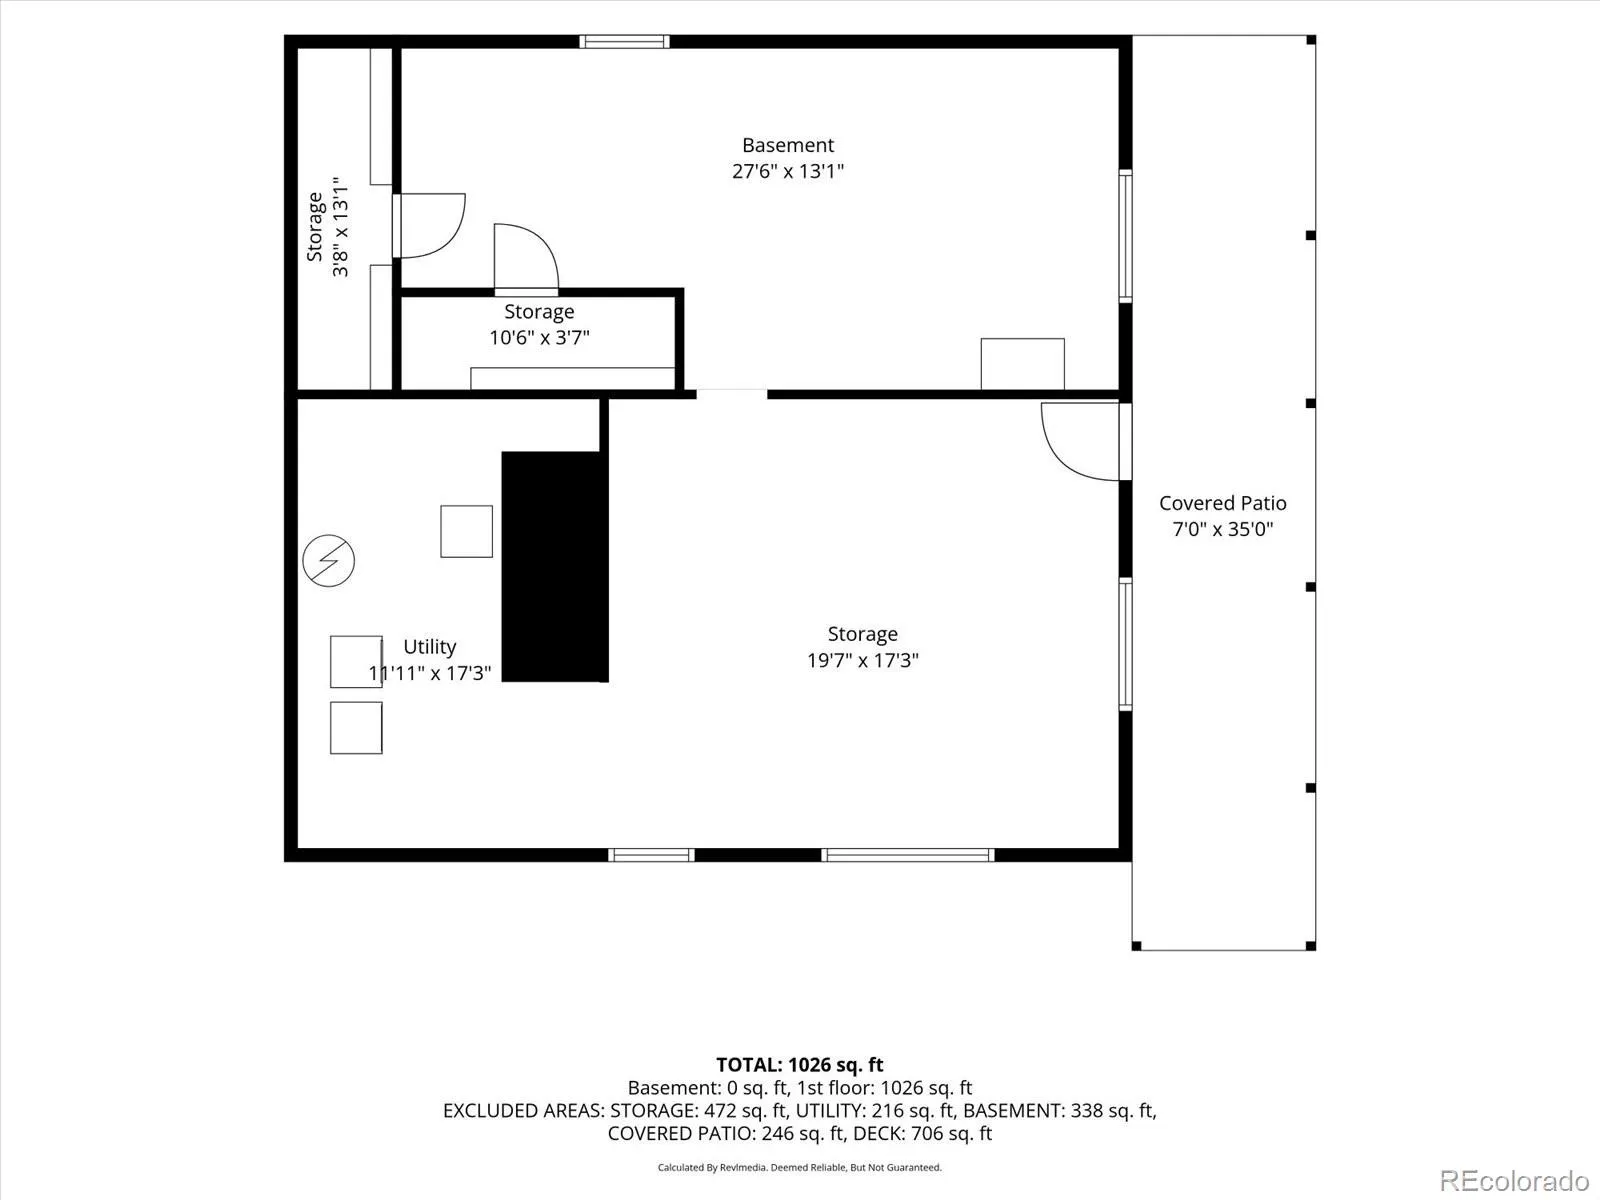
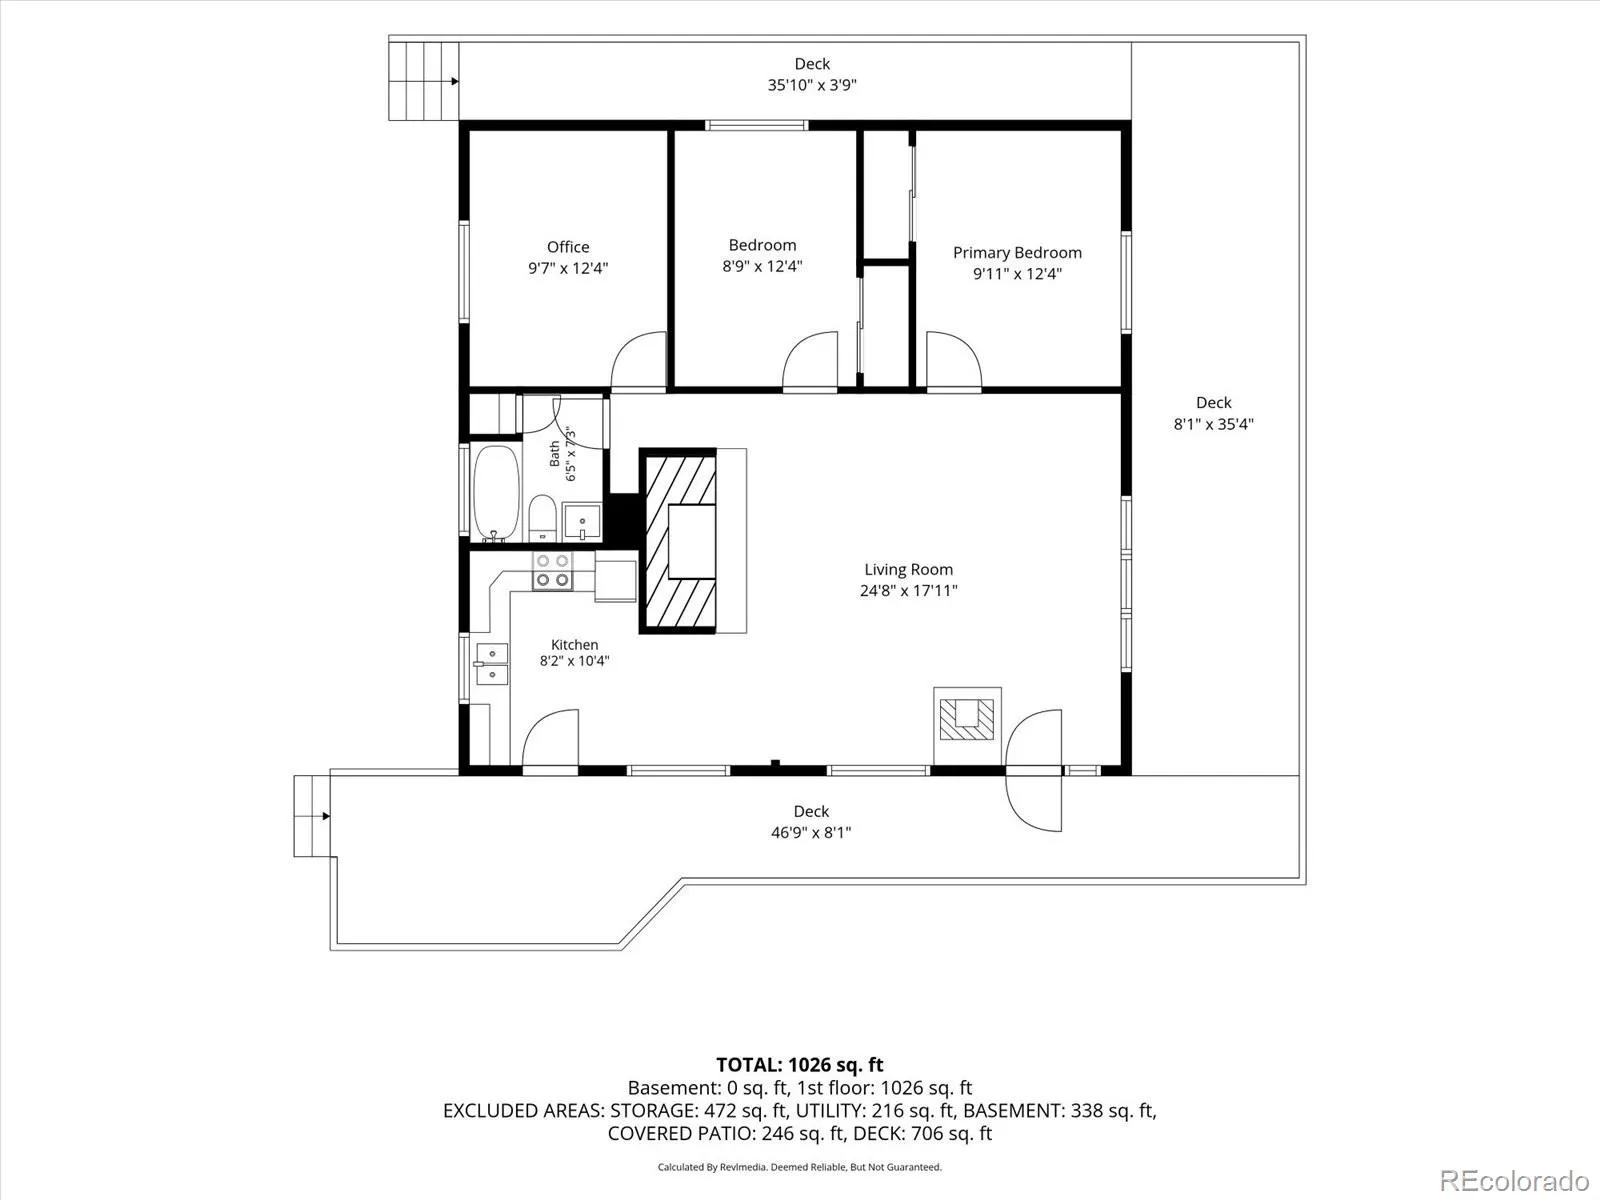
Escape to the Colorado mountains without sacrificing convenience! Tucked away on a peaceful 1.82-acre lot, this beautifully maintained mountain retreat offers the perfect blend of rustic charm, modern updates, and everyday accessibility. This captivating home boasts a warm knotty pine interior, timeless mountain character, and the inviting ambiance of a cozy cabin getaway. At the heart of the home, a stunning stacked-stone, wood-burning fireplace creates the perfect gathering place after a long day of work, hiking, skiing, or simply enjoying the fresh mountain air. The standalone wood stove is included and sold as is. The inviting kitchen features rich hickory cabinetry, abundant storage, and all appliances are included, making it move-in ready from day one. Two comfortable bedrooms feature cedar-lined closets, while a spacious office offers the flexibility to work from home, pursue hobbies, or host guests. Downstairs, the unfinished lower level offers an incredible sweat-equity opportunity to create additional living areas, a workshop, or whatever best suits your needs. Outside, you’ll appreciate the expansive parking area with plenty of room for multiple vehicles, RVs, trailers, and all your Colorado adventure toys. A 12′ x 10′ storage shed provides additional space for tools and equipment, while the owned propane tank gives you the freedom to choose your propane supplier and fill it on your schedule. The durable metal roof and newer septic system (2021) provide added peace of mind, and the septic has already been inspected, making this home ready for its next owner. Whether you’re searching for a full-time residence, a weekend mountain escape, or an investment property, this home delivers the best of mountain living with peaceful surroundings, beautiful long-range views, thoughtful updates, and an unbeatable location that makes commuting to Denver or the foothills surprisingly convenient. This is the Colorado mountain lifestyle you’ve been dreaming of!

Advanced Home Search
Search by square footage, location, price, bedrooms, bathrooms and more.Just Listed
These homes just hit the market. Be among the first to see them. Schedule a showing, too.New Construction
See brand new homes and homes under construction now and available soon.Features & Amenities
Find homes with views or pools, in gated communities & with other desirable features.Cities
Take a look at luxury homes in each city in Metro Denver.Neighborhoods
Find the ideal neighborhood and the home that best fits you.Counties
Have your eye on a specific county? Browse these listings.Zip Codes
Start here to find a luxury home in a particular zip code.Single-Family Homes
See photos of single-family homes, get prices, neighborhood information & more.Townhomes
Get all the details about luxury townhomes for sale now throughout Metro Denver.Condos
Are you drawn to the low-maintenance, luxury lifestyle of condo living? Start here.One-Story Homes
Looking for a main floor master? Ranch-style homes may be perfect for your lifestyle.Featured Price Ranges
We’ve done the searching for you. Find homes in popular luxury price ranges.55-Plus
Explore beautiful homes and enviable amenities available in 55-and-over communities.Your Free MLS Search Account
Create and manage saved searches and properties with the Property Organizer.Schedule a Personal Consultation
We’re happy to help any time! Schedule a no-obligation 15-minute call.


