
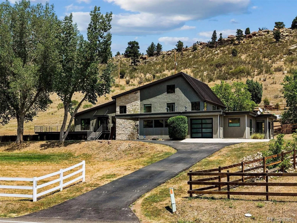
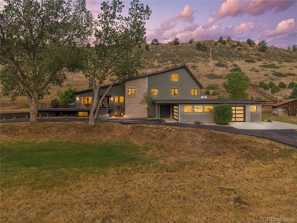
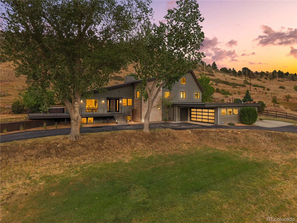
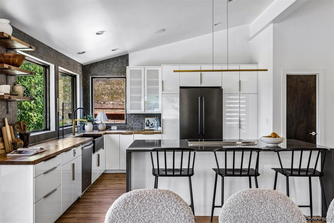
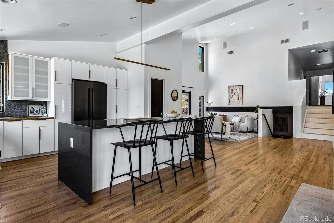
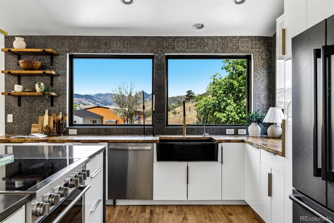
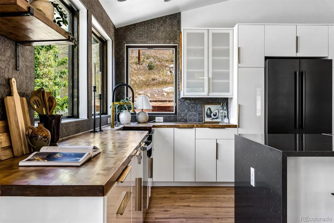
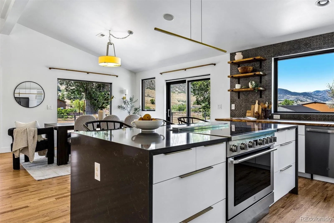
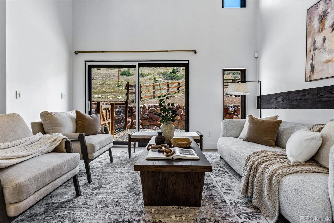
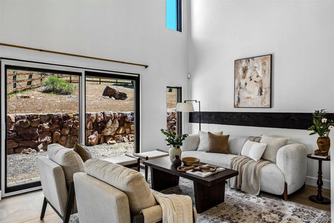
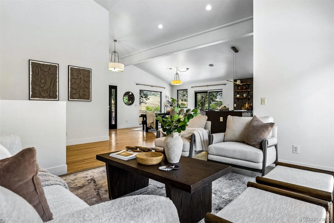
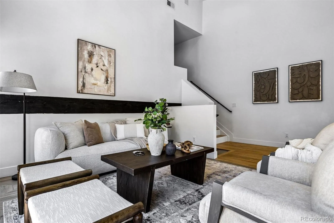
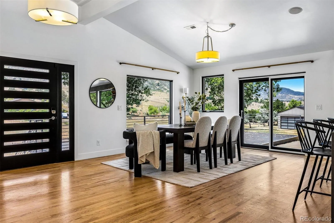
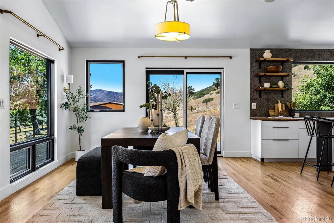
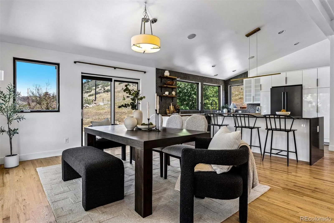
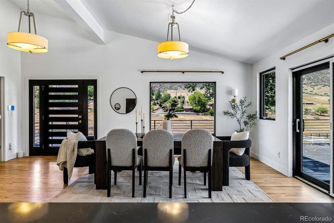
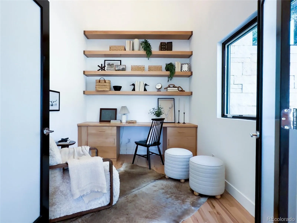
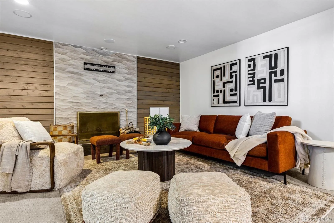
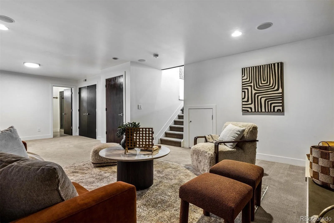
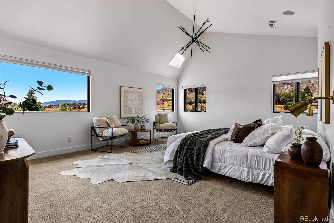
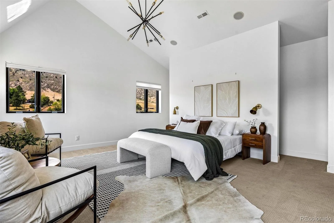
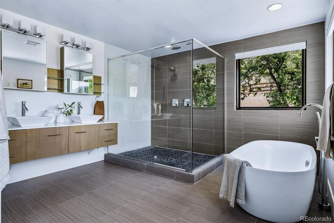
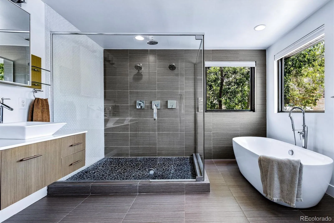
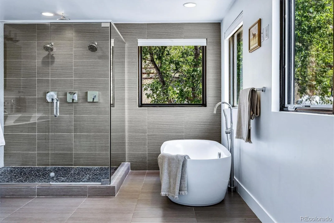
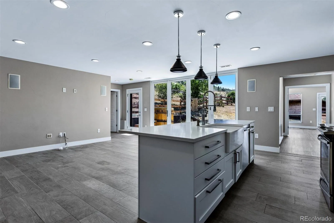
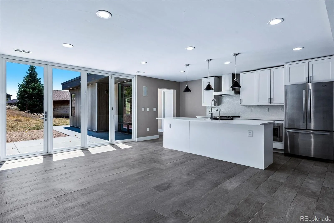
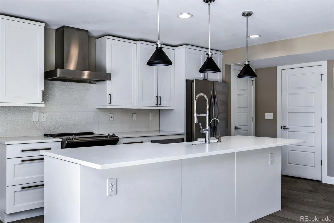
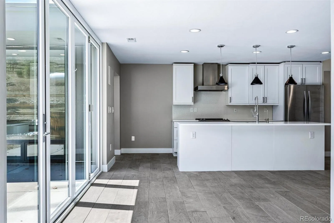
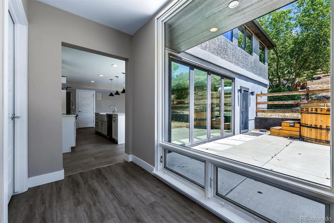
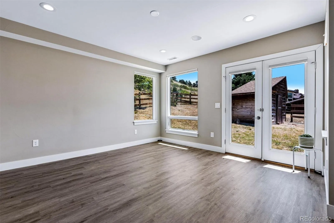
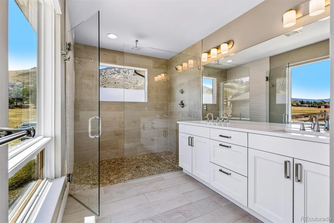
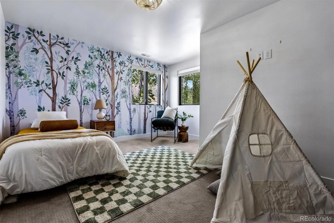
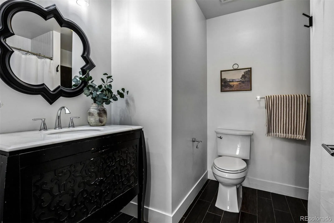
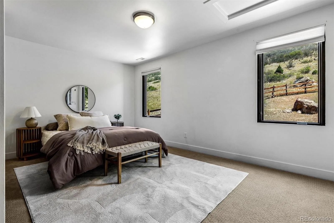
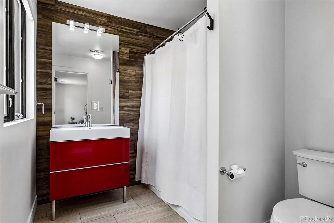
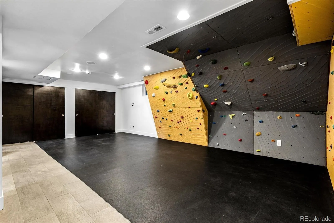
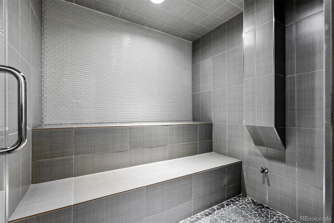
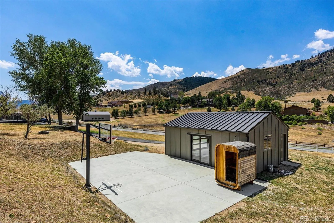
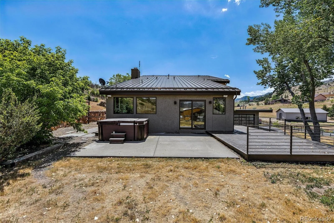
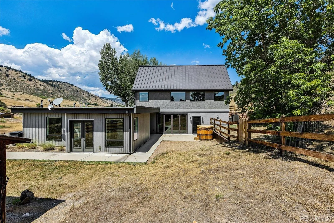
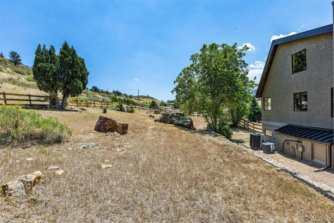
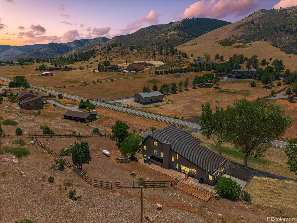
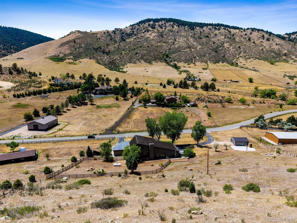
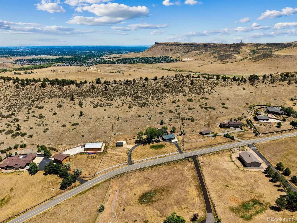
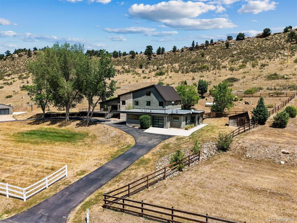
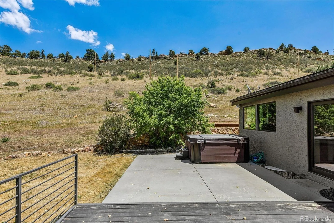
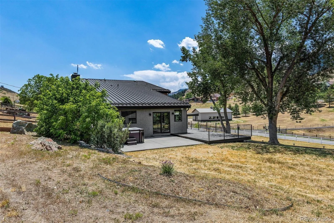
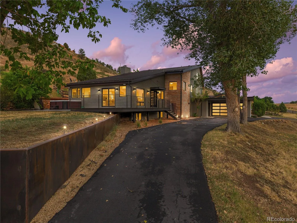
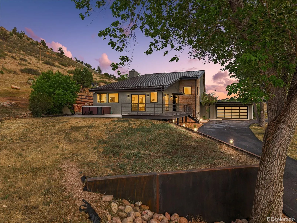
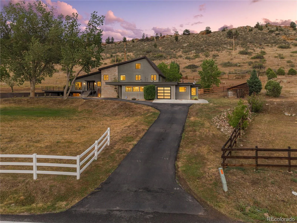
Set on nearly four private acres with sweeping views of the surrounding foothills and valley, this exceptional estate offers a rare combination of luxury, versatility, and Colorado lifestyle. Thoughtfully designed to accommodate today’s evolving needs, the residence seamlessly blends refined living with extraordinary spaces for gathering, recreation, multi-generational living, and rental income potential. Soaring vaulted ceilings and an open-concept floor plan create an inviting atmosphere where the living room, dining area, and kitchen flow effortlessly together. Expansive decks and patios extend the living space outdoors, providing the perfect setting to entertain or enjoy breathtaking sunsets. The private upper-level primary suite is a luxurious retreat featuring a spa-inspired five-piece bath, dual walk-in closets, and convenient access to the laundry room. Two additional bedrooms with en-suite bathrooms complete the upper level, while the lower level offers a spacious family room with a fireplace, steam shower, two additional bedrooms, full bath, and flexible space for a fitness studio, recreation room, or home office. A standout feature is the fully integrated private guest quarters with its own entrance and the ability to be completely separated from the main residence. Offering two bedrooms, two bathrooms, a full kitchen, living area, laundry room, and private patio, it provides an exceptional opportunity for long or short term rental income, multi-generational living, extended family, live-in caregivers, or guests while preserving privacy and independence. Car enthusiasts, hobbyists, and outdoor adventurers will appreciate the attached three-car garage complemented by a separate two-car detached garage, providing abundant space for vehicles, recreational equipment, or a workshop. Just minutes from hiking trails and historic downtown Golden, this remarkable estate offers luxury mountain living without compromise.
Canyon View
5370 Pine Ridge Road, Golden, CO 80403


- 1. 2026-09-13 (Start time: 2026-09-13T19:00:00Z - End time: 2026-09-13T21:00:00Z)
