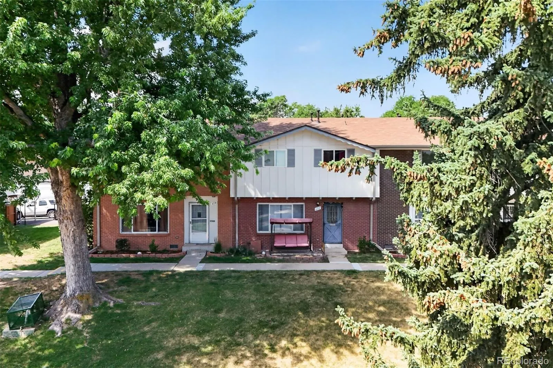
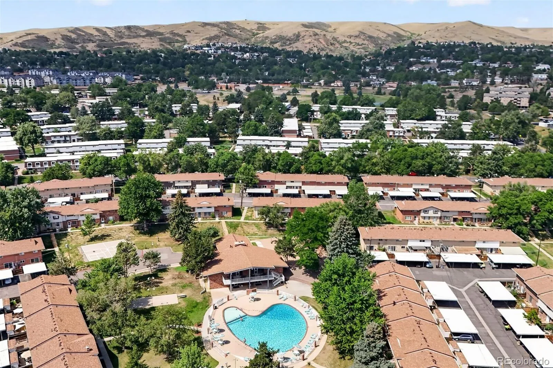
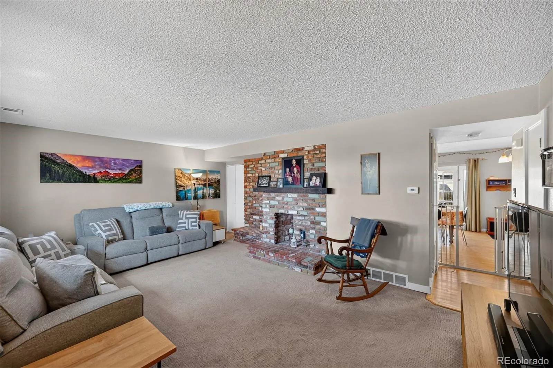
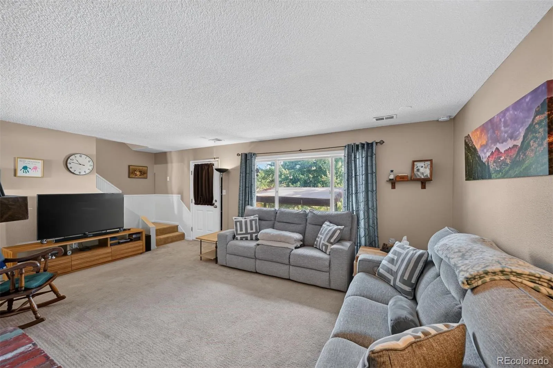
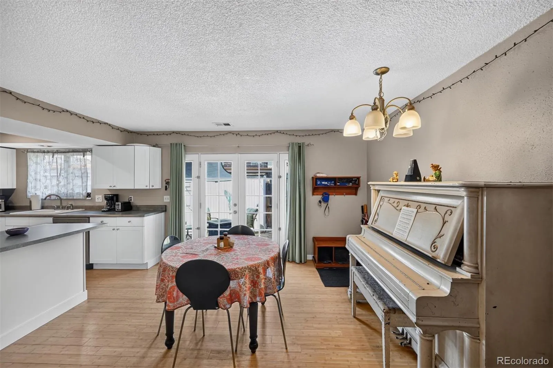
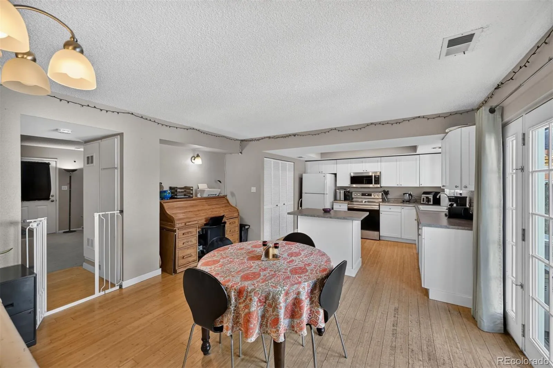
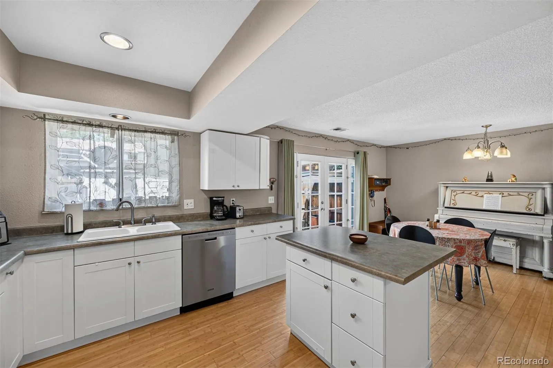
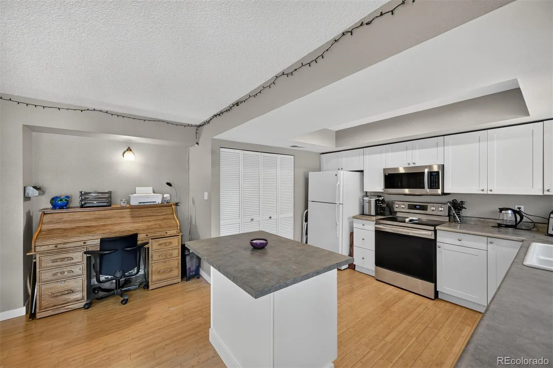
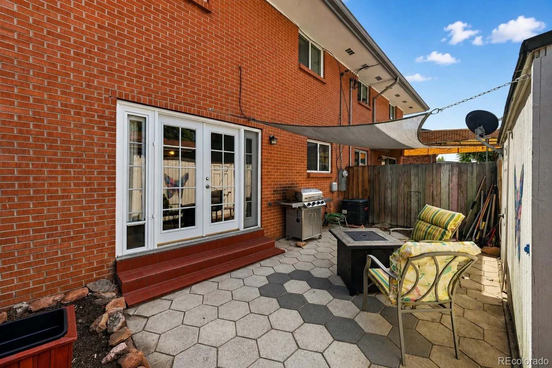
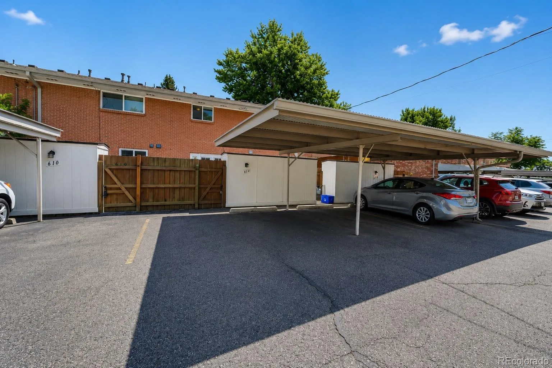
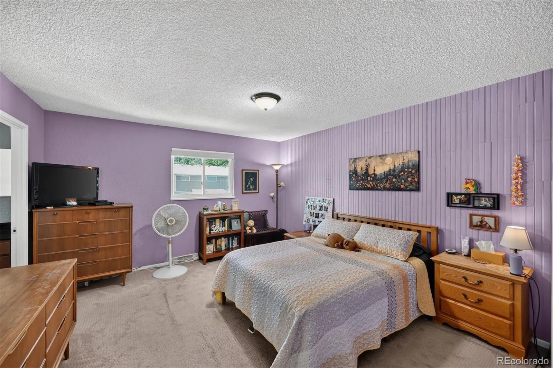
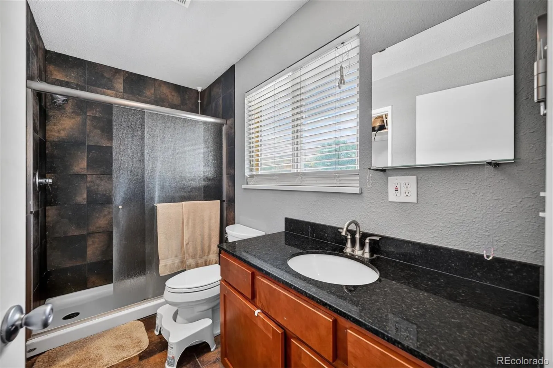
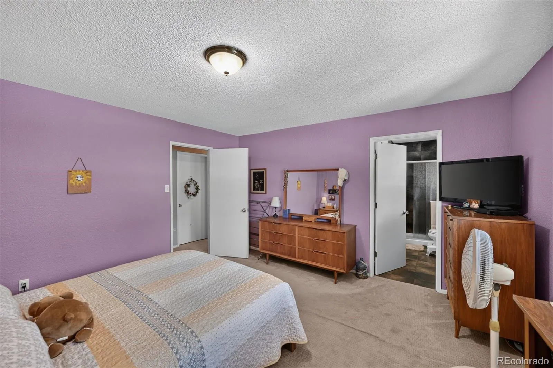
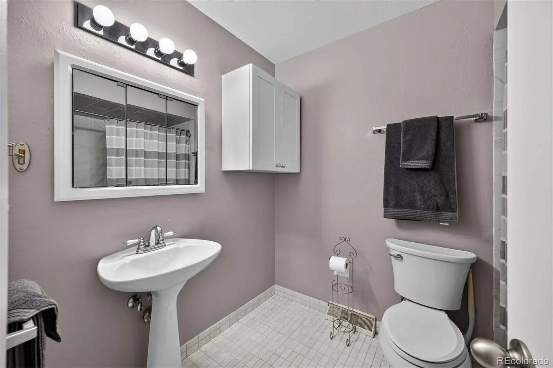
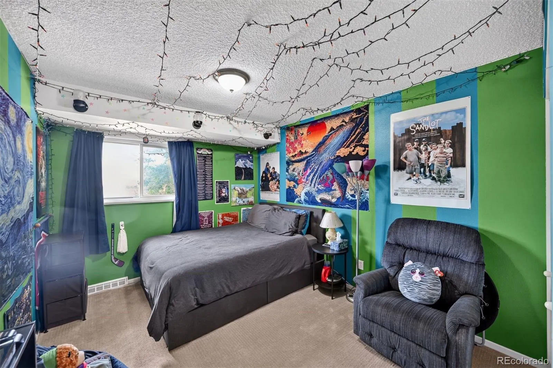
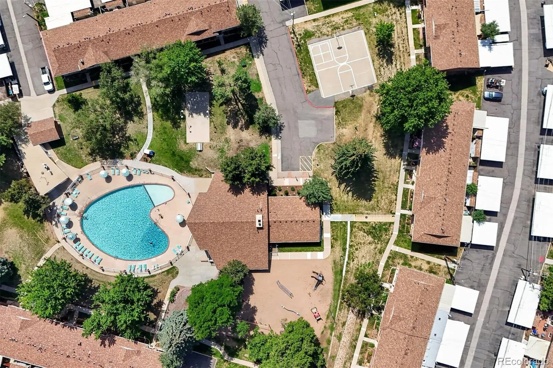
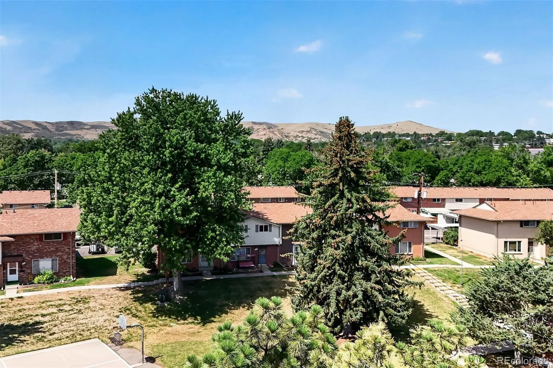

Perched on a picturesque hillside overlooking the GM Townhouses premier amenities, including the pool, basketball court, playground, greenbelt, serenity garden, and clubhouse (w/ workout room, billiards and rentable gathering space), this beautifully maintained townhome offers the perfect combination of space, style, and location. Step inside to a popular, spacious floor plan designed for comfortable everyday living. The inviting family room is highlighted by a large picture window that fills the space with natural light and a charming decorative fireplace with a classic brick surround. The updated kitchen features white cabinetry, stainless steel appliances (all included), a center island, and bamboo flooring, flowing seamlessly into the oversized dining room. French doors lead from the dining area to a private, fenced patio finished with attractive pavers, creating the perfect outdoor retreat for relaxing or dining outside. A large storage shed provides plenty of additional space, and the covered two-car carport offers convenient, protected parking. Upstairs you’ll find three generously sized bedrooms, including a spacious primary suite with a walk-in closet and an updated en suite 3/4 bath featuring custom tile flooring, a beautifully tiled shower, newer vanity with solid stone countertop, and updated fixtures. Two additional bedrooms are serviced by a remodeled full bathroom with custom tile finishes and a pedestal sink. The location is truly exceptional. Enjoy easy access to Green Mountain, Bear Creek Lake Park, and Red Rocks for endless hiking and biking. Commuting is a breeze with Light Rail only two miles away and convenient access to 6th Avenue, C-470, I-70, St. Anthony Hospital, the Federal Center, and the popular restaurants and shopping at Union Square. Offering low-maintenance living, generous space, tasteful updates, and an unbeatable Lakewood location, this is an exceptional opportunity you won’t want to miss!

Advanced Home Search
Search by square footage, location, price, bedrooms, bathrooms and more.Just Listed
These homes just hit the market. Be among the first to see them. Schedule a showing, too.New Construction
See brand new homes and homes under construction now and available soon.Features & Amenities
Find homes with views or pools, in gated communities & with other desirable features.Cities
Take a look at luxury homes in each city in Metro Denver.Neighborhoods
Find the ideal neighborhood and the home that best fits you.Counties
Have your eye on a specific county? Browse these listings.Zip Codes
Start here to find a luxury home in a particular zip code.Single-Family Homes
See photos of single-family homes, get prices, neighborhood information & more.Townhomes
Get all the details about luxury townhomes for sale now throughout Metro Denver.Condos
Are you drawn to the low-maintenance, luxury lifestyle of condo living? Start here.One-Story Homes
Looking for a main floor master? Ranch-style homes may be perfect for your lifestyle.Featured Price Ranges
We’ve done the searching for you. Find homes in popular luxury price ranges.55-Plus
Explore beautiful homes and enviable amenities available in 55-and-over communities.Your Free MLS Search Account
Create and manage saved searches and properties with the Property Organizer.Schedule a Personal Consultation
We’re happy to help any time! Schedule a no-obligation 15-minute call.


