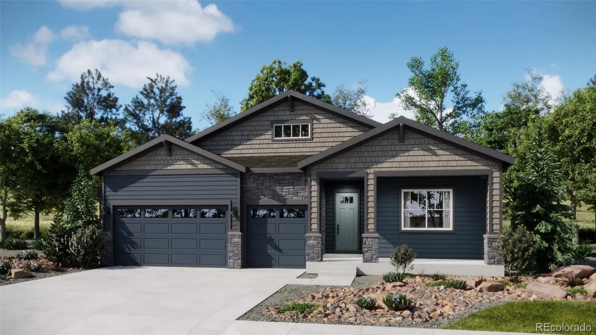
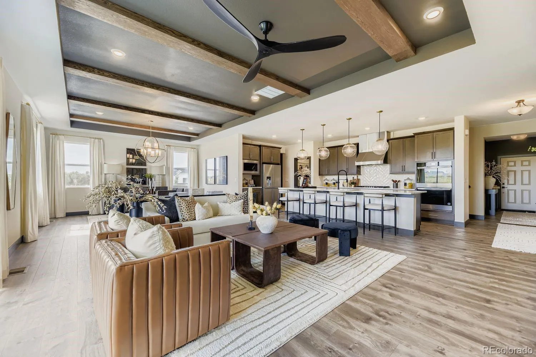
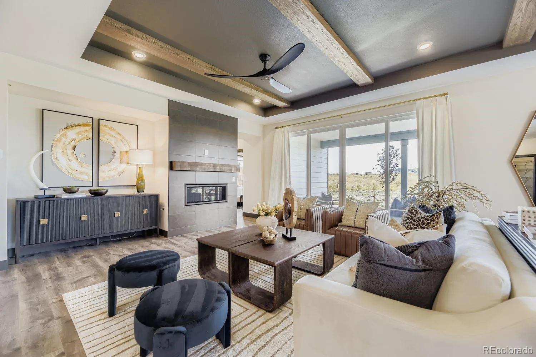
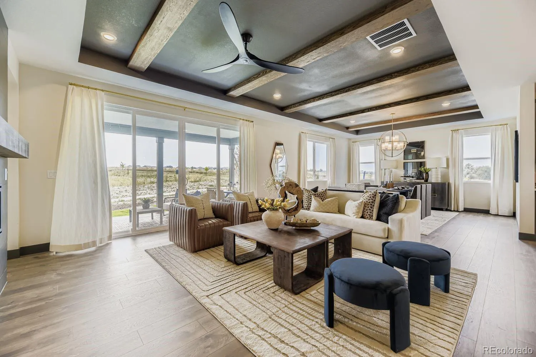
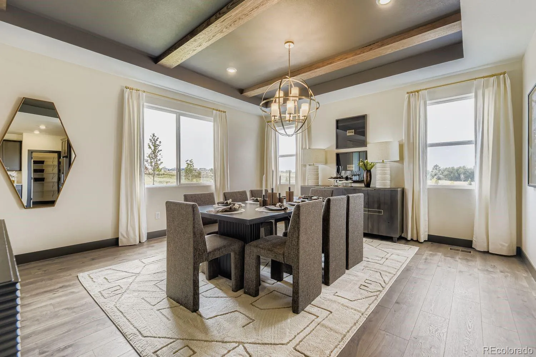
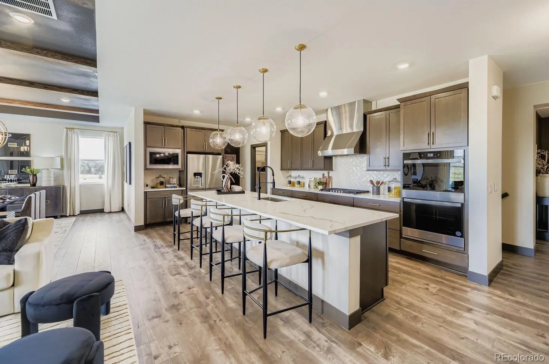
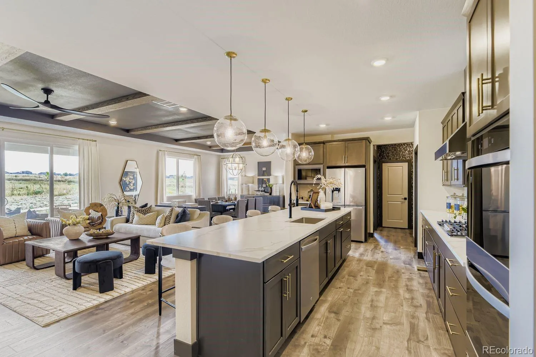
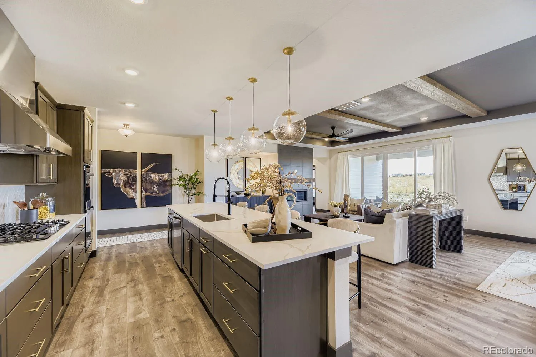
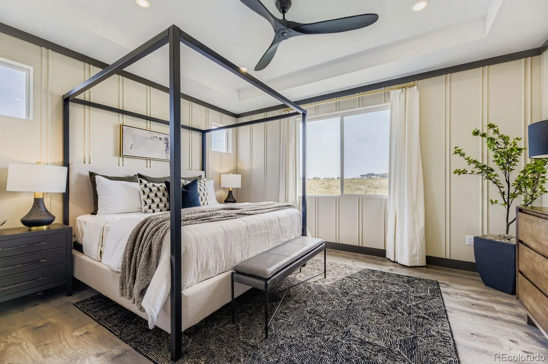
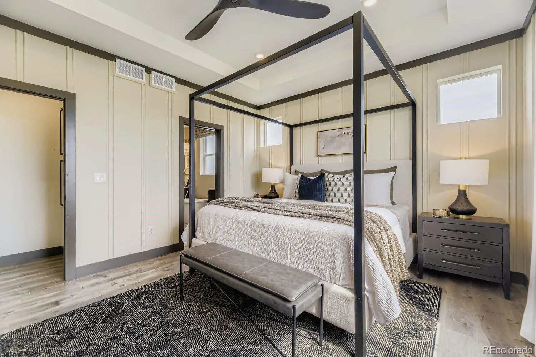
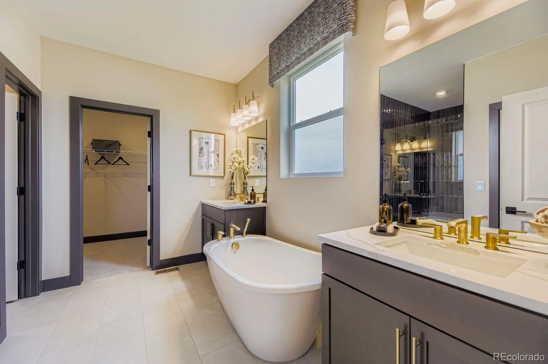
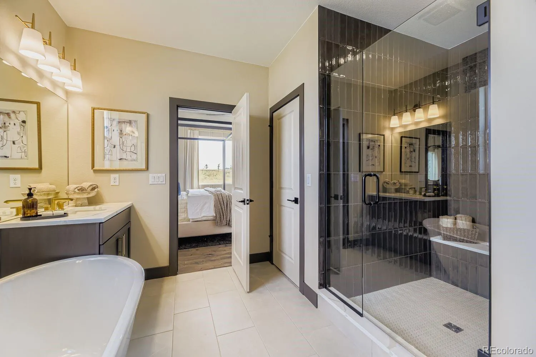
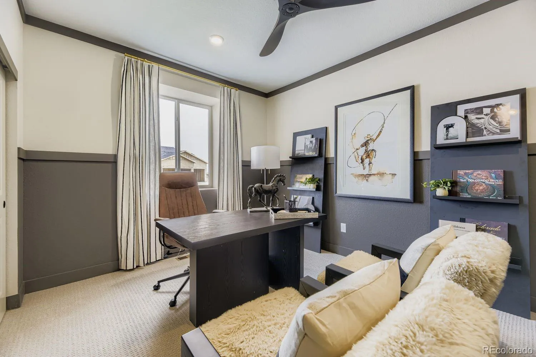
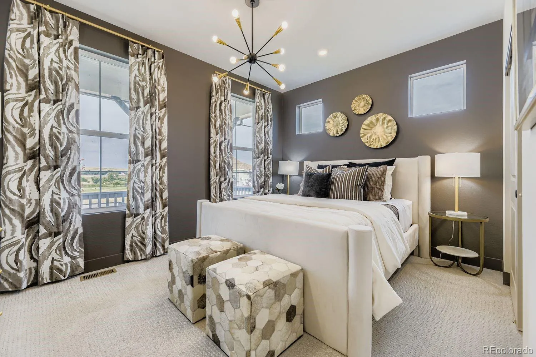
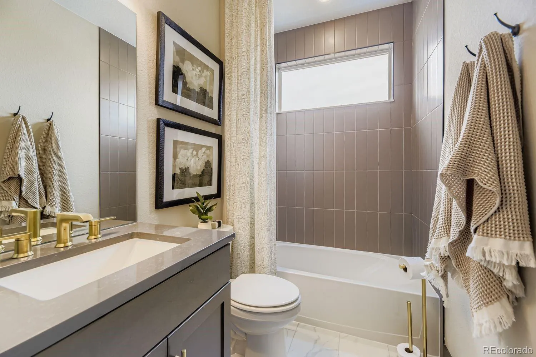
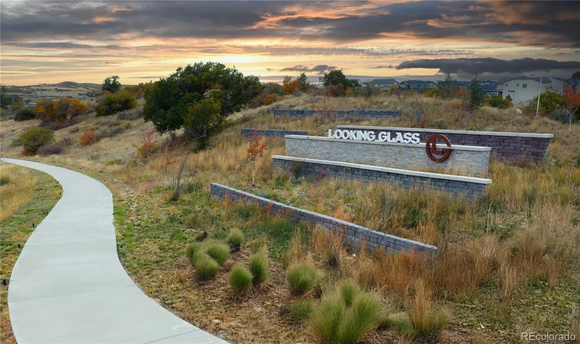
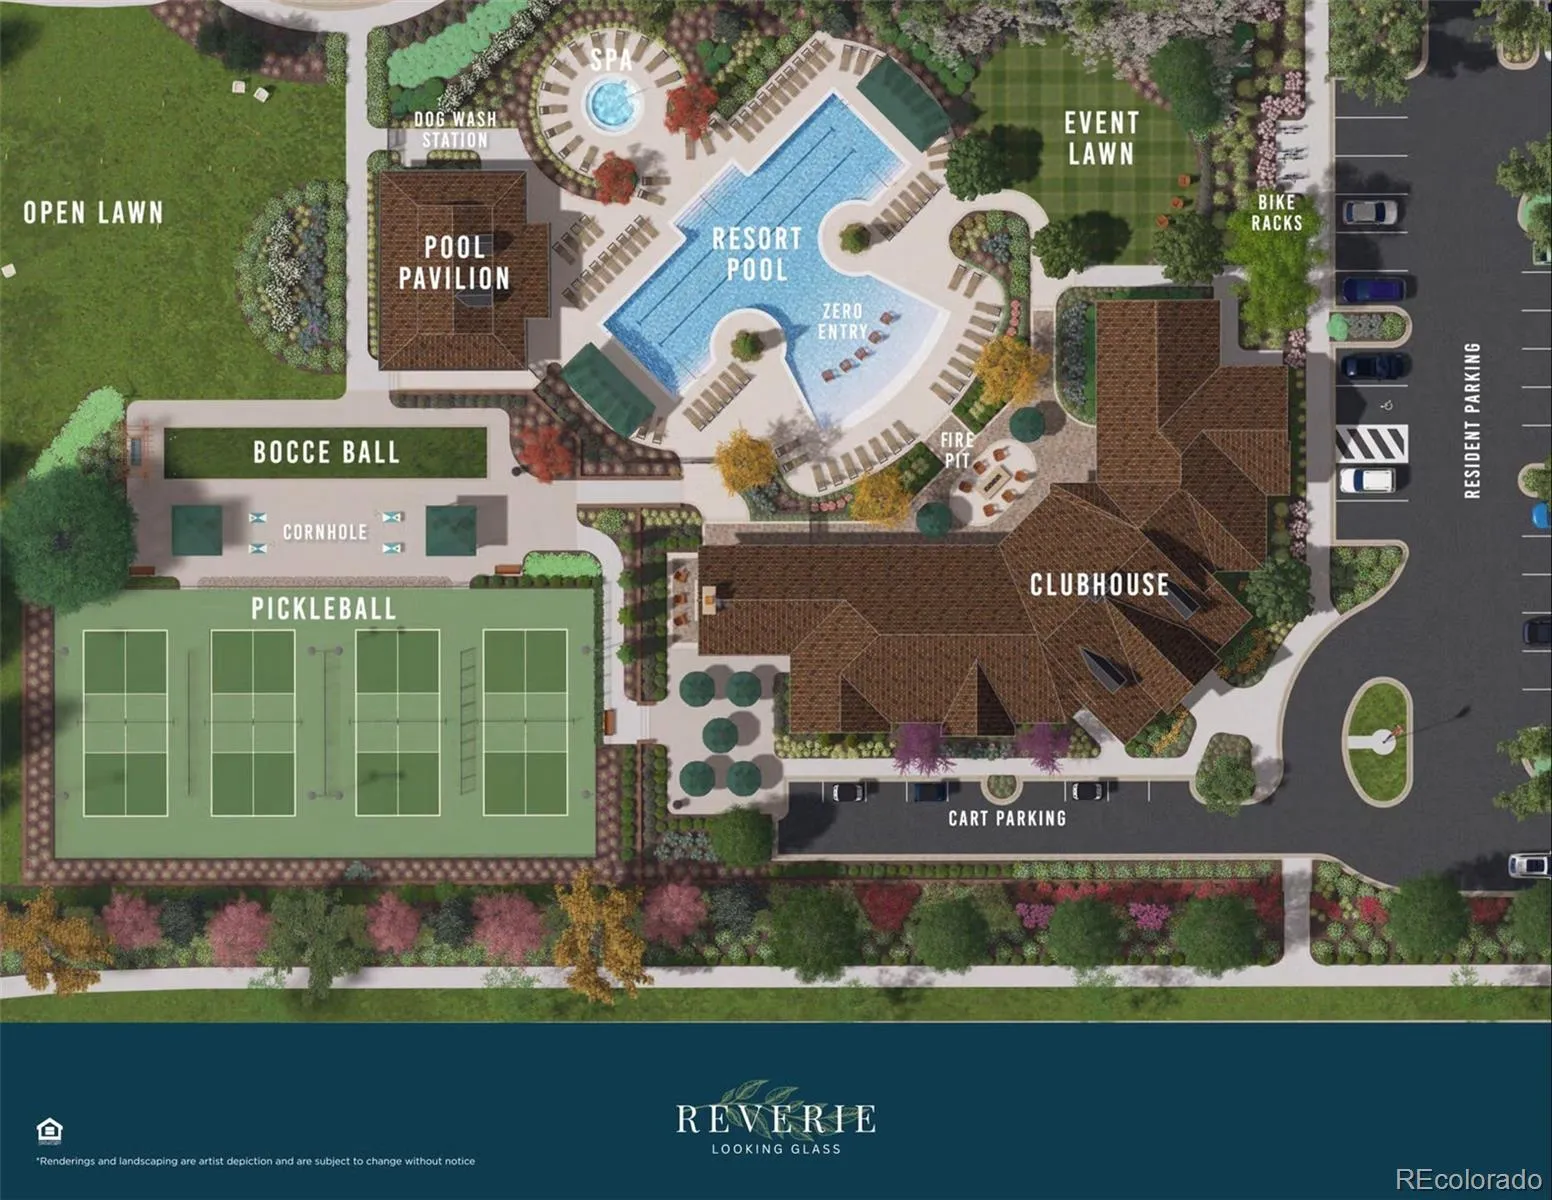
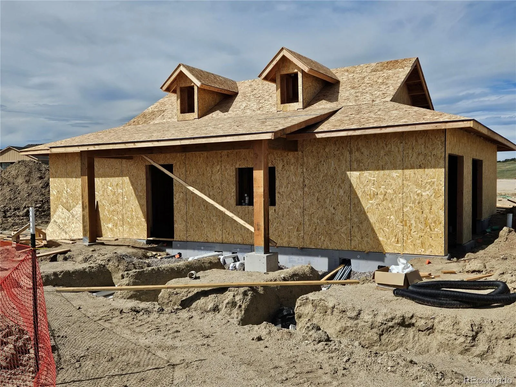


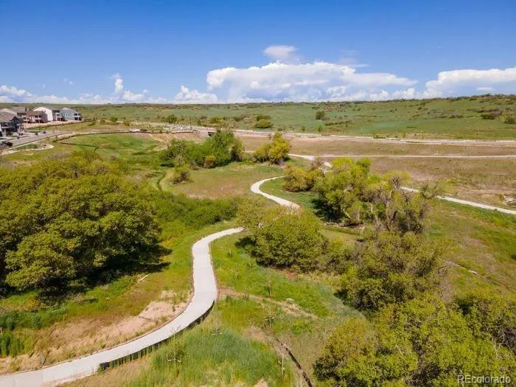


Lifestyle is taking shape at Reverie! Click the virtual tour/video link for the latest look inside the recreation center and amenities currently under construction. Experience resort-style living in this exceptional Summit ranch-style home located in Reverie at Looking Glass, Parker’s premier active adult community. Perfectly blending luxury, comfort, and functionality, this thoughtfully designed home offers an open-concept layout featuring two spacious bedrooms, a versatile flex room, and two full bathrooms, creating an ideal setting for both everyday living and effortless entertaining. The gourmet kitchen is the heart of the home, showcasing timeless white cabinetry, elegant quartz countertops, a striking beveled tile backsplash, and premium Whirlpool stainless steel appliances, including a gas cooktop, designer hood, double oven, built-in microwave, and dishwasher. Retreat to the luxurious owner’s suite, complete with a spa-inspired bath featuring dual vanities, walk-in shower with bench, and an oversized walk-in closet designed to provide both comfort and convenience. Step outside to the extended covered patio and take in breathtaking views of Parker’s rolling hills. Whether you’re enjoying a quiet morning coffee or hosting family and friends, the beautifully landscaped backyard provides the perfect outdoor escape from the moment you move in. Beyond your front door, you’ll discover everything that makes Reverie at Looking Glass such a sought-after destination, including exceptional amenities, abundant opportunities to connect with neighbors, and a vibrant, low-maintenance lifestyle designed to help you make the most of every day. This remarkable home offers the perfect combination of elegant design, lock-and-leave convenience, and the unparalleled lifestyle that only Reverie at Looking Glass can provide. * Please note that the interior photos provided are the ‘Summit’ model home, and not the actual home.

Advanced Home Search
Search by square footage, location, price, bedrooms, bathrooms and more.Just Listed
These homes just hit the market. Be among the first to see them. Schedule a showing, too.New Construction
See brand new homes and homes under construction now and available soon.Features & Amenities
Find homes with views or pools, in gated communities & with other desirable features.Cities
Take a look at luxury homes in each city in Metro Denver.Neighborhoods
Find the ideal neighborhood and the home that best fits you.Counties
Have your eye on a specific county? Browse these listings.Zip Codes
Start here to find a luxury home in a particular zip code.Single-Family Homes
See photos of single-family homes, get prices, neighborhood information & more.Townhomes
Get all the details about luxury townhomes for sale now throughout Metro Denver.Condos
Are you drawn to the low-maintenance, luxury lifestyle of condo living? Start here.One-Story Homes
Looking for a main floor master? Ranch-style homes may be perfect for your lifestyle.Featured Price Ranges
We’ve done the searching for you. Find homes in popular luxury price ranges.55-Plus
Explore beautiful homes and enviable amenities available in 55-and-over communities.Your Free MLS Search Account
Create and manage saved searches and properties with the Property Organizer.Schedule a Personal Consultation
We’re happy to help any time! Schedule a no-obligation 15-minute call.


