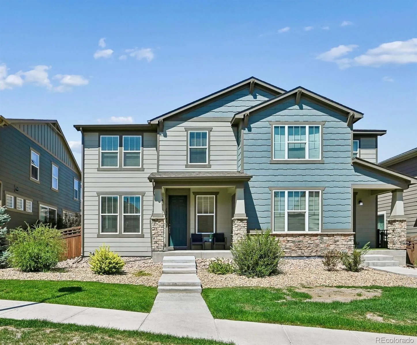
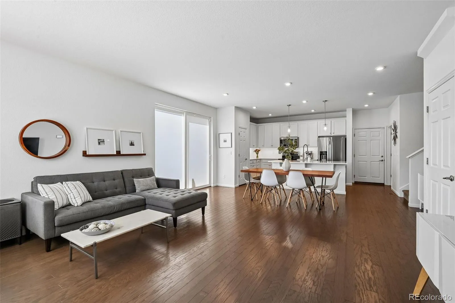
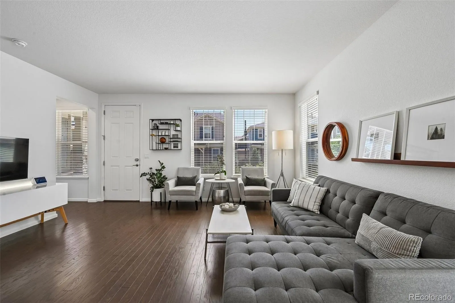
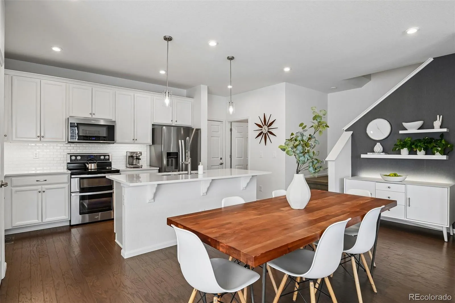
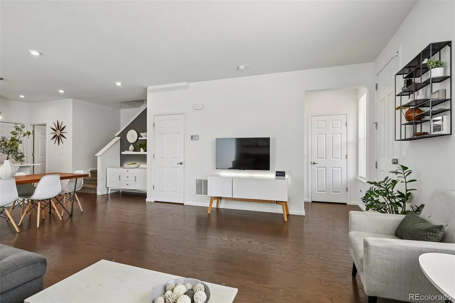
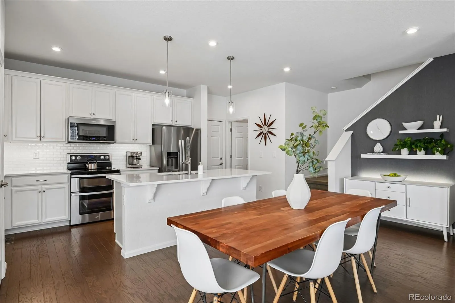
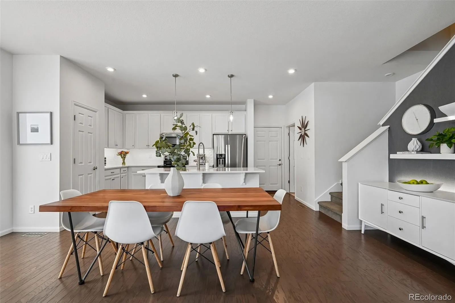
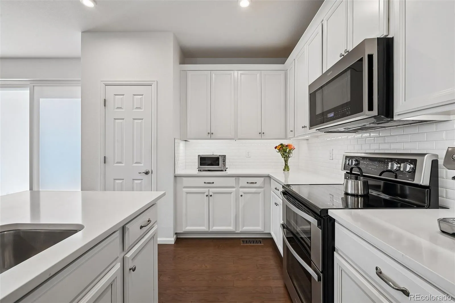
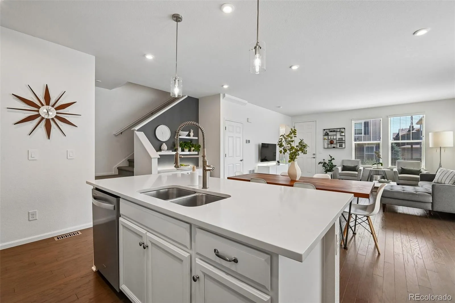
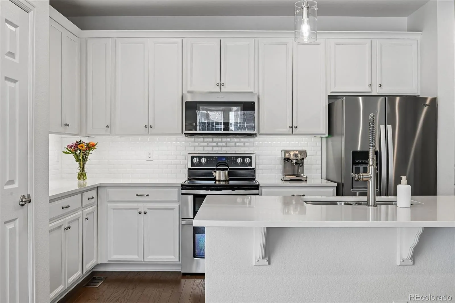
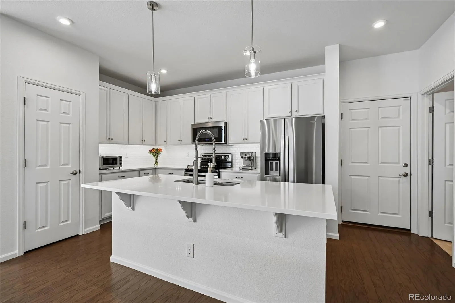
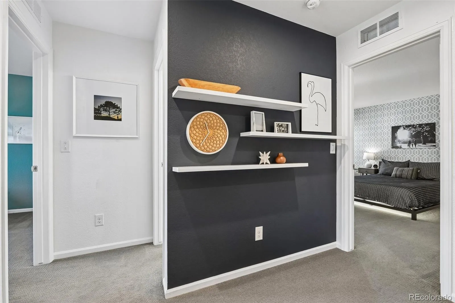
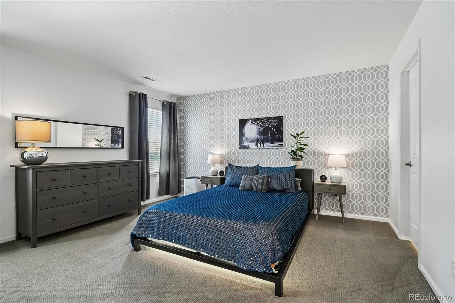
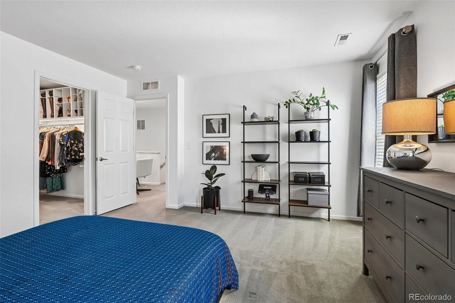
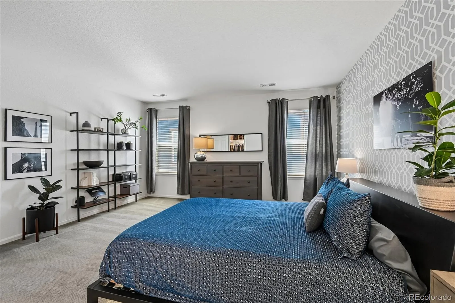
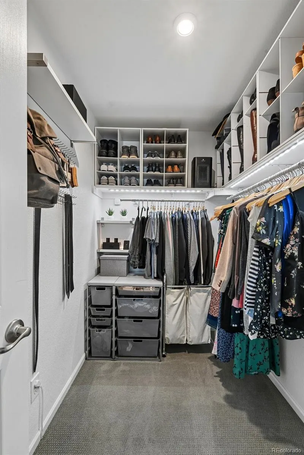
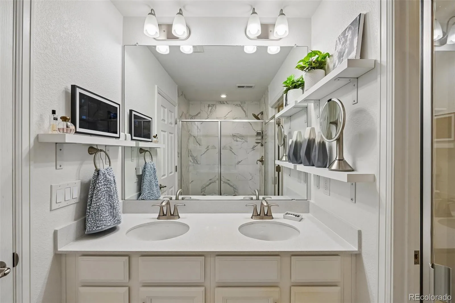
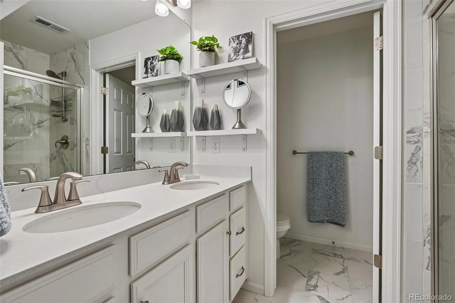
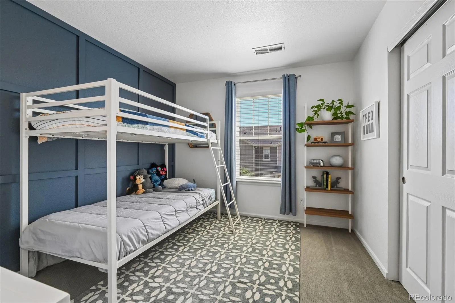
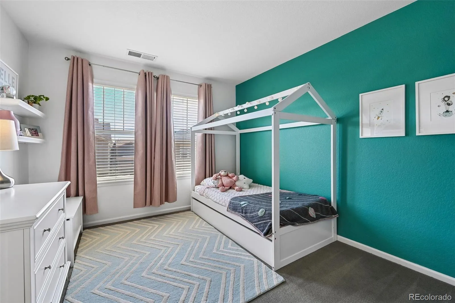
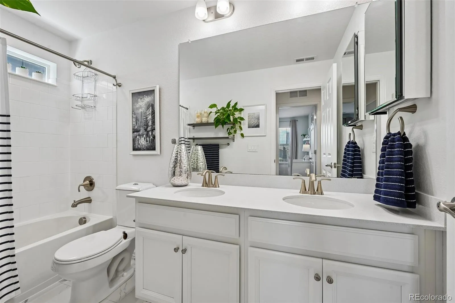
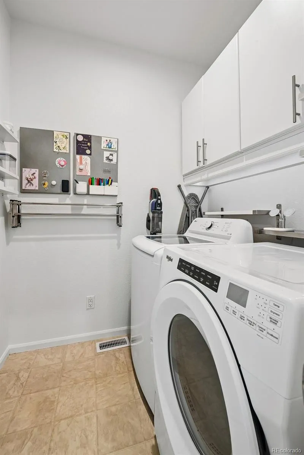
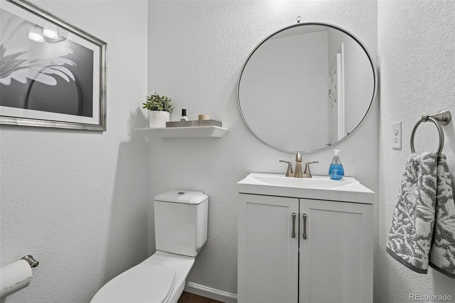
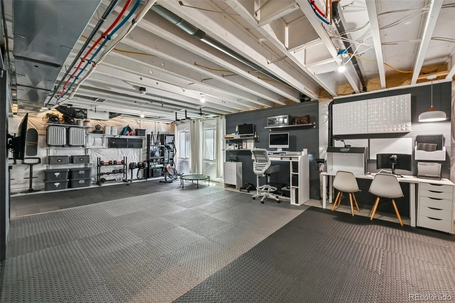
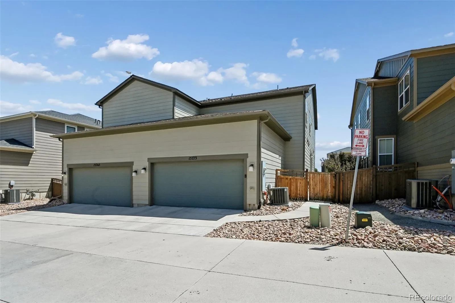
Meticulously maintained and thoughtfully upgraded, this beautiful 3-bedroom, 2.5-bath paired home is nestled in the sought-after Trails Edge community within the highly acclaimed Cherry Creek School District. The open-concept main level showcases deep espresso engineered hardwood floors that seamlessly connect the living, dining, and kitchen spaces, creating an inviting layout ideal for both everyday living and entertaining. The spacious eat-in kitchen is beautifully appointed with quartz countertops, stainless steel appliances, and a classic subway tile backsplash. Upstairs, the thoughtfully designed floor plan features a generous primary suite with a walk-in closet and private en-suite bath, along with two additional bedrooms, a full guest bath, and a versatile loft perfect for a home office, playroom, or flex space. Designed with modern living in mind, this home includes such high value features as a Ring doorbell, smart thermostat, tankless water heater, reverse osmosis water filtration system, and a 50-amp EV charging outlet in the attached garage. The full unfinished basement offers abundant storage and excellent potential for future expansion, complete with two large egress windows that bring in plenty of natural light. Enjoy truly low-maintenance living with a low HOA that covers front yard landscaping, snow removal, and exterior maintenance. Ideally located less than three miles from The SPACE’s Café and complimentary coworking hub, as well as Target, Trader Joe’s, Whole Foods, Costco, and King Soopers Marketplace. With convenient access to E-470, the Denver Tech Center, parks, trails, shopping, and dining, this exceptional home offers the perfect blend of comfort, style, and convenience.

Advanced Home Search
Search by square footage, location, price, bedrooms, bathrooms and more.Just Listed
These homes just hit the market. Be among the first to see them. Schedule a showing, too.New Construction
See brand new homes and homes under construction now and available soon.Features & Amenities
Find homes with views or pools, in gated communities & with other desirable features.Cities
Take a look at luxury homes in each city in Metro Denver.Neighborhoods
Find the ideal neighborhood and the home that best fits you.Counties
Have your eye on a specific county? Browse these listings.Zip Codes
Start here to find a luxury home in a particular zip code.Single-Family Homes
See photos of single-family homes, get prices, neighborhood information & more.Townhomes
Get all the details about luxury townhomes for sale now throughout Metro Denver.Condos
Are you drawn to the low-maintenance, luxury lifestyle of condo living? Start here.One-Story Homes
Looking for a main floor master? Ranch-style homes may be perfect for your lifestyle.Featured Price Ranges
We’ve done the searching for you. Find homes in popular luxury price ranges.55-Plus
Explore beautiful homes and enviable amenities available in 55-and-over communities.Your Free MLS Search Account
Create and manage saved searches and properties with the Property Organizer.Schedule a Personal Consultation
We’re happy to help any time! Schedule a no-obligation 15-minute call.


