Metro Denver Luxury Homes For Sale

Property Description

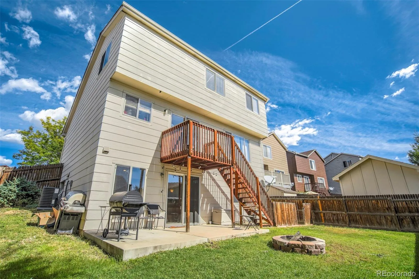
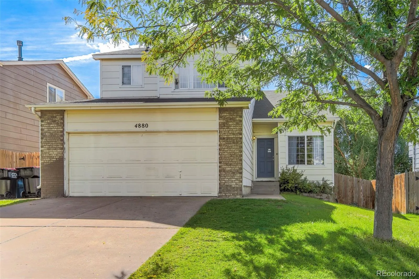
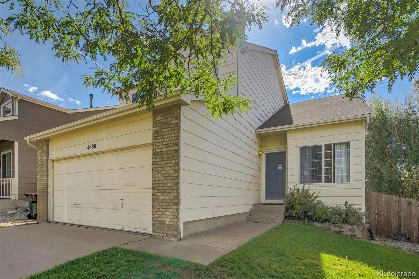
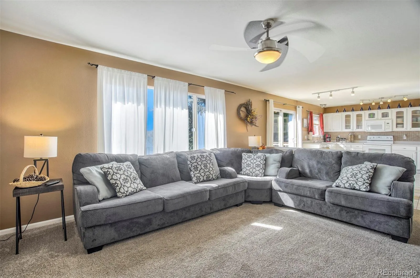
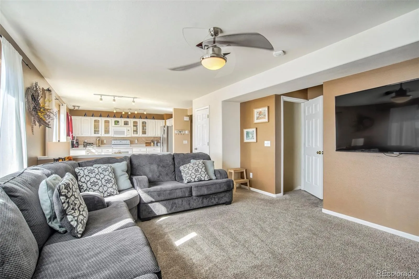
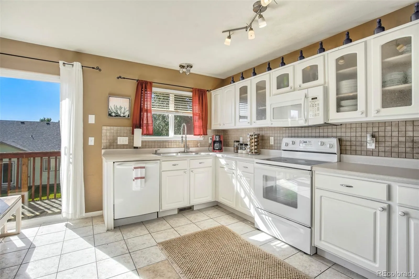
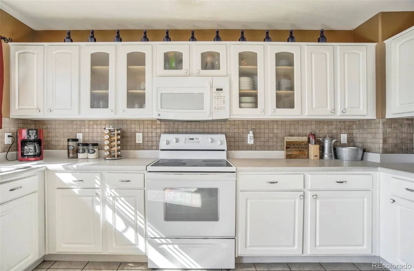
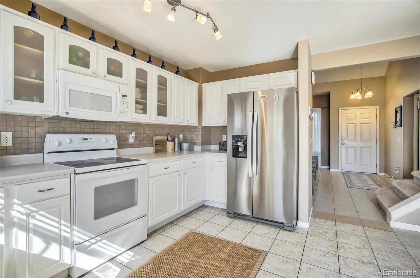
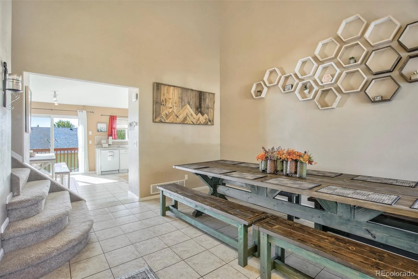
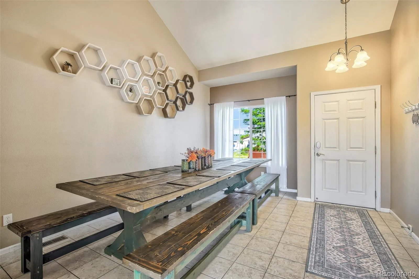
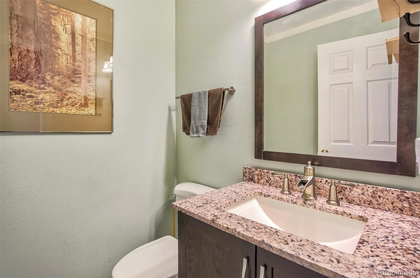
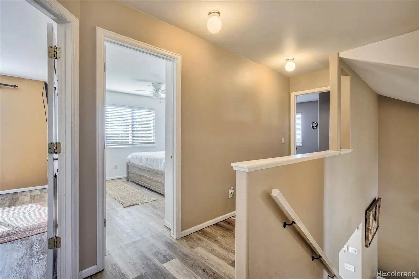
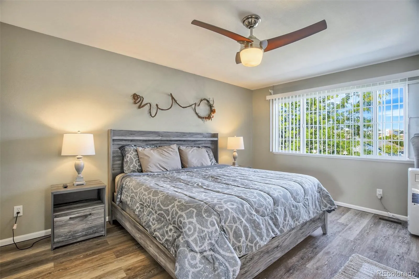
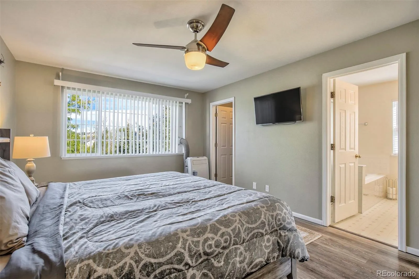
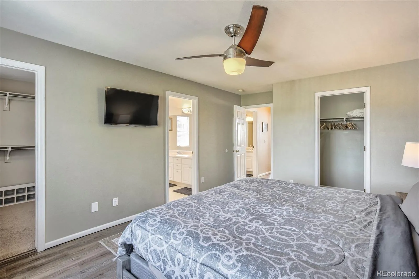
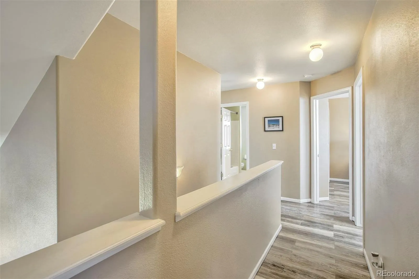
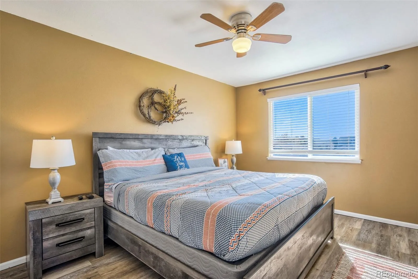
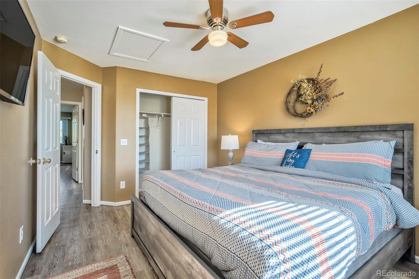
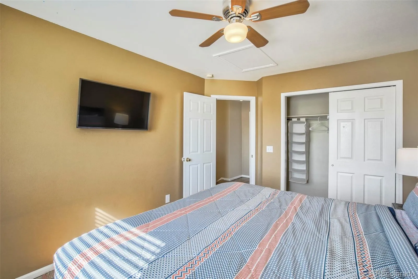
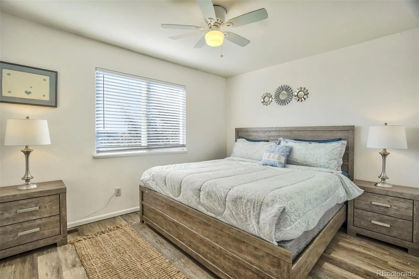
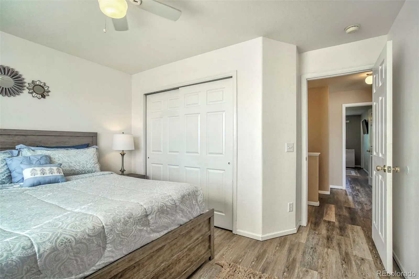
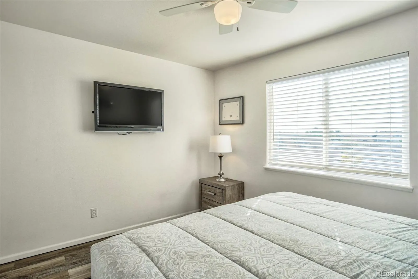
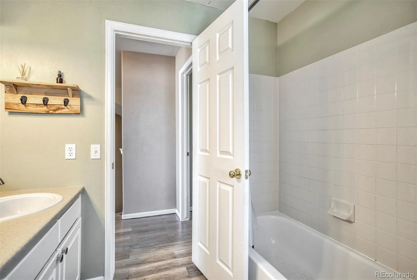
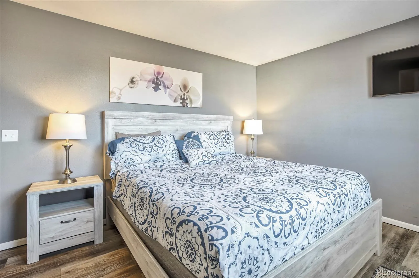
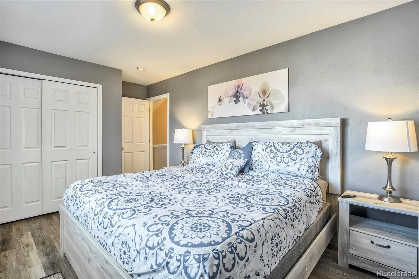
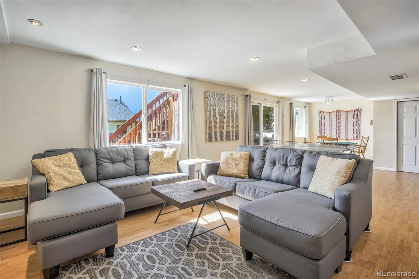
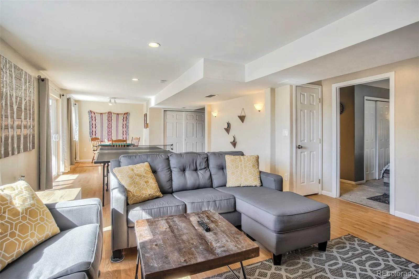
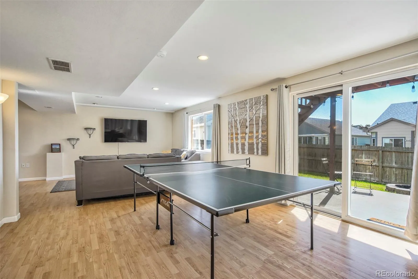
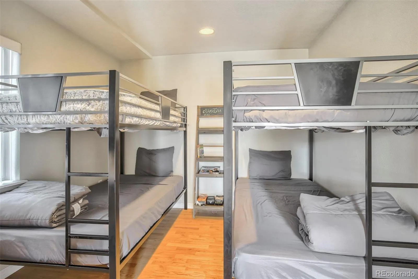
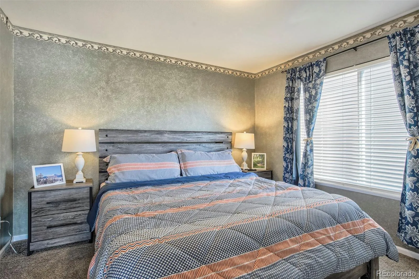
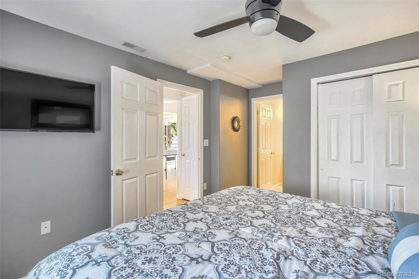
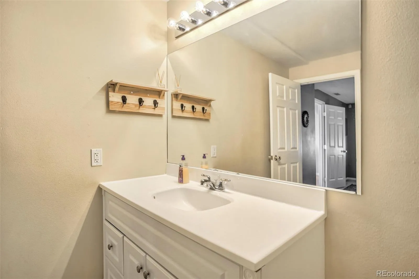
Exceptional space, flexible living and mountain views define this updated 6-bedroom, 3.5-bath home in Newport Heights East. Offering more than 3,000 finished square feet across three levels, the property features dual primary suites, a main-level bedroom and a fully finished walk-out basement—ideal for multigenerational living, guests or a private home office.

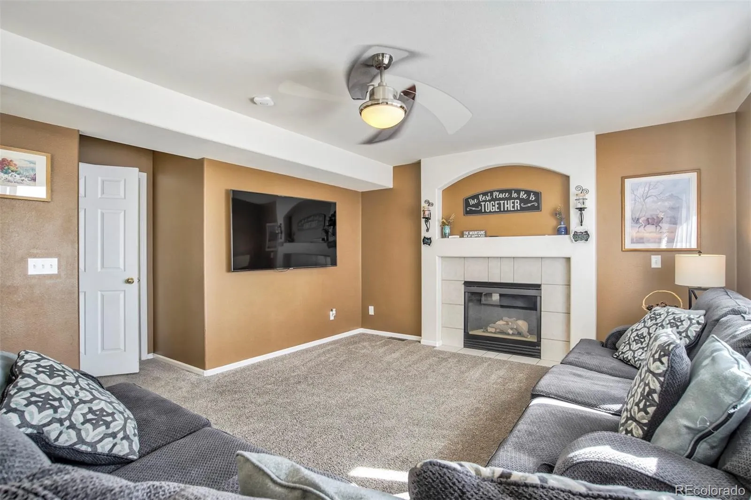
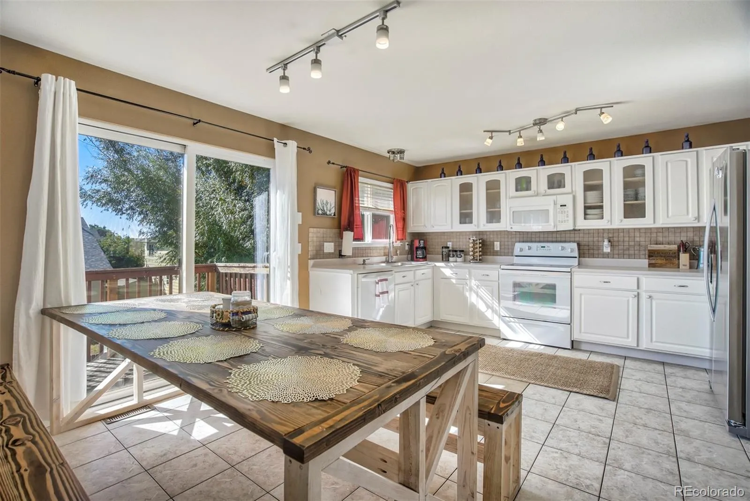
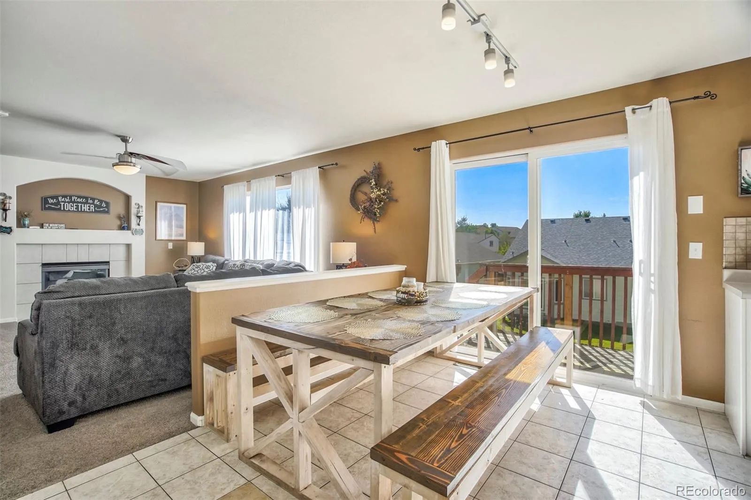
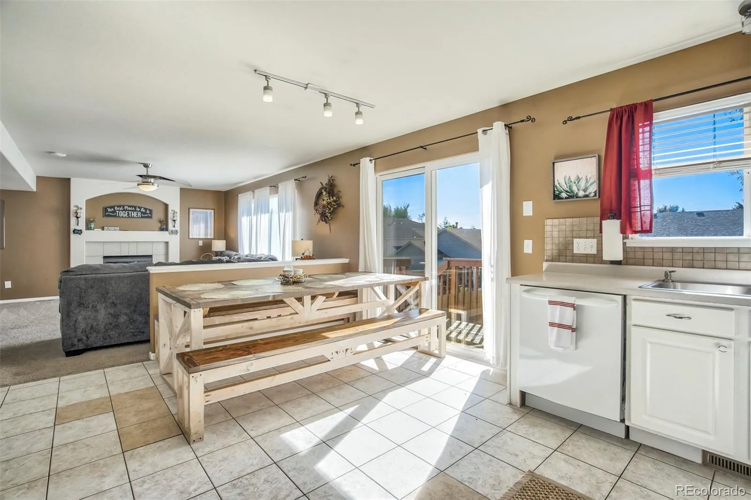
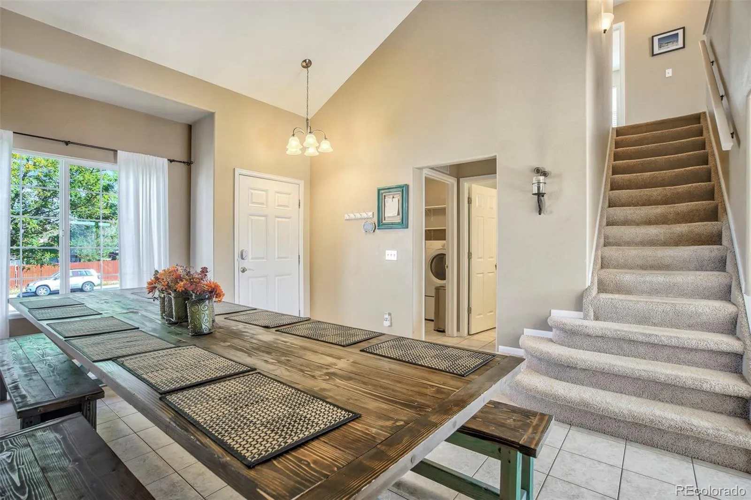

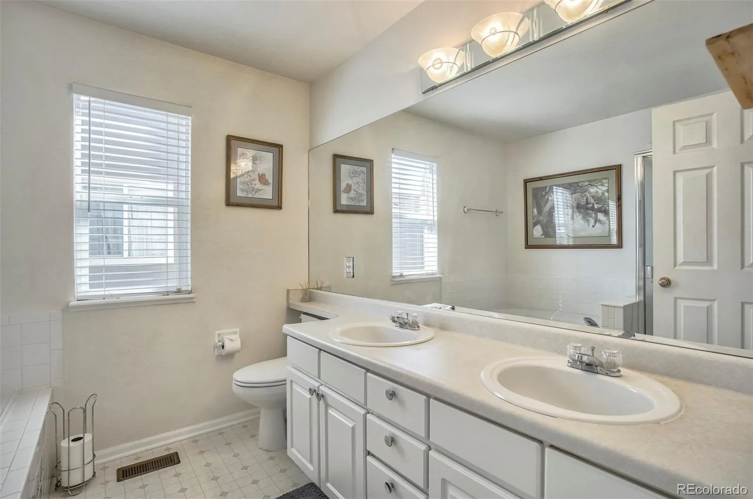
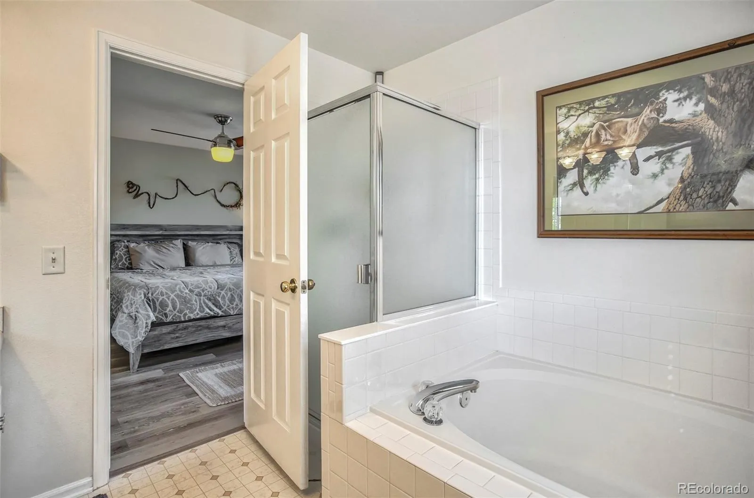
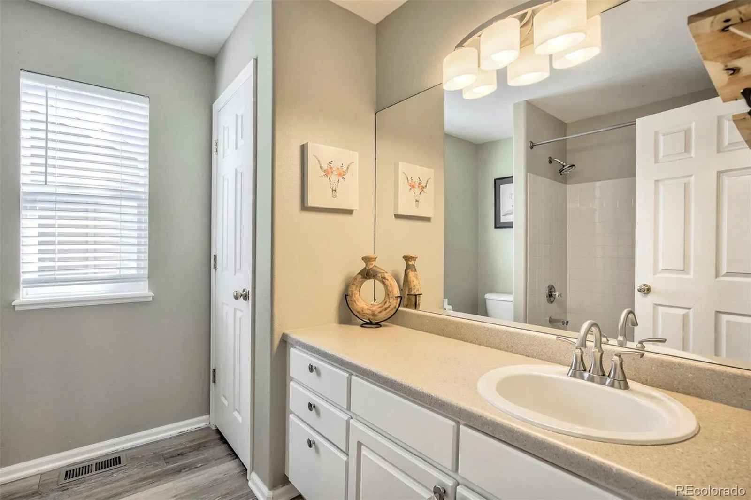
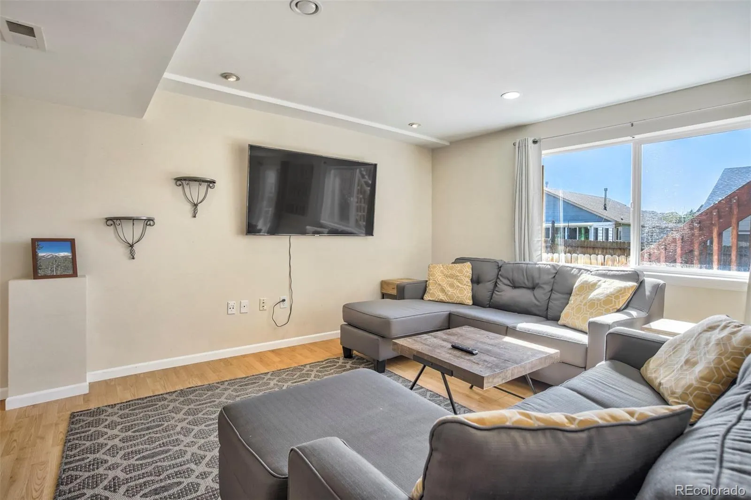
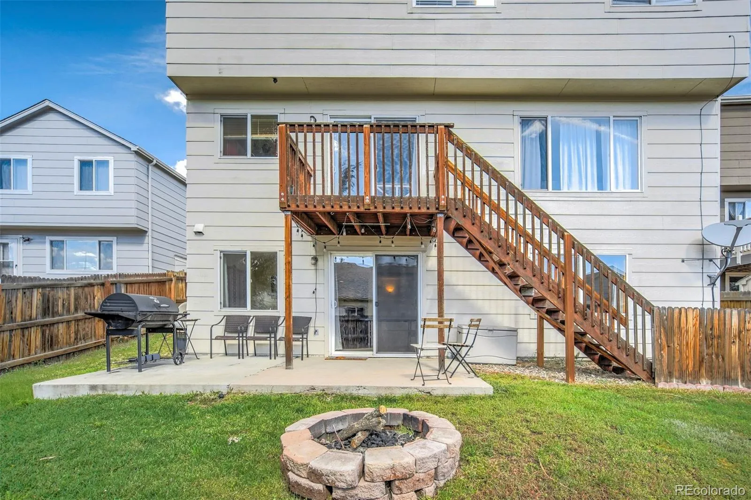
The vaulted living room flows into the open kitchen, dining and family areas, with sliding glass doors leading to a deck overlooking Cheyenne Mountain. Upstairs, the oversized primary suite includes a five-piece bath and two walk-in closets. A west-facing bedroom captures views of Pikes Peak and the surrounding mountains.

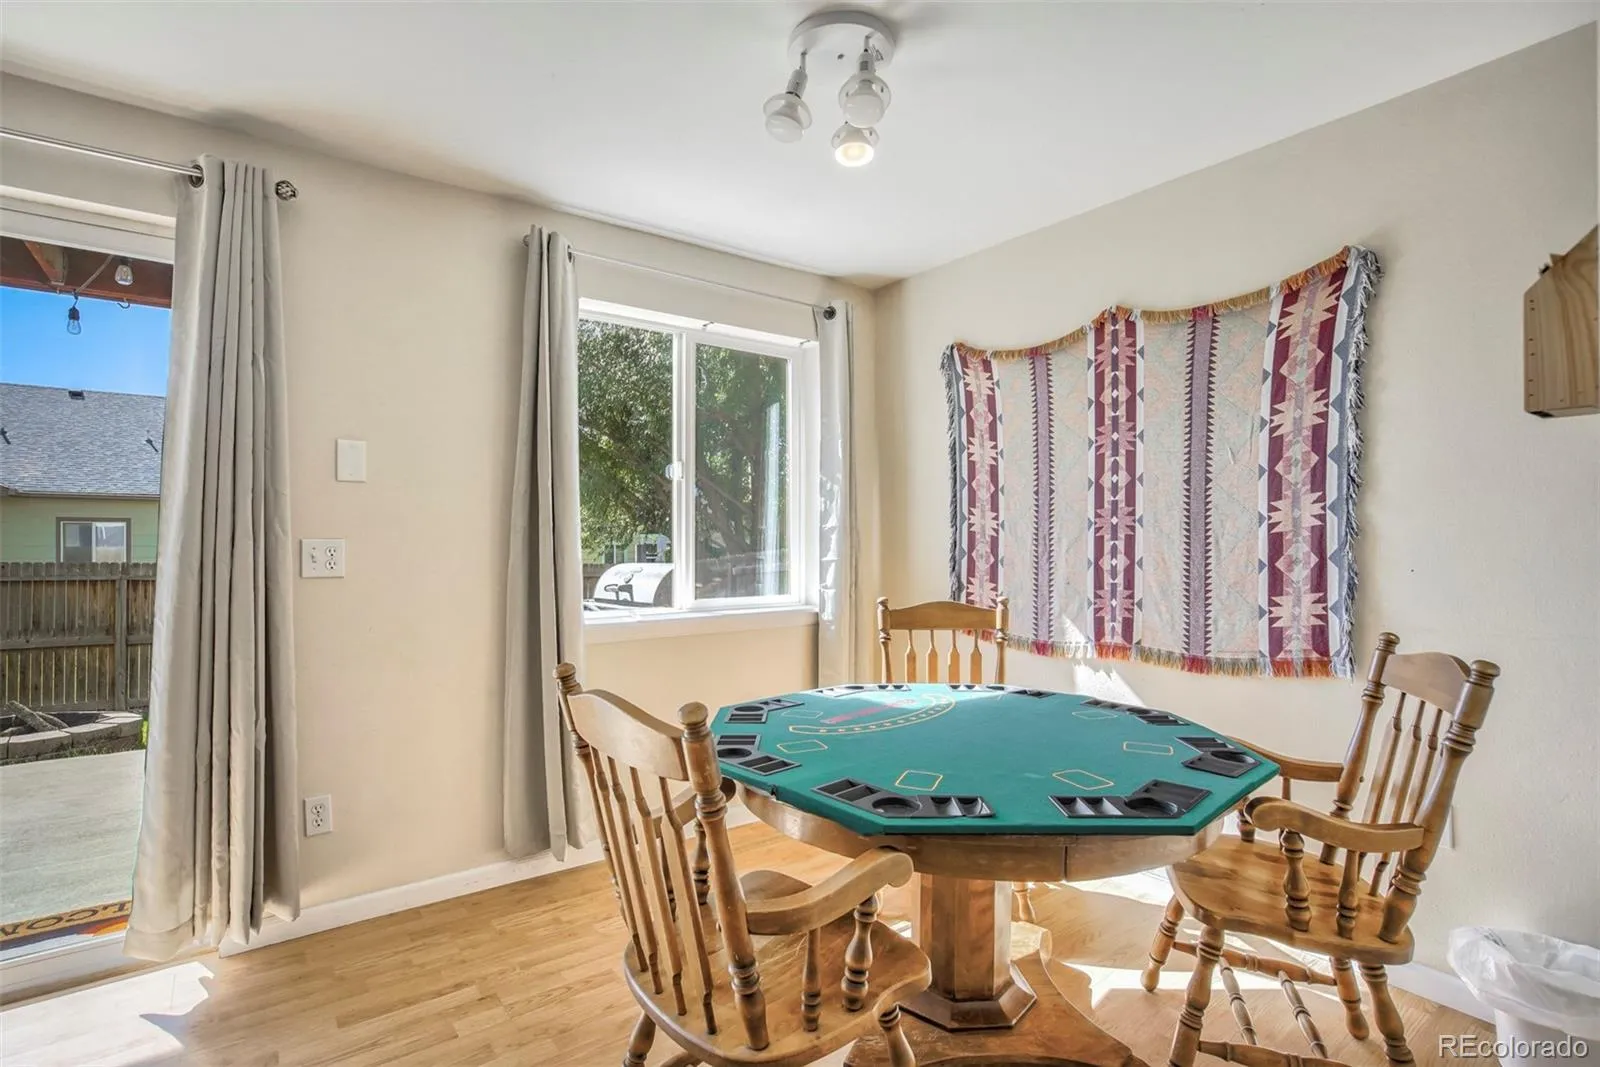
The walk-out basement offers a second private primary suite and additional living space, creating excellent flexibility for extended family or guests.

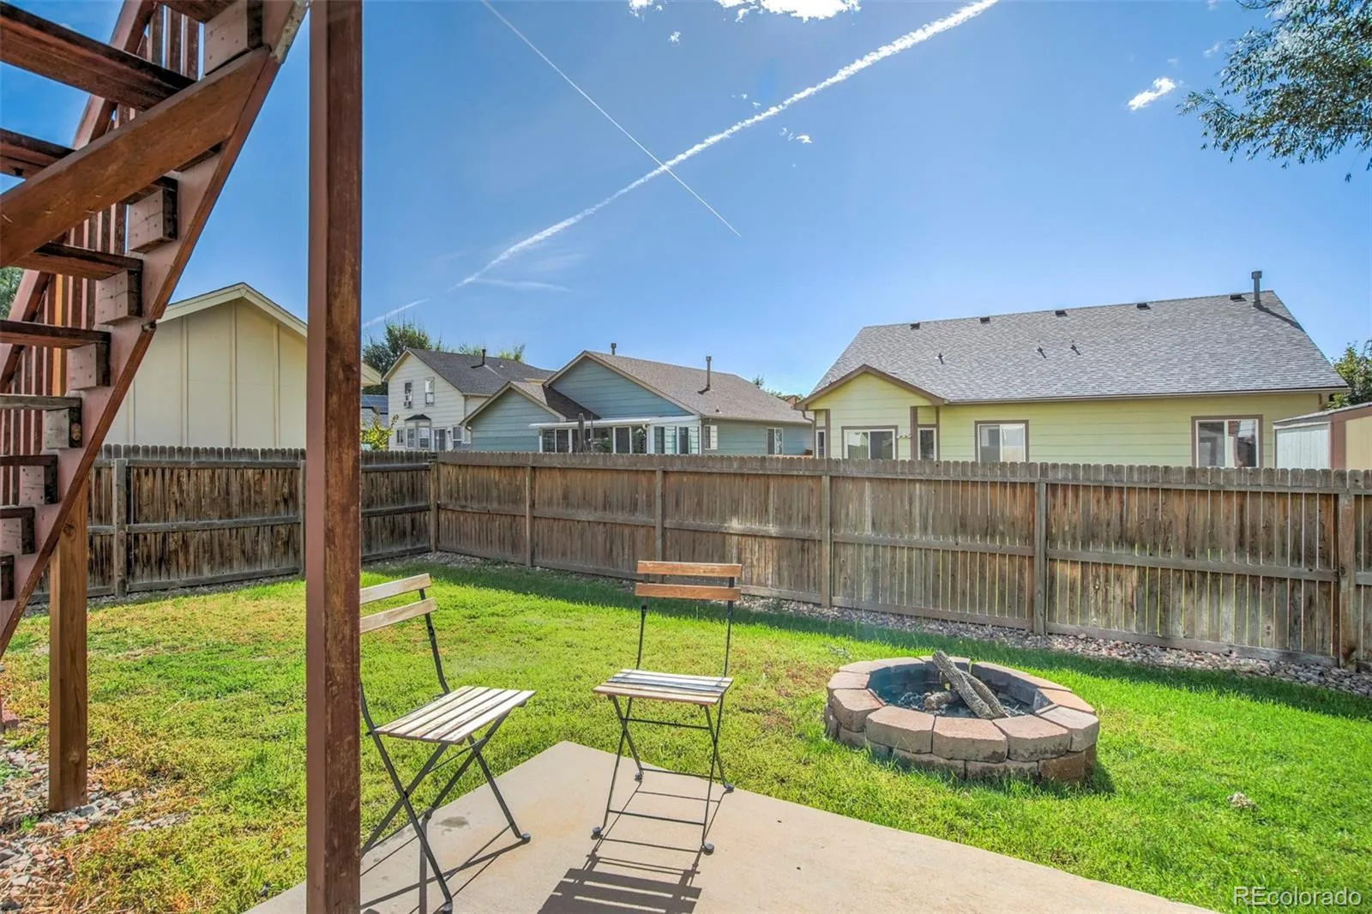
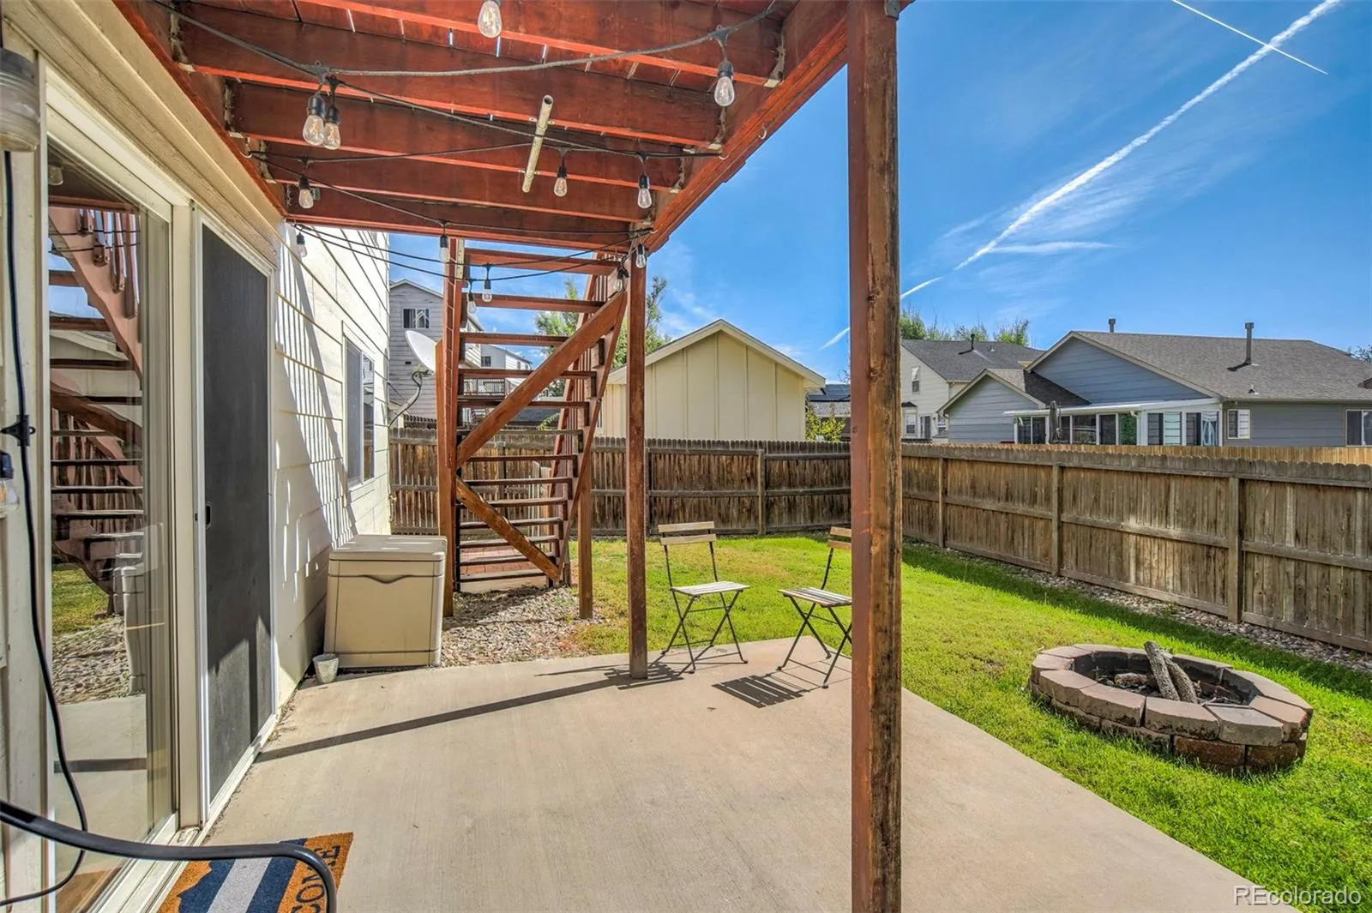
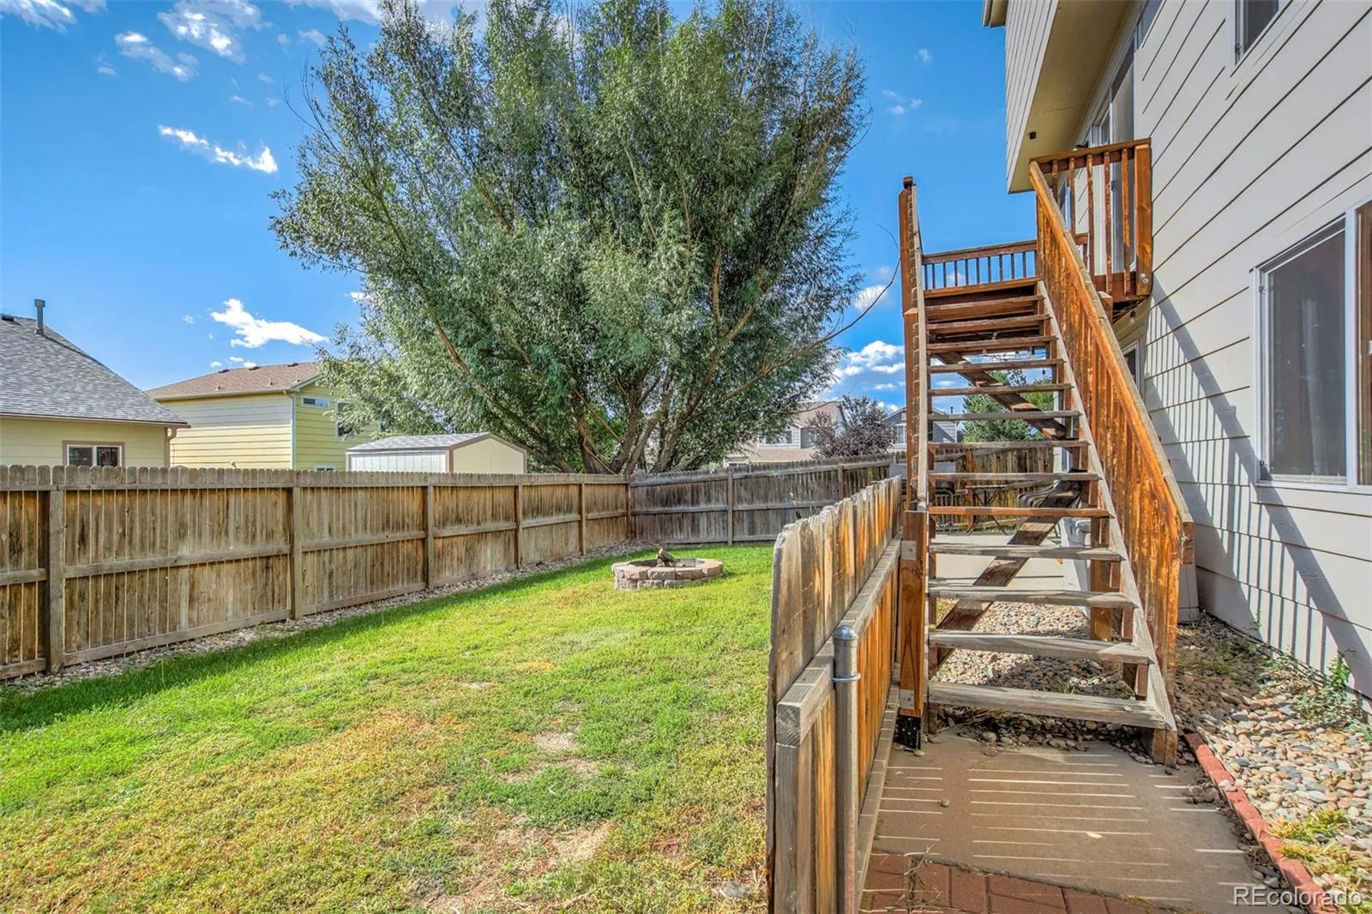
Major updates include a BRAND NEW new roof and hot water heater in 2026, luxury vinyl plank flooring upstairs and central air conditioning. The finished garage includes a workbench and electrical rough-in for a future heater. Outside, enjoy a private fenced yard with a fire pit, front and rear sprinklers and a newer west-facing fence. Previously operated as a successful Airbnb, the home also offers furnished or income-producing potential. Furniture and household items are available through a separate bill of sale. Few homes offer this combination of size, dual primary suites, a walk-out basement and mountain views at this price. Schedule your showing today!

VIRTUAL 360 TOUR: https://www.zillow.com/view-imx/cfd66d56-e6b2-447e-9271-42b570b1a878?initialViewType=pano&utm_source=dashboard


Features
: Forced Air
: Central Air
: Finished, Full, Daylight, Walk-Out Access
: Full
: Mountain(s)
: Family Room
: Carbon Monoxide Detector(s), Smoke Detector(s), Smart Locks, Video Doorbell, Smart Cameras, Smart Security System
: Front Porch, Patio
: 2
: Furnished
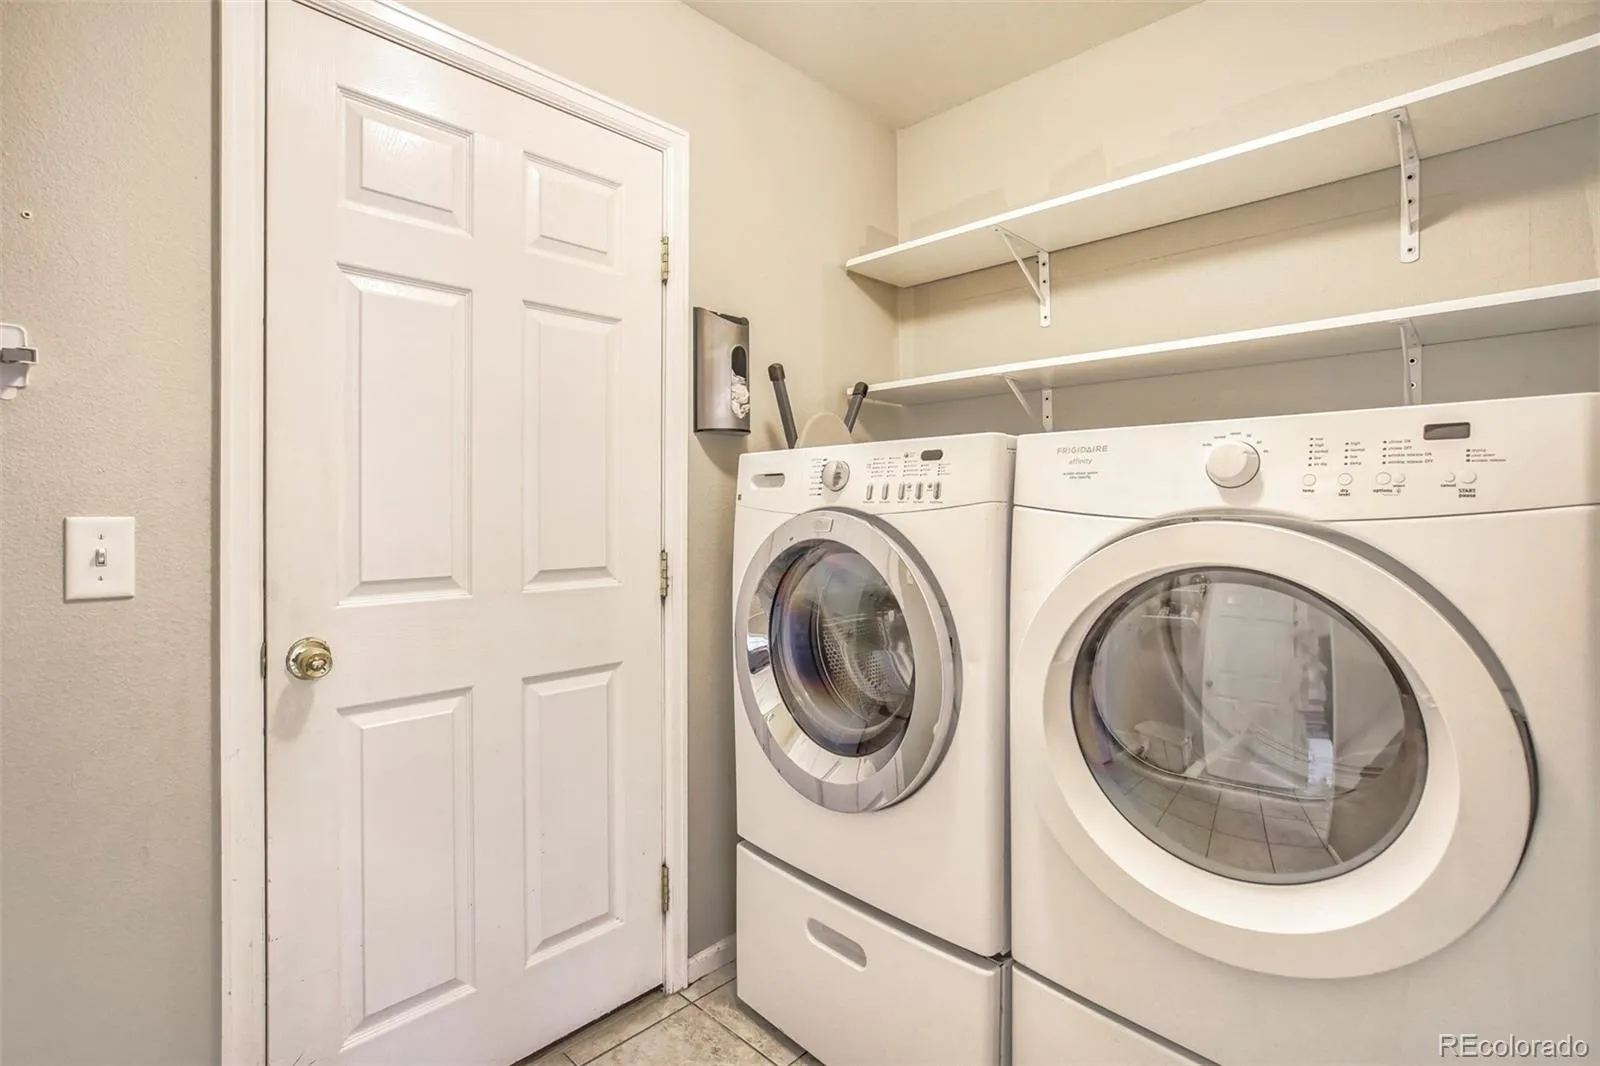
: Dryer, Dishwasher, Disposal, Microwave, Range, Refrigerator, Washer, Gas Water Heater
: Concrete, Oversized, Insulated Garage
: Shingle
: Public Sewer
Address Map
CO
El Paso
Colorado Springs
80923
Little London
4880
Drive
W105° 15' 24.1''
N38° 56' 11.3''
Additional Information
: Frame, Wood Siding
11
North
Use Google Maps
: 220 Volts, 110V
Freedom
: Balcony, Private Yard, Fire Pit, Garden
1
: Tile, Wood, Vinyl
2
Doherty
: Pantry, High Ceilings, Eat-in Kitchen, Vaulted Ceiling(s), High Speed Internet, Ceiling Fan(s), Five Piece Bath, Walk-In Closet(s)
Yes
Yes
1031 Exchange, Cash, Conventional, FHA, Other, VA Loan
: Landscaped
Jenkins
Compass - Denver
63111-03-002
: None
: House
Newport Heights East Sub Fil 3
$1,867
2024
: Cable Available, Electricity Connected, Natural Gas Connected, Phone Connected, Internet Access (Wired)
: Double Pane Windows, Bay Window(s)
PDZ AO
07/30/2026
3063
Active
1
Colorado Springs 11
Structural
Colorado Springs 11
Laundry Closet
08/14/2026
07/30/2026
Public
: Two

Newport Heights East Sub Fil 3

4880 Little London Drive, Colorado Springs, CO 80923

6 Bedrooms
4 Total Baths
3,003 Square Feet
$499,900
Listing ID #6669670
Basic Details
Property Type : Residential
Listing Type : For Sale
Listing ID : 6669670
Price : $499,900
Bedrooms : 6
Rooms : 18
Total Baths : 4
Full Bathrooms : 3
1/2 Bathrooms : 1
Square Footage : 3,003 Square Feet
Year Built : 2000
Lot Area : 0.13 Acres
Lot Acres : 0.13
Property Sub Type : Single Family Residence
Status : Active
Originating System Name : REcolorado
Mortgage Calculator
$
$ %
years
%
$ %per year
$ %per year

$
Contact Agent
