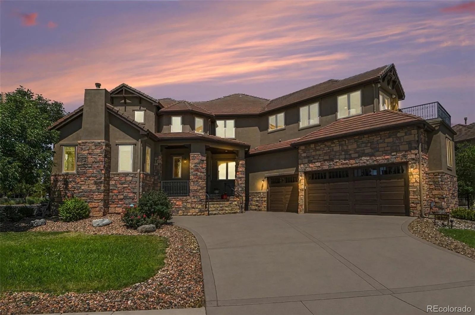
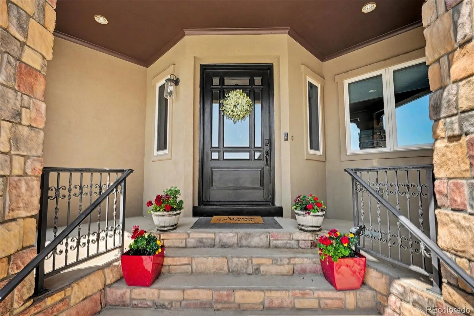
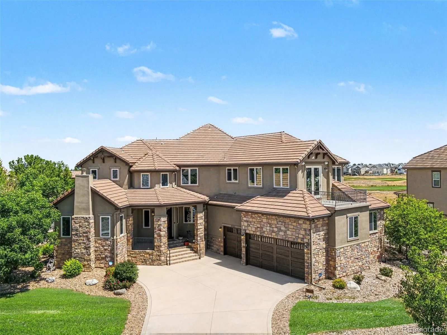
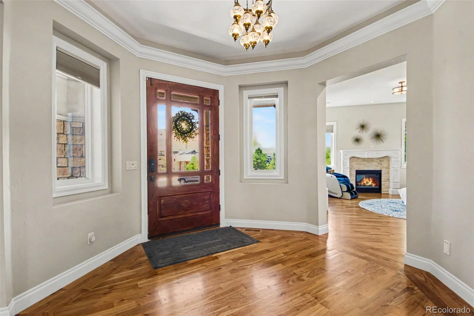
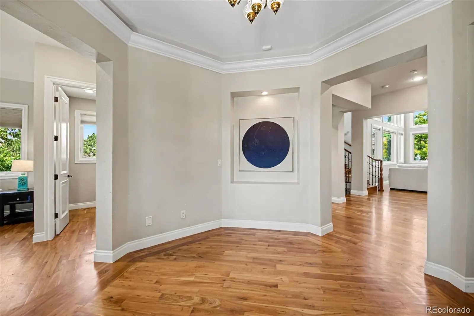
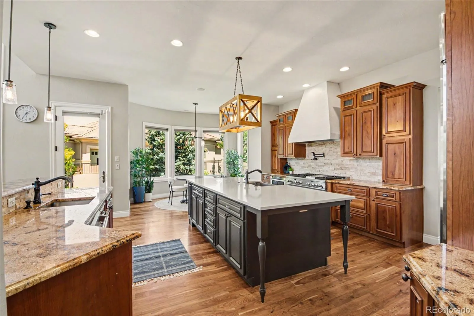
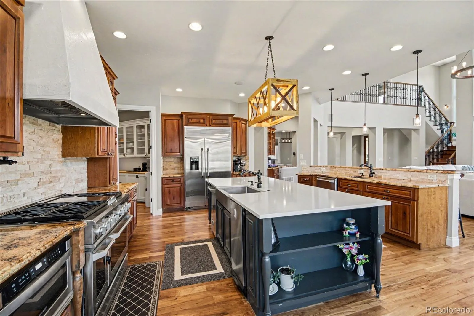
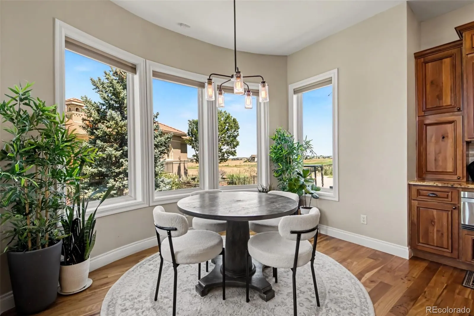
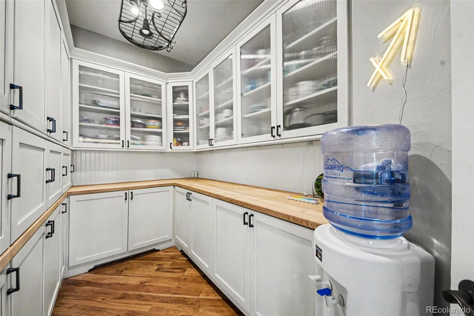
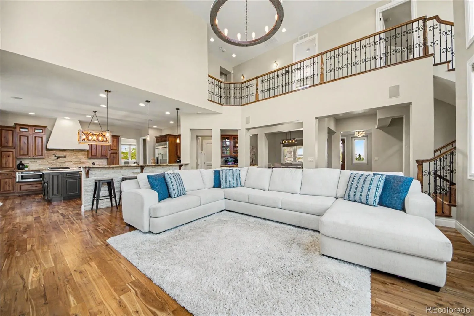
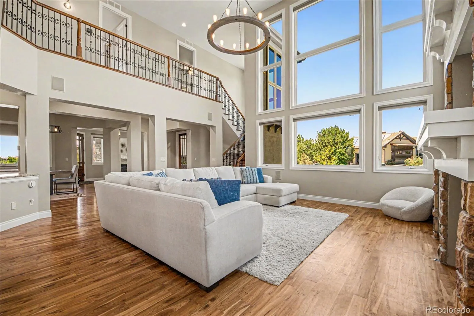
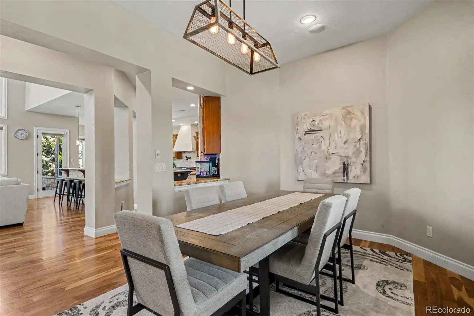
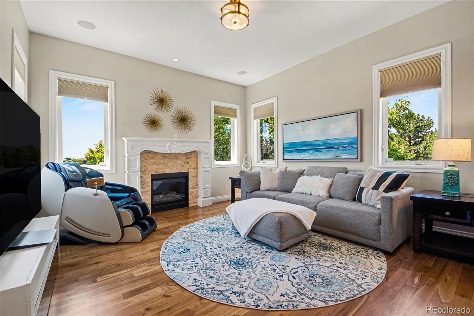
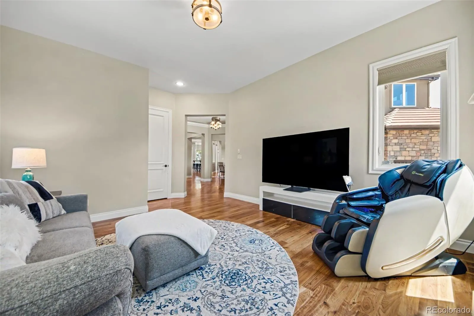
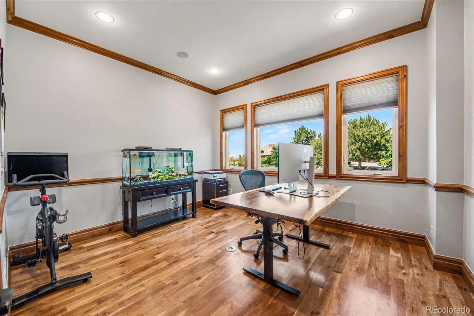
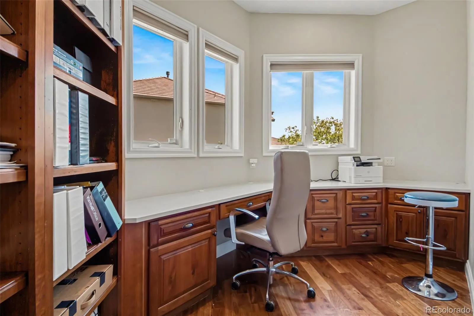
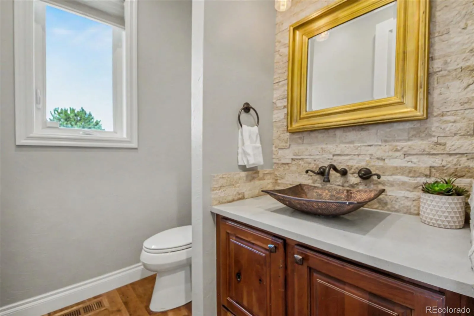
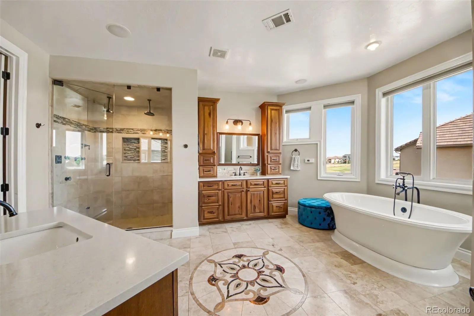
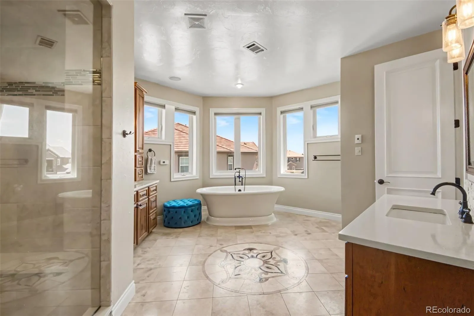
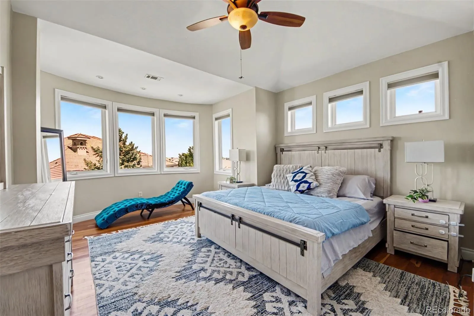
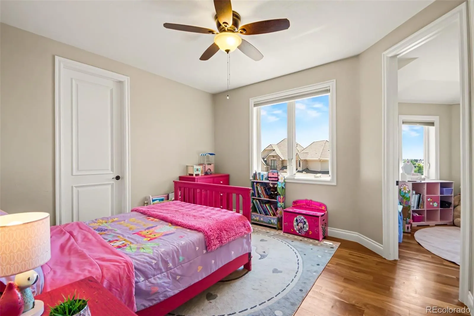
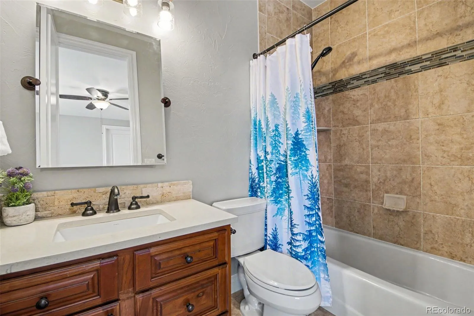
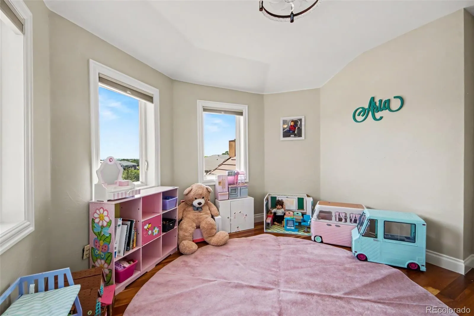
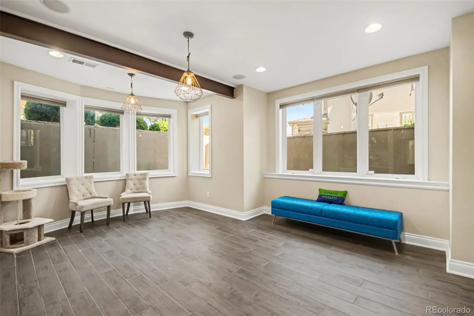
A Parade of Homes showcase on a premier corner cul-de-sac lot in The Gallery, Reunion’s gated and most exclusive enclave, with picturesque views over Buffalo Run Golf Course. The first impression belongs to the architecture: a timeless stone-and-stucco exterior rising above manicured landscaping, with the presence only a corner setting allows. Inside, the dramatic two-story great room features a floor-to-ceiling stone fireplace anchoring walls of glass that flood the home with Colorado light and frame the scenery beyond. The gourmet kitchen was designed to move effortlessly between quiet mornings and full-house entertaining: an oversized center island, extensive custom cabinetry, a sunlit breakfast nook, and a well-appointed butler’s pantry linking the kitchen to the home’s formal spaces. Upstairs, the primary suite is a genuine retreat with a private balcony, a spa-inspired bath with decorative tile and dual vanities, and a walk-in closet of true scale. Three additional bedrooms each enjoy a private ensuite bath, while a versatile bonus room adapts easily as a playroom, or second office. The professionally finished basement lives like a residence of its own, offering a generous recreation and media area, wet bar, home office, and two more bedrooms, ideal for extended family, guests, or multigenerational living. Outside, the landscaped backyard and expansive patio were made for Colorado evenings, whether outdoor dining, entertaining, or simply watching the light change over the surrounding terrain. An oversized three-car garage adds EV charging and generous built-in storage. For buyers relocating from out of state: Reunion is one of metro Denver’s premier master-planned communities, and The Gallery is its most coveted enclave. Homes of this pedigree rarely reach the market, showcase craftsmanship, an irreplaceable setting, and the Colorado lifestyle buyers seek.

Advanced Home Search
Search by square footage, location, price, bedrooms, bathrooms and more.Just Listed
These homes just hit the market. Be among the first to see them. Schedule a showing, too.New Construction
See brand new homes and homes under construction now and available soon.Features & Amenities
Find homes with views or pools, in gated communities & with other desirable features.Cities
Take a look at luxury homes in each city in Metro Denver.Neighborhoods
Find the ideal neighborhood and the home that best fits you.Counties
Have your eye on a specific county? Browse these listings.Zip Codes
Start here to find a luxury home in a particular zip code.Single-Family Homes
See photos of single-family homes, get prices, neighborhood information & more.Townhomes
Get all the details about luxury townhomes for sale now throughout Metro Denver.Condos
Are you drawn to the low-maintenance, luxury lifestyle of condo living? Start here.One-Story Homes
Looking for a main floor master? Ranch-style homes may be perfect for your lifestyle.Featured Price Ranges
We’ve done the searching for you. Find homes in popular luxury price ranges.55-Plus
Explore beautiful homes and enviable amenities available in 55-and-over communities.Your Free MLS Search Account
Create and manage saved searches and properties with the Property Organizer.Schedule a Personal Consultation
We’re happy to help any time! Schedule a no-obligation 15-minute call.


