
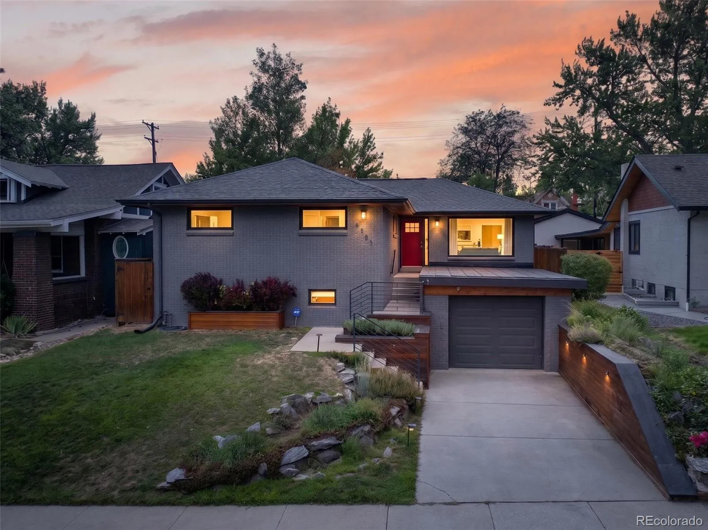
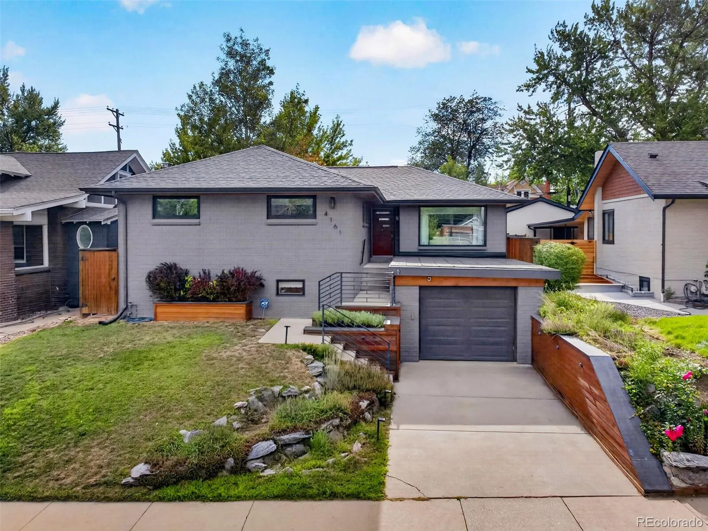
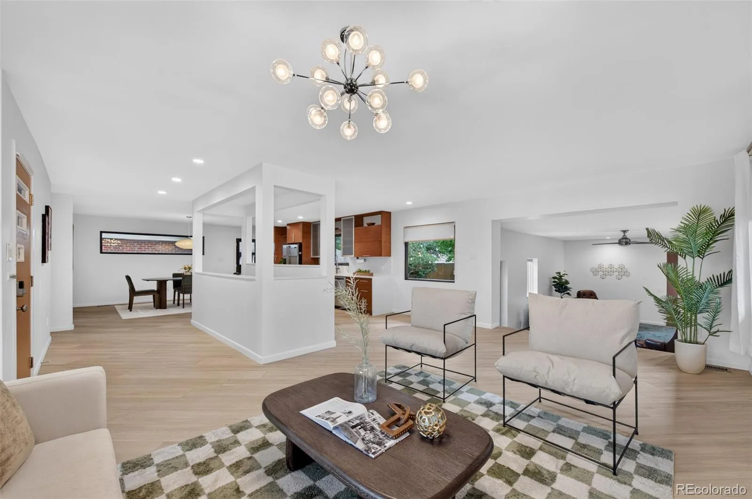
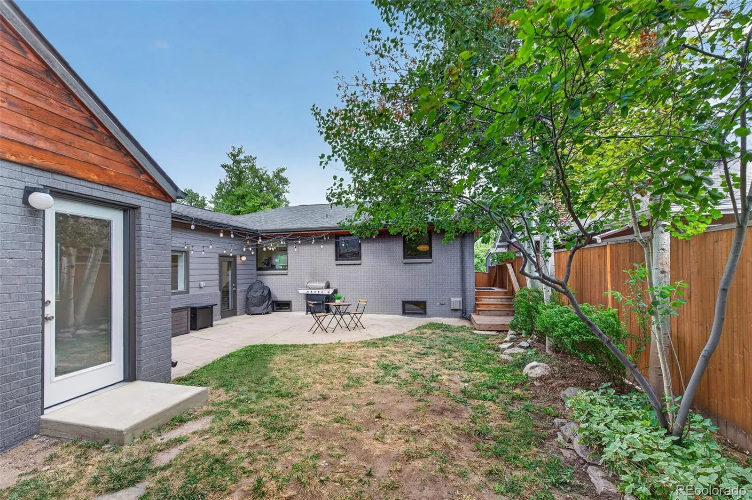
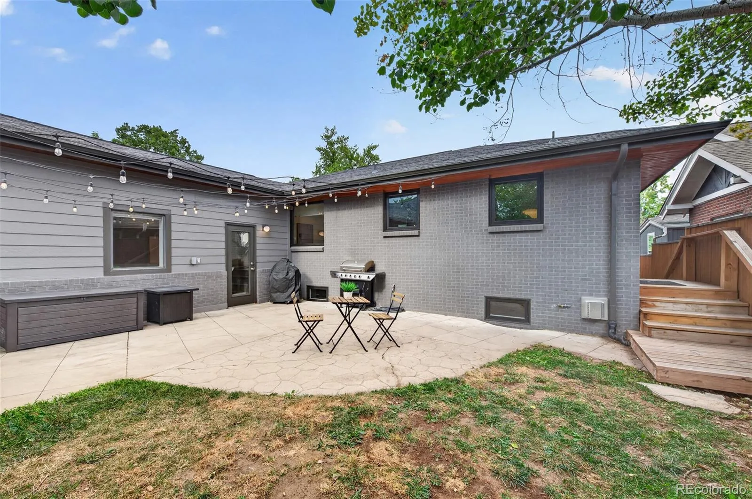
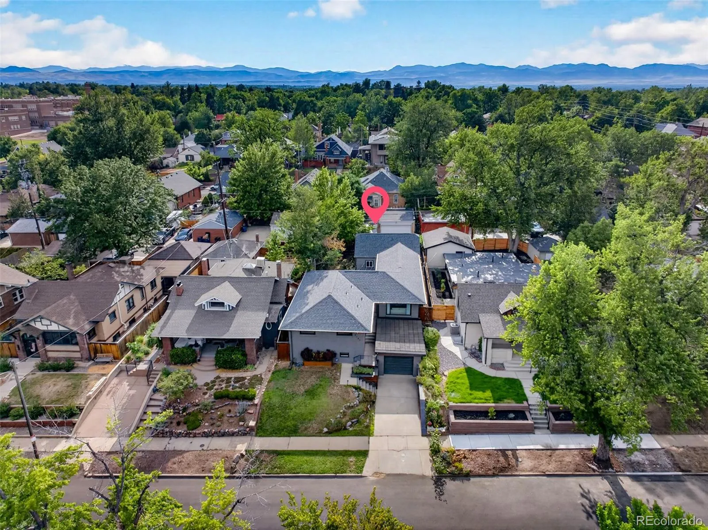
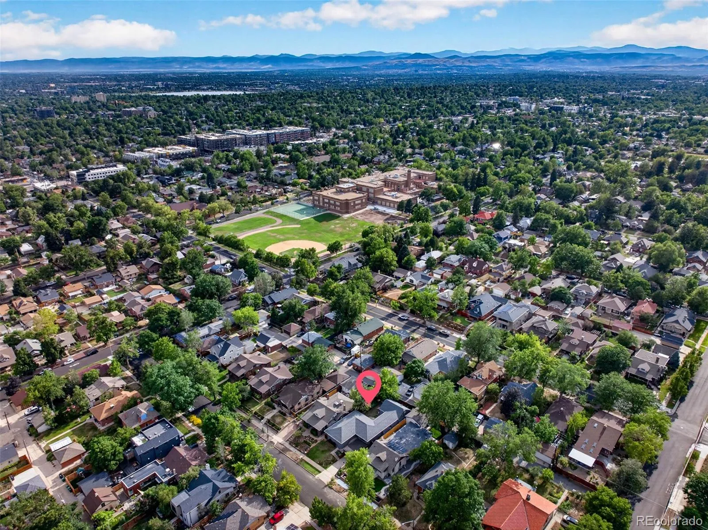
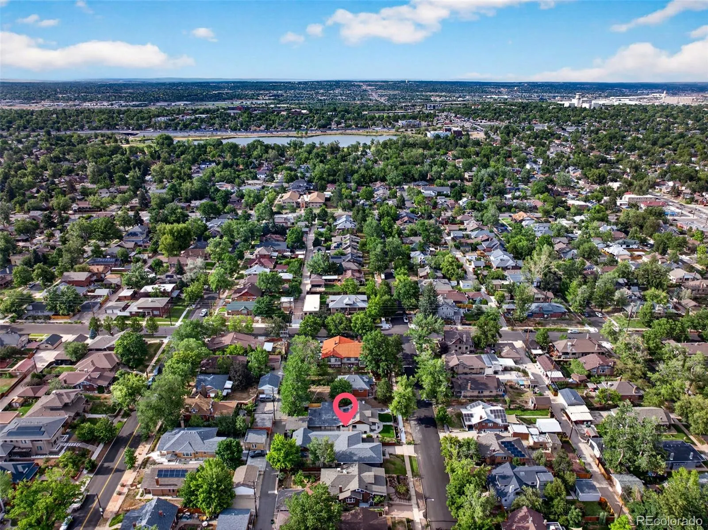
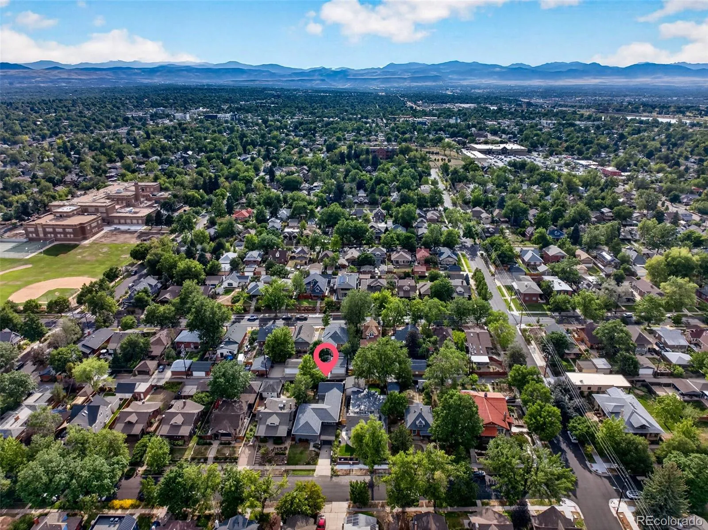
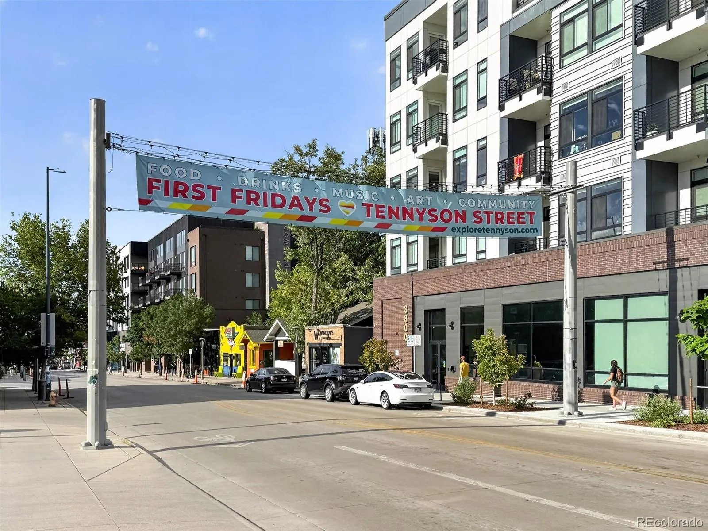
Rarely does a home offer this much flexibility, character, and walkable convenience. Nestled in Northwest Denver’s sought-after Harkness Heights neighborhood, just blocks from the vibrant Tennyson Street district, this one-of-a-kind mid-century modern home puts coffee shops, acclaimed restaurants, breweries, bars, and local boutiques just a short stroll from your front door. A private wing with its own separate entrance offers endless possibilities for multigenerational living, extended guests, a home business, or potential short-term rental income (buyer to verify local regulations).
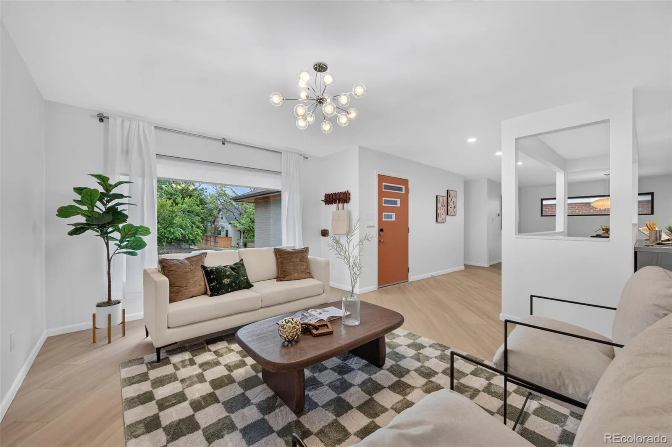
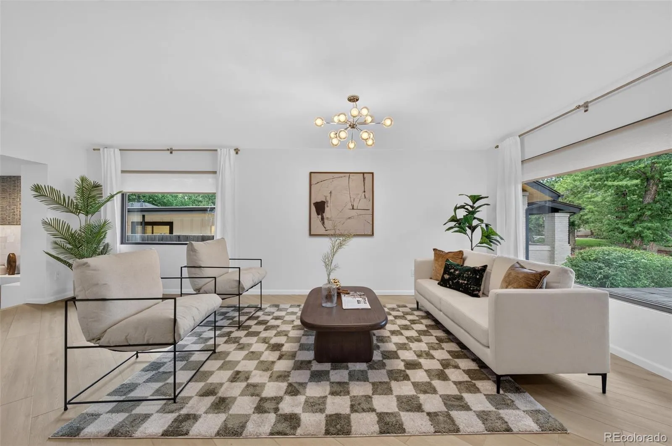
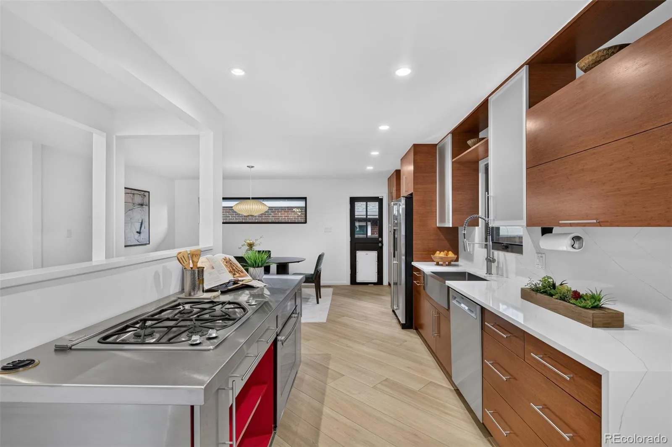
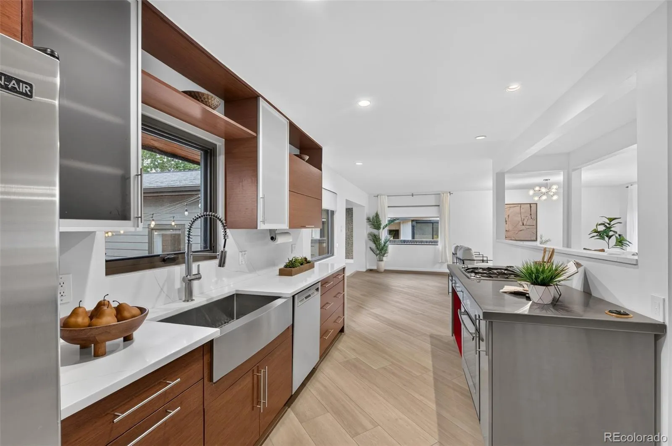
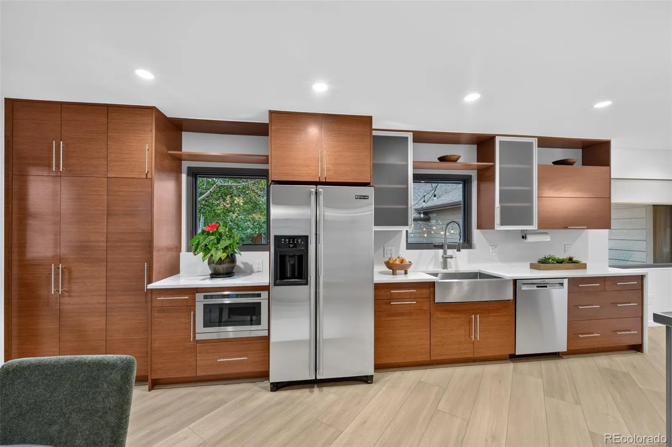
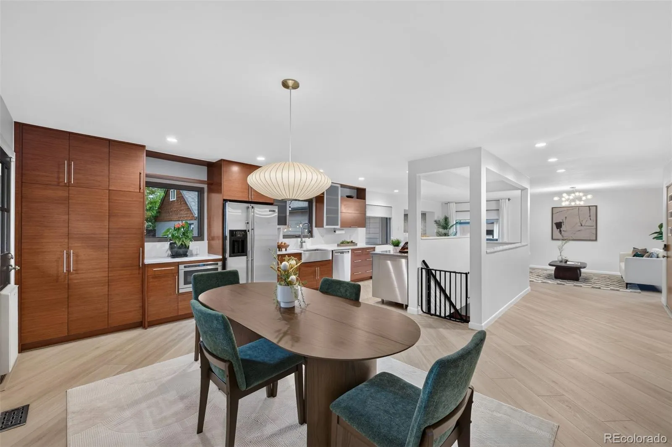
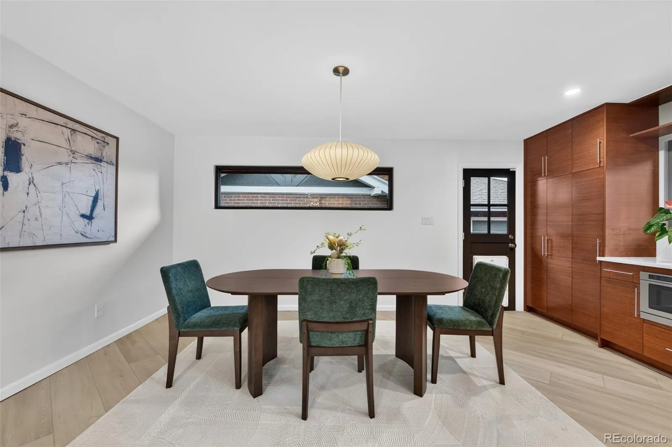
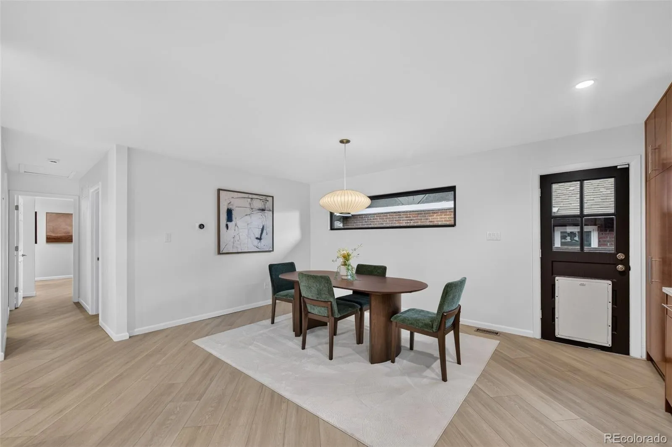
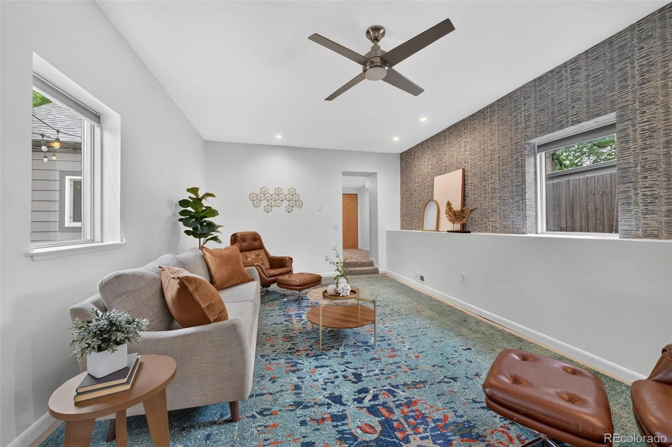
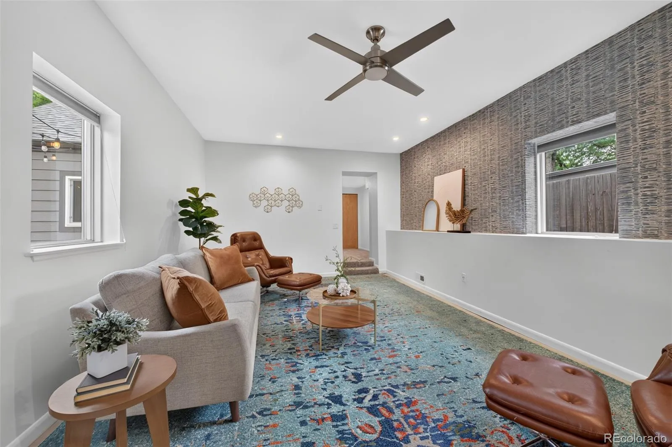
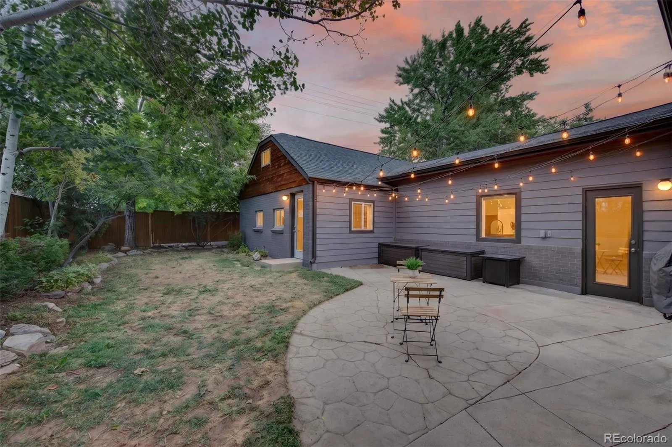
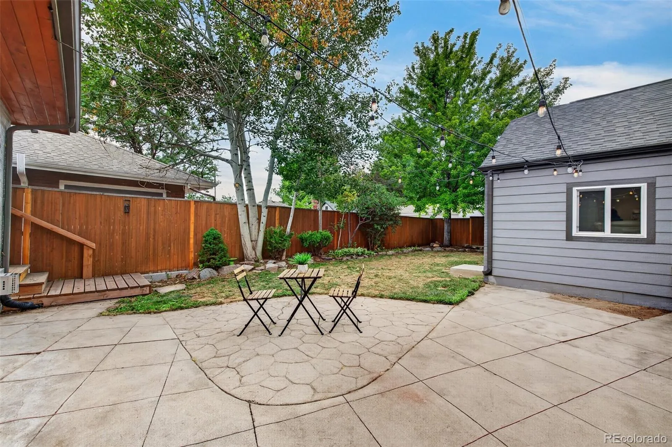
Designed for both everyday living and entertaining, the beautifully updated kitchen is the heart of the home, seamlessly connecting the dining and living areas. A sunken family room opens to the backyard patio and provides easy access to the private wing.
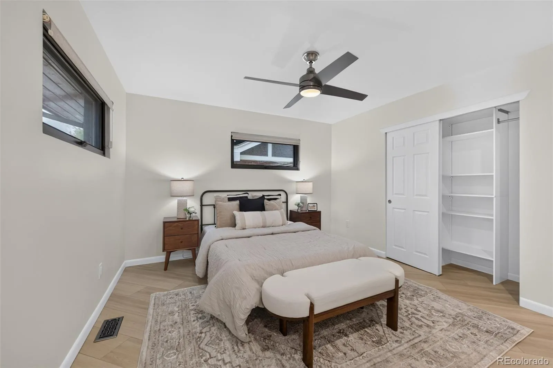
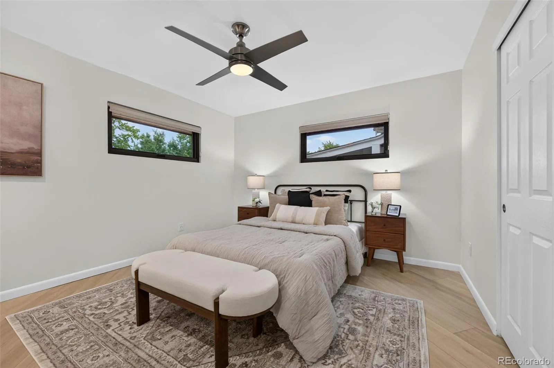
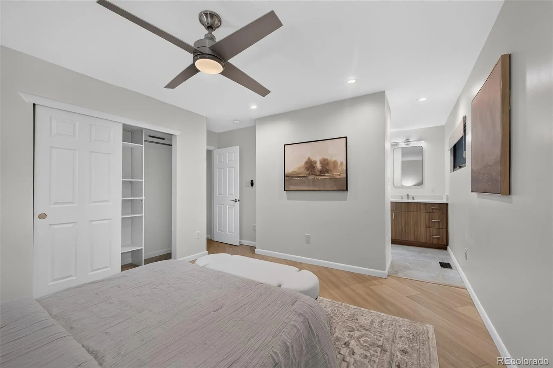
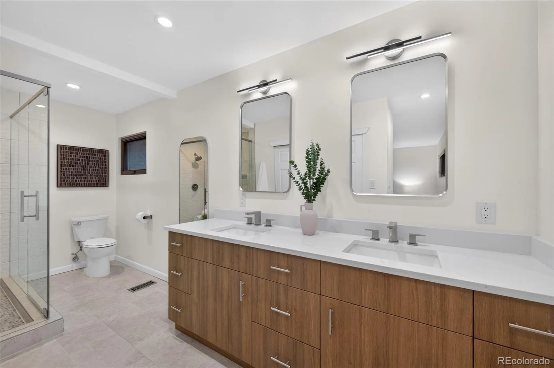
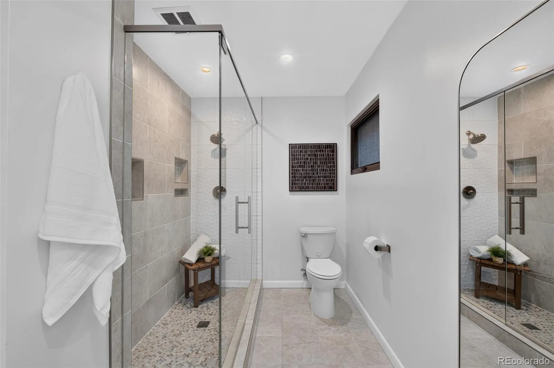
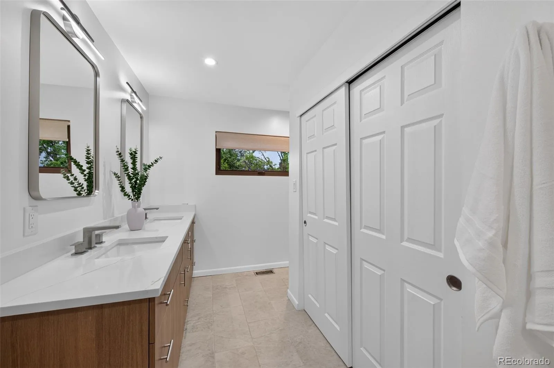
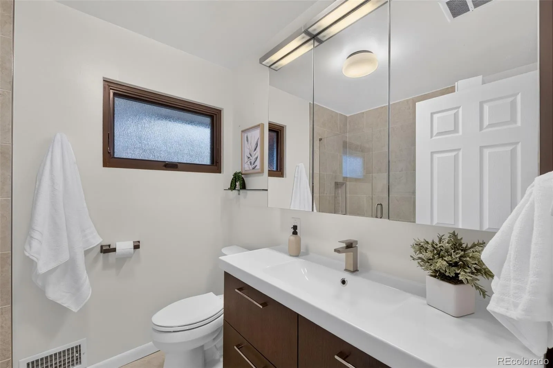
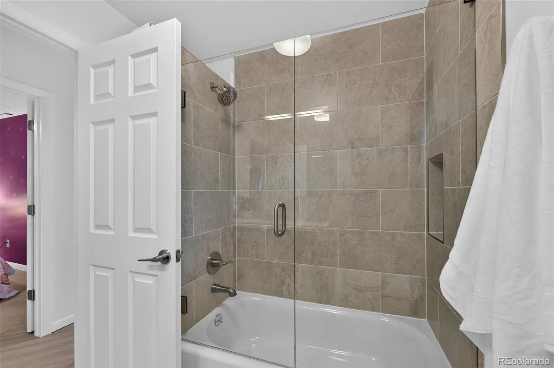
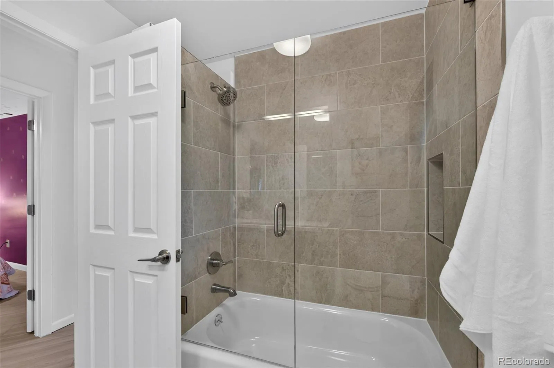
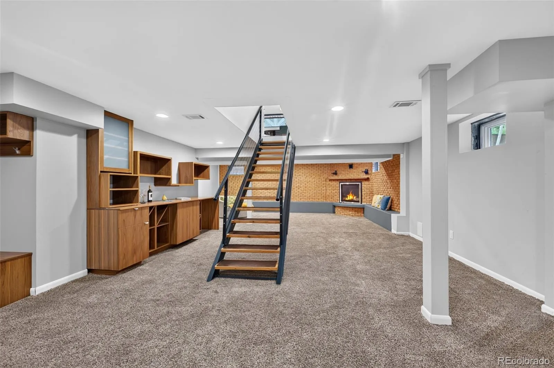
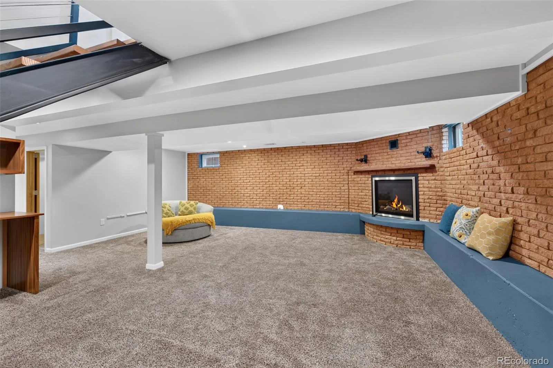
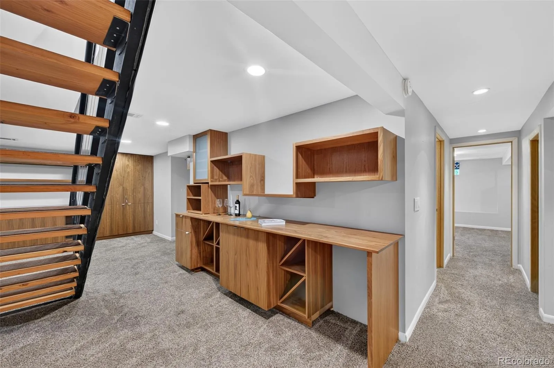
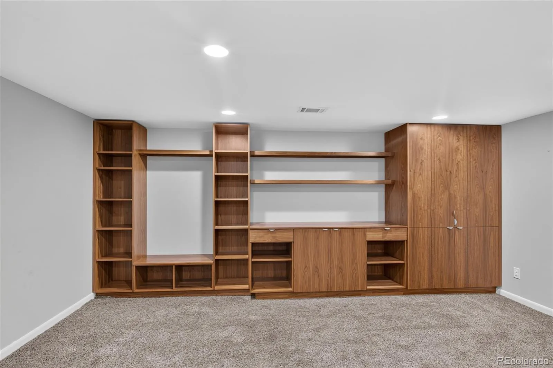
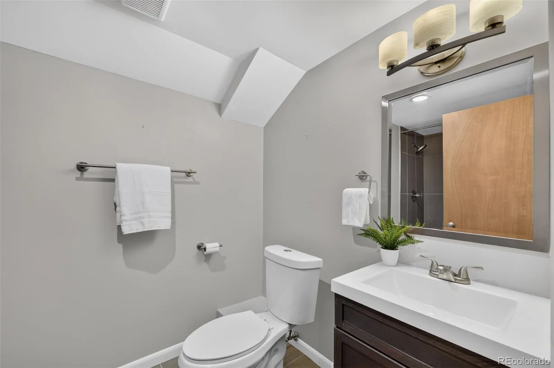
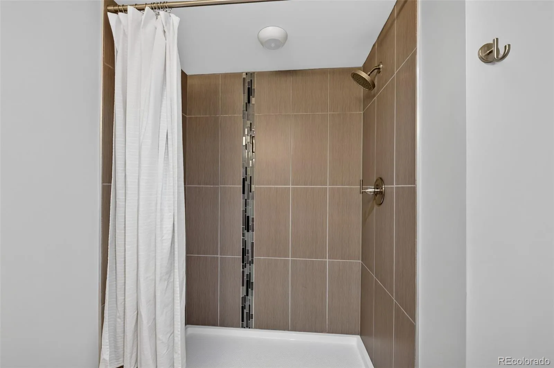
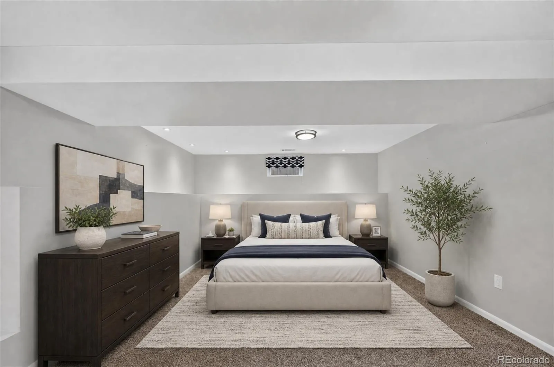
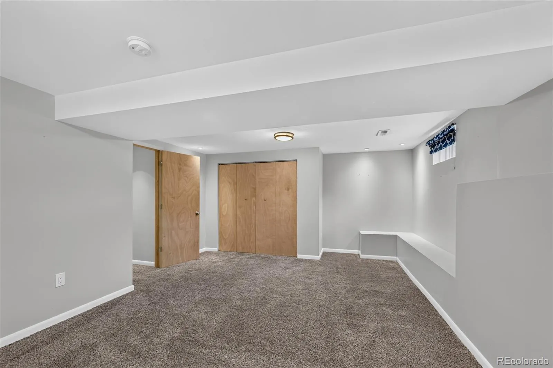
The separate bedroom wing features a spacious primary suite with a rare oversized en-suite bathroom—a highly sought-after feature in Northwest Denver—plus a second bedroom and full hall bath. The finished basement adds even more living space with a large recreation room featuring a fireplace, an additional bedroom, another bathroom, and access to the finished one-car garage.
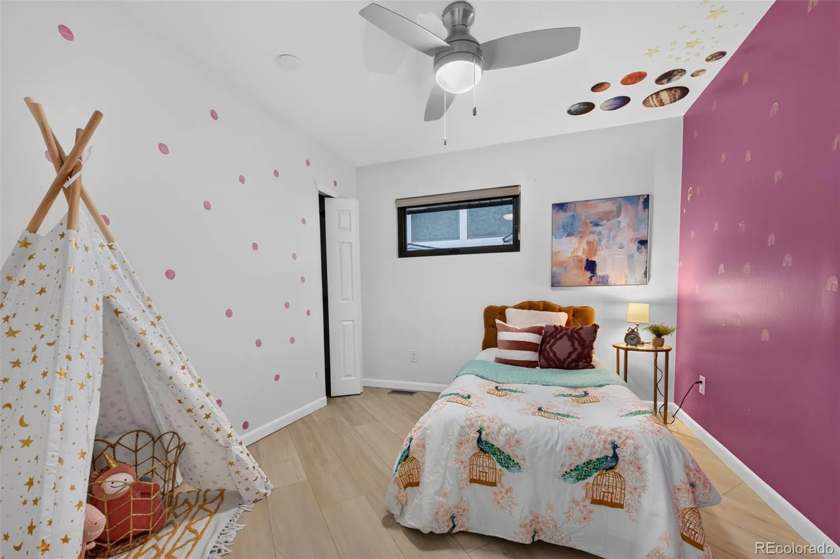
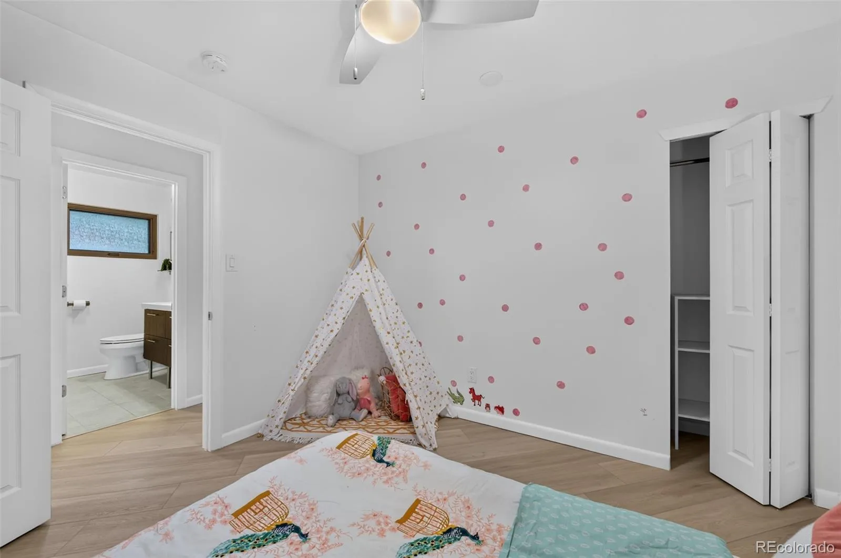
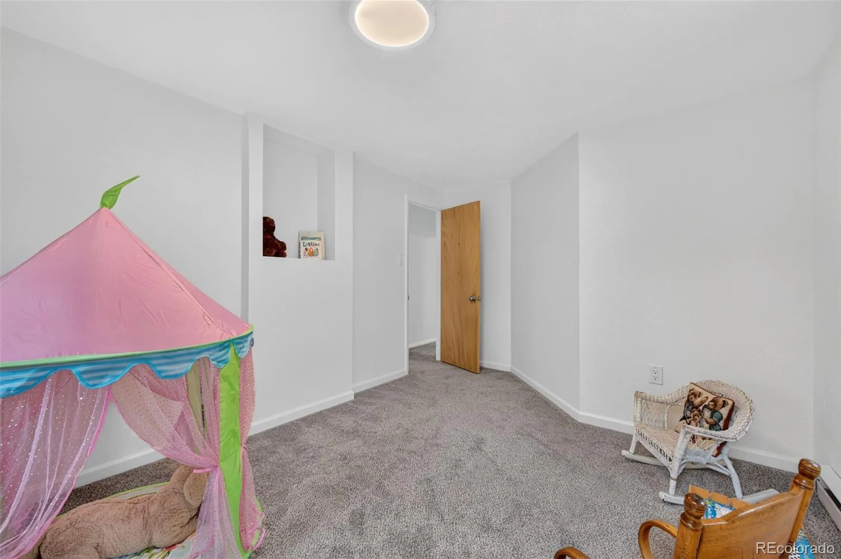
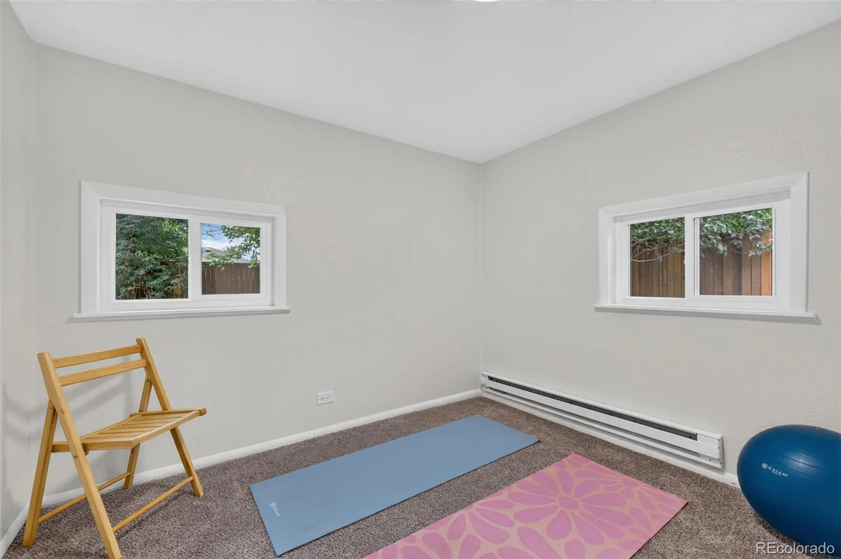
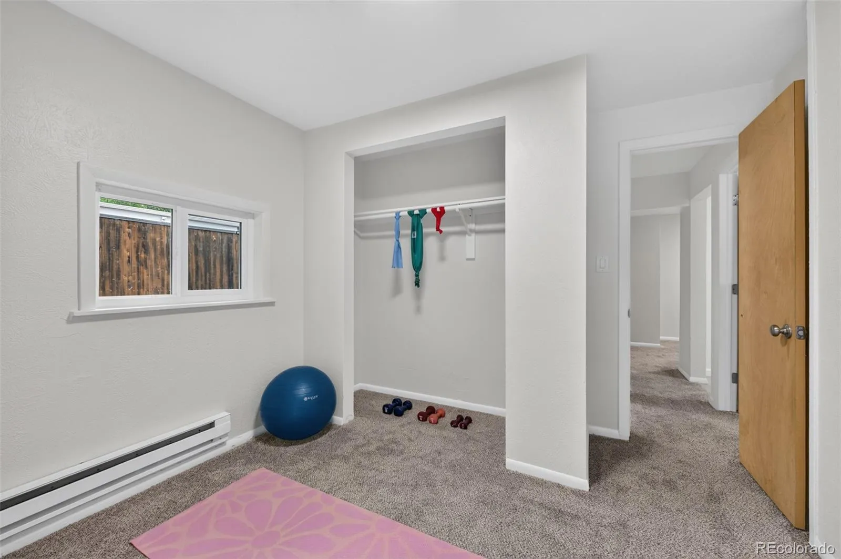
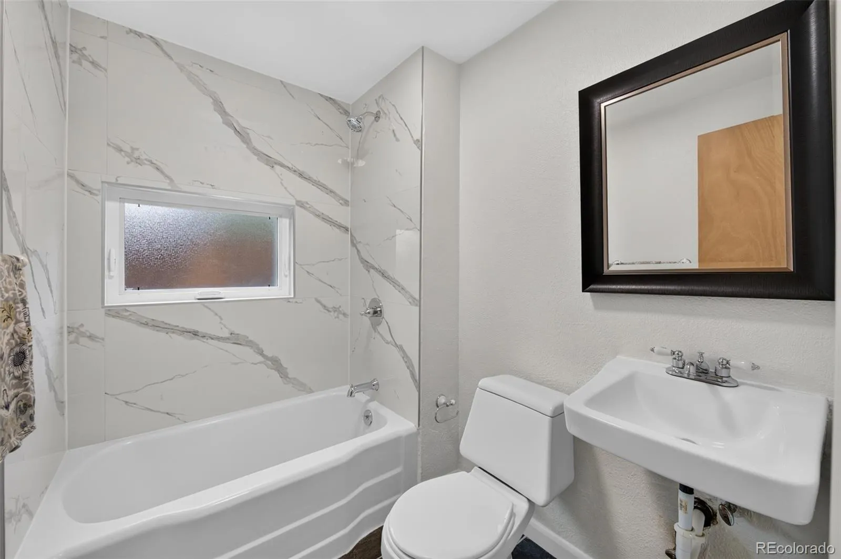
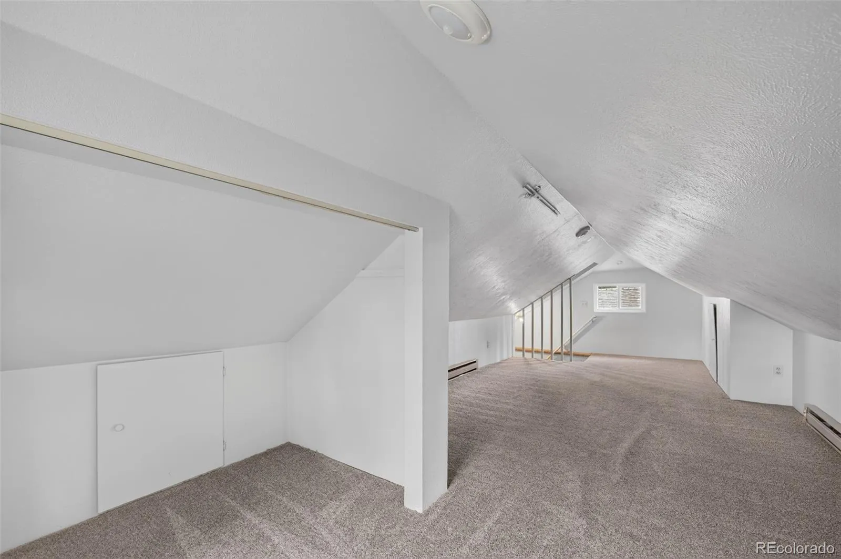
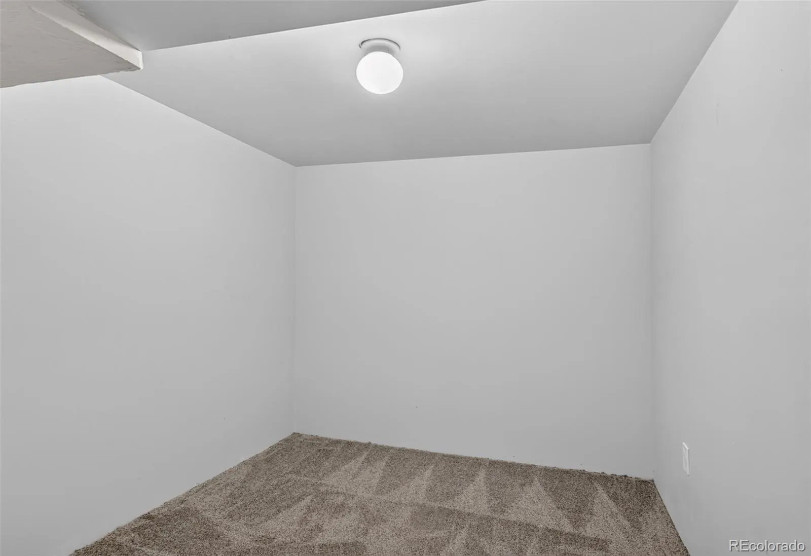
The private wing includes three flexible rooms that can be used as bedrooms, home offices, creative studios, fitness space, or hobby rooms, along with its own private bathroom and separate entrance to accommodate a variety of lifestyles.
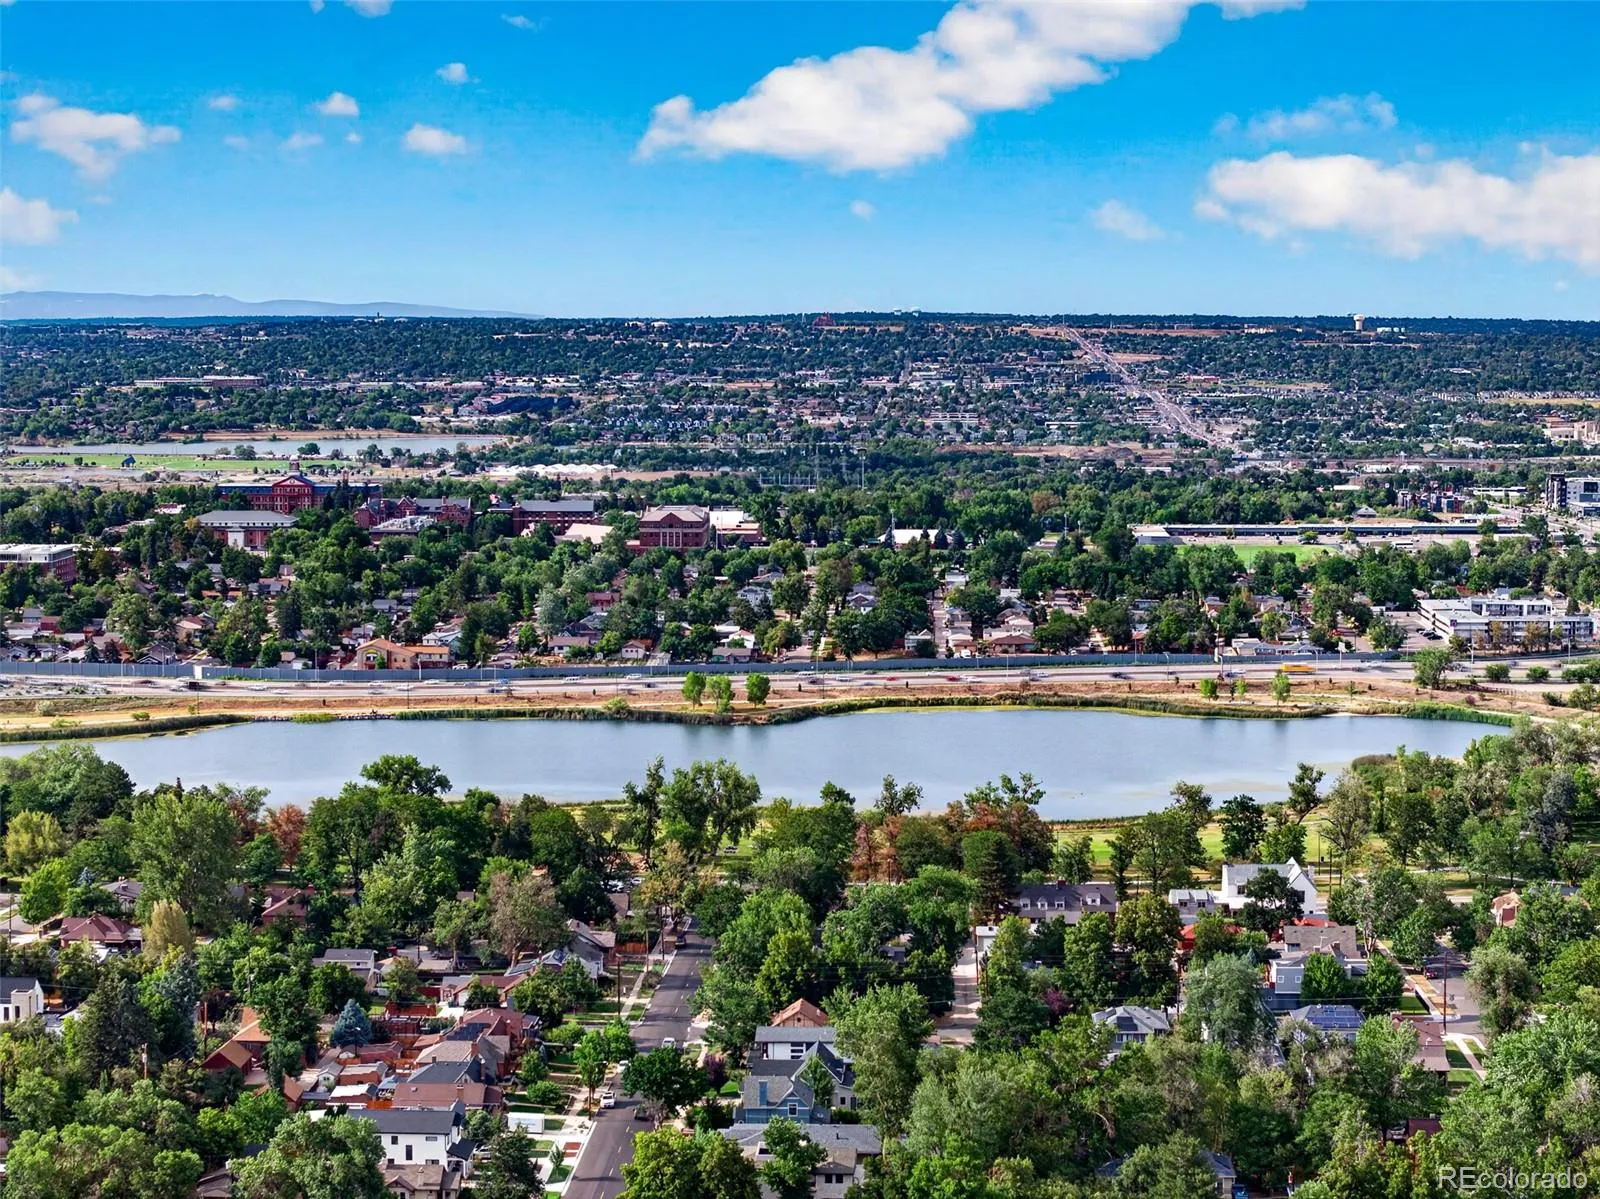
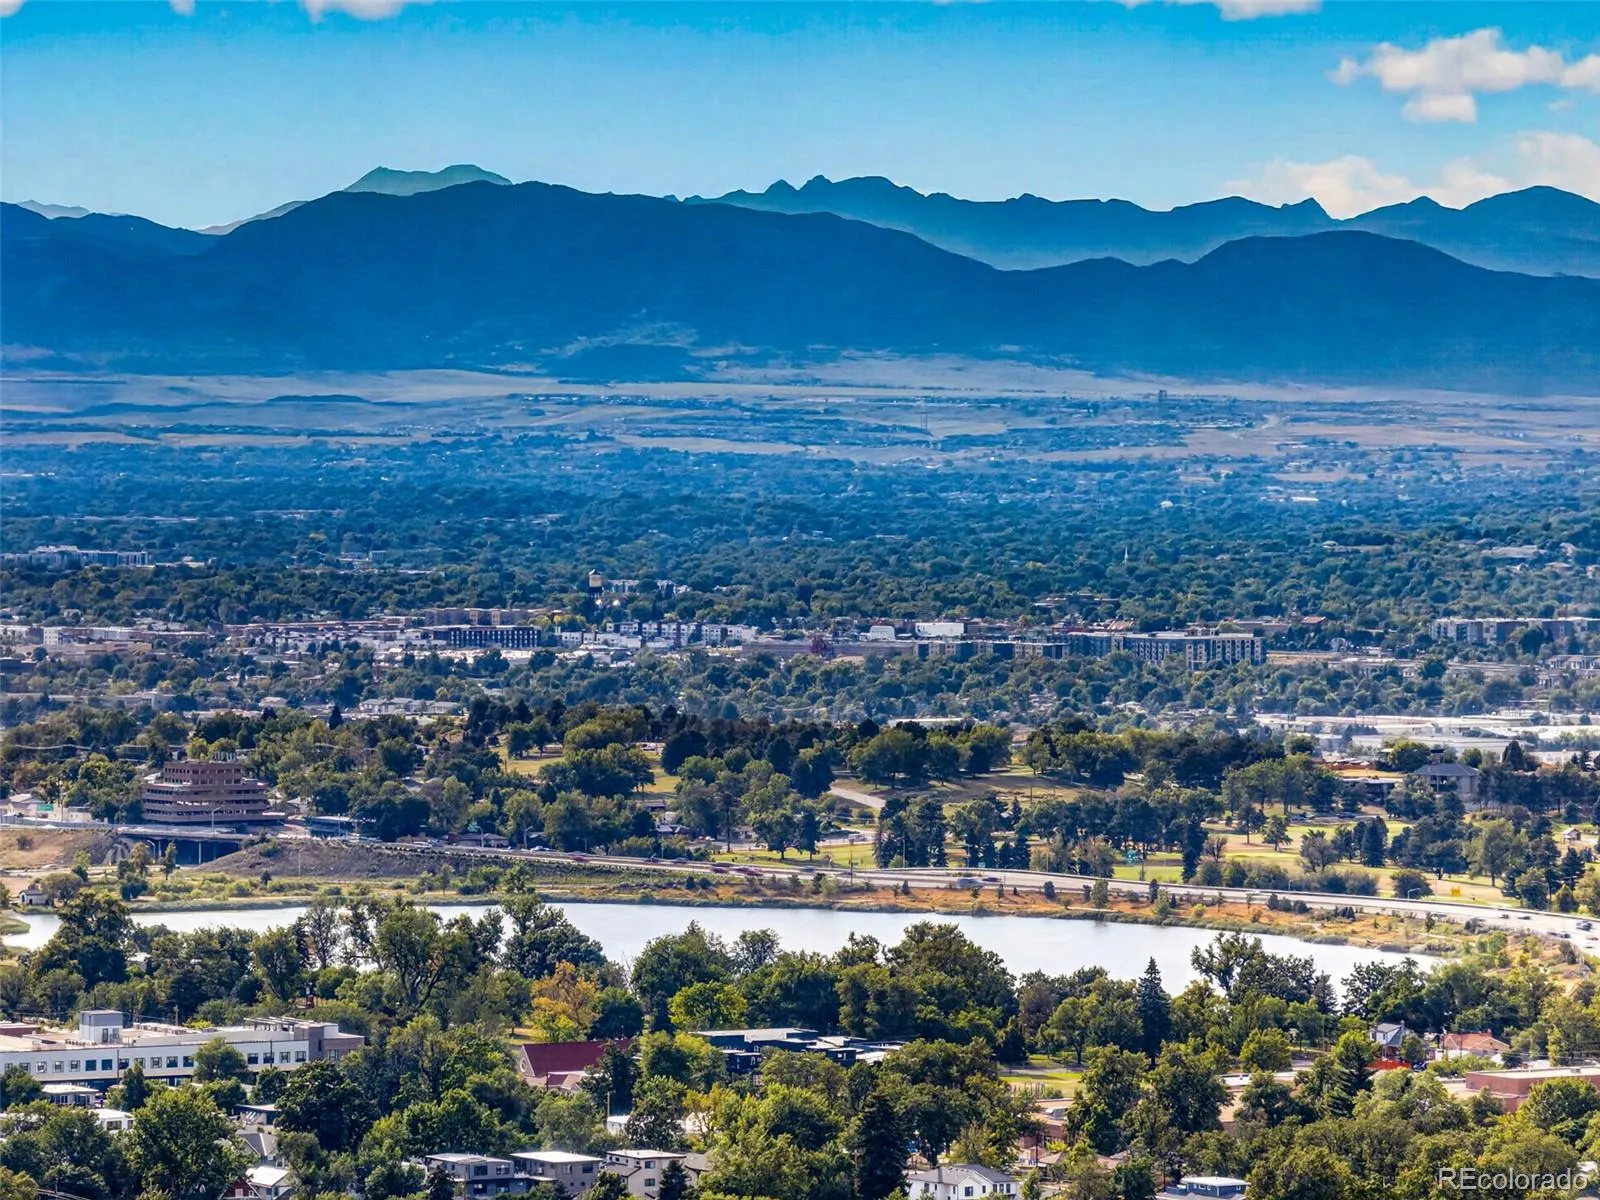
Enjoy the best of Northwest Denver with Highlands Square, Berkeley Lake, and Rocky Mountain Lake just minutes away. Harkness Heights is known for its friendly community spirit, annual neighborhood events, and access to Edison, Centennial, and Brown Elementary Schools.
Blending timeless mid-century design with exceptional flexibility, outstanding entertaining spaces, and one of Denver’s most walkable neighborhoods, this is a rare opportunity to own a home that truly adapts to the way you live.


