
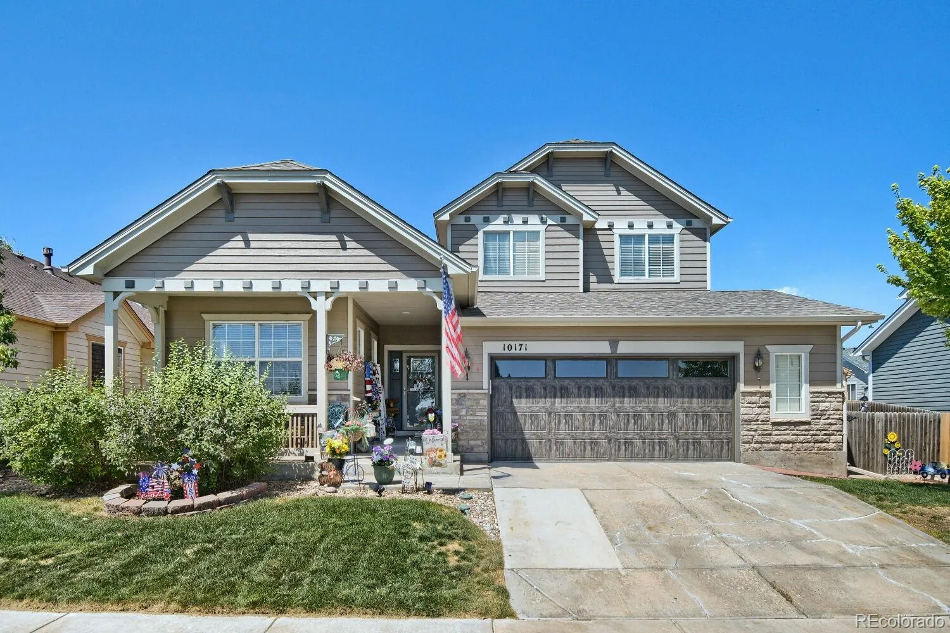
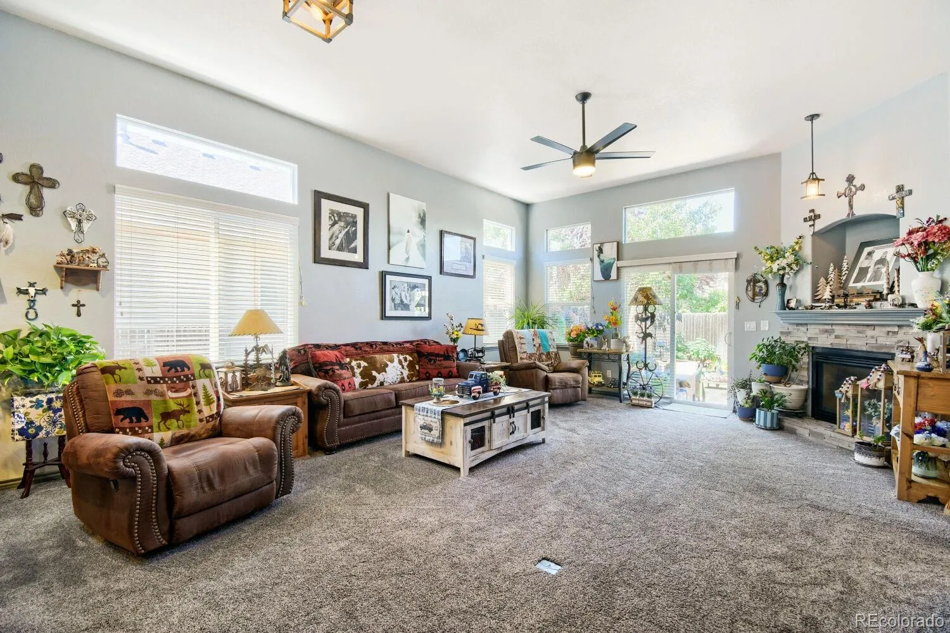
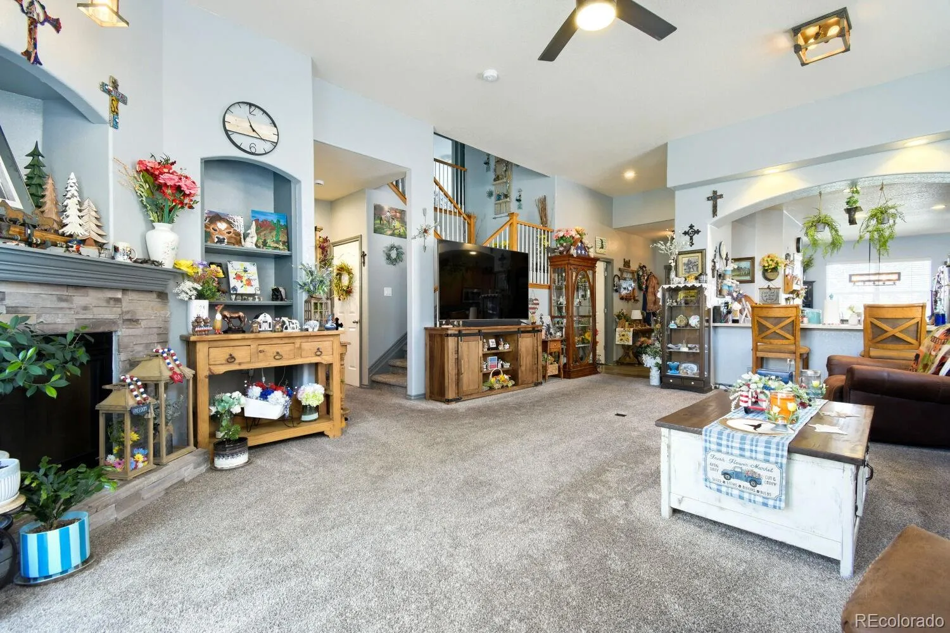
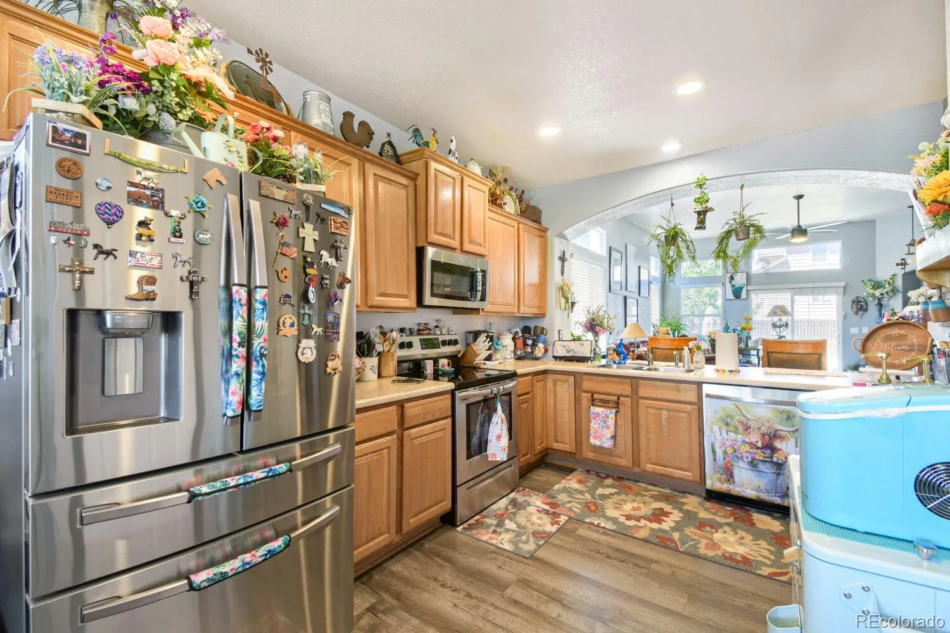
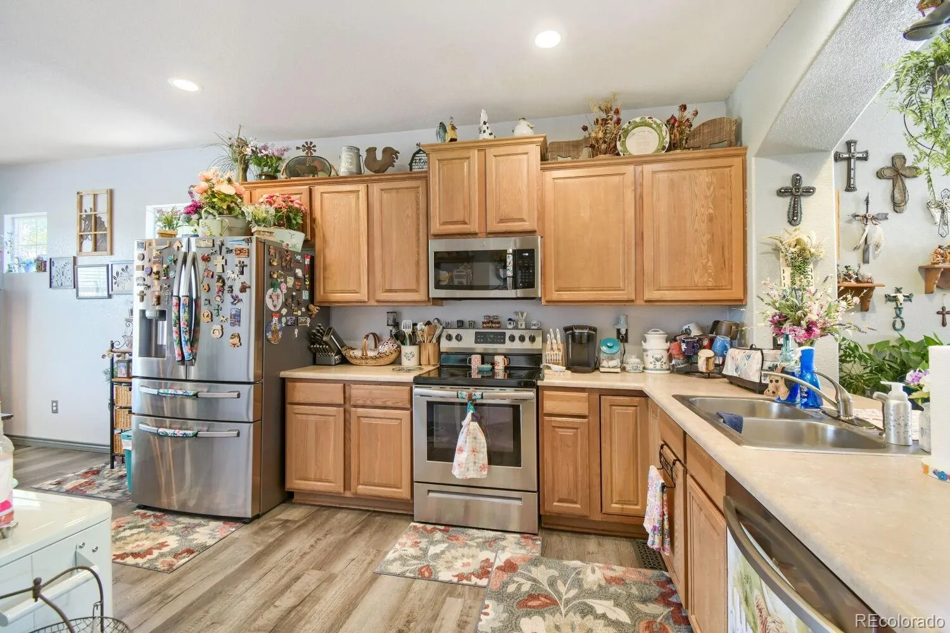
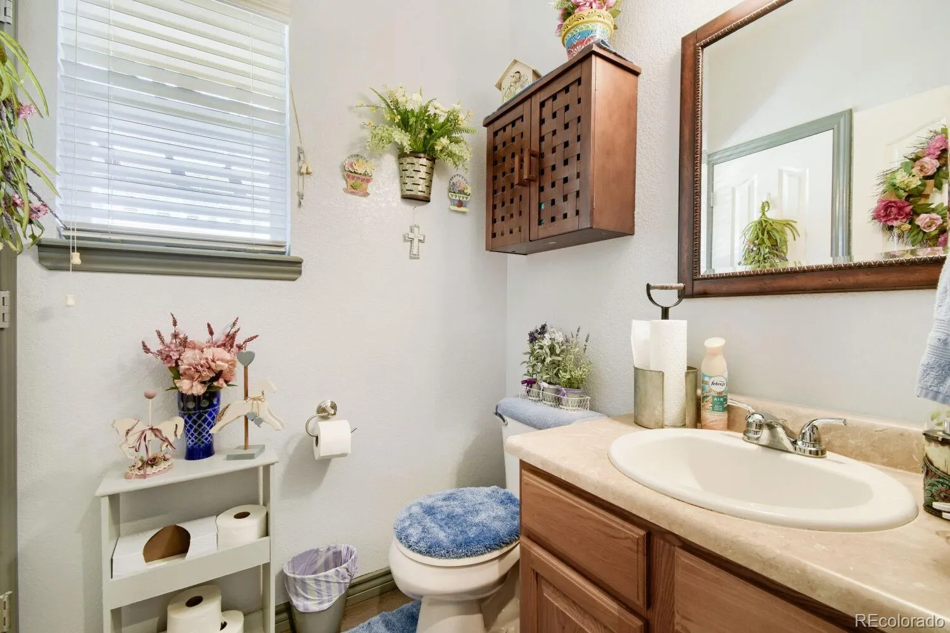
Welcome home to this beautifully maintained property offering the perfect blend of comfort, style, and functionality! Step inside to an inviting great room with soaring high ceilings and an open-concept layout that creates a bright, airy atmosphere—ideal for both everyday living and effortless entertaining!
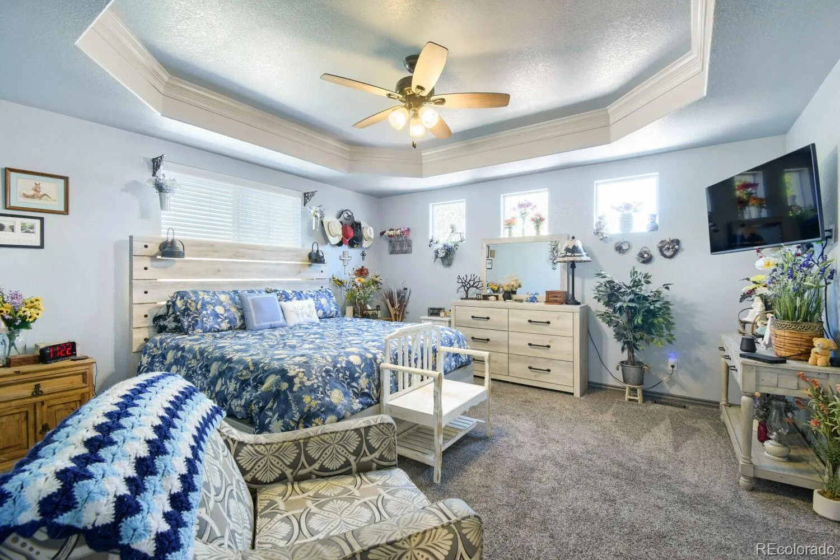
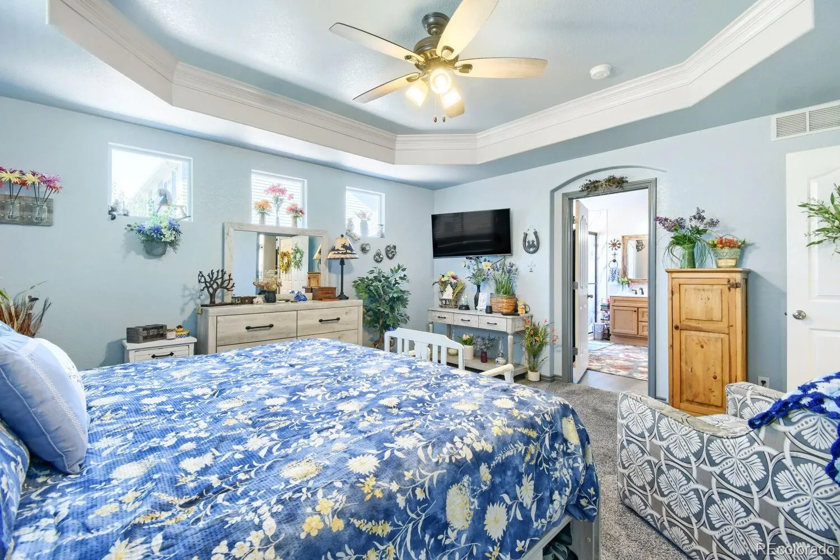
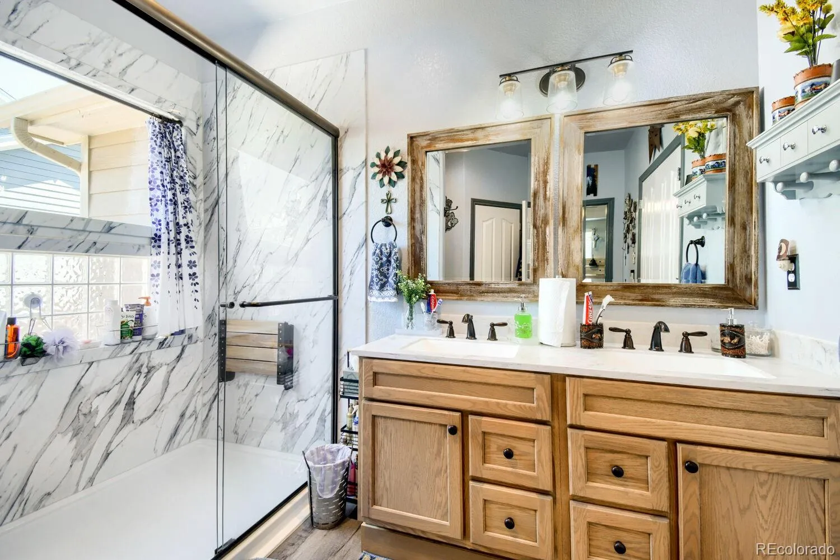
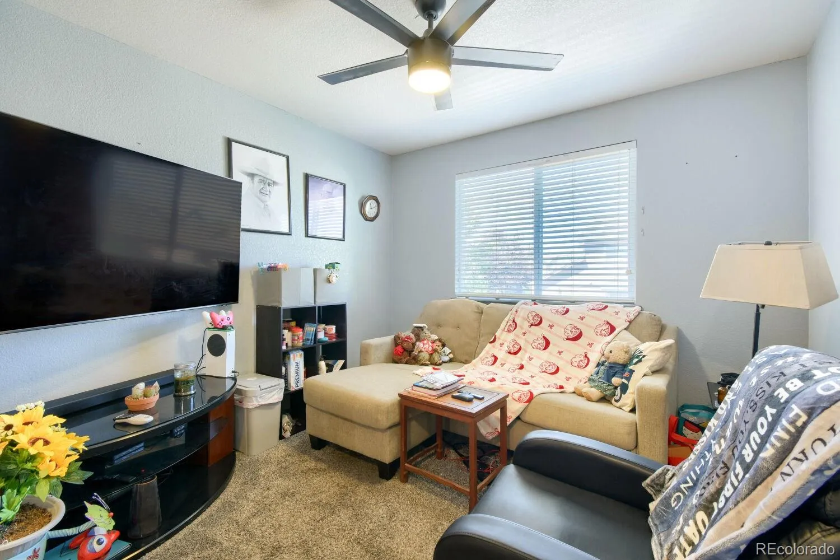
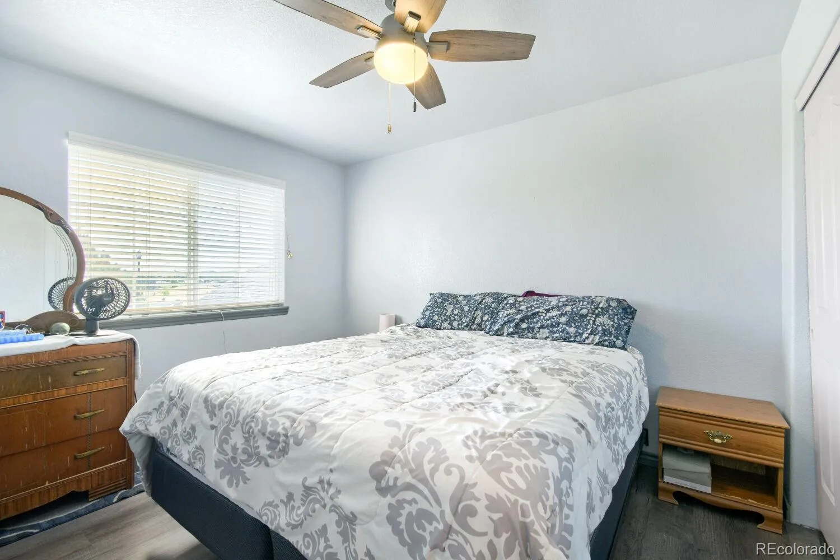
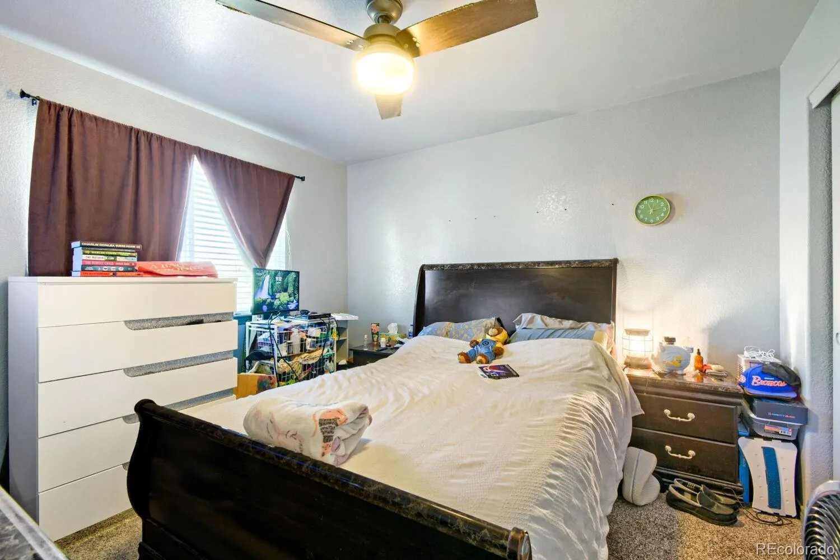
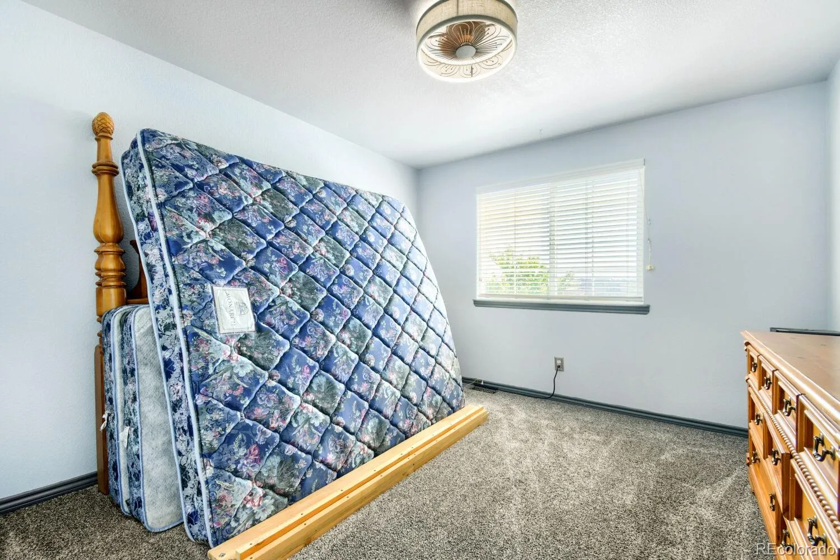
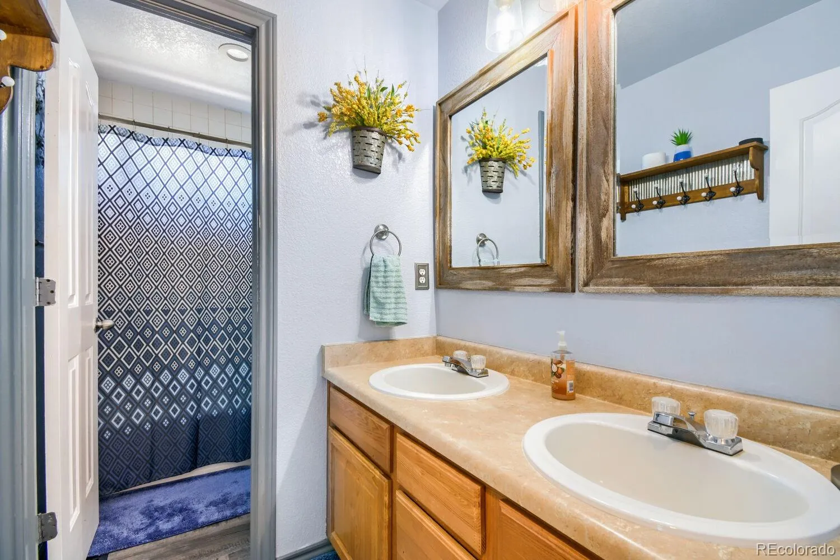
The spacious primary suite is conveniently located on the main level and features a generous walk-in closet, an updated en-suite bathroom, providing a private retreat to unwind at the end of the day. Upstairs, you’ll find three generously sized bedrooms along with a versatile loft, perfect for a home office, reading nook, play area, or additional lounge space to fit your lifestyle!
The unfinished full basement provides endless possibilities to customize and create the space you’ve always envisioned, whether it’s a home theater, gym, recreation room, or additional living area!
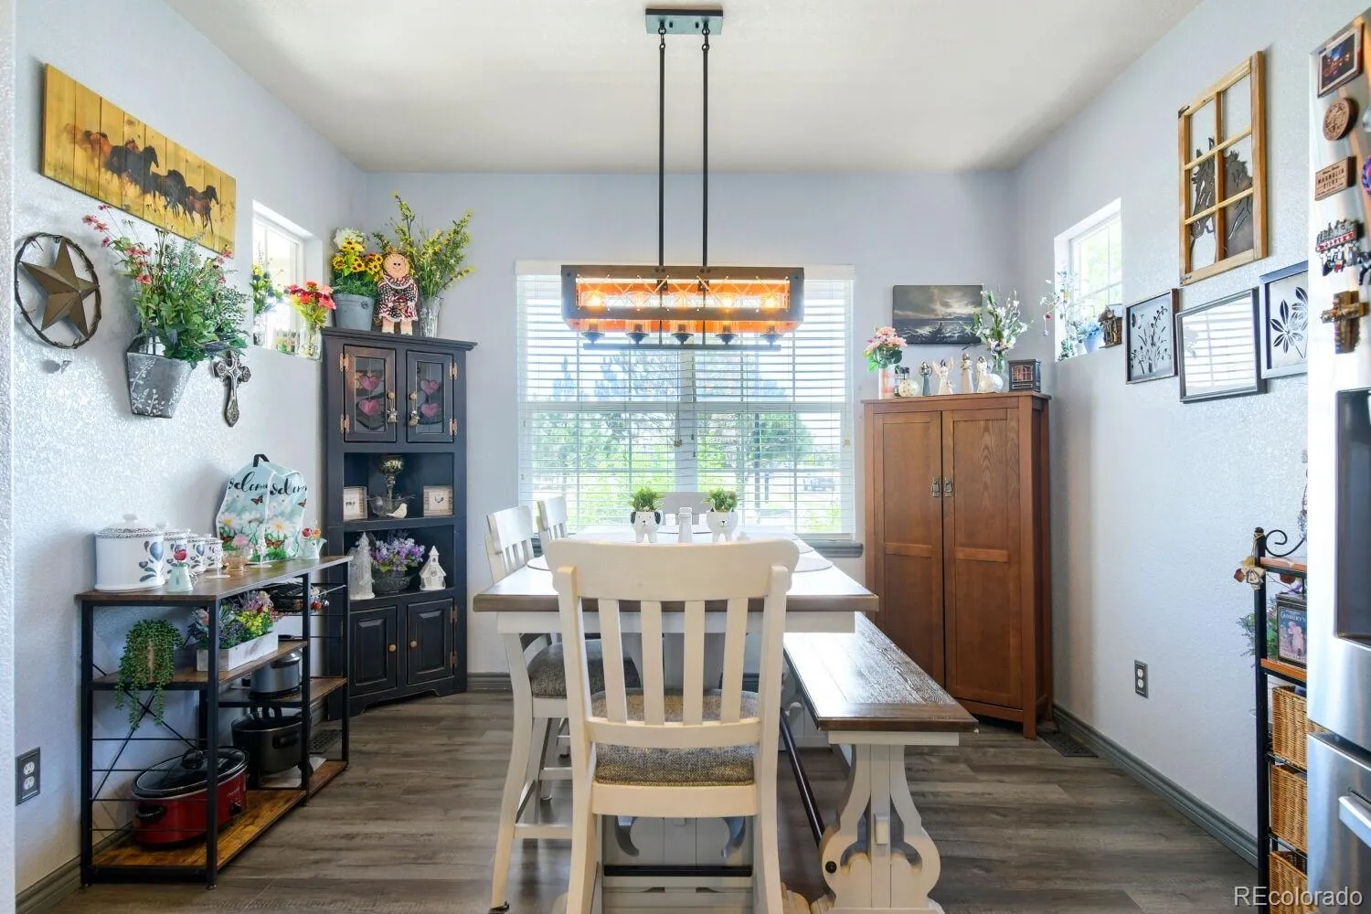
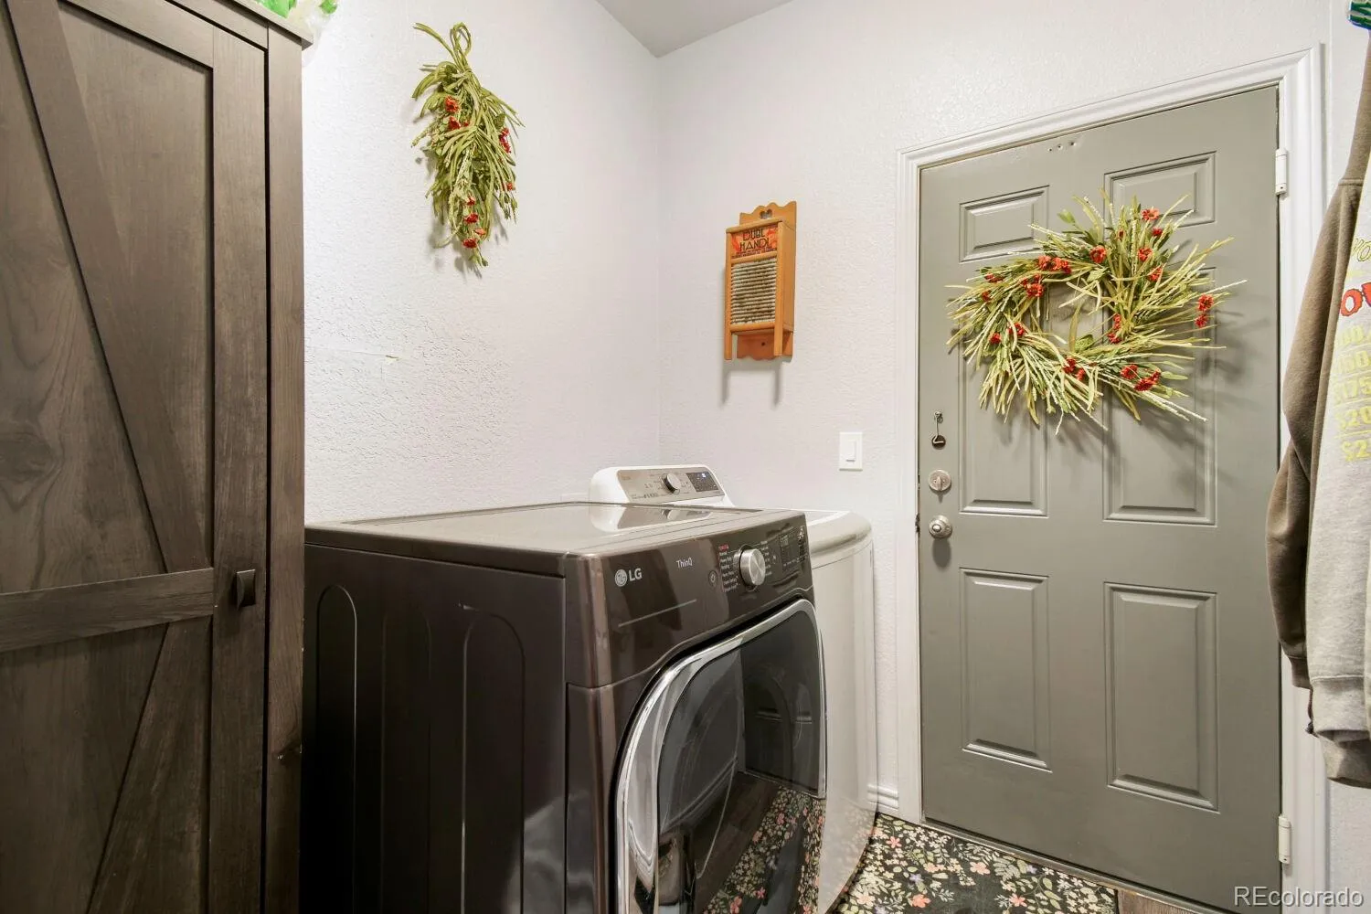
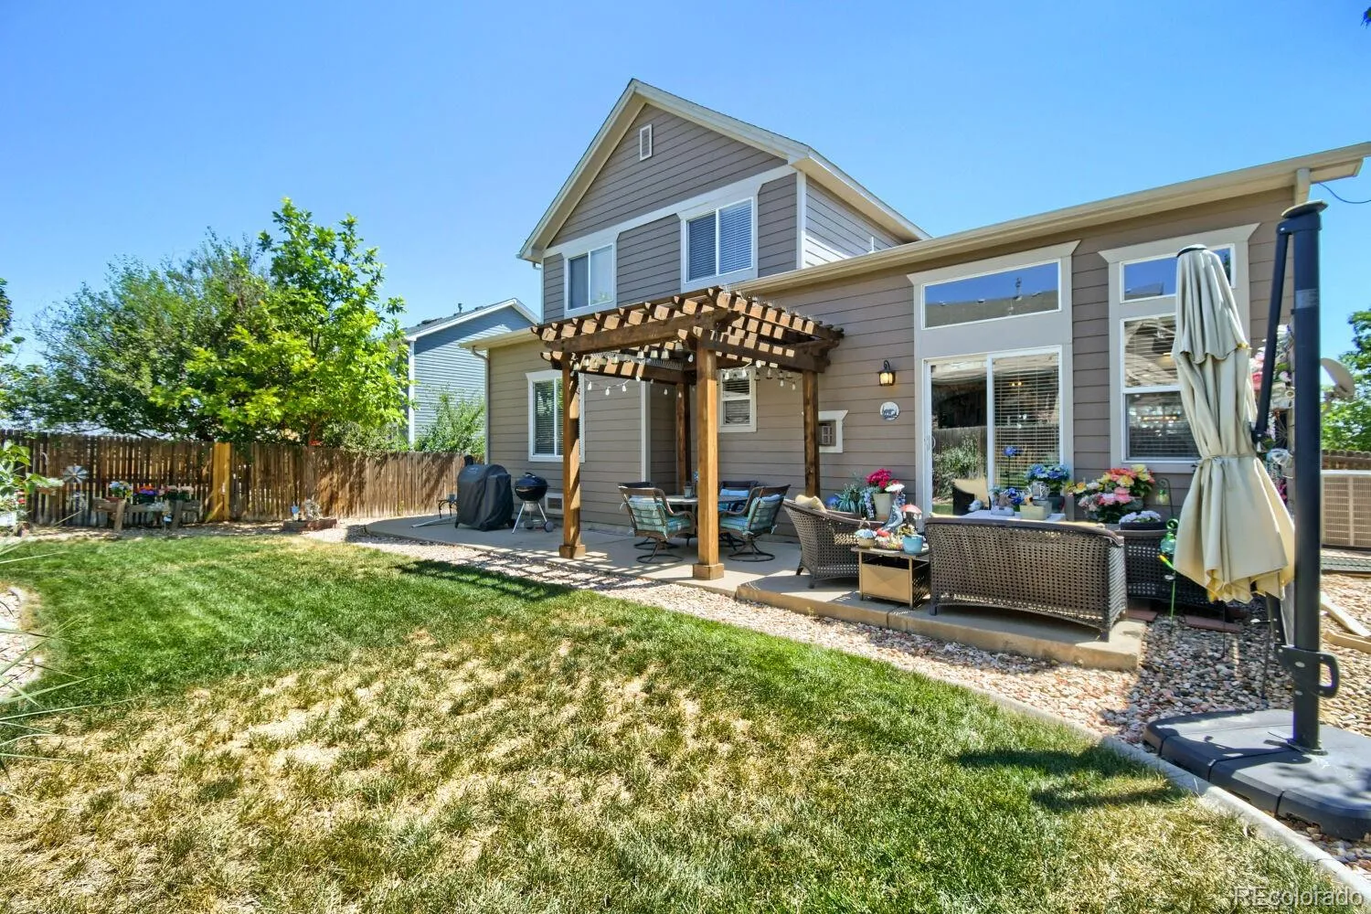
Outside, enjoy relaxing or hosting gatherings under the backyard pergola, a perfect setting for outdoor entertaining. Major system updates provide added peace of mind, including a new HVAC system installed in 2021, a new water heater in 2023, newer air conditioning unit, new flooring, new entry door and new garage door!
Enjoy easy access to scenic walking trails, neighborhood parks, playgrounds, and outdoor recreation! Ideally located near shopping, dining, and everyday conveniences, with quick access to E-470, I-76, and I-70, making commuting and exploring the Denver metro area a breeze.
This exceptionally maintained home is truly move-in ready and offers the perfect combination of spacious living, thoughtful updates, and room to grow. Schedule your showing today!!


