
Showings start Friday!
Some homes ask for your attention. This one just quietly earns it.
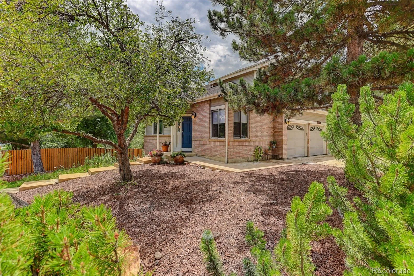
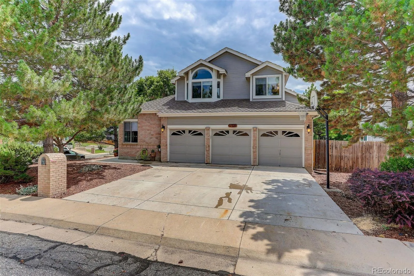
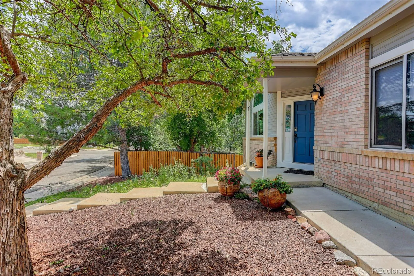
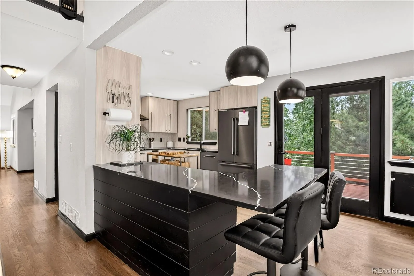
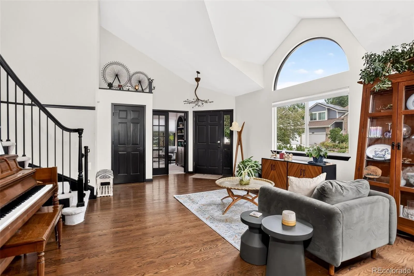
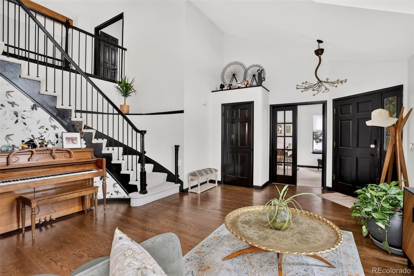
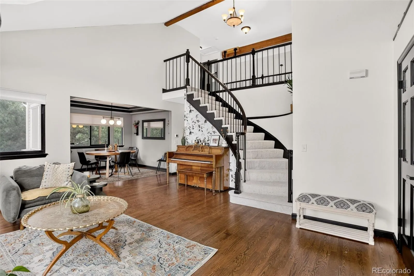
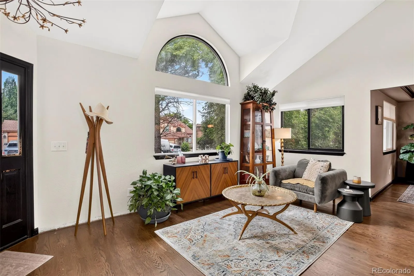
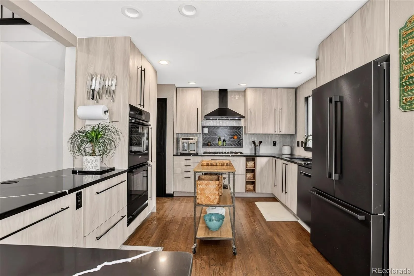
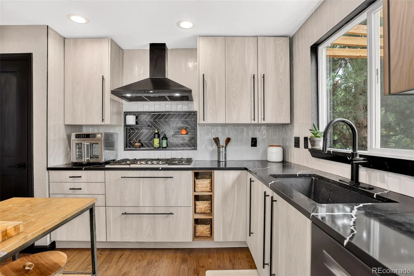
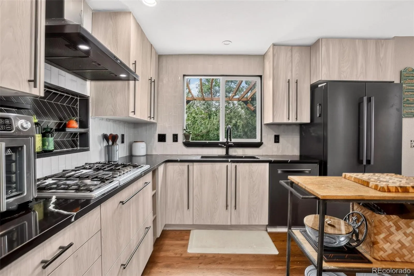
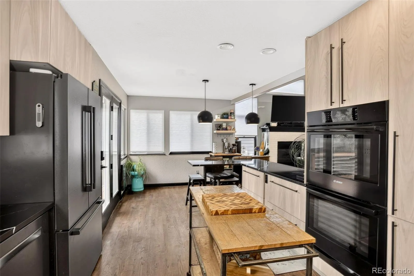
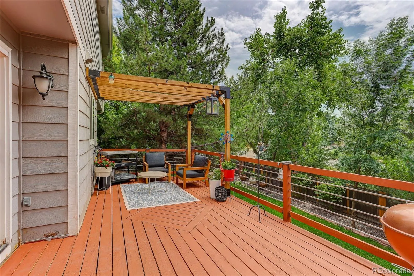
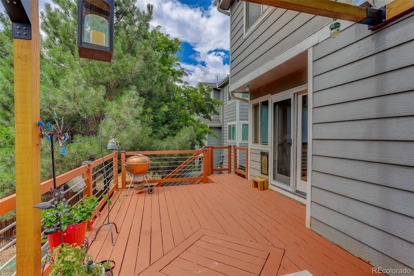
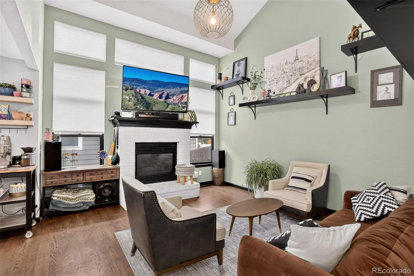
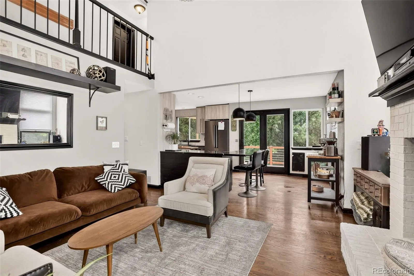
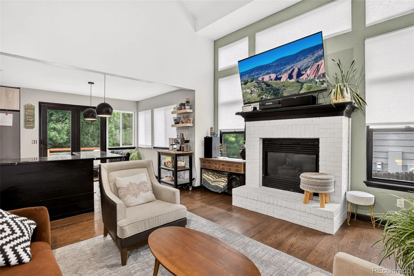
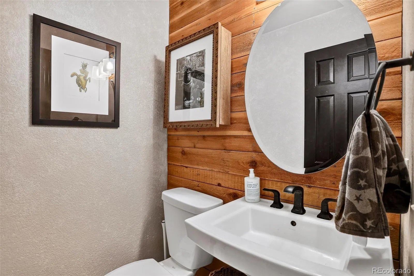
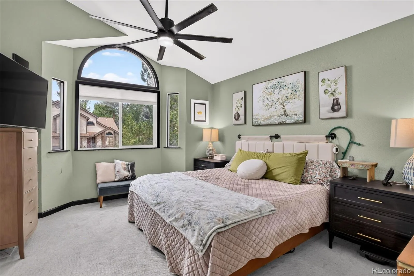
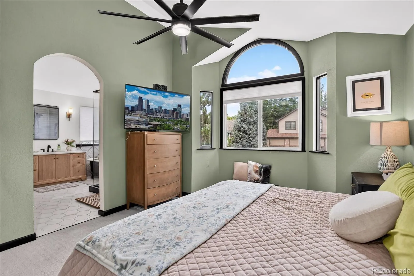
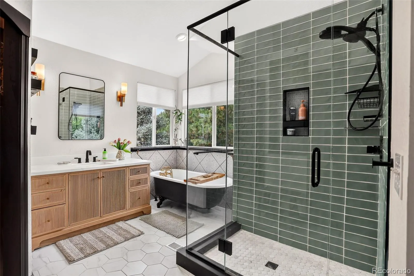
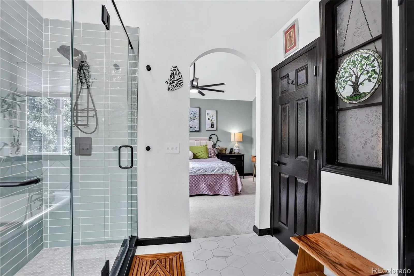
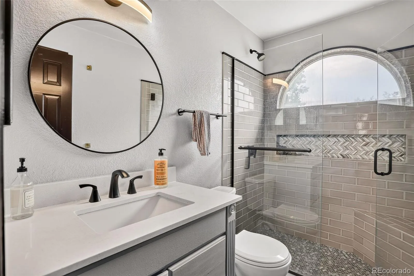
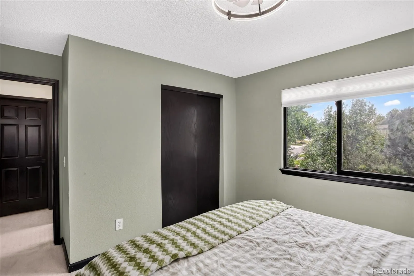
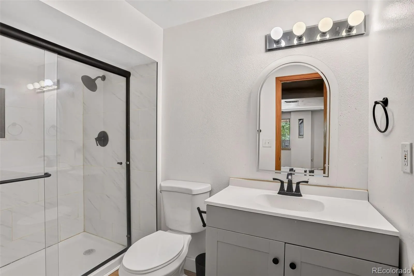
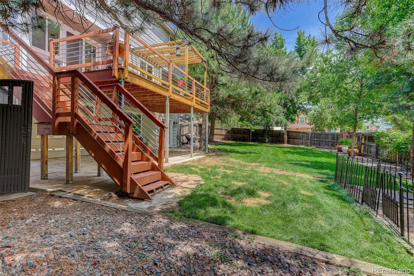
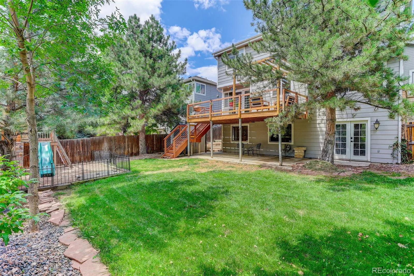
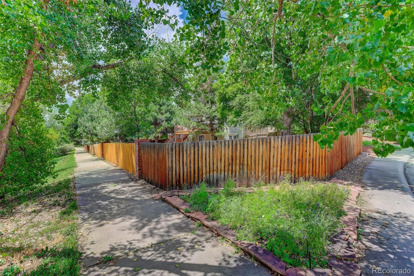
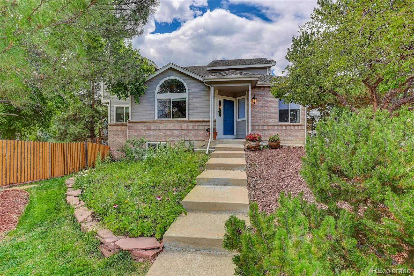
Set on a cozy corner lot in with no neighbors directly behind, this 3,000+-square-foot two-story with a walkout basement was built in 1994 but has spent recent years getting genuinely better with age — not just refreshed, reconsidered. The kitchen leads with designer finishes, quartz counters, a luxury appliance suite, convenient pantry, sharp pendants and a space that turns a 6 a.m. pour-over into an actual moment. Expansive newly refinished deck is just steps away for your morning ritual or an evening wind down with your favorite glass. All three bathrooms have been updated to coordinate, including the primary suite’s luxury finishes — the kind of detail that makes getting ready in the morning feel less like a chore and more like a small daily upgrade.
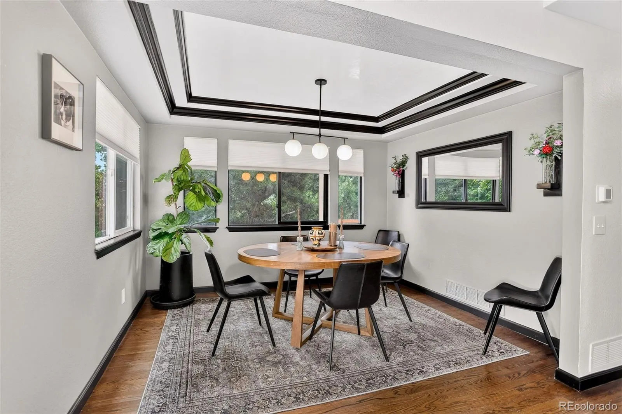
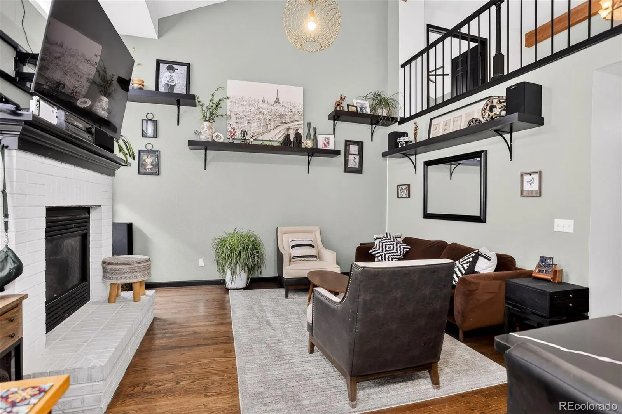
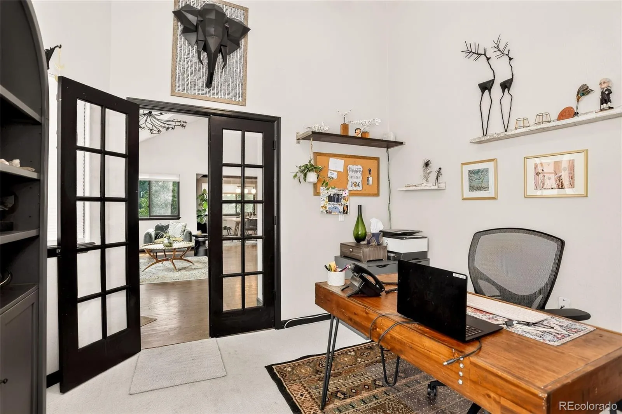
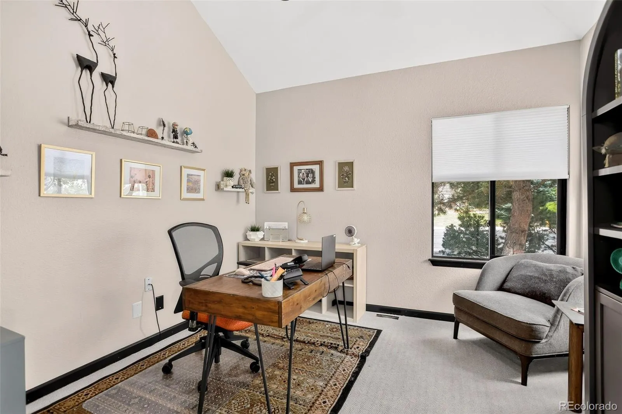
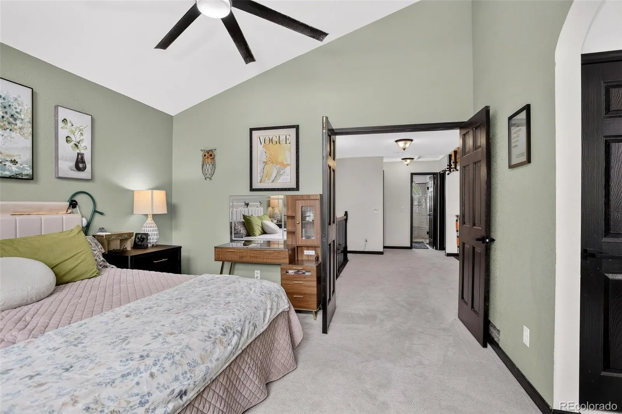
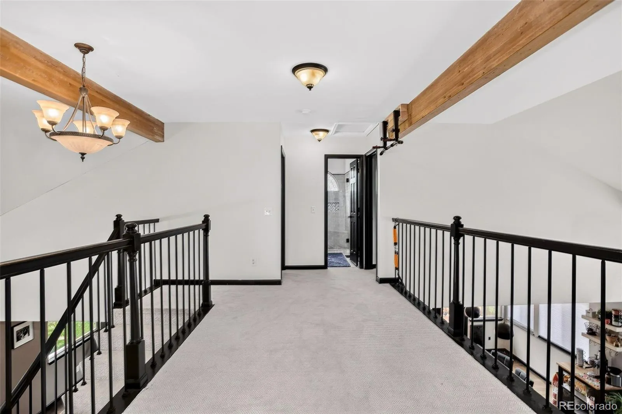
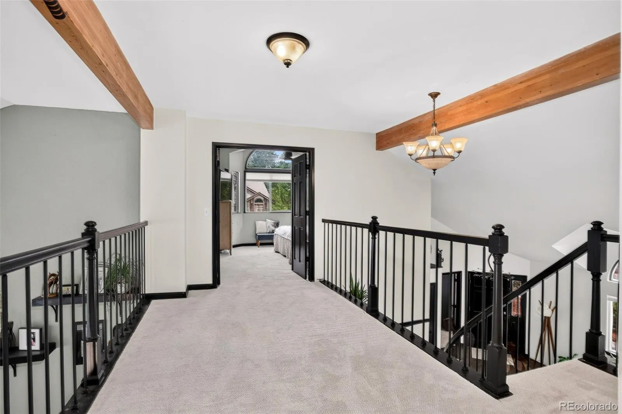
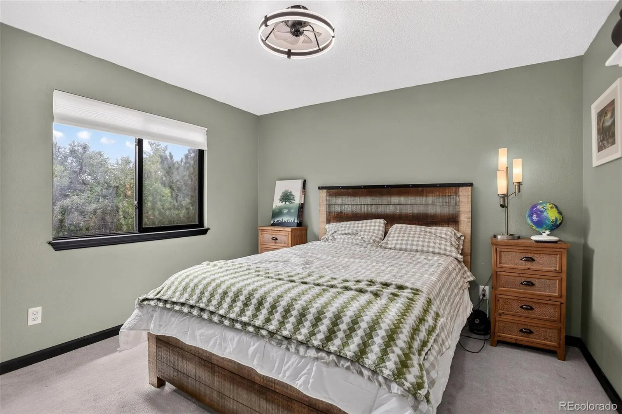
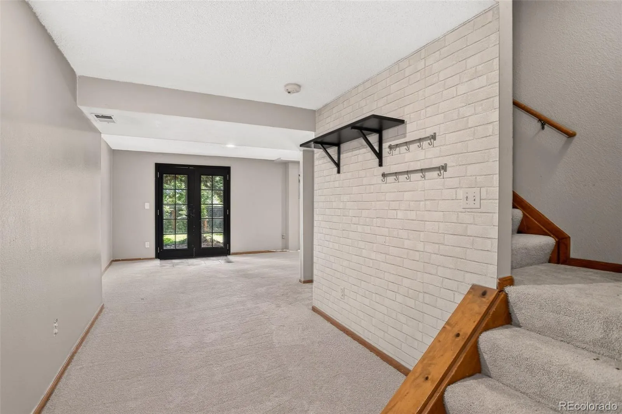
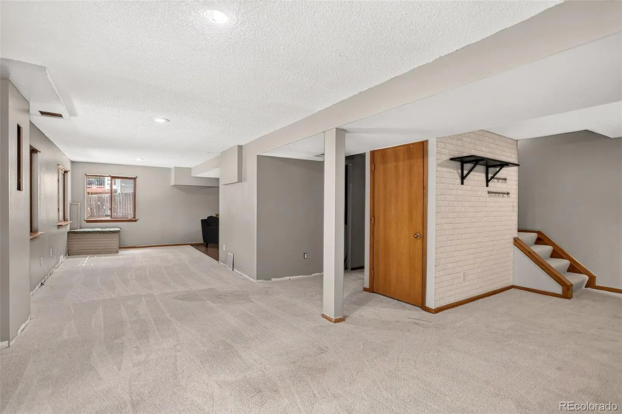
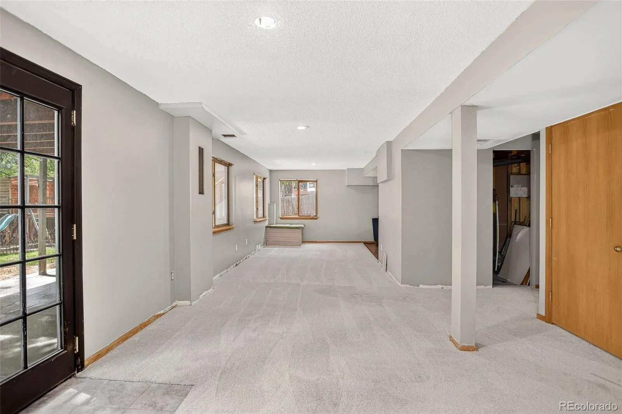
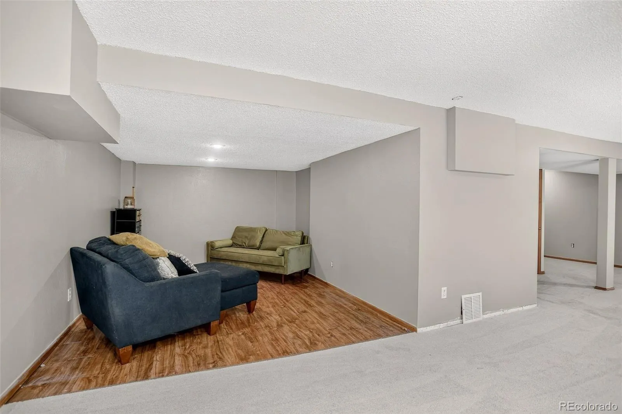
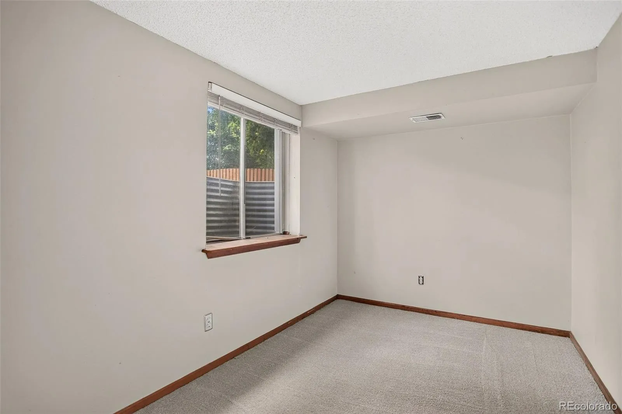
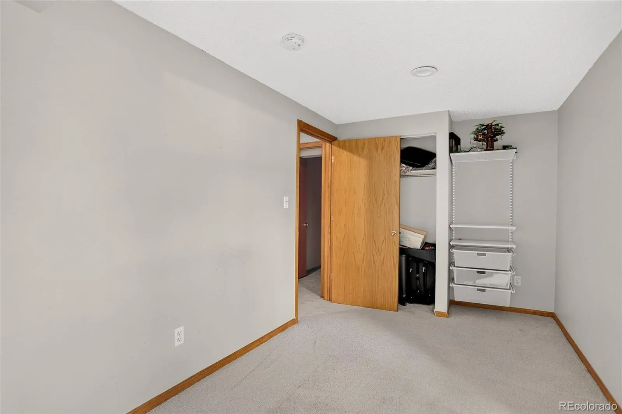
New carpet, new light fixtures, and refinished the existing hardwood floors round out interiors that feel current without trying too hard to prove it. The walkout basement includes a conforming bedroom — ideal for guests, a home office, or anyone who’s tired of Zoom-calling from the kitchen table — plus additional storage space that actually earns its square footage.
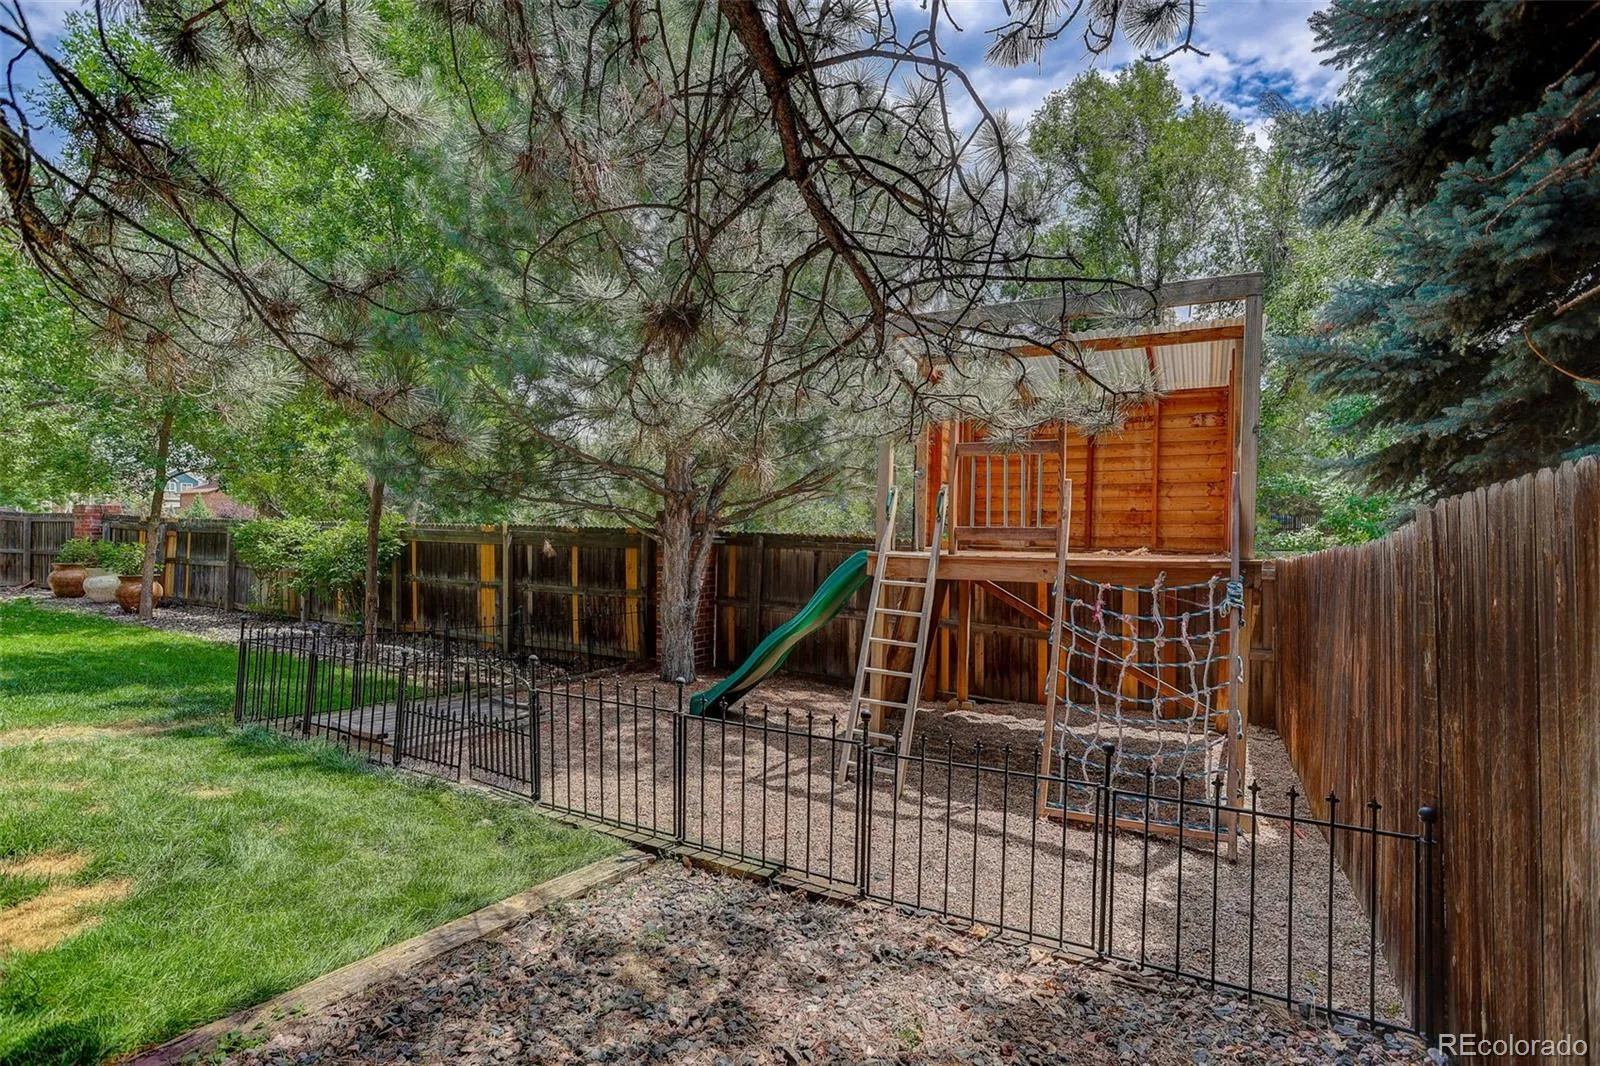
Outside, the large yard, deck, and covered patio give you three different ways to enjoy a Colorado evening, plus a playset already in place for kids or grandkids. The 3-car garage handles vehicles, gear, and whatever hobby currently has boxes in it. No HOA means the only rules here are the ones you make.
This is a home built for people who’ve earned a little ease — first-time buyers ready to stop renting someone else’s upgrades, or move-up buyers who want luxury finishes without a luxury-sized commute. Conveniently located just minutes to Old Town Arvada, parks and trails not to mention easy access to get to the high country to really live that Colorado lifestyle.
Harvest Lane
11710 W 75th Drive, Arvada, CO 80005


- 1. 2026-08-01 (Start time: 2026-08-01T18:00:00Z - End time: 2026-08-01T21:00:00Z)
