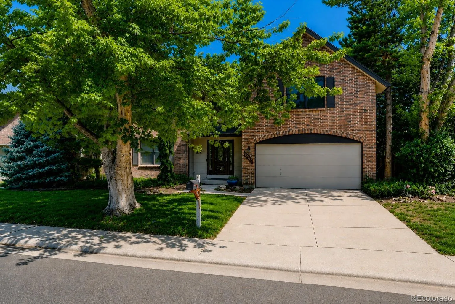
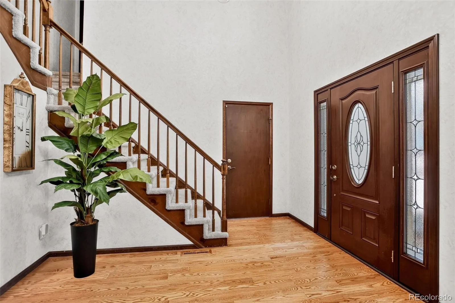
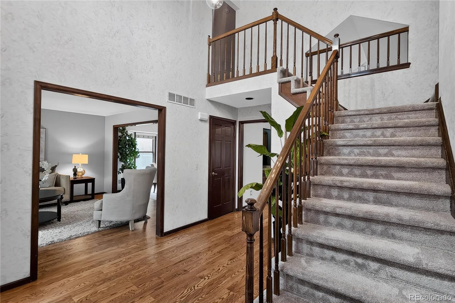
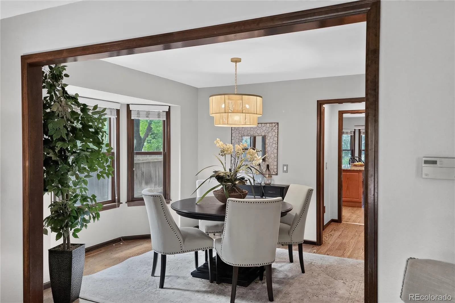
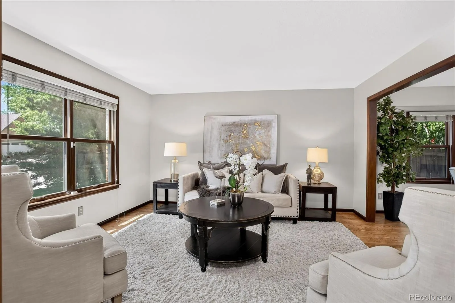
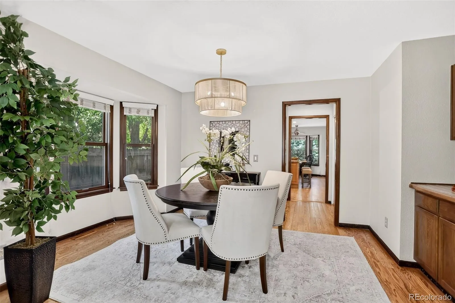
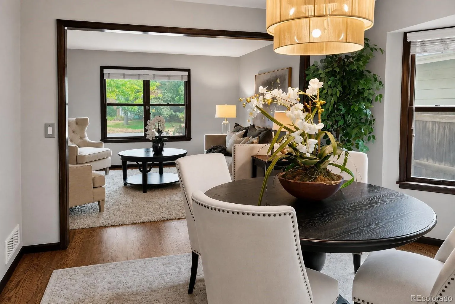
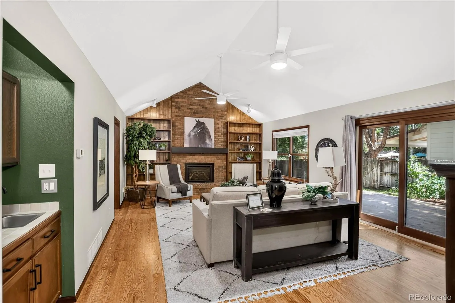
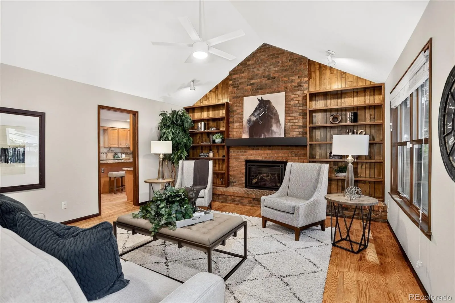
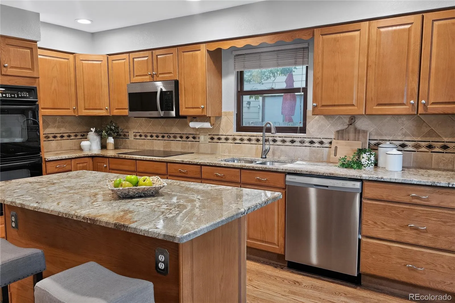
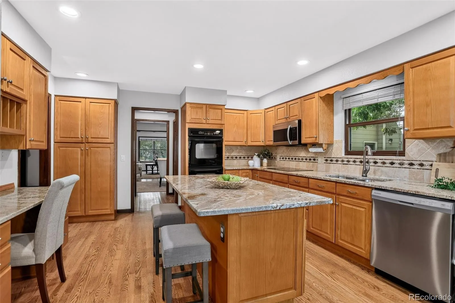
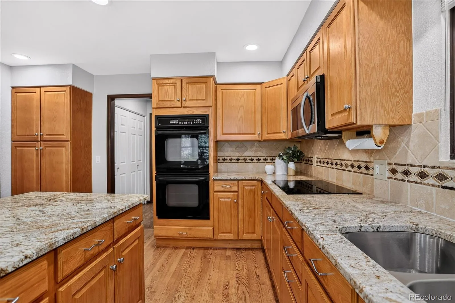
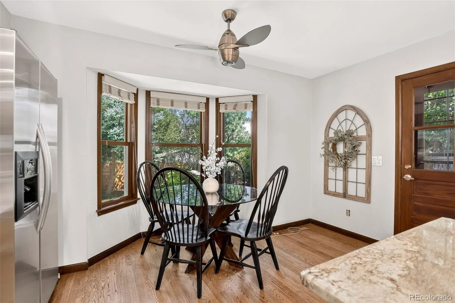
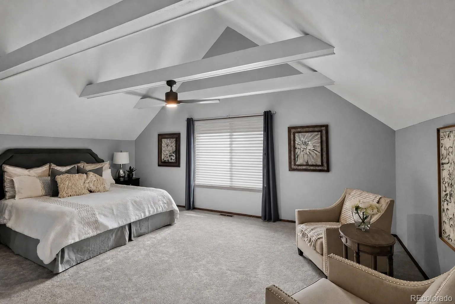
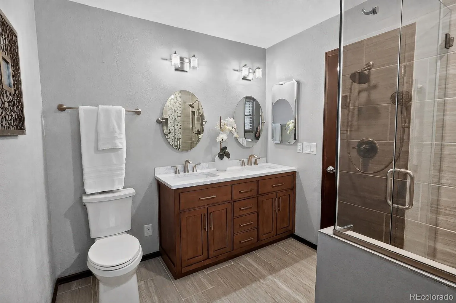
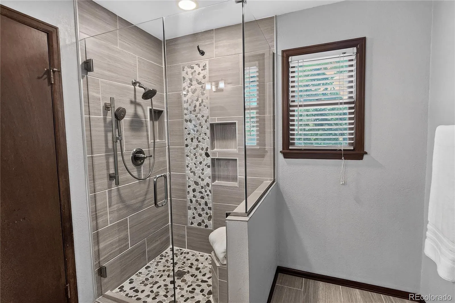
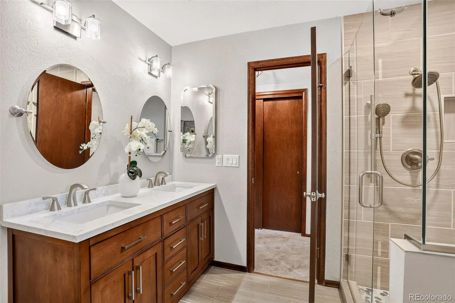
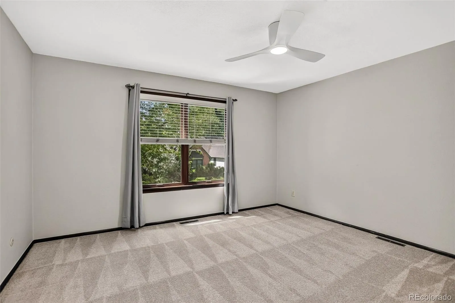
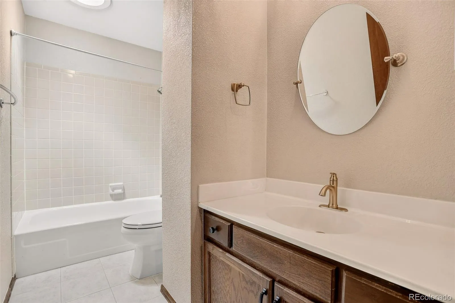
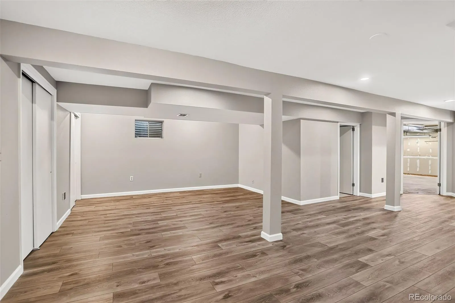
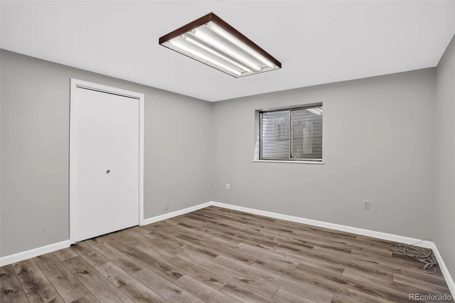
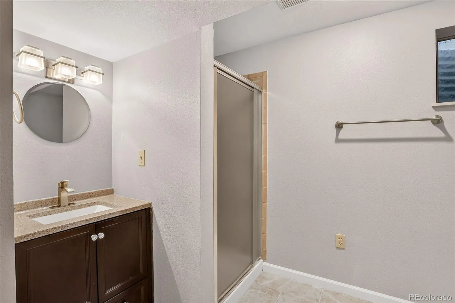
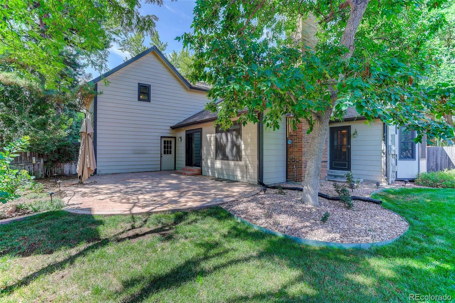
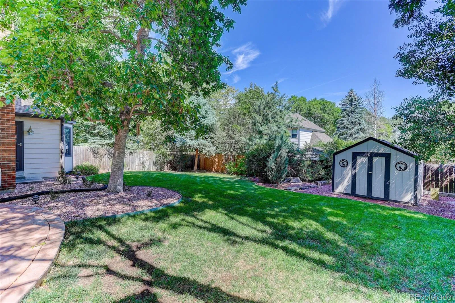
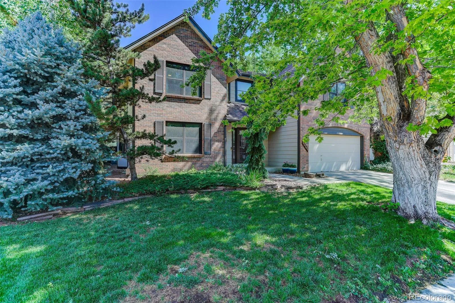
Opportunities like this don’t come along often. Nestled in one of Aurora’s most established neighborhoods within the highly sought-after Cherry Creek School District. This two-story home—owned by its original owners- shows true pride of ownership. From the moment you enter through the elegant custom Provia front door you will be sure to notice all of the noteworthy upgrades that offer the convenience and beauty that so many buyers are searching for today. Newly refinished hardwood floors, timeless architectural details, and the soaring vaulted entryway create an inviting first impression. The impressive family room showcases exposed beams, custom built-in bookshelves, a dramatic brick fireplace and expansive luxury Gravina windows that fill the home with natural light. Retreat upstairs to an oversized primary suite with vaulted ceilings, exposed beams, generous sitting area, and a beautifully renovated spa-inspired bathroom featuring a custom walk-in shower, dual vanity and designer finishes. Thoughtful updates continue throughout the home with remodeled bathrooms, updated lighting, and tasteful finishes that blend traditional warmth with modern style. Multiple gathering spaces offer exceptional flexibility for entertaining, working from home, or everyday living. This home reflects years of pride in ownership in every turn – the possibilities here are wide open. A huge bonus feature is the basement workshop, perfect for the hobbyist. Take your entertaining outdoors on the generous stone patio. The location is hard to beat, minutes to Anshutz, Cherry Creek State Park, neighborhood trails, shopping, restaurants, light rail, DTC, and major commuter routes, this home offers an outstanding combination of location, lifestyle, and move-in ready comfort. Call to make this one yours today!

Advanced Home Search
Search by square footage, location, price, bedrooms, bathrooms and more.Just Listed
These homes just hit the market. Be among the first to see them. Schedule a showing, too.New Construction
See brand new homes and homes under construction now and available soon.Features & Amenities
Find homes with views or pools, in gated communities & with other desirable features.Cities
Take a look at luxury homes in each city in Metro Denver.Neighborhoods
Find the ideal neighborhood and the home that best fits you.Counties
Have your eye on a specific county? Browse these listings.Zip Codes
Start here to find a luxury home in a particular zip code.Single-Family Homes
See photos of single-family homes, get prices, neighborhood information & more.Townhomes
Get all the details about luxury townhomes for sale now throughout Metro Denver.Condos
Are you drawn to the low-maintenance, luxury lifestyle of condo living? Start here.One-Story Homes
Looking for a main floor master? Ranch-style homes may be perfect for your lifestyle.Featured Price Ranges
We’ve done the searching for you. Find homes in popular luxury price ranges.55-Plus
Explore beautiful homes and enviable amenities available in 55-and-over communities.Your Free MLS Search Account
Create and manage saved searches and properties with the Property Organizer.Schedule a Personal Consultation
We’re happy to help any time! Schedule a no-obligation 15-minute call.


