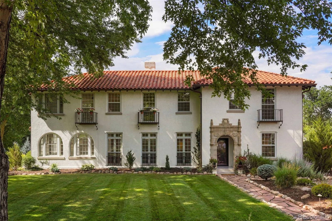
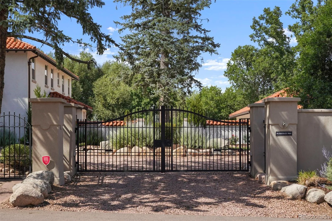
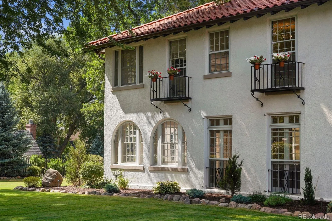
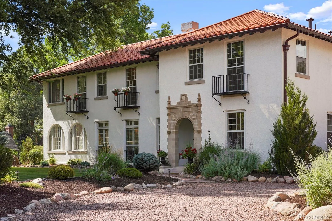
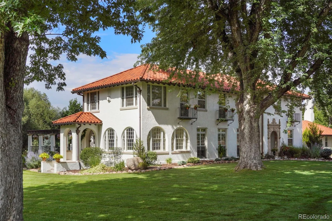
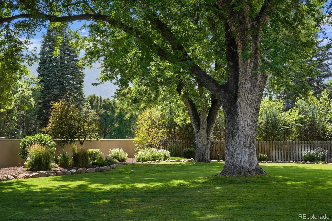
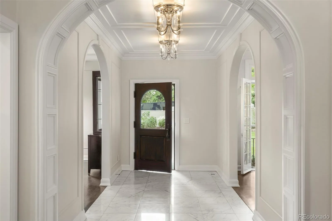
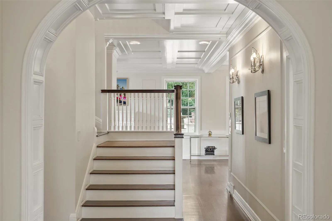
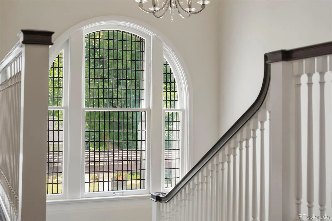
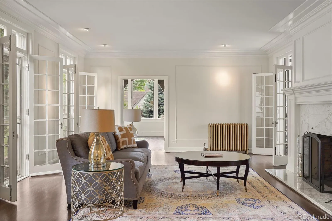
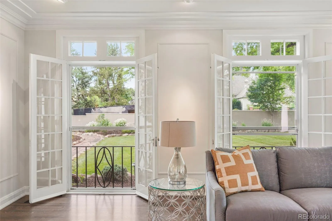
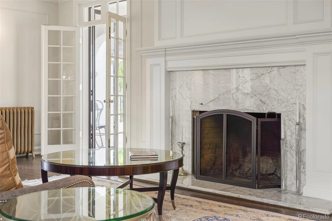
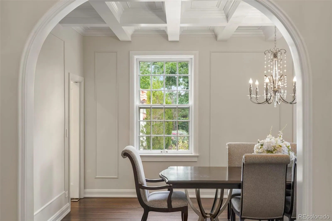
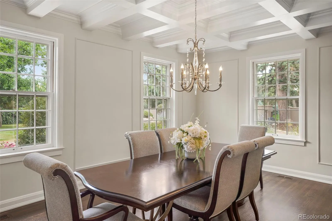
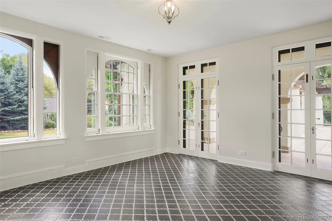
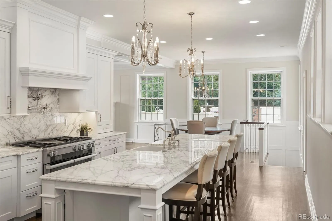
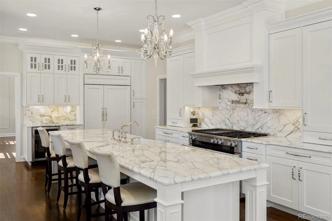
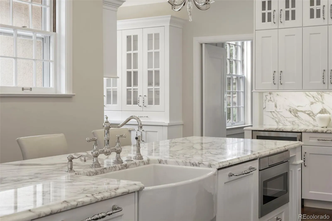
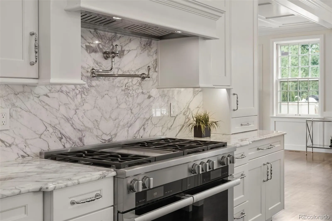
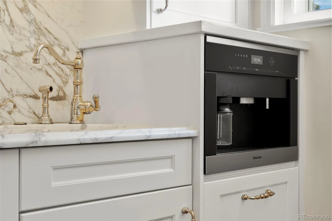
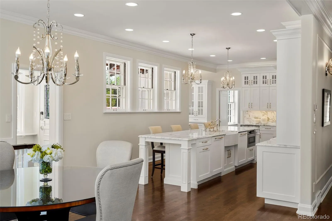
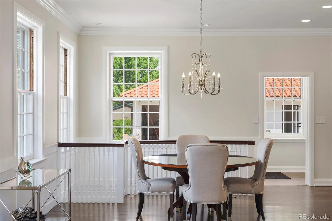
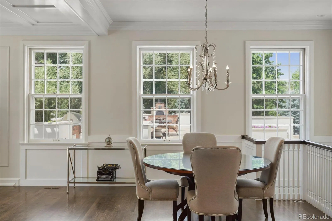
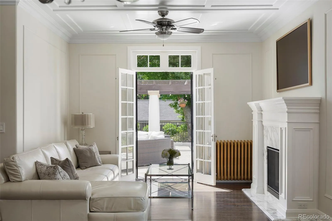
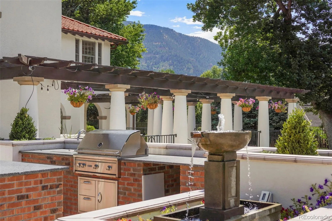
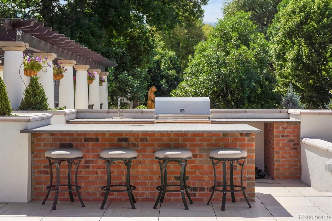
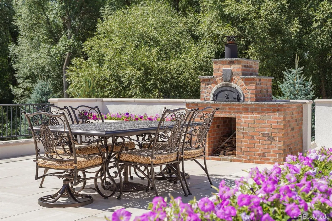
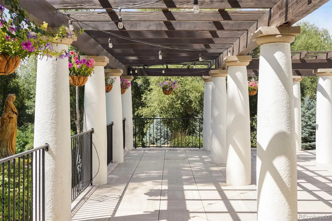

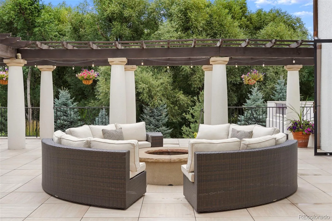
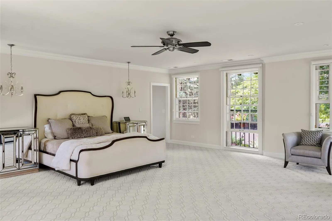

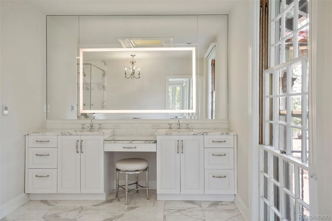
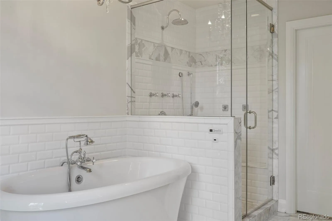
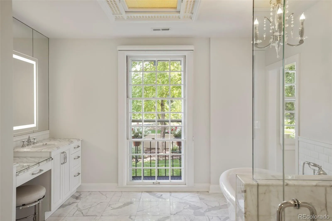
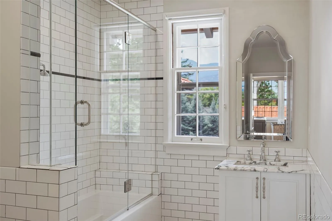
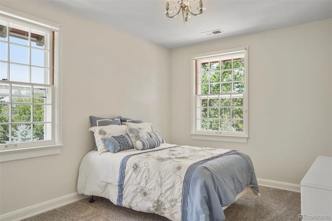
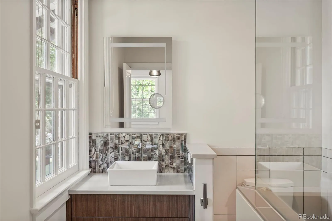
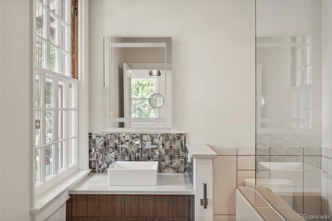

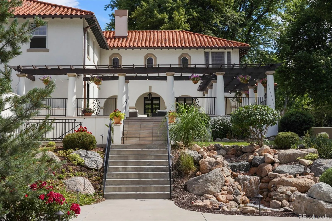
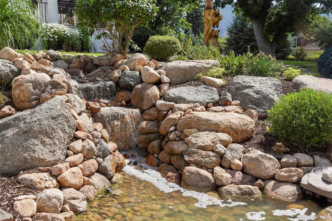
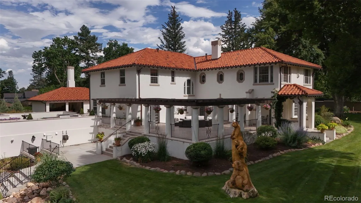
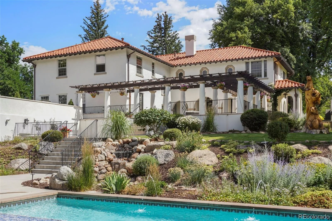
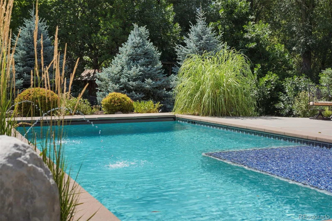
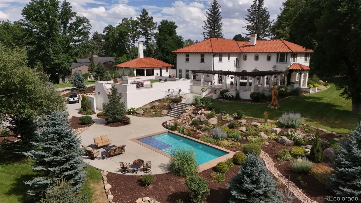
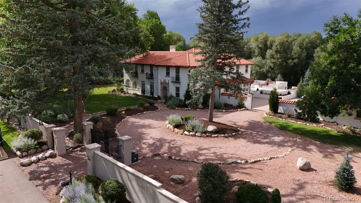

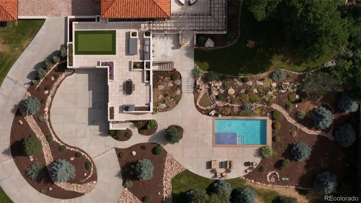
Mediterranean Revival estate meets Old Broadmoor elegance. Timeless elements including arched entries and classic ornamental details blend with a full renovation featuring state-of-the-art systems and premium contemporary fixtures. This 1925 remodeled jewel sits on a tree-canopied block lined with mature oaks, just blocks from The Broadmoor Hotel. Designed by architect Thomas MacLaren, a master at traditional European design, also famous for designing the Broadmoor Estate Home and the Penrose Estate Home. The 7-bedroom, 8-bath luxury residence spans over 8,400 square feet of magazine-worthy design. Three of the bedrooms are en-suites with walk-in closets. The heart of the home is a spectacular chef’s kitchen, with premium commercial-grade appliances, custom cabinetry, two dishwashers, a Meile coffee station, a stand-alone ice maker, and a massive center island. The sprawling primary suite is a private sanctuary, featuring a luxury en-suite bath and timeless views of Cheyenne Mountain. Seamless indoor-outdoor flow leads to your private backyard paradise, featuring covered and open patios, a built-in wood-fired pizza oven, an outdoor kitchen, and a sparkling pool surrounded by mature landscaping. The two-bedroom guest house is ideal for overflow company. The guest house and home connect by a wine cellar tunnel. A home gym with a dedicated spa bathroom and custom steam shower creates the perfect environment for personal health. The property includes a 6-car garage capacity with two electric chargers, perfect for auto enthusiasts and extra storage. Set on an expansive, rare, almost 2-acre lot with an irrigation well, this luxury residence blends old-world romance with contemporary sophistication. Close to hospitals, downtown and I-25. Buyers can apply for membership at The Broadmoor Golf Club.

Advanced Home Search
Search by square footage, location, price, bedrooms, bathrooms and more.Just Listed
These homes just hit the market. Be among the first to see them. Schedule a showing, too.New Construction
See brand new homes and homes under construction now and available soon.Features & Amenities
Find homes with views or pools, in gated communities & with other desirable features.Cities
Take a look at luxury homes in each city in Metro Denver.Neighborhoods
Find the ideal neighborhood and the home that best fits you.Counties
Have your eye on a specific county? Browse these listings.Zip Codes
Start here to find a luxury home in a particular zip code.Single-Family Homes
See photos of single-family homes, get prices, neighborhood information & more.Townhomes
Get all the details about luxury townhomes for sale now throughout Metro Denver.Condos
Are you drawn to the low-maintenance, luxury lifestyle of condo living? Start here.One-Story Homes
Looking for a main floor master? Ranch-style homes may be perfect for your lifestyle.Featured Price Ranges
We’ve done the searching for you. Find homes in popular luxury price ranges.55-Plus
Explore beautiful homes and enviable amenities available in 55-and-over communities.Your Free MLS Search Account
Create and manage saved searches and properties with the Property Organizer.Schedule a Personal Consultation
We’re happy to help any time! Schedule a no-obligation 15-minute call.


