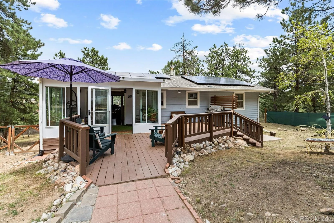
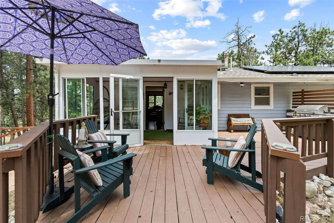
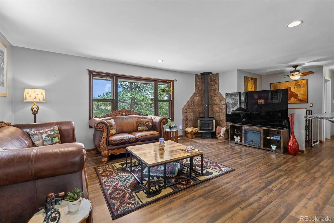
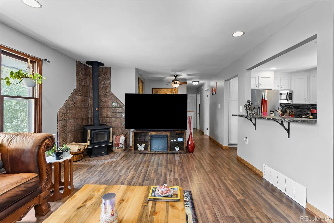
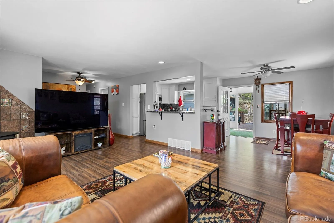
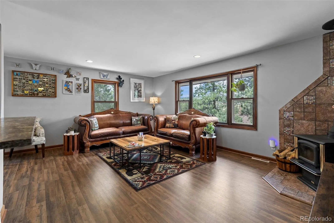
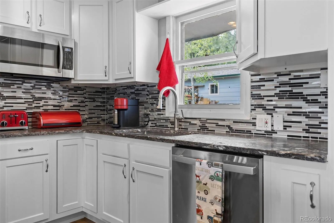
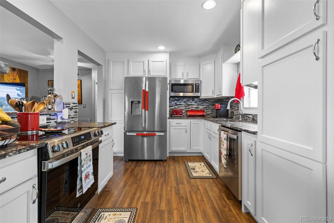
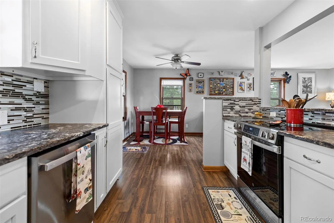
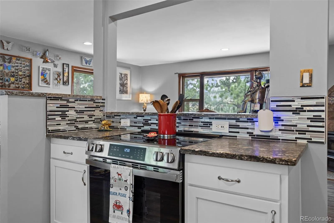
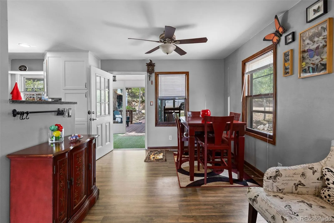
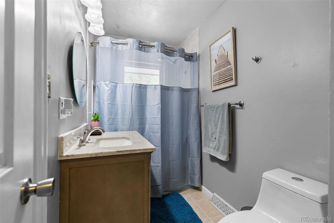
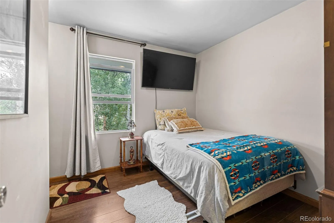
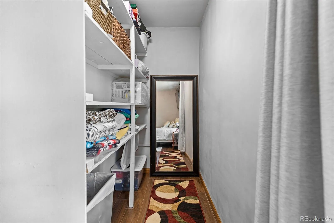
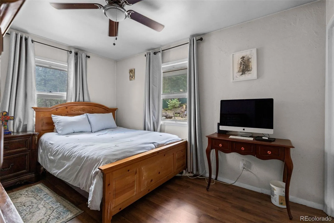
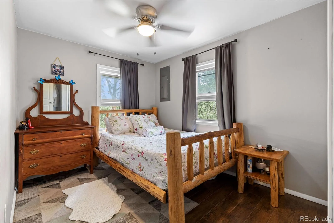
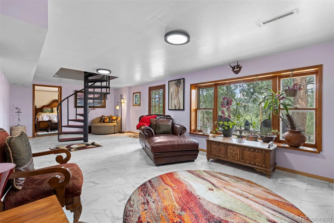
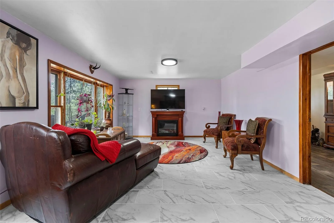
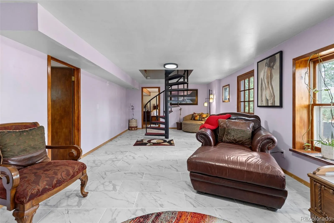
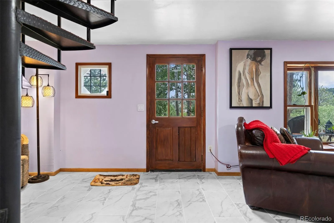
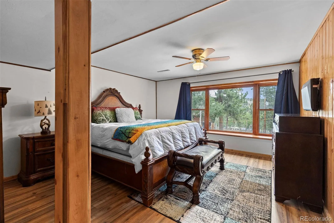
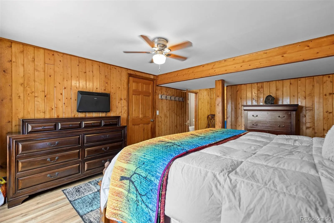
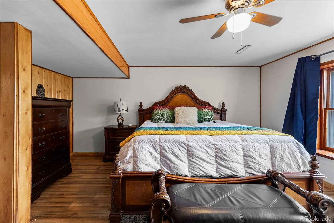
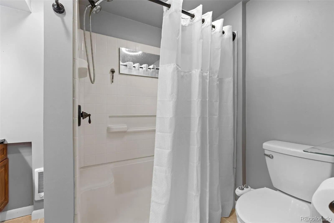
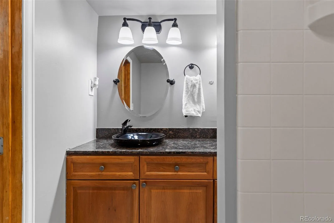
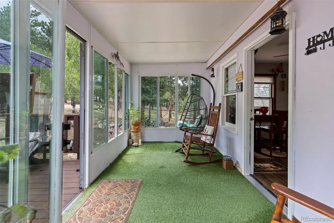
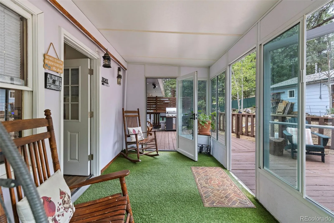
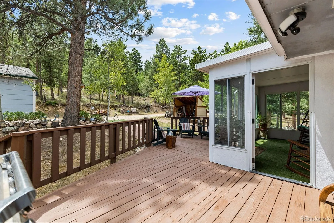
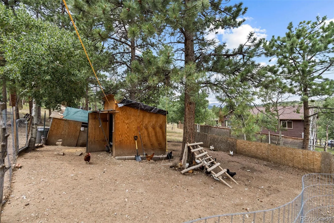
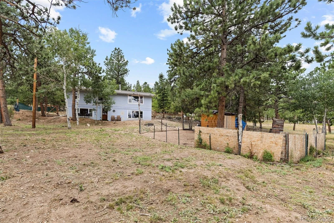
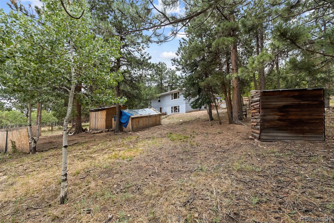
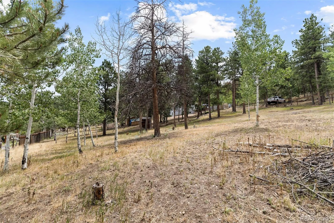
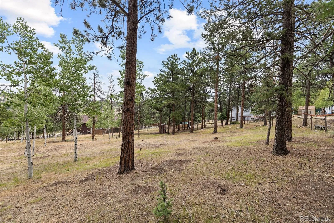
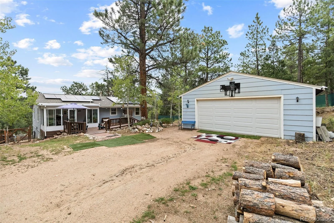
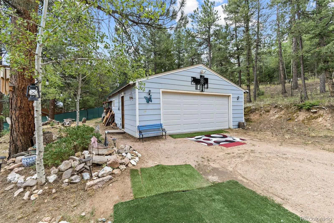
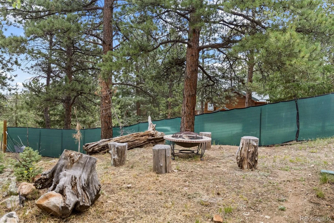
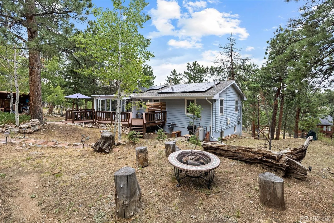
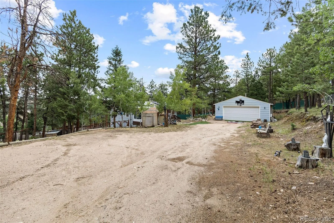
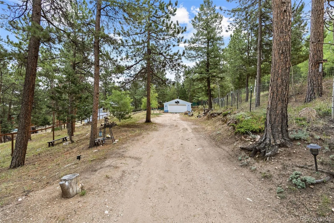
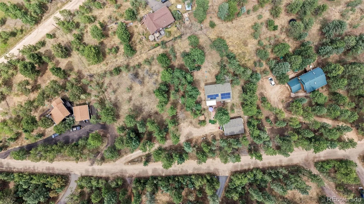
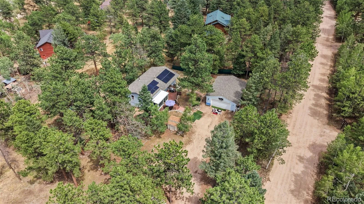
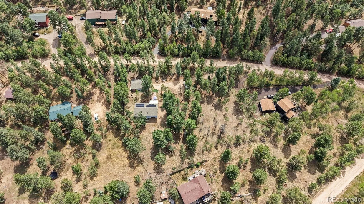
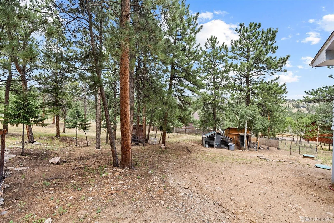
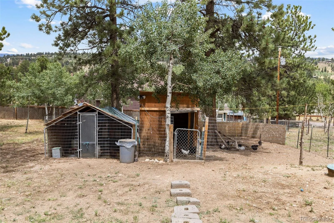
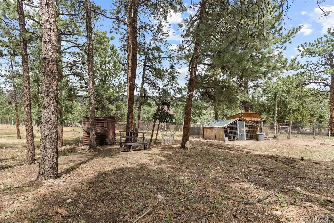
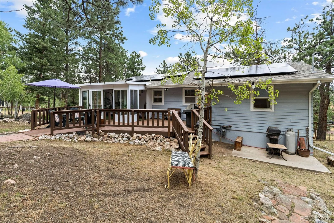
Escape to the Colorado mountains and experience the perfect balance of modern updates, outdoor adventure, and everyday comfort. Nestled on a peaceful, wooded property this updated home offers the privacy and serenity you’ve been searching for while keeping some of the area’s most sought-after recreation right at your doorstep. Inside, you’ll immediately appreciate the extensive renovations, highlighted by a stunning brand-new kitchen featuring new cabinetry, new countertops, updated flooring, and select new appliances. New flooring continues throughout the home, including both bathrooms, while the upstairs bathroom has been refreshed with a new vanity and toilet. Freshly painted ceilings complete the move-in-ready feel. Natural light fills the spacious living areas, while the sunroom provides a peaceful retreat to enjoy your morning coffee or simply take in the surrounding scenery throughout the seasons. Multiple bedrooms and flexible living spaces provide room for guests, remote work, or hobbies, making the home as functional as it is welcoming. The oversized garage is complete with a dedicated storage room and separate gym area, offering exceptional flexibility for equipment, projects, and year-round storage. Additional updates include a new garage door, newer hot water heater (3 yrs), and newer septic system (3 yrs) which was serviced last year. Outside, the property continues to impress with a charming chicken coop and a fully fenced yard, and ample space to embrace the mountain lifestyle. One of the home’s greatest advantages is its incredible location near Wellington Lake, one of Colorado’s hidden gems for fishing, kayaking, paddleboarding, hiking, camping, and countless outdoor adventures. This is more than a home. It’s a lifestyle defined by fresh mountain air, endless recreation, and the peace that only Colorado’s high country can provide. Solar panels are fully paid for. Residents also have the option to join the voluntary HOA for just $25 per year.

Advanced Home Search
Search by square footage, location, price, bedrooms, bathrooms and more.Just Listed
These homes just hit the market. Be among the first to see them. Schedule a showing, too.New Construction
See brand new homes and homes under construction now and available soon.Features & Amenities
Find homes with views or pools, in gated communities & with other desirable features.Cities
Take a look at luxury homes in each city in Metro Denver.Neighborhoods
Find the ideal neighborhood and the home that best fits you.Counties
Have your eye on a specific county? Browse these listings.Zip Codes
Start here to find a luxury home in a particular zip code.Single-Family Homes
See photos of single-family homes, get prices, neighborhood information & more.Townhomes
Get all the details about luxury townhomes for sale now throughout Metro Denver.Condos
Are you drawn to the low-maintenance, luxury lifestyle of condo living? Start here.One-Story Homes
Looking for a main floor master? Ranch-style homes may be perfect for your lifestyle.Featured Price Ranges
We’ve done the searching for you. Find homes in popular luxury price ranges.55-Plus
Explore beautiful homes and enviable amenities available in 55-and-over communities.Your Free MLS Search Account
Create and manage saved searches and properties with the Property Organizer.Schedule a Personal Consultation
We’re happy to help any time! Schedule a no-obligation 15-minute call.


