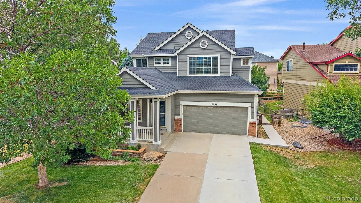
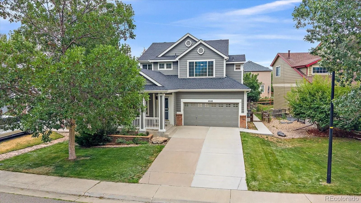
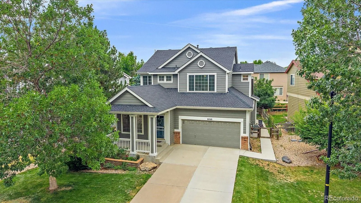
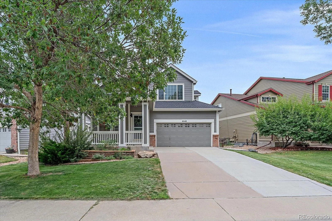
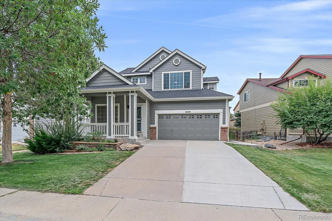
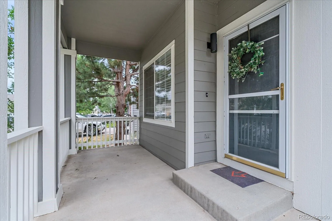
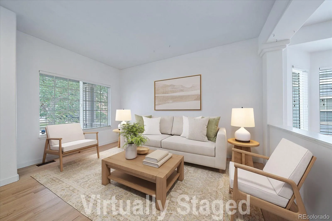
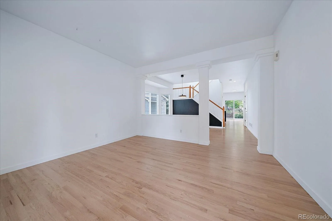
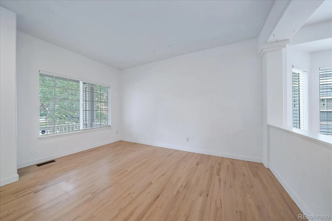
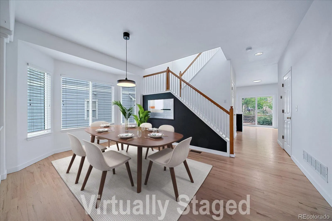
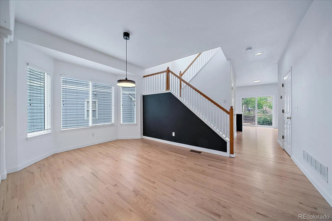
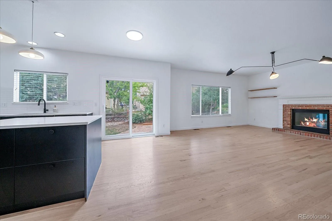
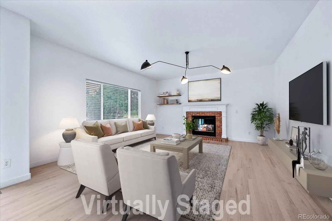
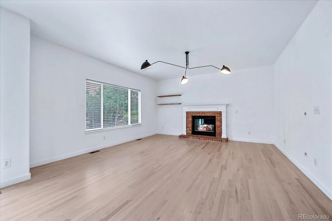
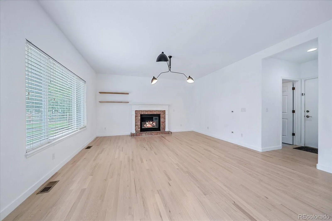
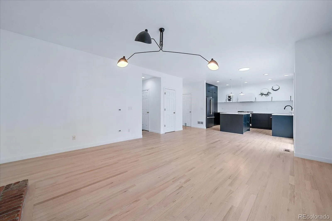
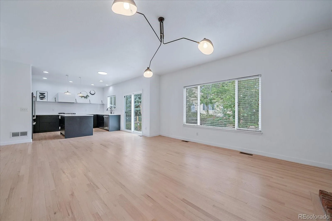
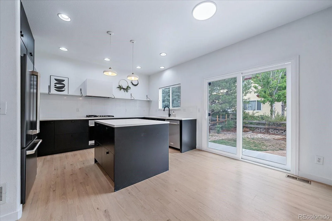
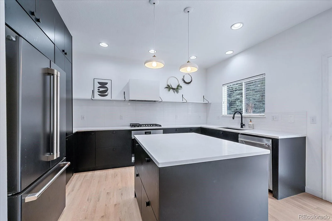
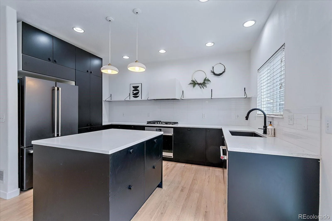
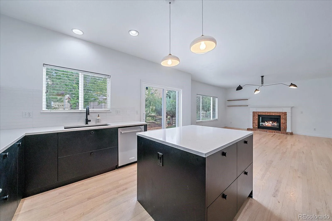
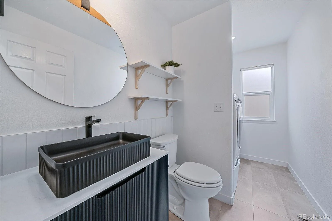
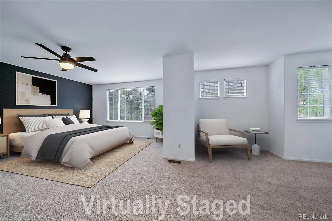
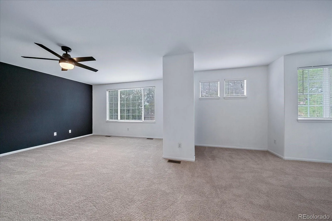
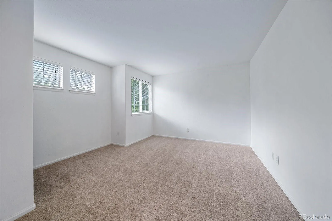
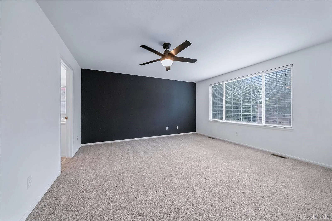
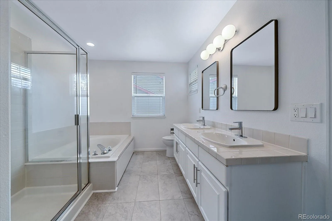
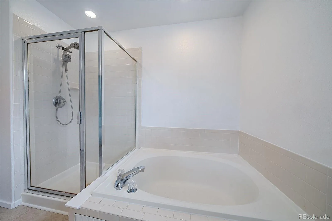
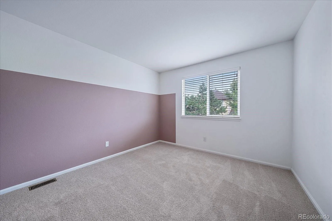
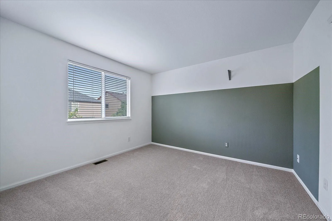
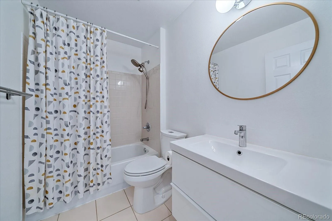
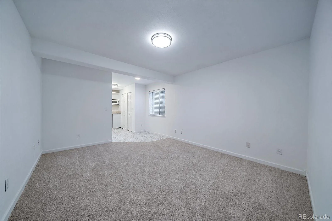
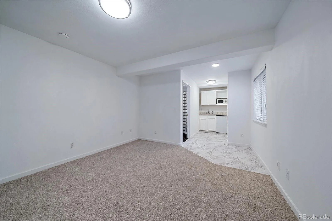
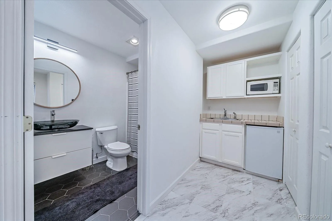
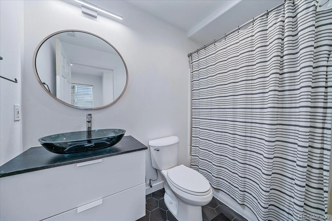
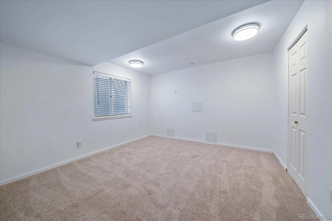
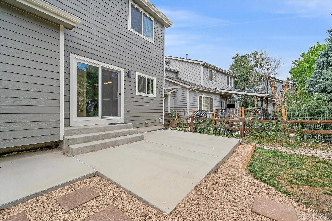
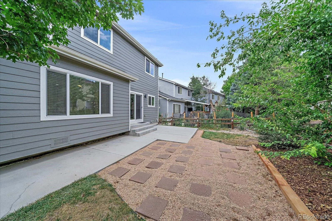
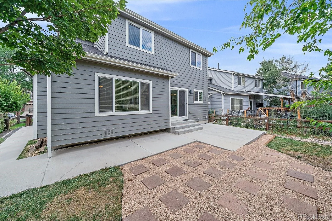
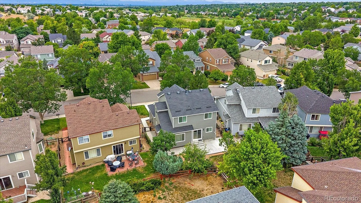
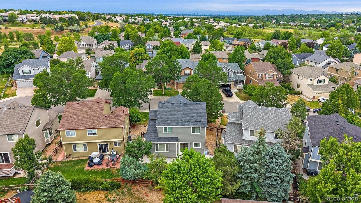
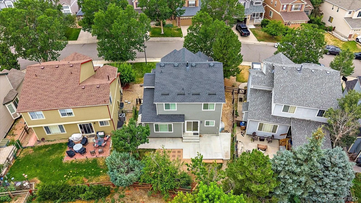
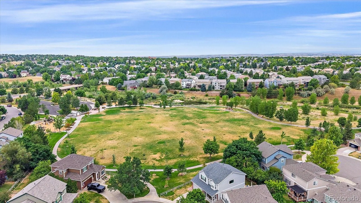
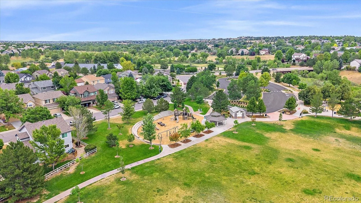
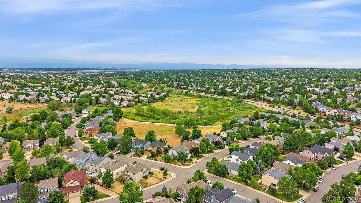
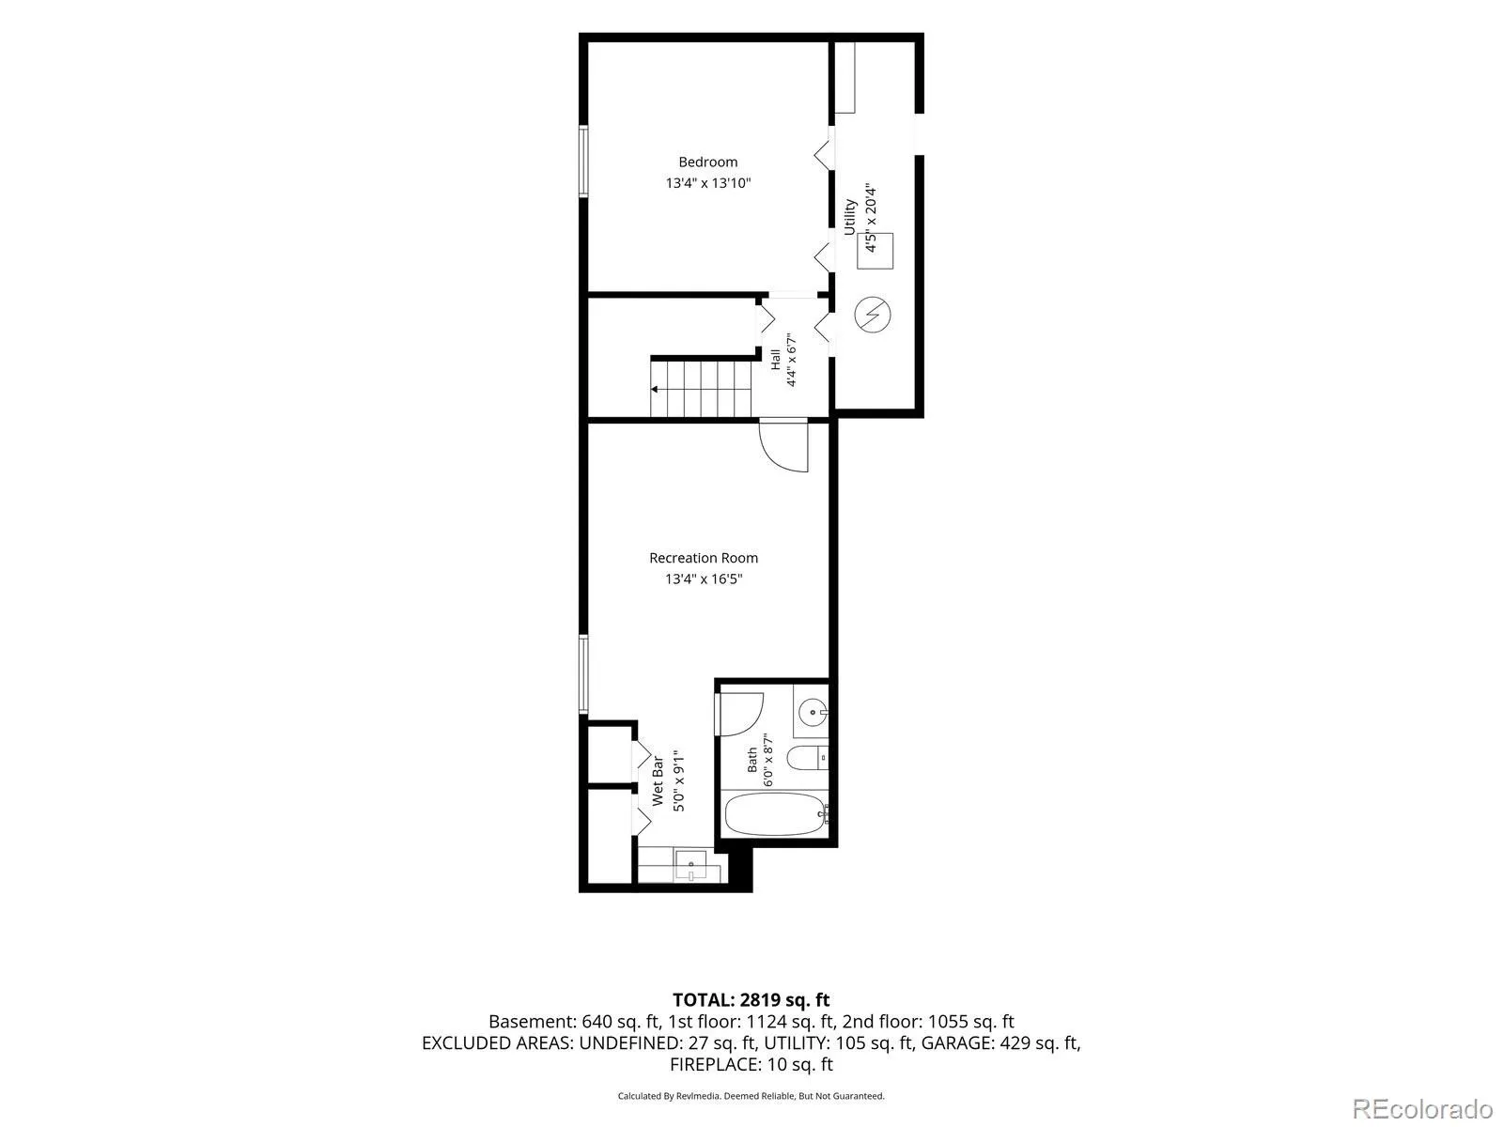
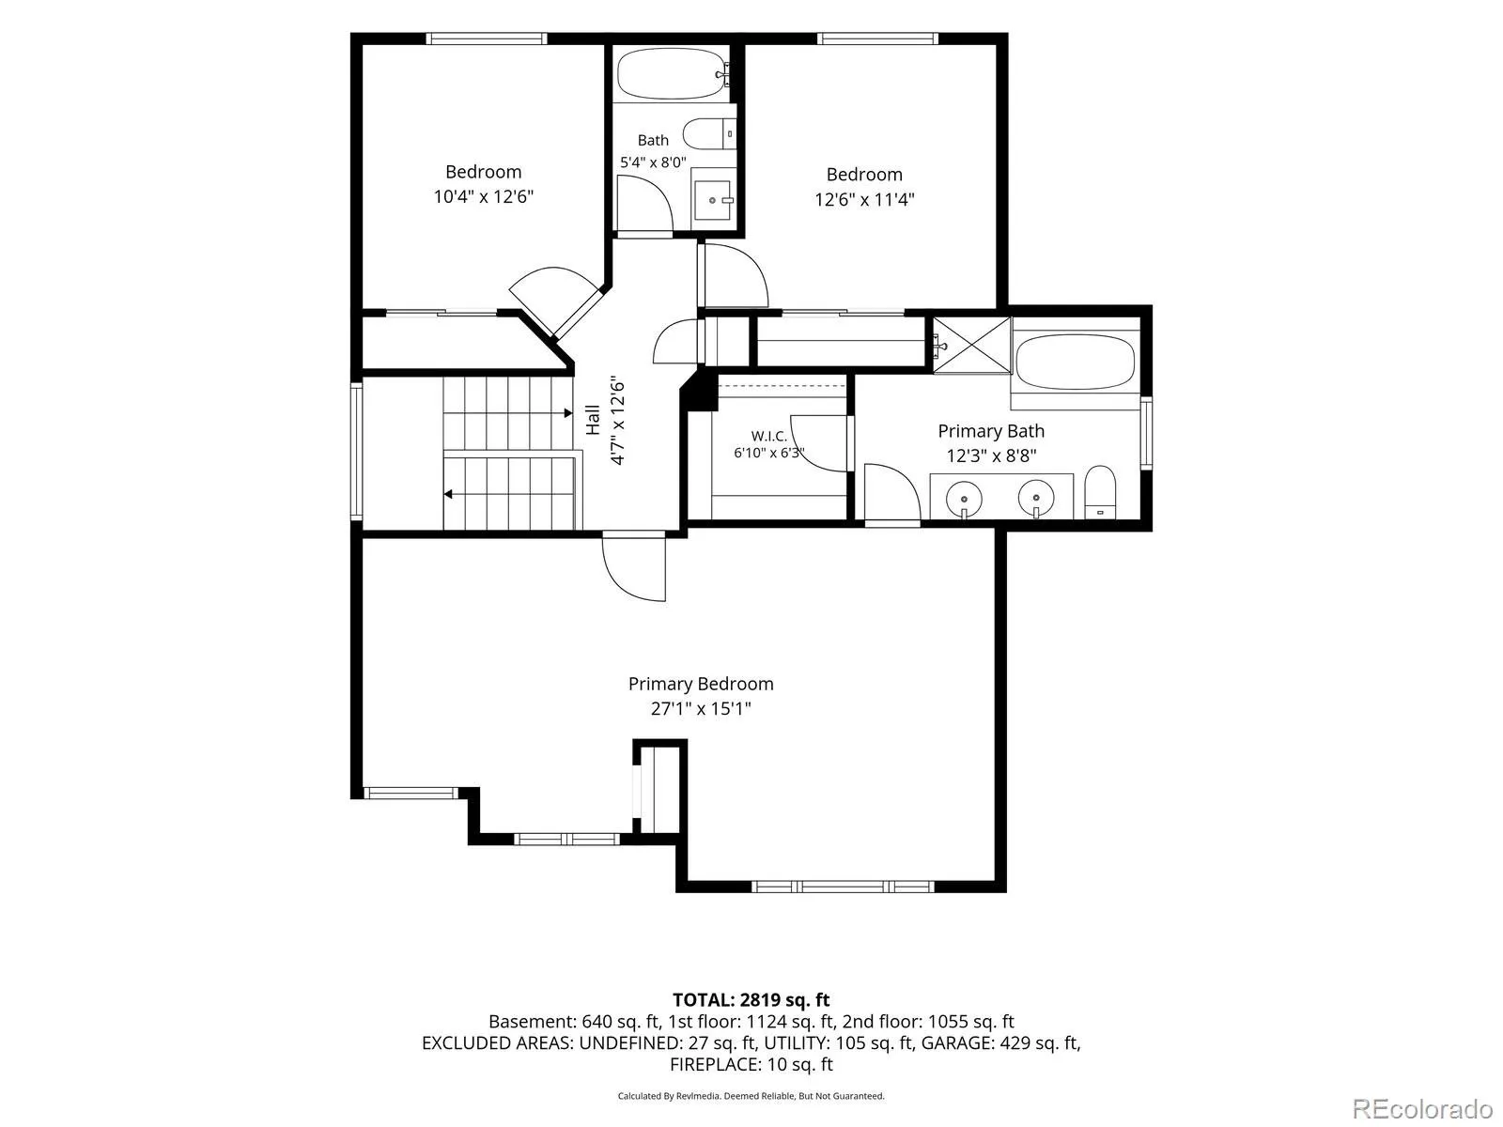
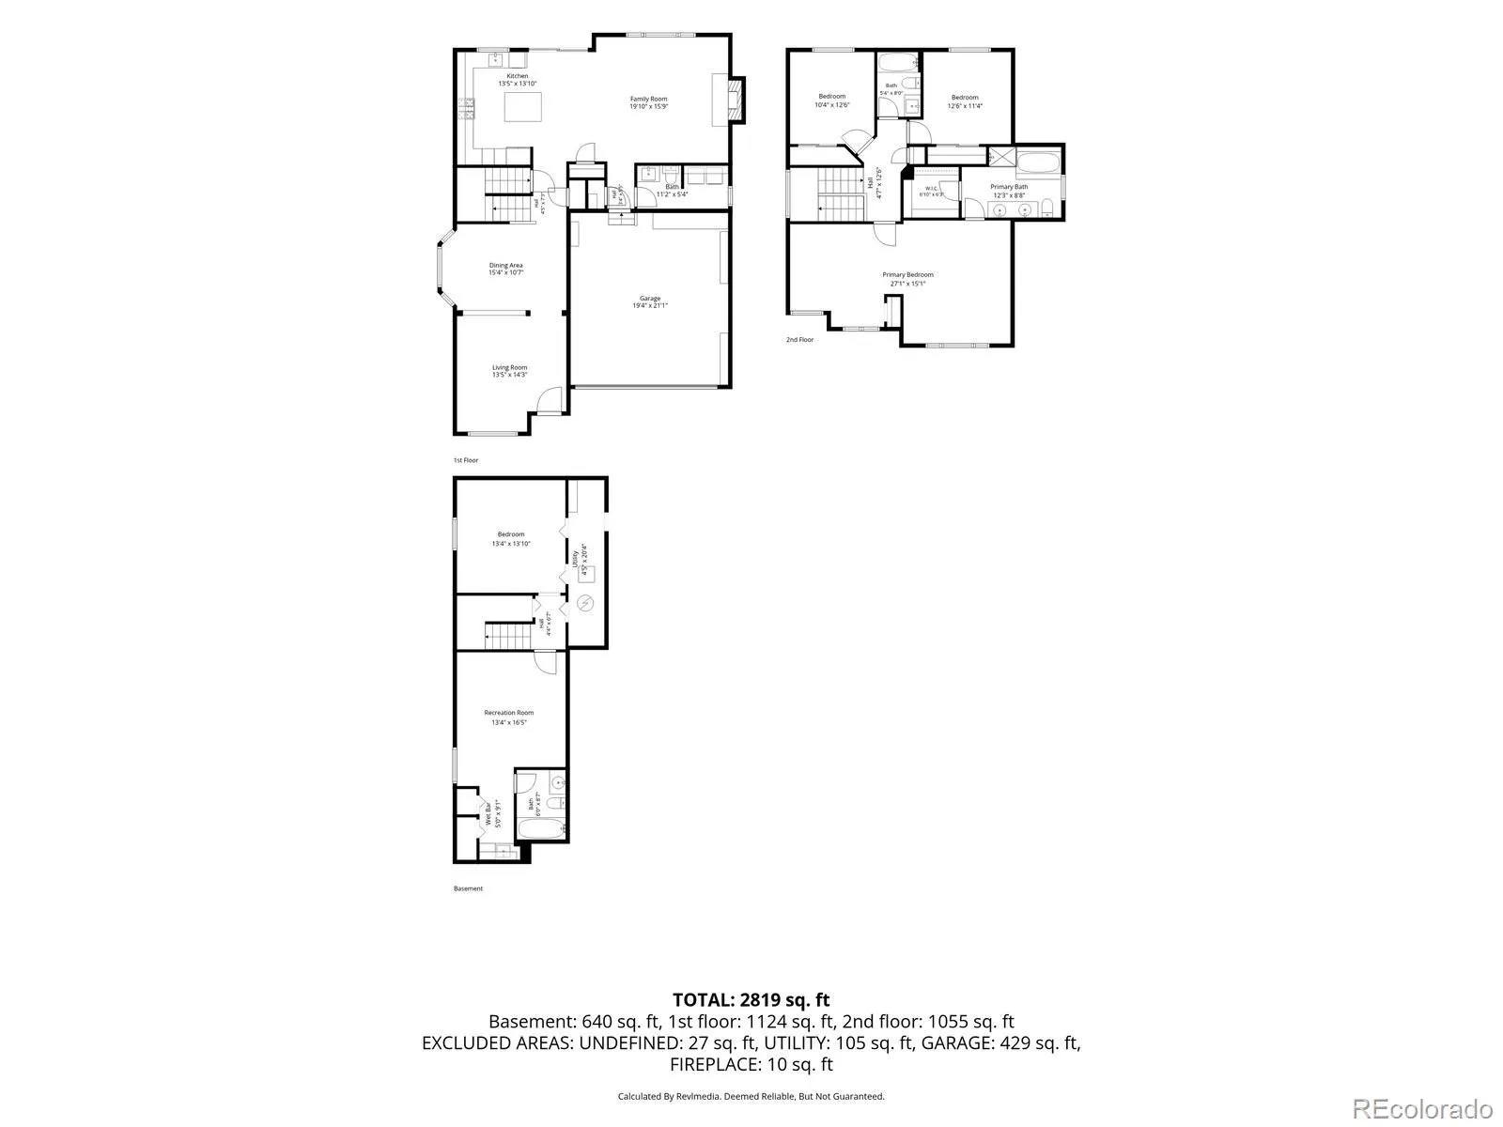
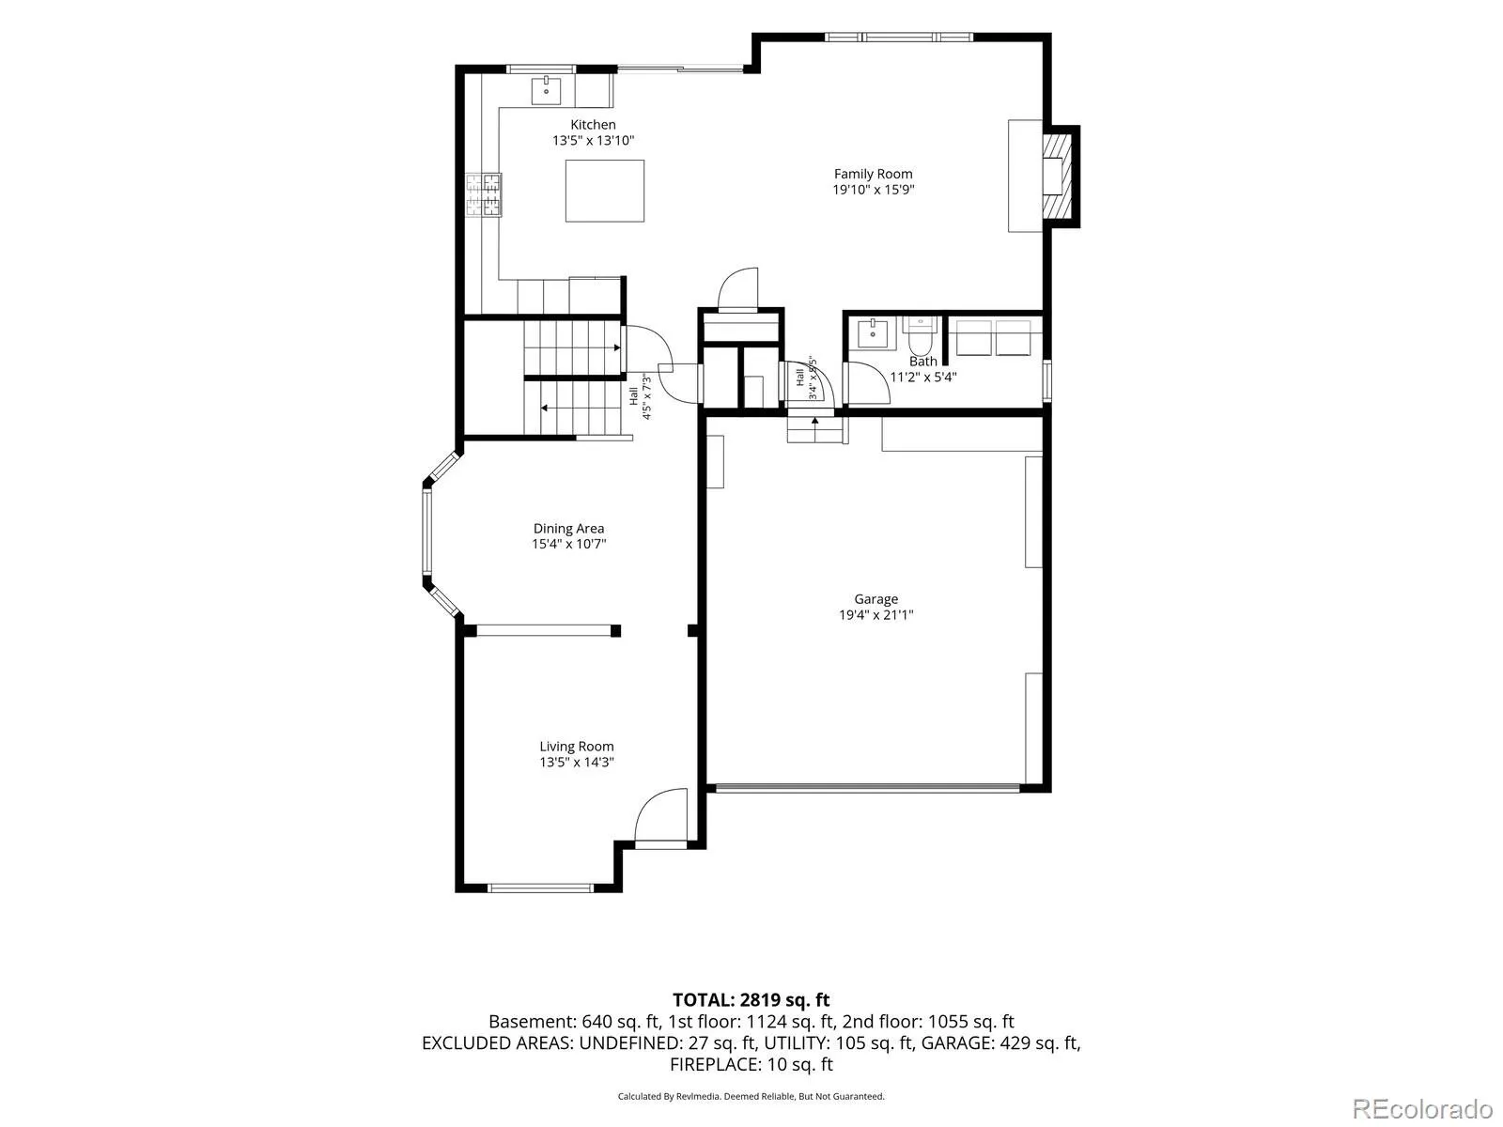
Step into a home that perfectly balances comfort and versatility. Tucked away on a peaceful cul-de-sac, this move-in-ready residence greets you with a charming front porch, perfect for a morning coffee or a relaxed evening. Inside, the open-concept layout is filled with modern updates and natural light, creating a seamless flow between the living and dining areas. The kitchen, featuring Cafe Appliances with built-in oven, gas cooktop, refrigerator and quartz counters, serves as the heart of the home, overlooking a spacious living area that transitions directly to the patio and fenced backyard—ideal for outdoor entertaining and gardening. Upgrades to home include exterior Sherwin Williams paint and new impact resistant roof in 2023. Most windows updated with low e-glass, updated oak hardwood floors and new carpet. The upper level is a true retreat. The expansive primary suite offers a private sitting room, providing a quiet space for a home office or relaxation, along with a dedicated ensuite bathroom. Two additional well-appointed bedrooms and a full bathroom complete the second floor, offering plenty of space for everyone. The finished basement adds incredible value and flexibility, thoughtfully designed for multi-generational living or a functional recreation hub. This level features a private bedroom, a bonus room, a convenient kitchenette, and a full bathroom, making it a self-contained space for guests or long-term residents. Located with ease of commuting in mind, this property offers quick access to the Denver Tech Center (DTC) and is surrounded by an abundance of local shopping, dining, and amenities. Whether you are looking for room to grow or a home that accommodates diverse living arrangements, this comfortable gem is ready for its next chapter.

Advanced Home Search
Search by square footage, location, price, bedrooms, bathrooms and more.Just Listed
These homes just hit the market. Be among the first to see them. Schedule a showing, too.New Construction
See brand new homes and homes under construction now and available soon.Features & Amenities
Find homes with views or pools, in gated communities & with other desirable features.Cities
Take a look at luxury homes in each city in Metro Denver.Neighborhoods
Find the ideal neighborhood and the home that best fits you.Counties
Have your eye on a specific county? Browse these listings.Zip Codes
Start here to find a luxury home in a particular zip code.Single-Family Homes
See photos of single-family homes, get prices, neighborhood information & more.Townhomes
Get all the details about luxury townhomes for sale now throughout Metro Denver.Condos
Are you drawn to the low-maintenance, luxury lifestyle of condo living? Start here.One-Story Homes
Looking for a main floor master? Ranch-style homes may be perfect for your lifestyle.Featured Price Ranges
We’ve done the searching for you. Find homes in popular luxury price ranges.55-Plus
Explore beautiful homes and enviable amenities available in 55-and-over communities.Your Free MLS Search Account
Create and manage saved searches and properties with the Property Organizer.Schedule a Personal Consultation
We’re happy to help any time! Schedule a no-obligation 15-minute call.


