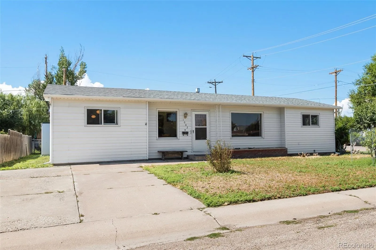
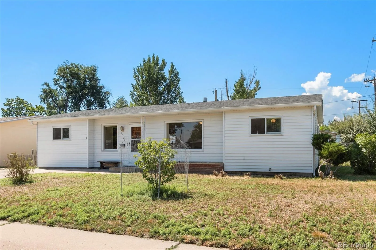
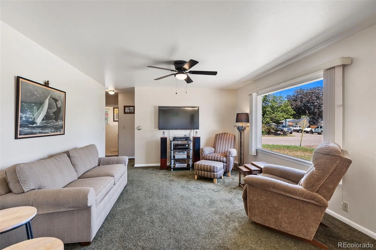
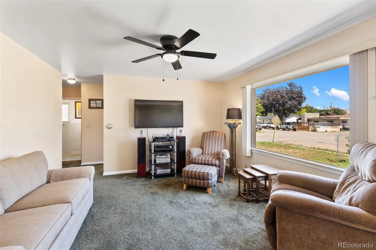
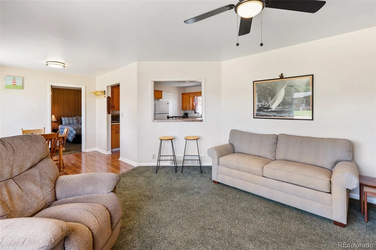
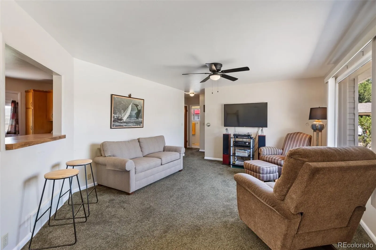
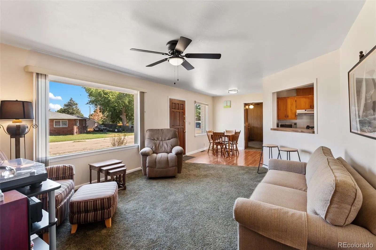
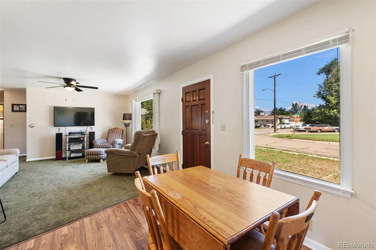
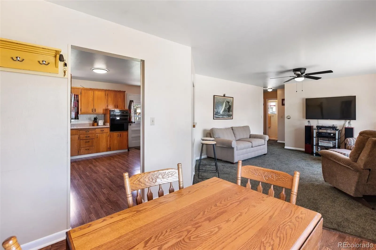
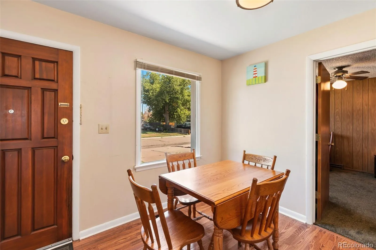
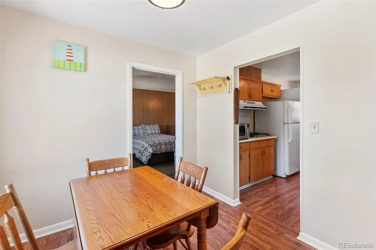
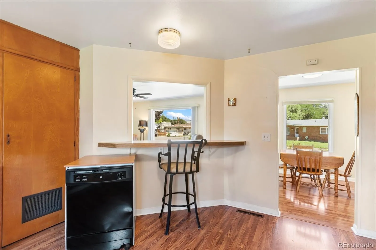
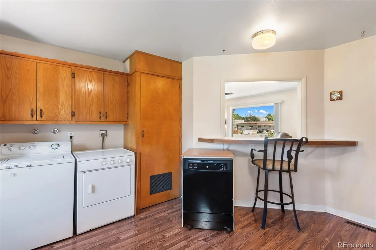
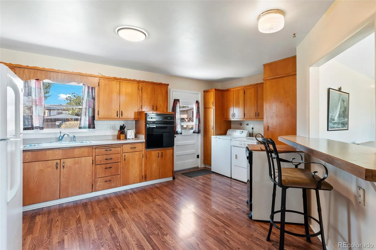
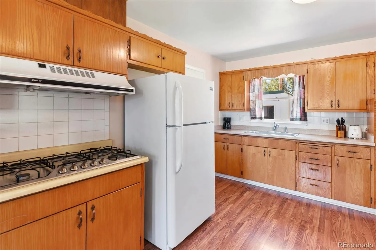
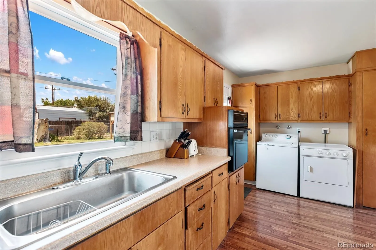
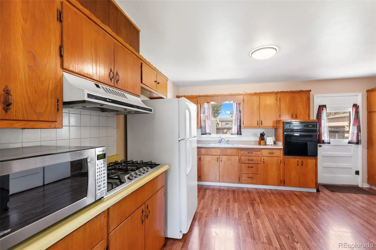
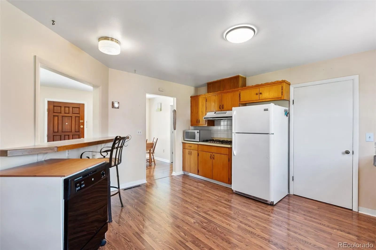
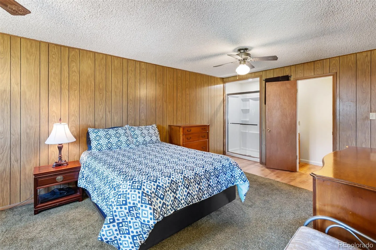
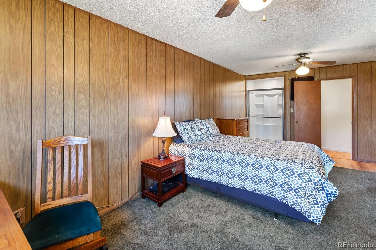
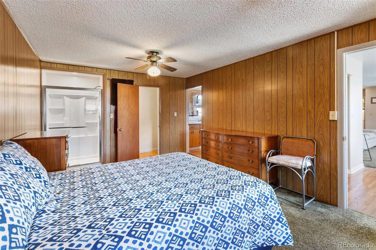
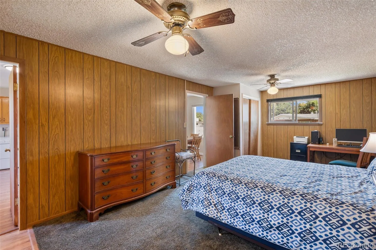
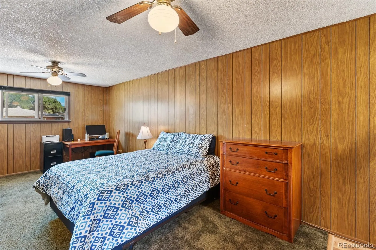
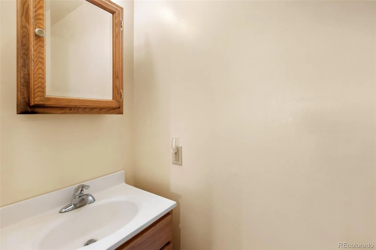
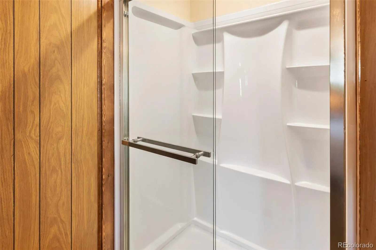
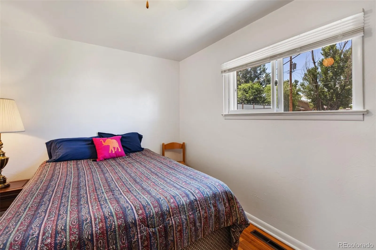
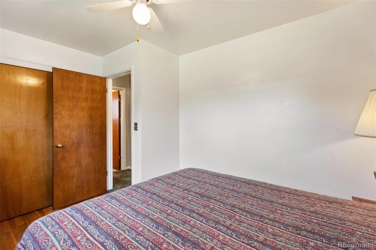
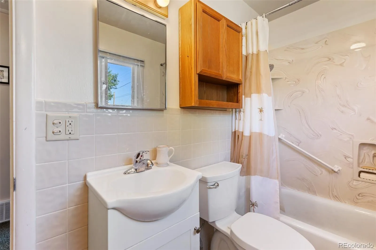
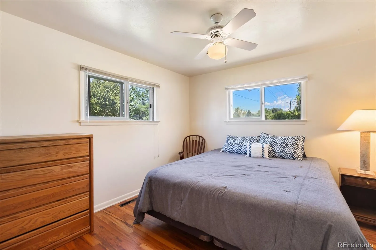
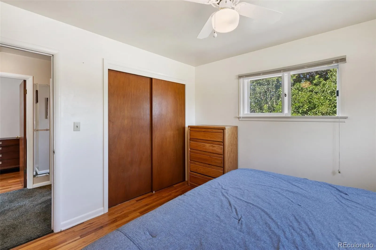
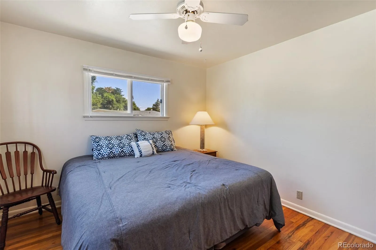
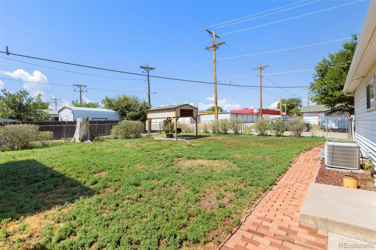
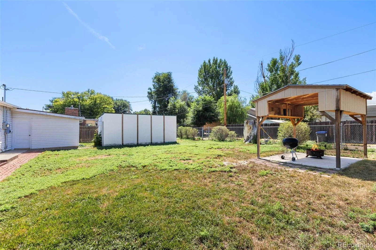
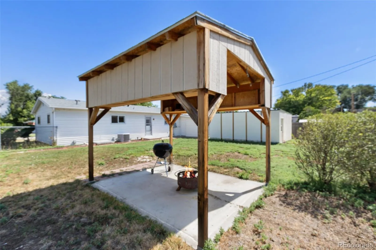
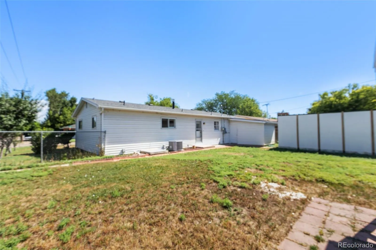
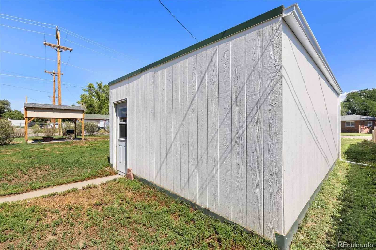
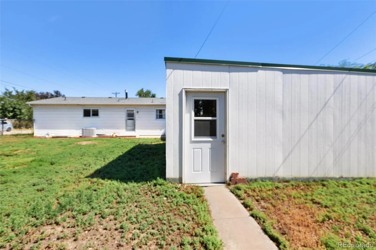
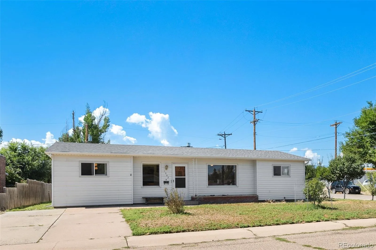
Move-in ready and full of charm! Welcome to this well-maintained 3-bedroom, 2-bath traditional ranch home with a split bedroom layout in beautiful Florence, Colorado, where everyday conveniences are just around the corner—including grocery stores, restaurants, parks, and shops. Built in 1961, this inviting single-level home offers 1, 274 square feet of comfortable living space situated on a 0.17-acre corner lot. This property also comes complete with a carport and a large 20′ x 16′ insulated and finished workshop/detached storage building that is climate-controlled with both heat and air conditioning—perfect for hobbies, a workshop, home office, studio, or additional storage! Step inside to a bright living room with plush carpeting and a large picture window with updated LED lighting fixtures in the living/dining rooms and kitchen! The spacious country kitchen features original wood cabinetry in excellent condition, laminate flooring, and a double-sided breakfast bar that opens to the living room. The laundry area is located in the kitchen for added convenience, and includes washer, dryer, refrigerator, gas range, built-in electric oven, and movable dishwasher/island! The extra large primary bedroom suite features lush carpeting and includes a brand new walk-in shower (3/4 bath) with all new plumbing, while the two additional bedrooms feature beautiful oak hardwood flooring and are situated near the full guest bath. Other features that will bring peace of mind include a new roof in 2024, updated electrical panel, aluminum siding with added insulation, forced-air natural gas heat with central air conditioning, mature landscaping, and an attached storage/gardening shed. Outside, the fully fenced backyard offers plenty of room to relax, garden, or entertain. Enjoy fragrant lilac bushes, a Bing cherry tree, and five different varieties of plum trees. Come explore the vibrant little town of Florence here in gorgeous Southern Colorado, and welcome home!

Advanced Home Search
Search by square footage, location, price, bedrooms, bathrooms and more.Just Listed
These homes just hit the market. Be among the first to see them. Schedule a showing, too.New Construction
See brand new homes and homes under construction now and available soon.Features & Amenities
Find homes with views or pools, in gated communities & with other desirable features.Cities
Take a look at luxury homes in each city in Metro Denver.Neighborhoods
Find the ideal neighborhood and the home that best fits you.Counties
Have your eye on a specific county? Browse these listings.Zip Codes
Start here to find a luxury home in a particular zip code.Single-Family Homes
See photos of single-family homes, get prices, neighborhood information & more.Townhomes
Get all the details about luxury townhomes for sale now throughout Metro Denver.Condos
Are you drawn to the low-maintenance, luxury lifestyle of condo living? Start here.One-Story Homes
Looking for a main floor master? Ranch-style homes may be perfect for your lifestyle.Featured Price Ranges
We’ve done the searching for you. Find homes in popular luxury price ranges.55-Plus
Explore beautiful homes and enviable amenities available in 55-and-over communities.Your Free MLS Search Account
Create and manage saved searches and properties with the Property Organizer.Schedule a Personal Consultation
We’re happy to help any time! Schedule a no-obligation 15-minute call.


