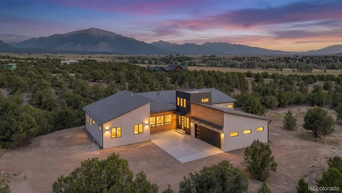
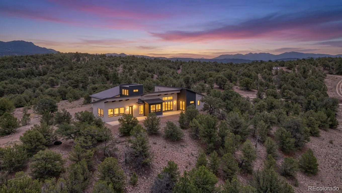
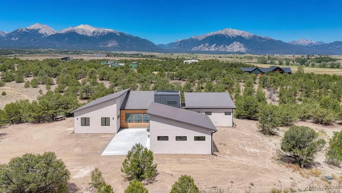
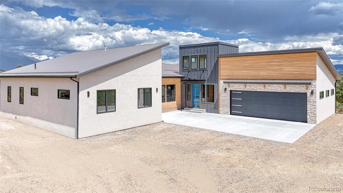
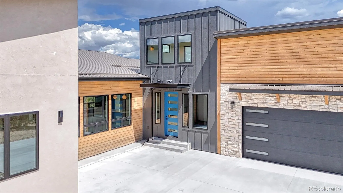
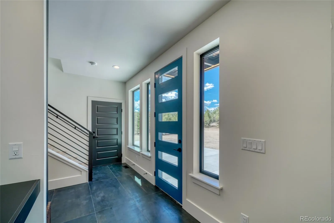
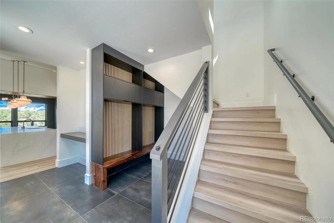
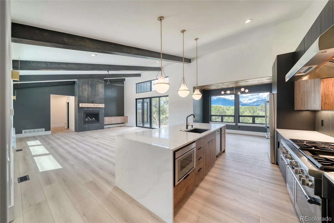
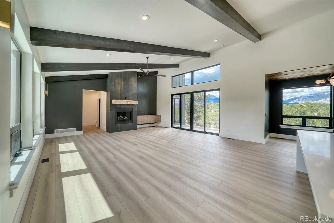
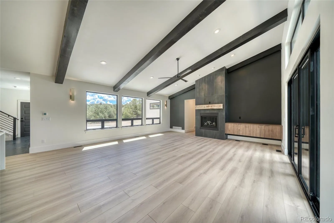
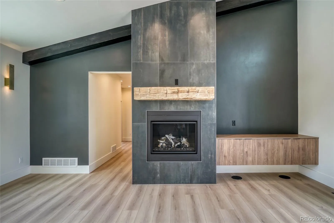
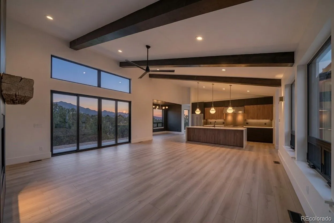
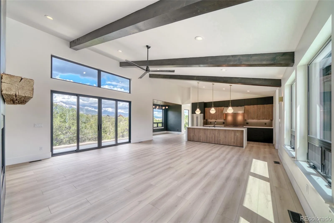
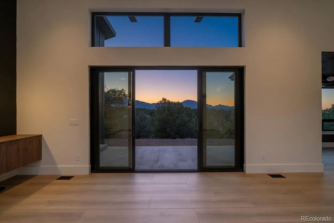
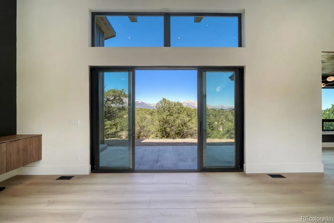
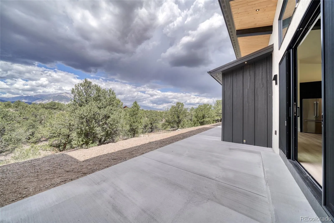
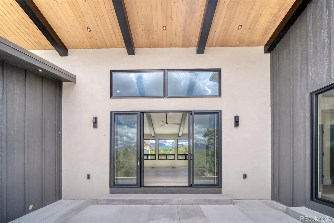
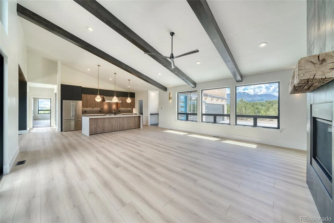
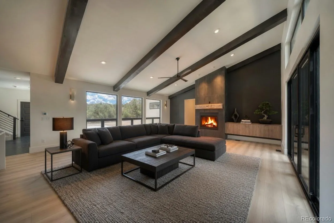
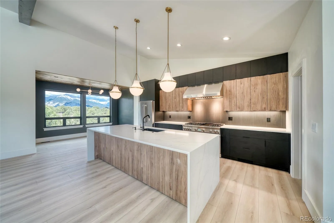
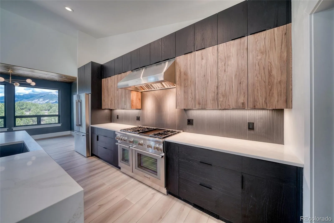
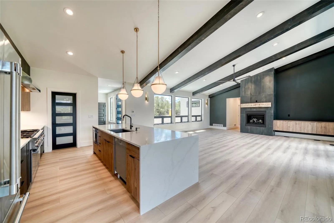
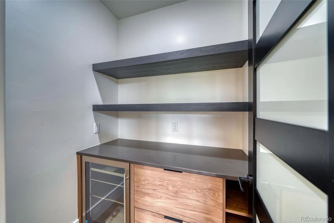
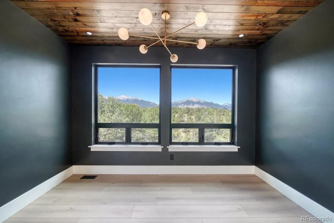
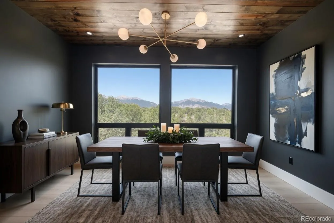
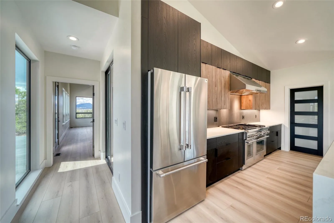
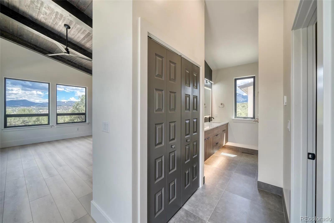
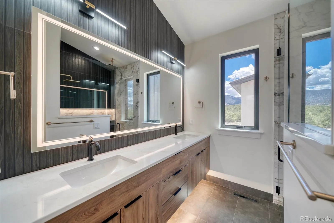
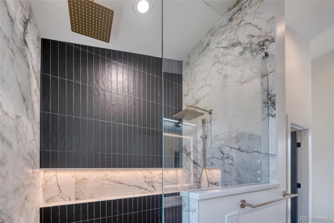
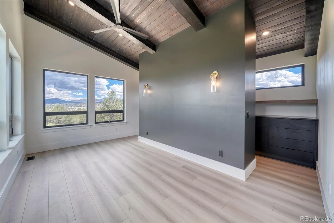
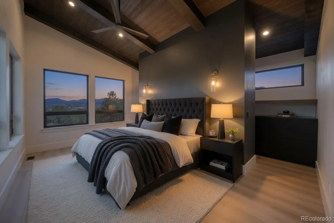
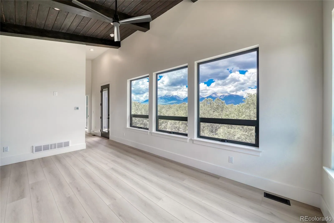
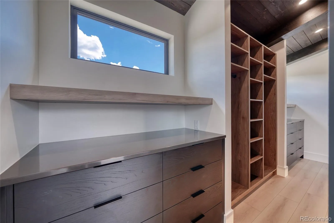
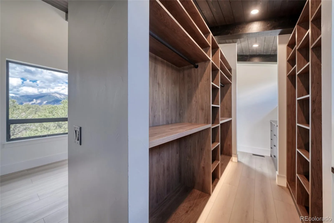
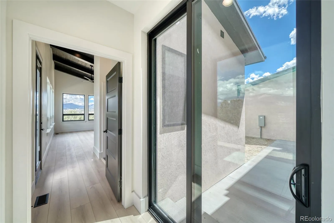
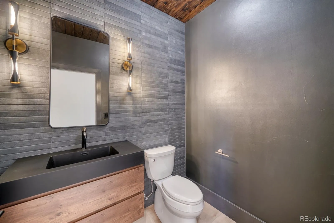
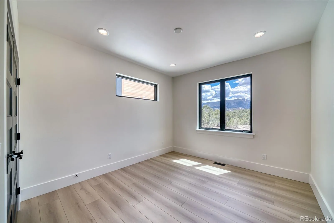
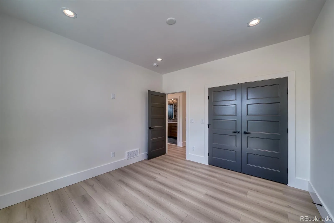
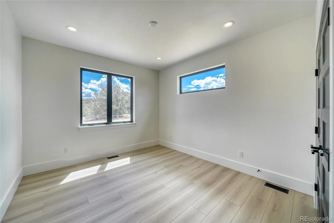
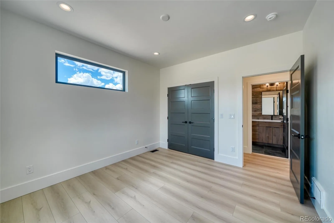
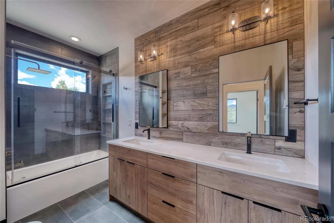
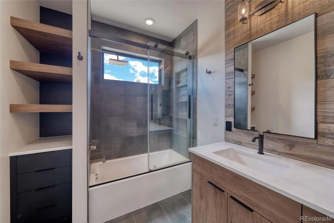
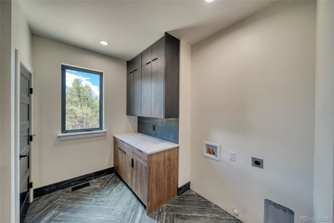
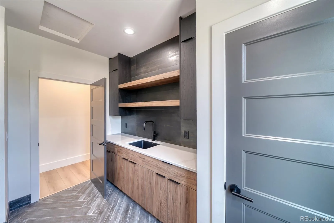
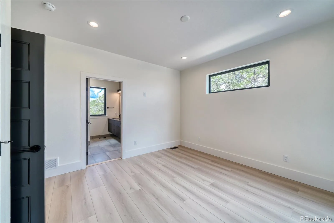
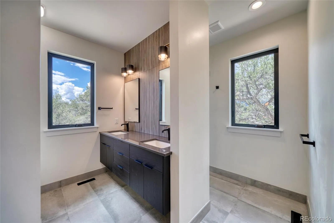
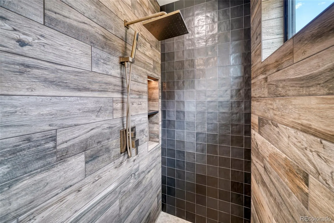
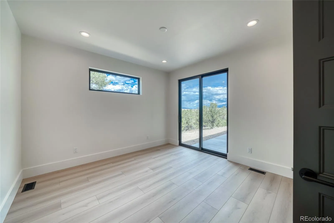
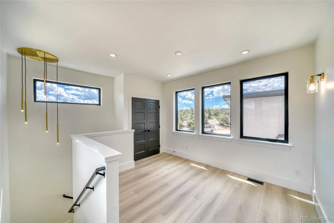
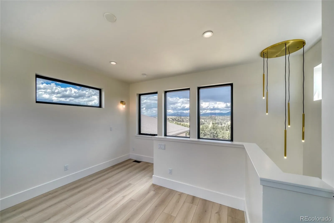
Tucked among the pines and rolling hills of Centerville Ranch Subdivision, this brand-new VanDeel Custom Home offers the perfect balance of seclusion and accessibility to everything the Arkansas Valley is famous for. The stunning exterior blends stone, iron, stucco, and wood for timeless curb appeal, while large windows flood the interior with natural light and bring the outdoors in. A thoughtfully designed split floor plan features a luxurious Primary Bedroom suite and a private Guest Suite joined with 2 other spacious bedrooms. Custom interior design was done by Design Wise. Step into the heart of the home: a chef’s kitchen centered around a huge island with granite counters and abundant storage. High-end Thermador appliances—including a 6-burner stove with griddle and double oven—make cooking a pleasure. Beautiful accent lighting elevates every space. There is a pantry with plenty of storage and a beverage refrigerator. The Primary Bedroom boasts a spacious walk-in closet with built-in dressers and shelving and accent lights. Its spa-like bath features a luxurious marble-tiled shower, double sinks, and a lighted mirror. Upstairs, a versatile flex space ideal for an office or study offers inspiring mountain views. Enjoy outdoor living on the front and back patio areas. The lot backs directly onto a 500-acre ranch. Experience refined custom living where nature meets modern comfort—schedule your private showing today.
*The information contained herein should be verified after buyer contracts to buy the property

Advanced Home Search
Search by square footage, location, price, bedrooms, bathrooms and more.Just Listed
These homes just hit the market. Be among the first to see them. Schedule a showing, too.New Construction
See brand new homes and homes under construction now and available soon.Features & Amenities
Find homes with views or pools, in gated communities & with other desirable features.Cities
Take a look at luxury homes in each city in Metro Denver.Neighborhoods
Find the ideal neighborhood and the home that best fits you.Counties
Have your eye on a specific county? Browse these listings.Zip Codes
Start here to find a luxury home in a particular zip code.Single-Family Homes
See photos of single-family homes, get prices, neighborhood information & more.Townhomes
Get all the details about luxury townhomes for sale now throughout Metro Denver.Condos
Are you drawn to the low-maintenance, luxury lifestyle of condo living? Start here.One-Story Homes
Looking for a main floor master? Ranch-style homes may be perfect for your lifestyle.Featured Price Ranges
We’ve done the searching for you. Find homes in popular luxury price ranges.55-Plus
Explore beautiful homes and enviable amenities available in 55-and-over communities.Your Free MLS Search Account
Create and manage saved searches and properties with the Property Organizer.Schedule a Personal Consultation
We’re happy to help any time! Schedule a no-obligation 15-minute call.


