
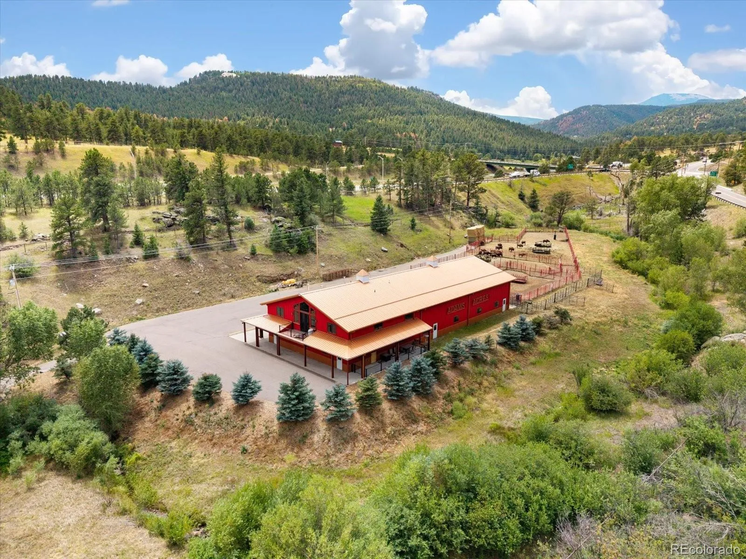
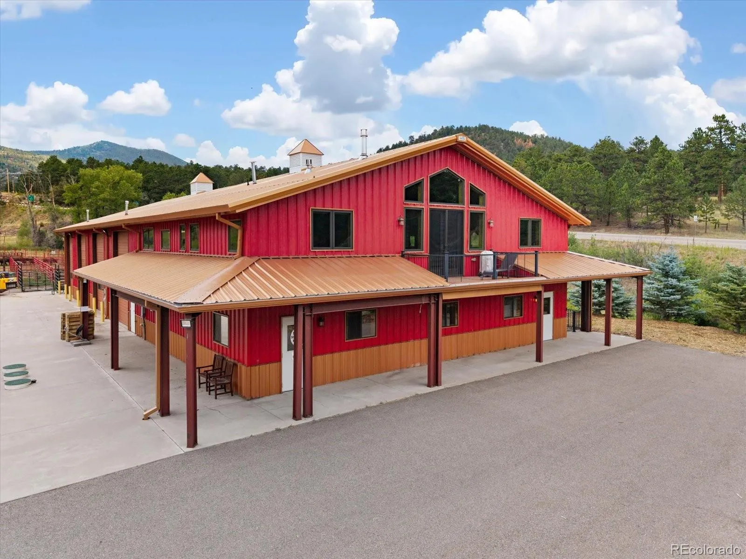
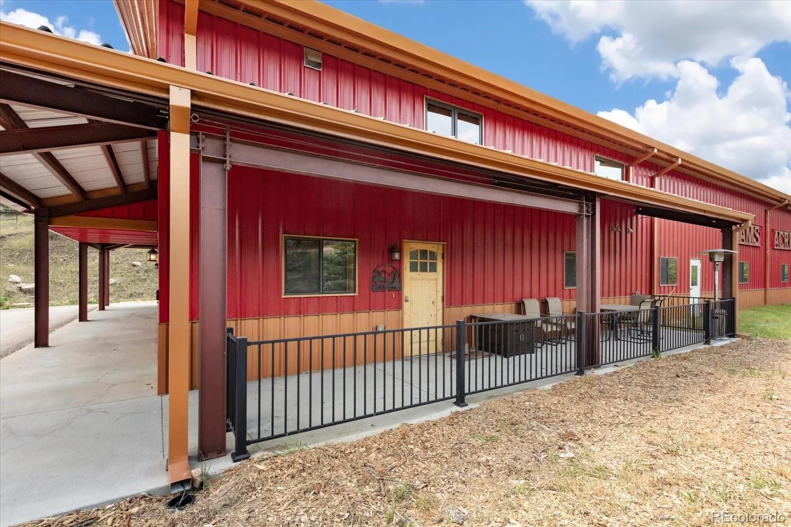
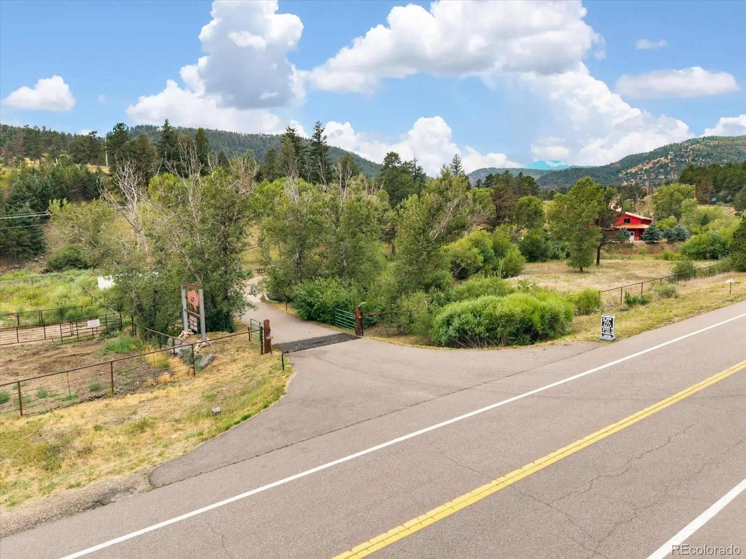
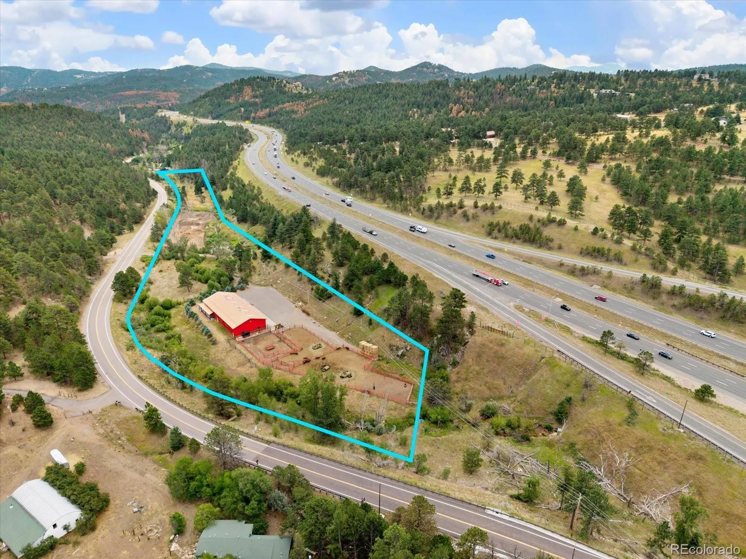
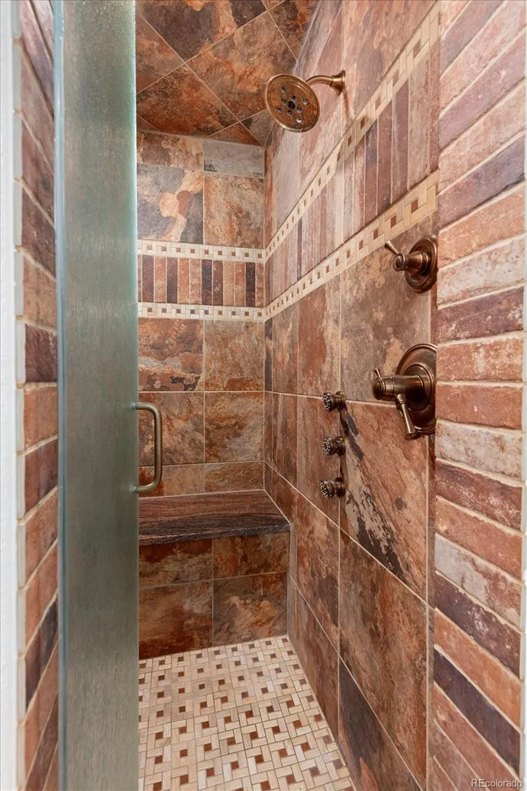
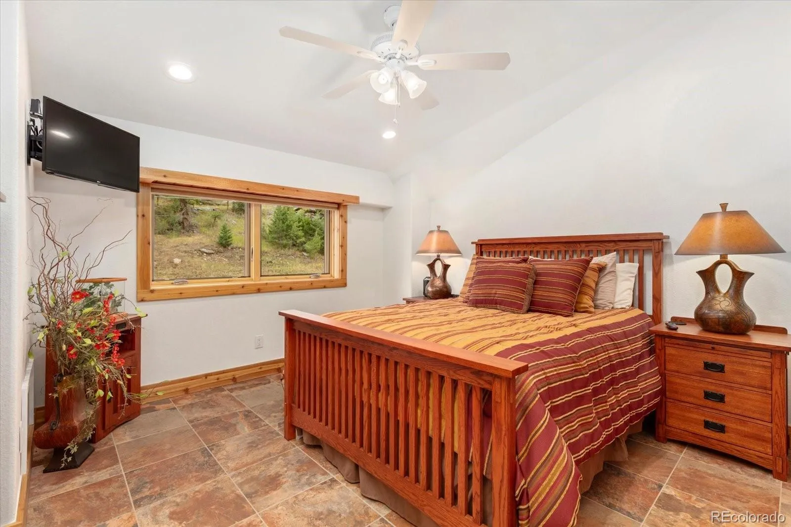
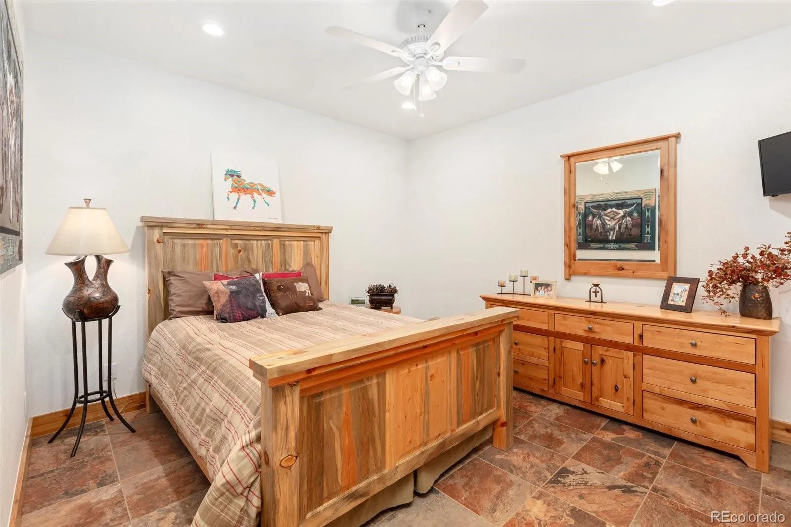
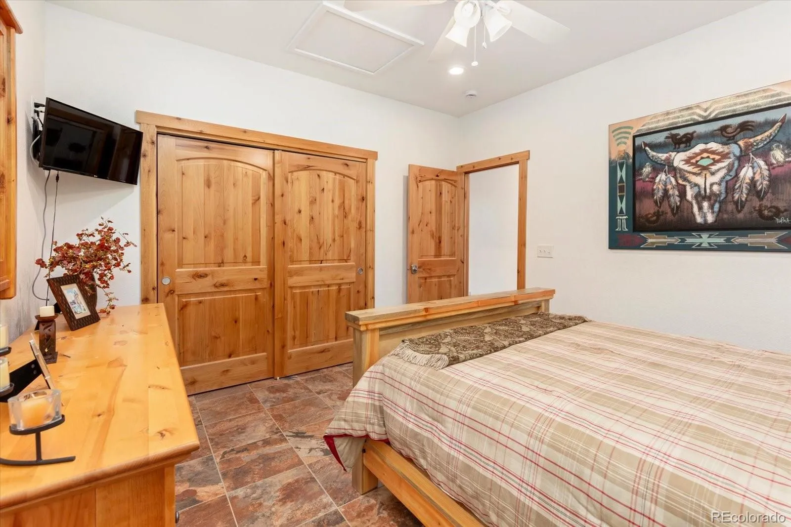
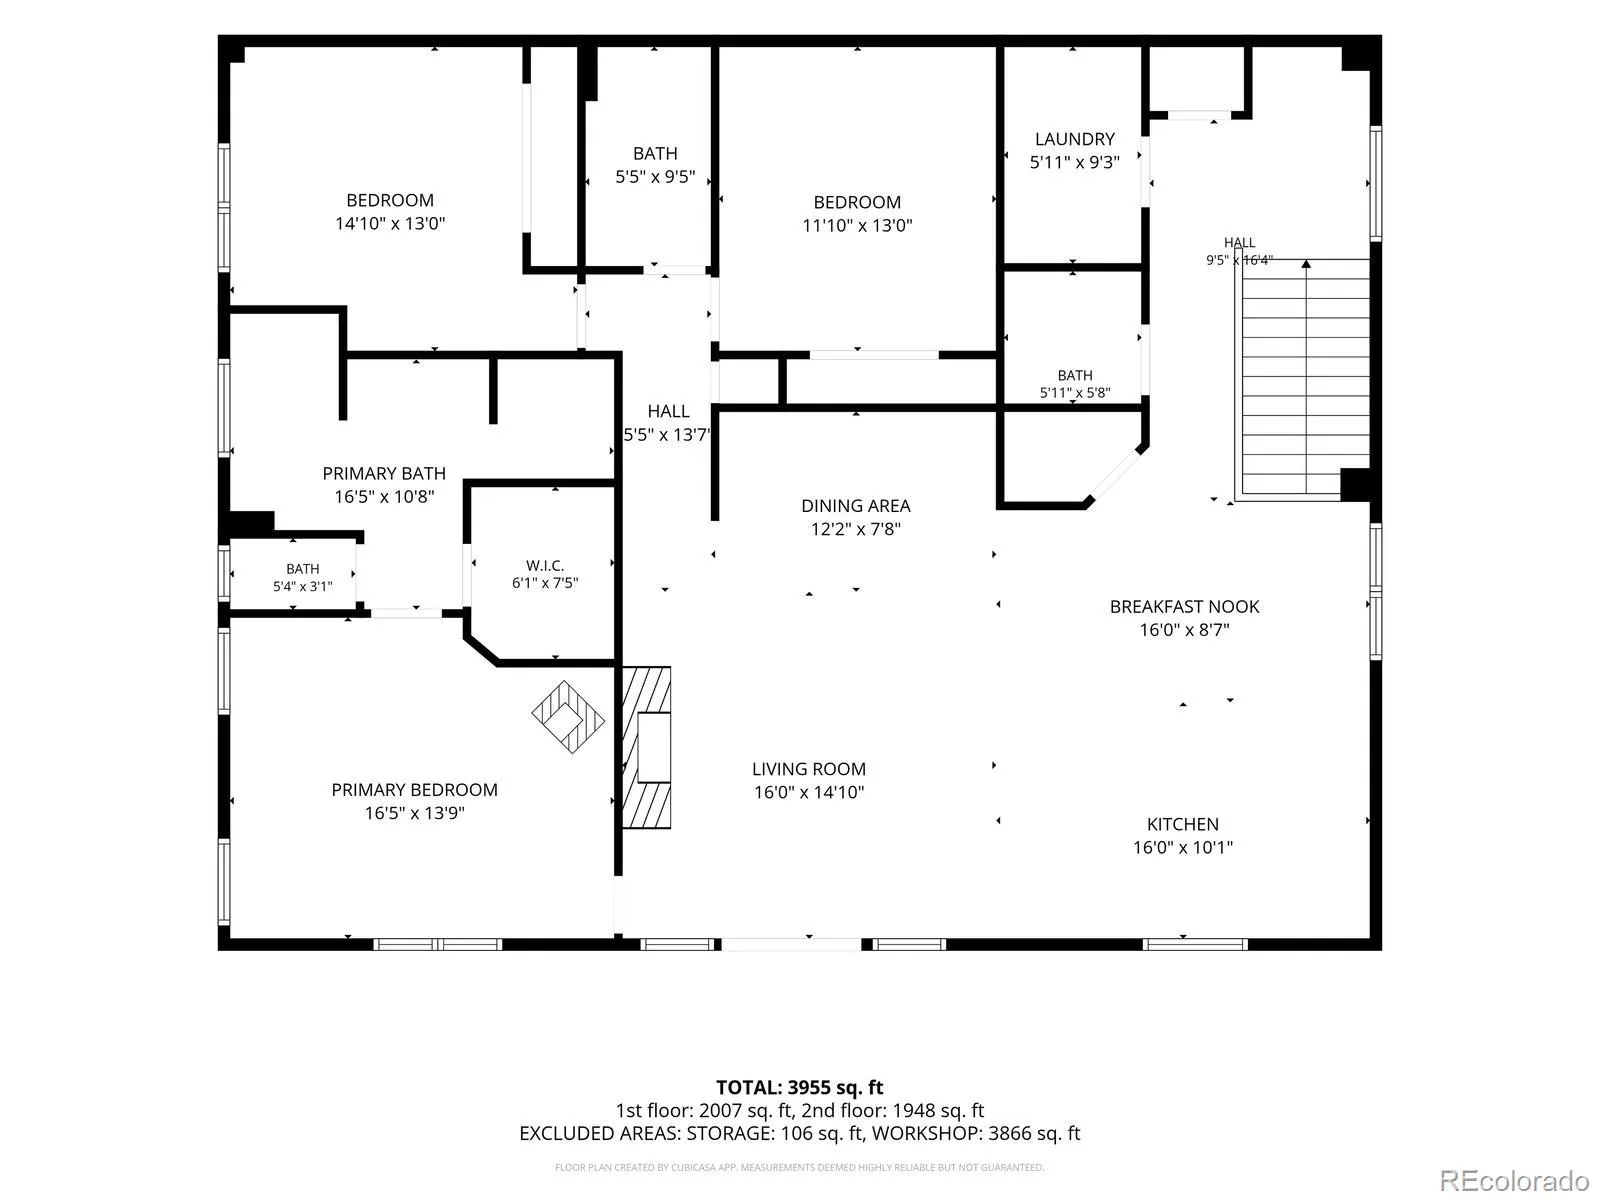
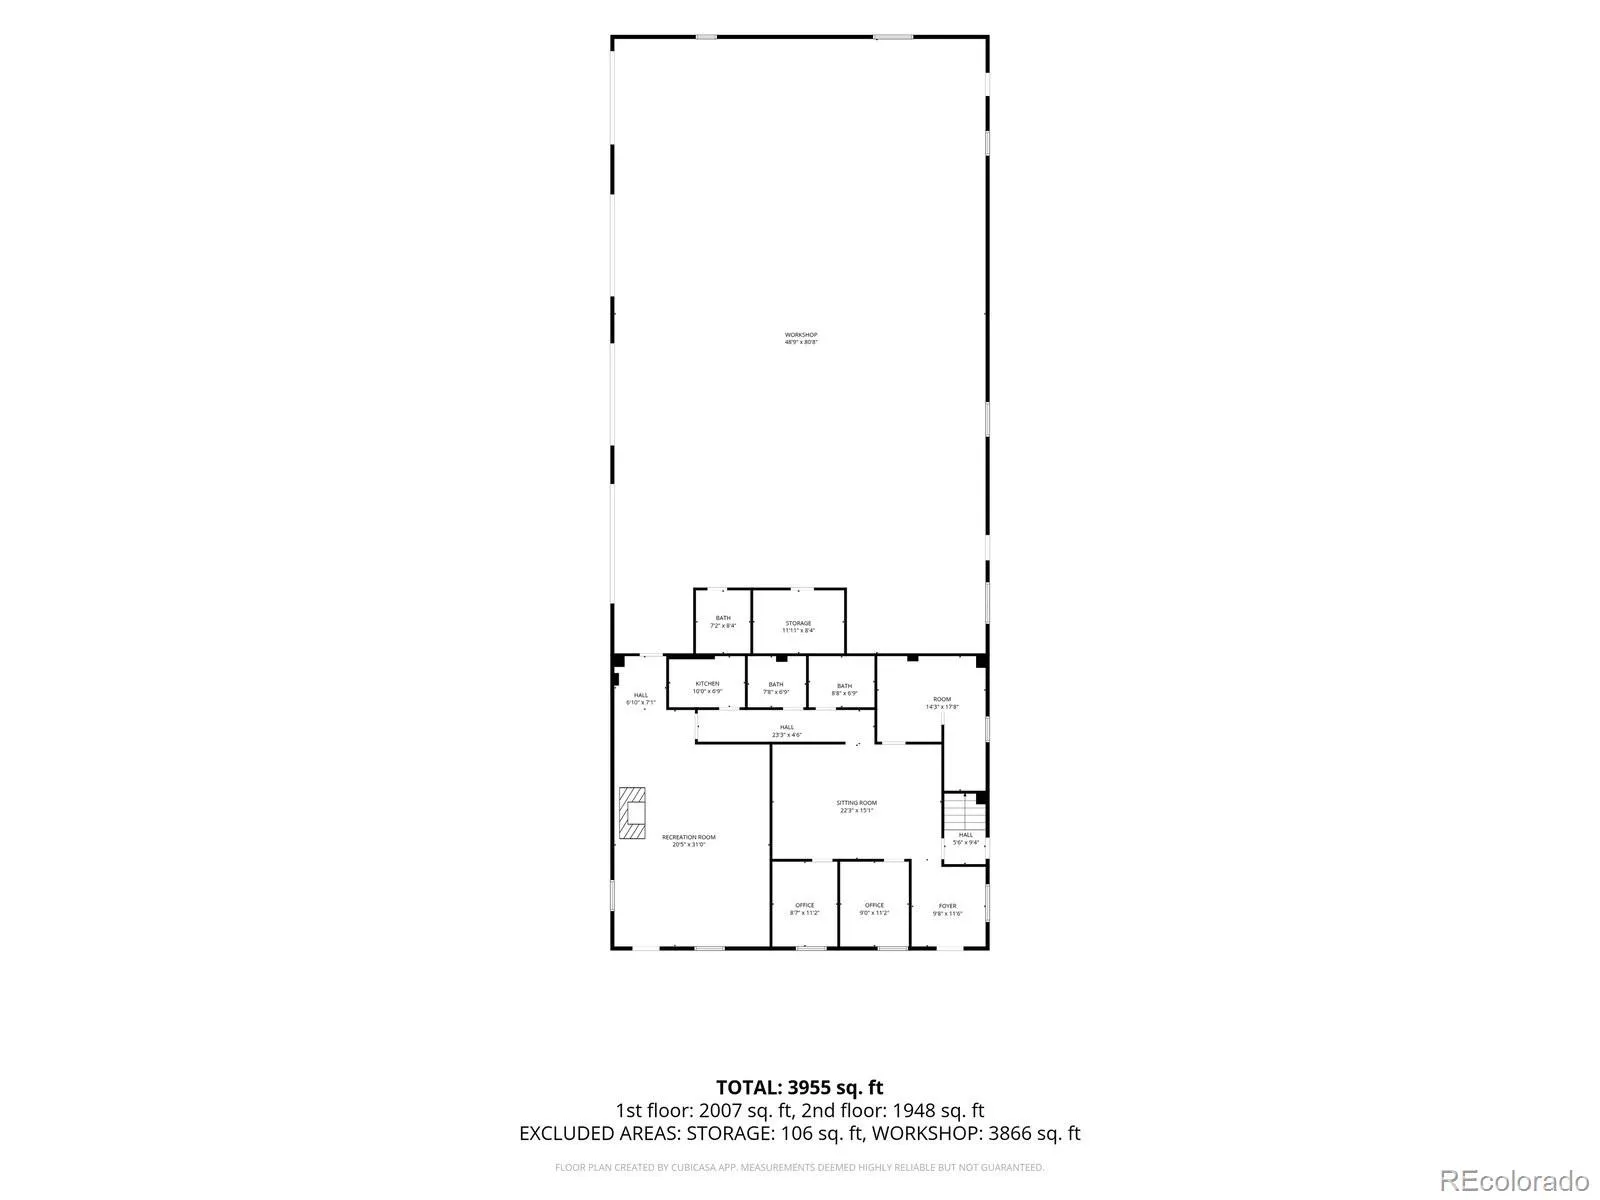
An exceptionally rare live-work opportunity is now available in one of Colorado’s most desirable I-70 corridors. Set on 10.9 acres just outside of Denver, this one-of-a-kind Evergreen property seamlessly combines luxury owner’s living quarters, nearly 4,000 square feet of heated shop space, and thoughtfully designed office areas in a setting that’s nearly impossible to replicate.
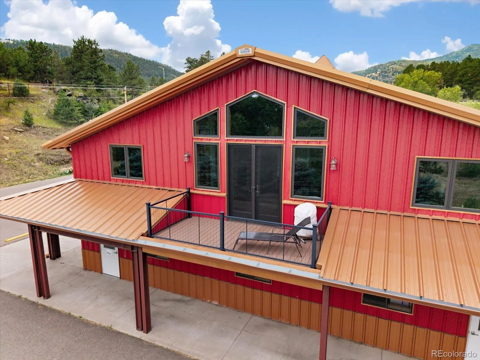
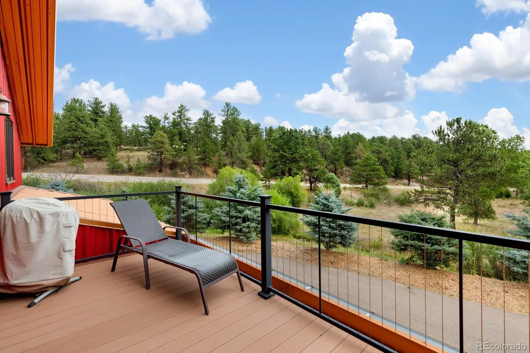
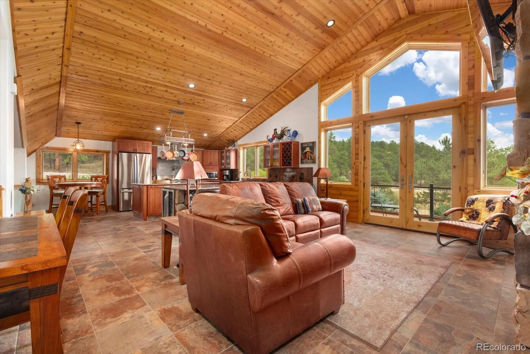
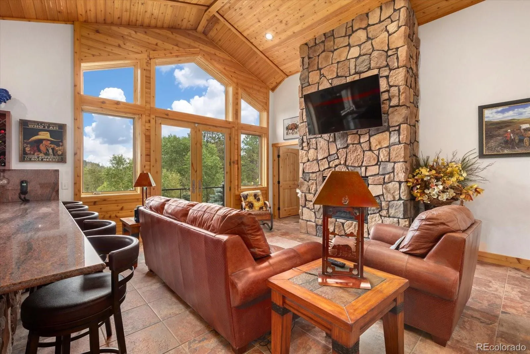
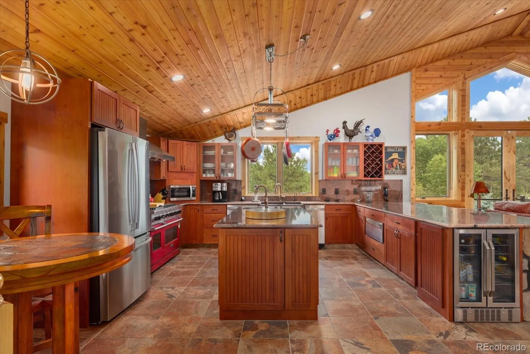
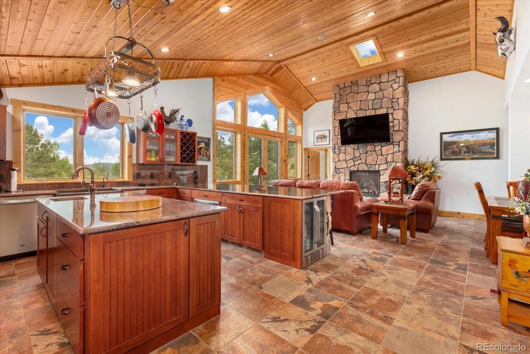
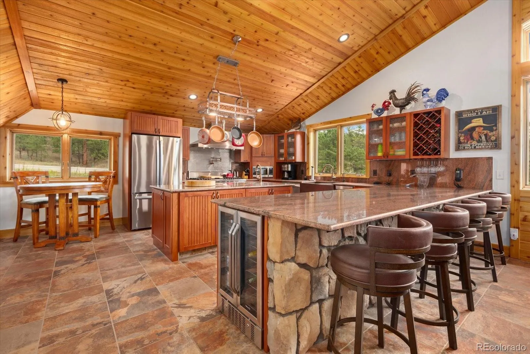
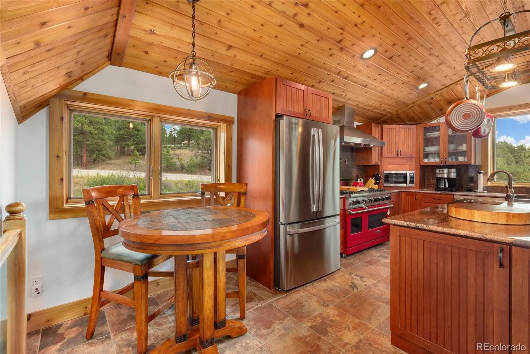
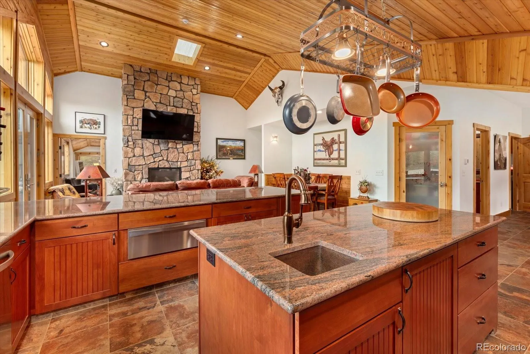
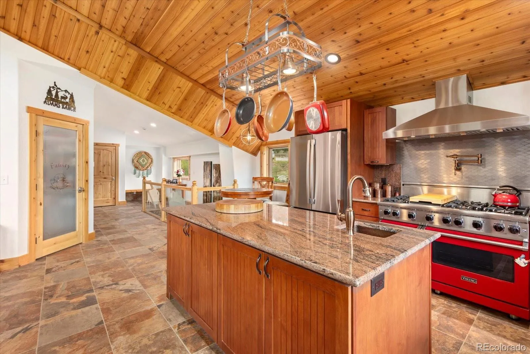
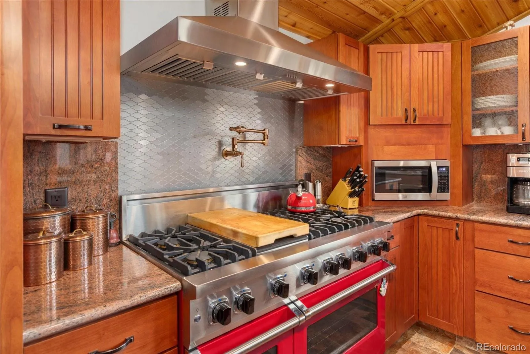
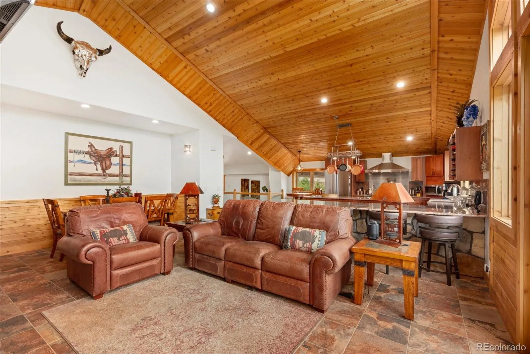
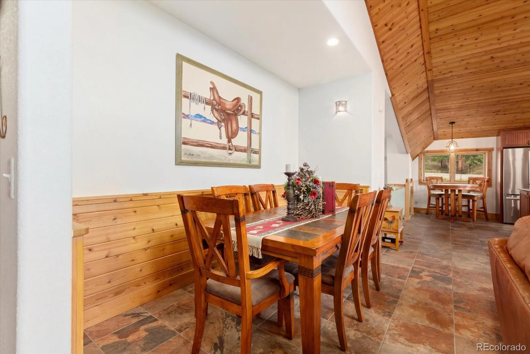
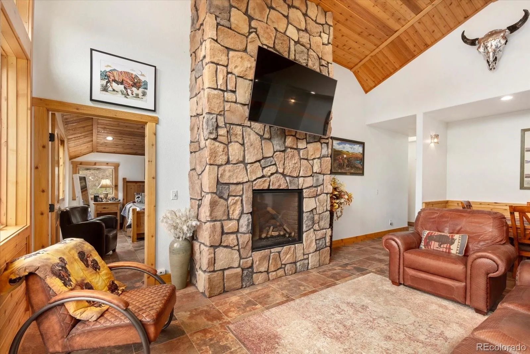
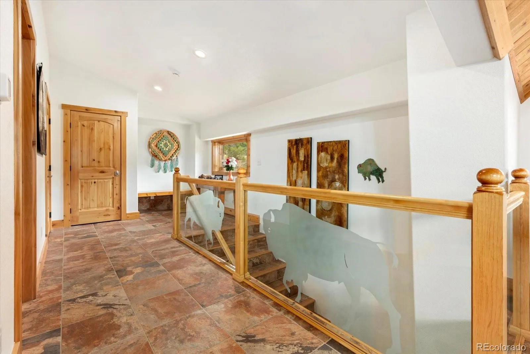
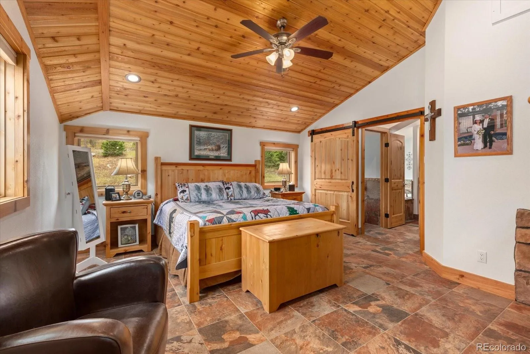
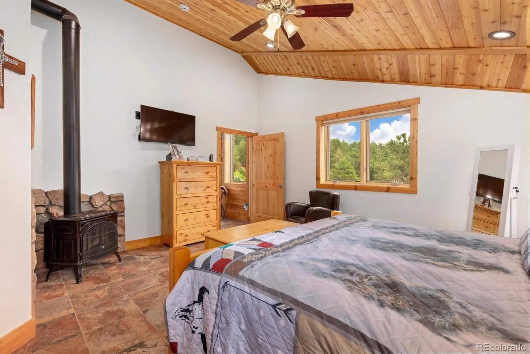
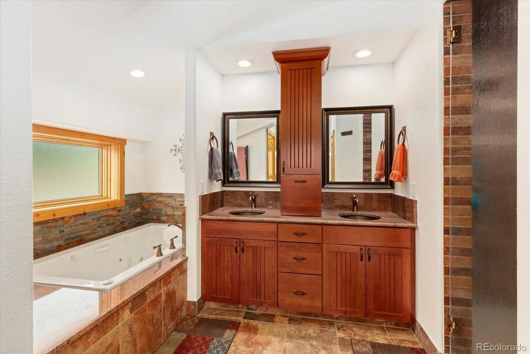
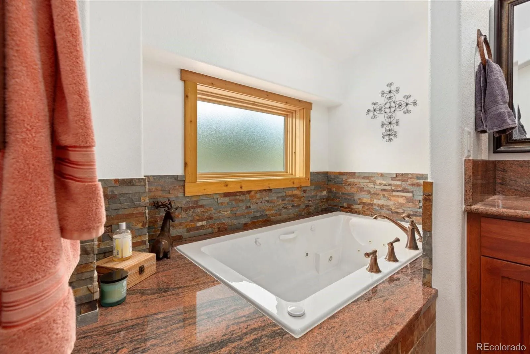
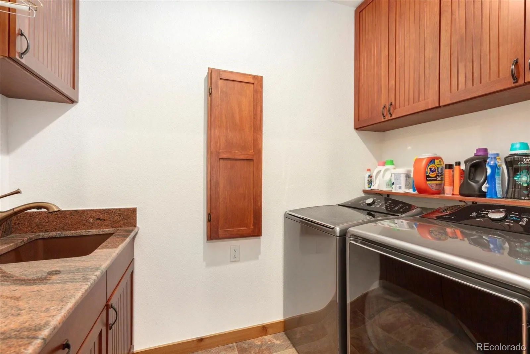
The upper level features more than 2,000 sq ft (mol) of beautifully appointed owner’s living quarters with soaring tongue-and-groove ceilings, radiant in-floor heat, a dramatic stone fireplace, Wolf range, copper sinks, a warming drawer, and expansive views from the owner’s balcony.
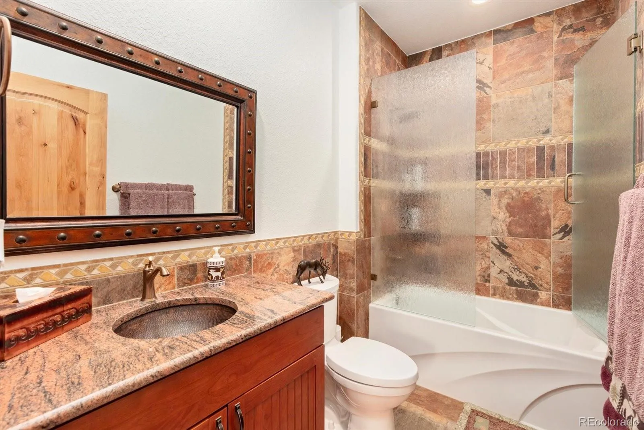
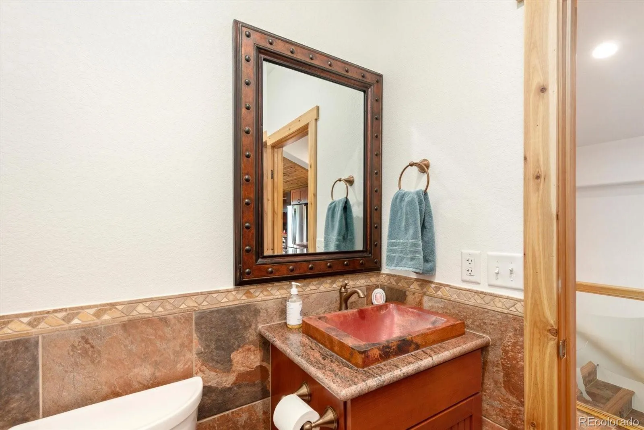
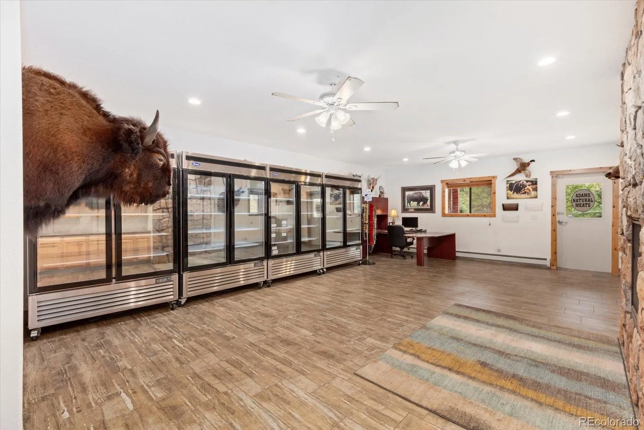
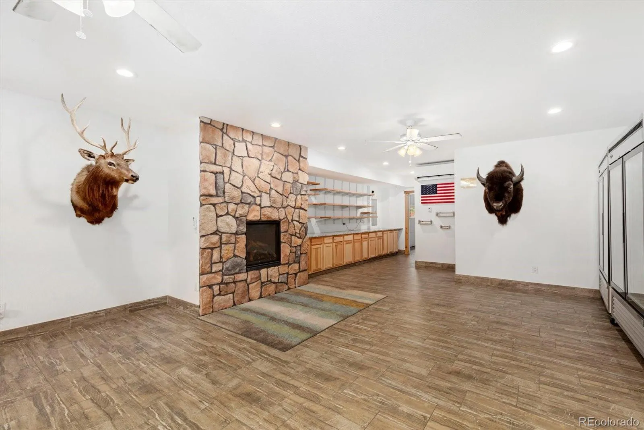
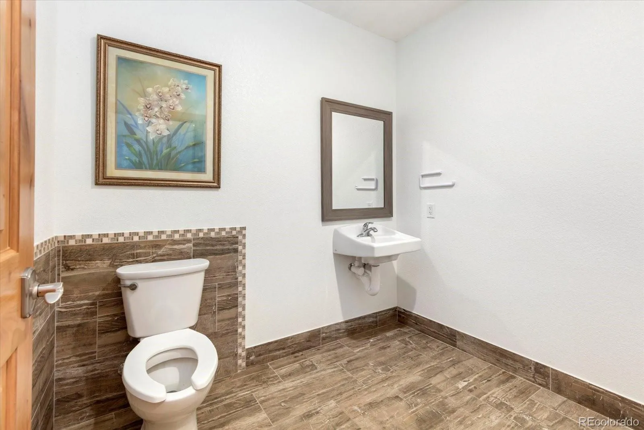
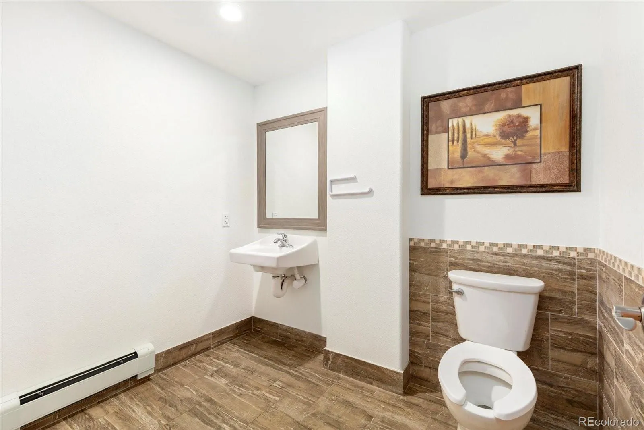
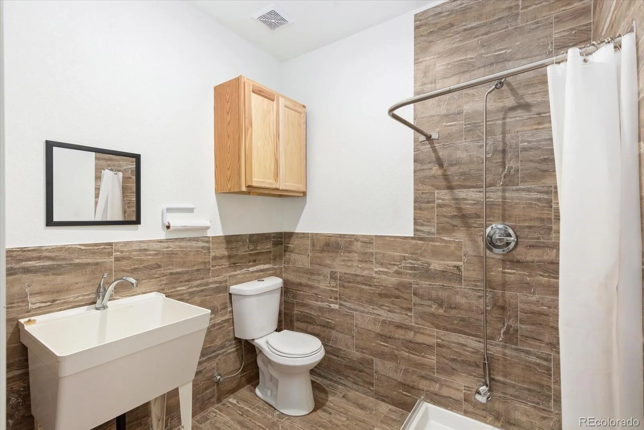
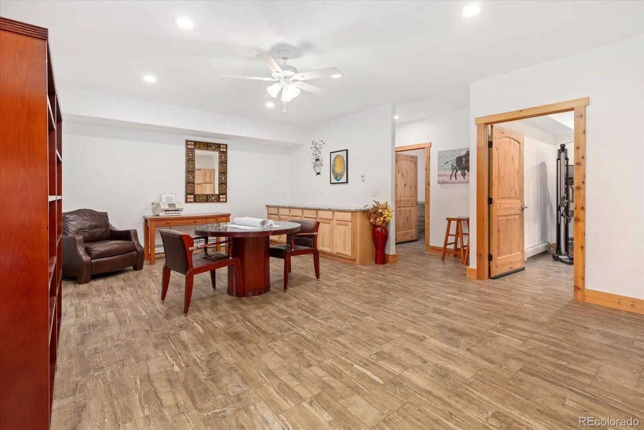
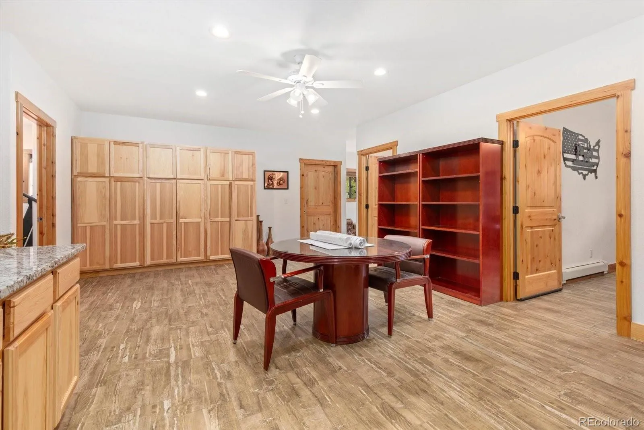
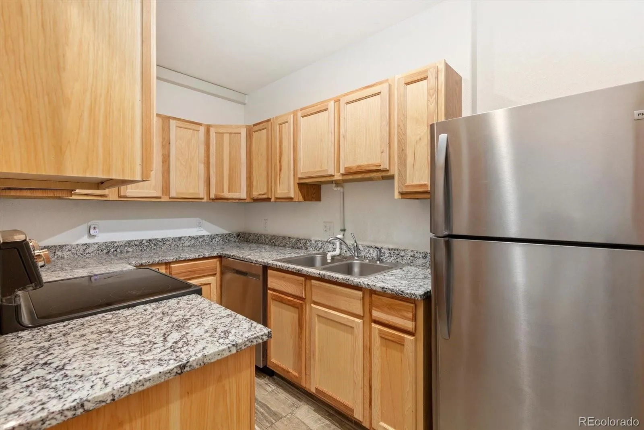
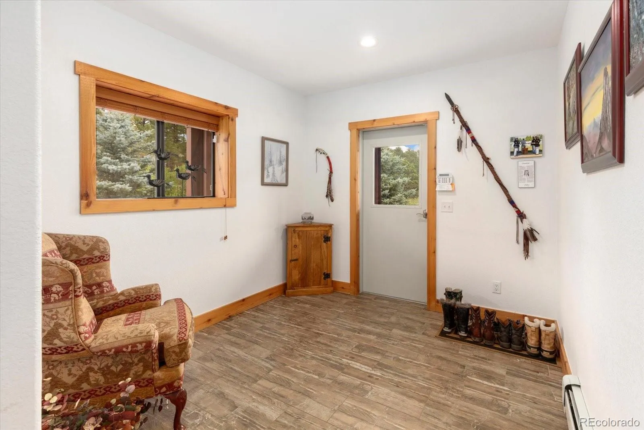
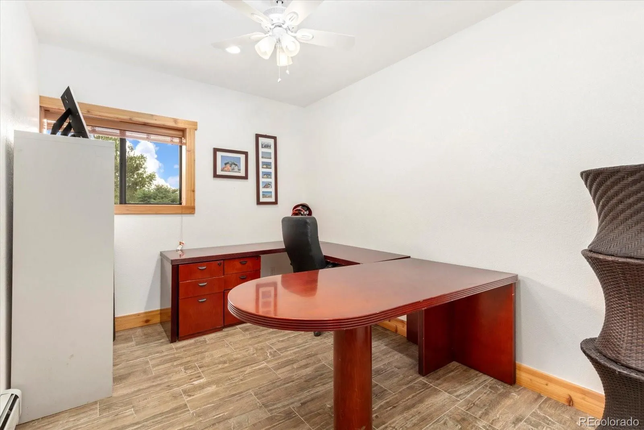
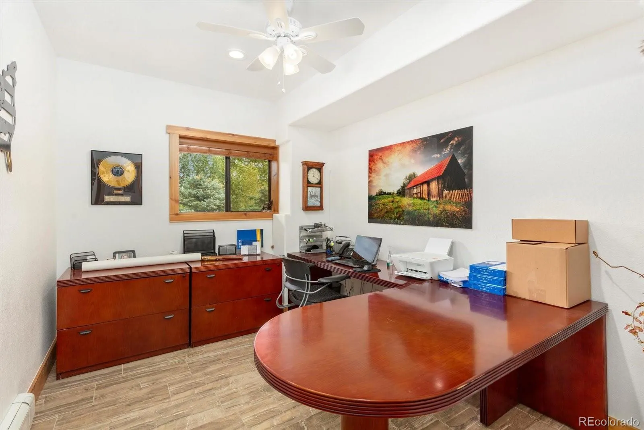
The main level offers approximately 2,000 sq ft (mol) of professionally designed office, showroom, and operational space that has successfully supported a thriving specialty agricultural business. Complete with a welcoming storefront, multiple private offices, two bathrooms, a kitchenette and flexible support areas, it provides the ideal environment to manage daily operations without ever leaving the property.
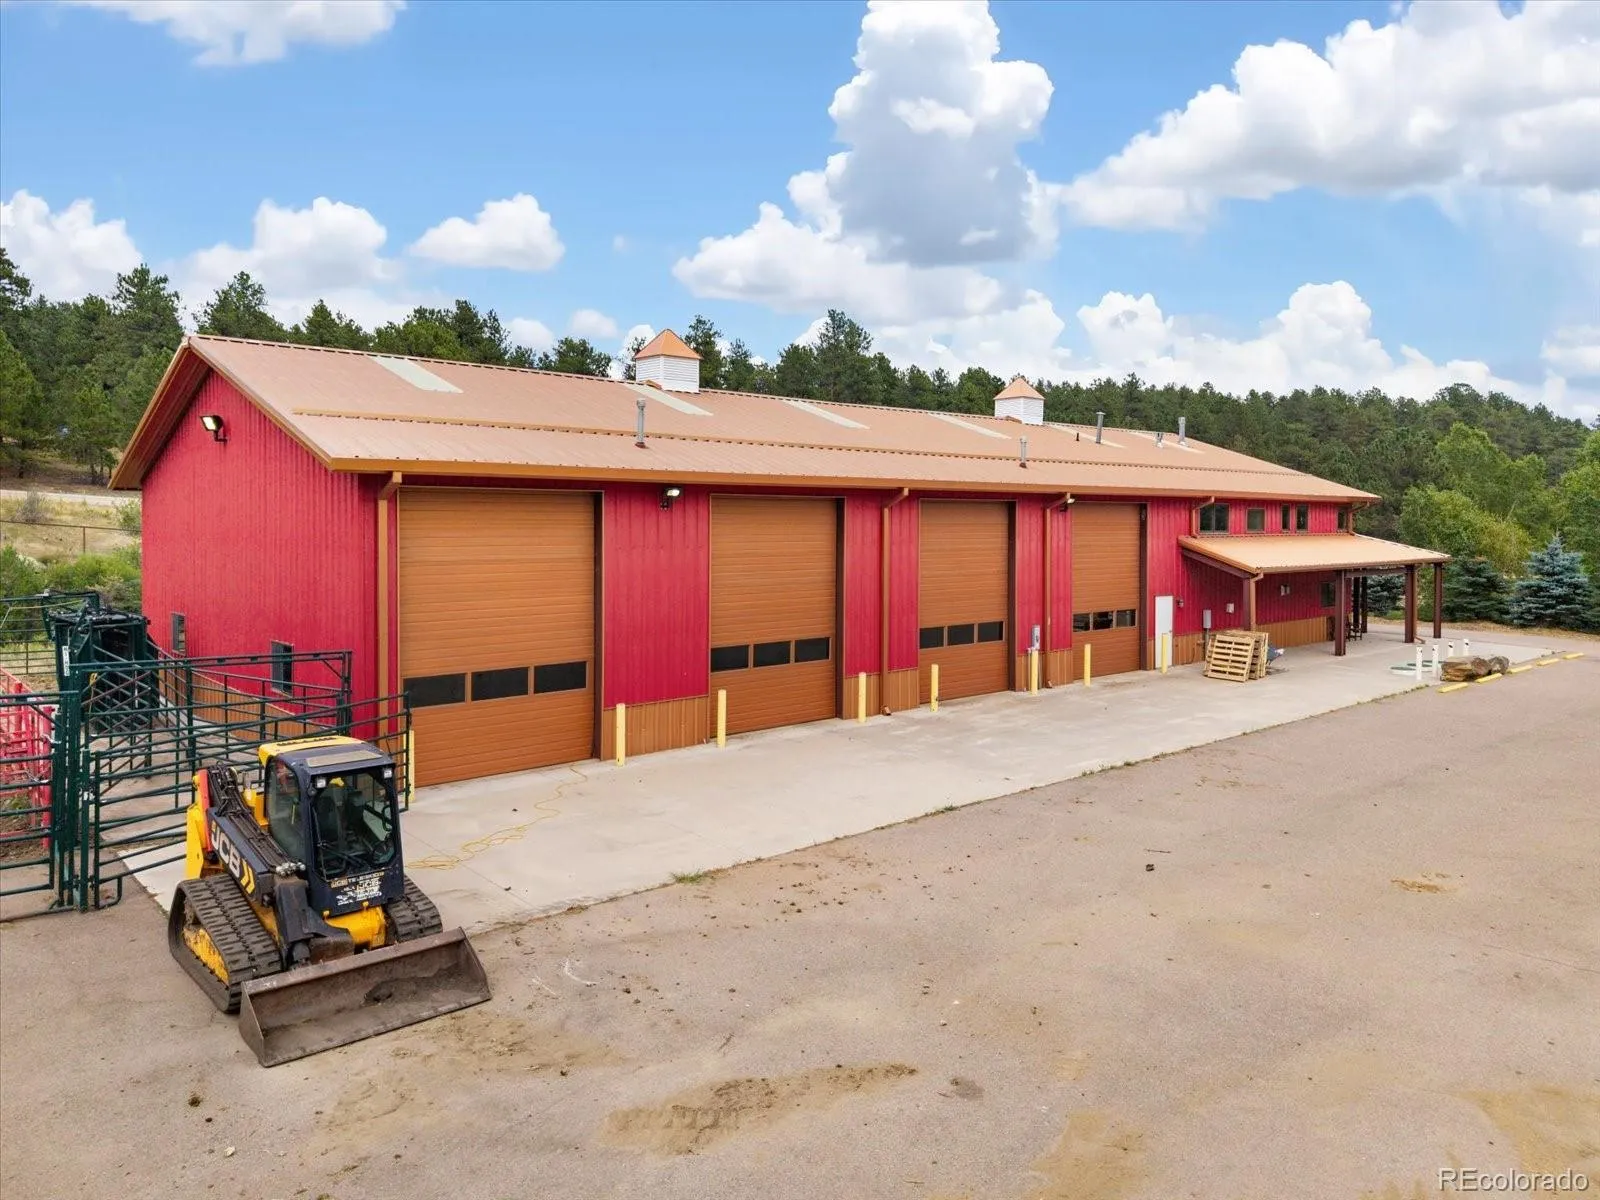
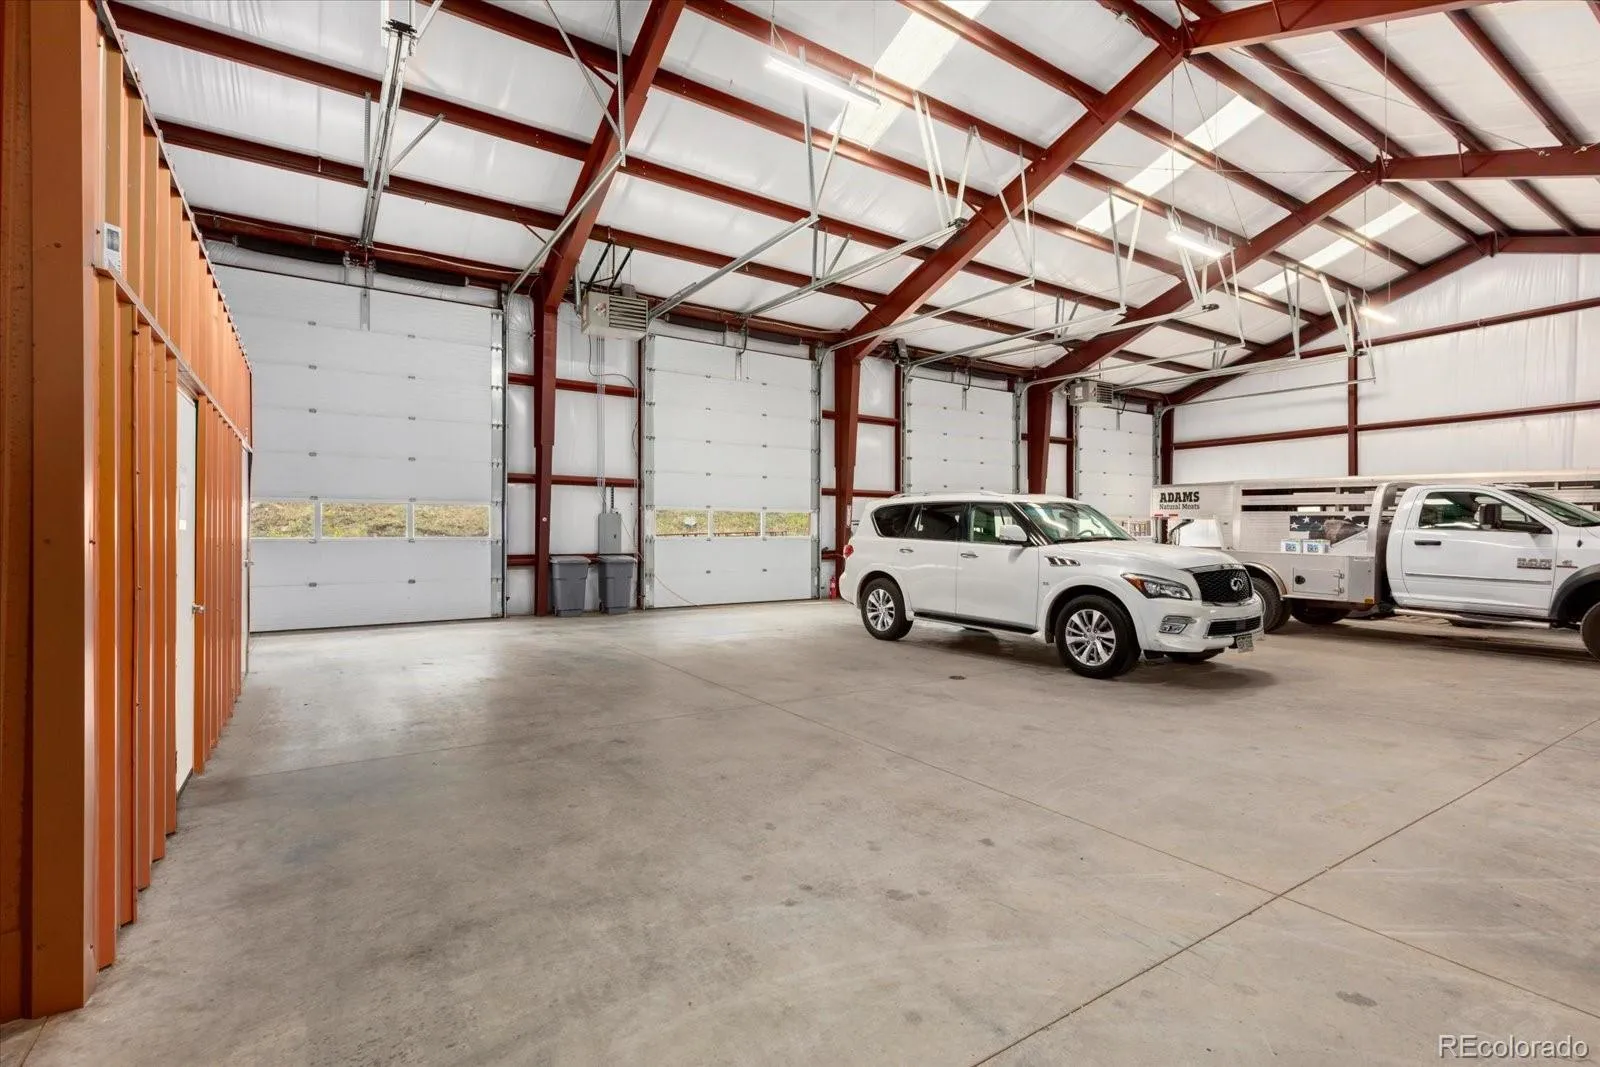
An attached heated shop offers appx 4,000 square fee (mol) t with four overhead garage doors, its own bathroom, and provides exceptional space for equipment, vehicles, fabrication, storage, inventory, or recreation.
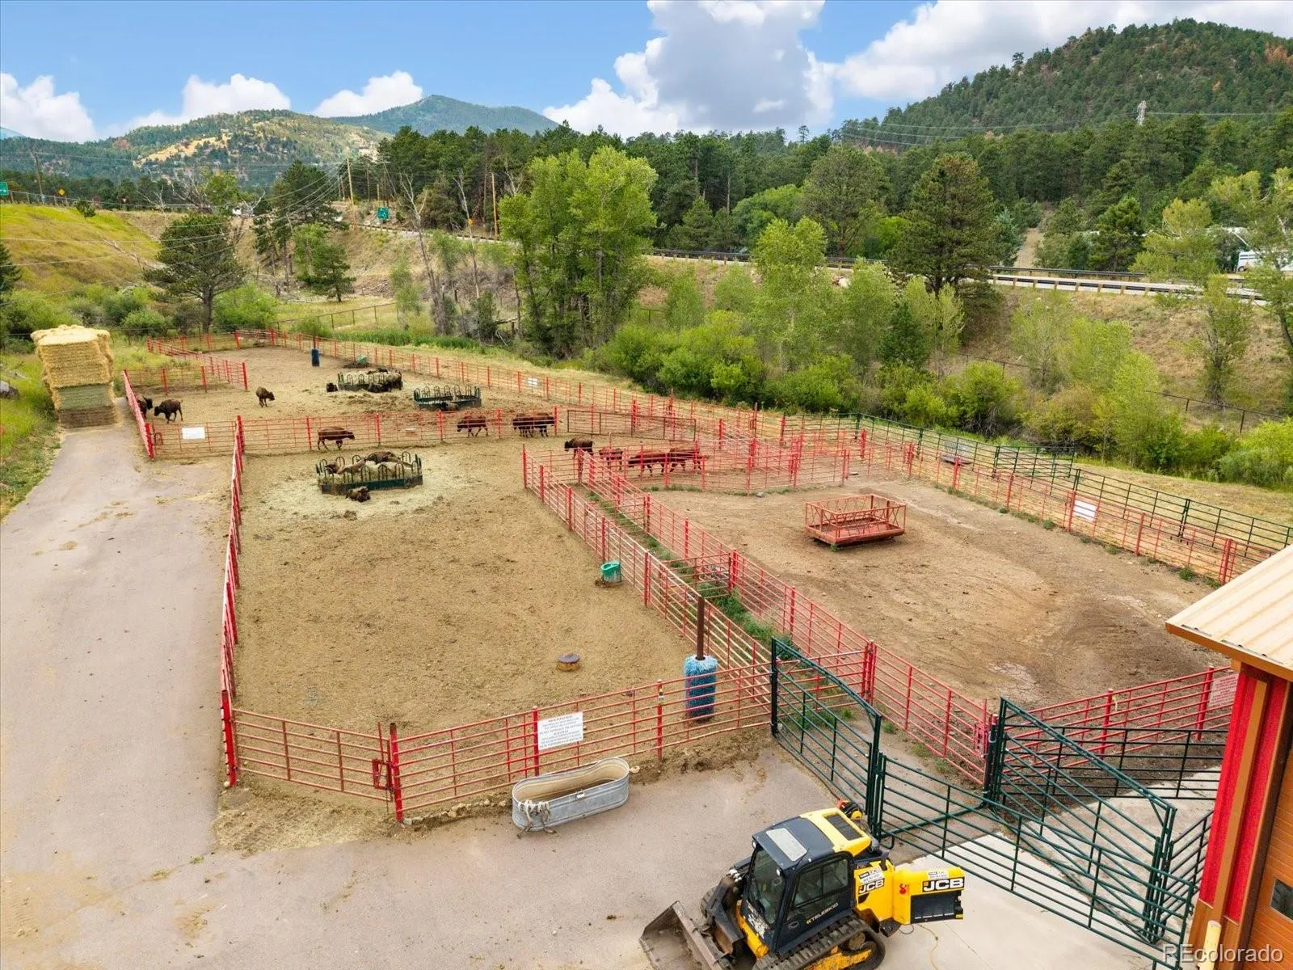
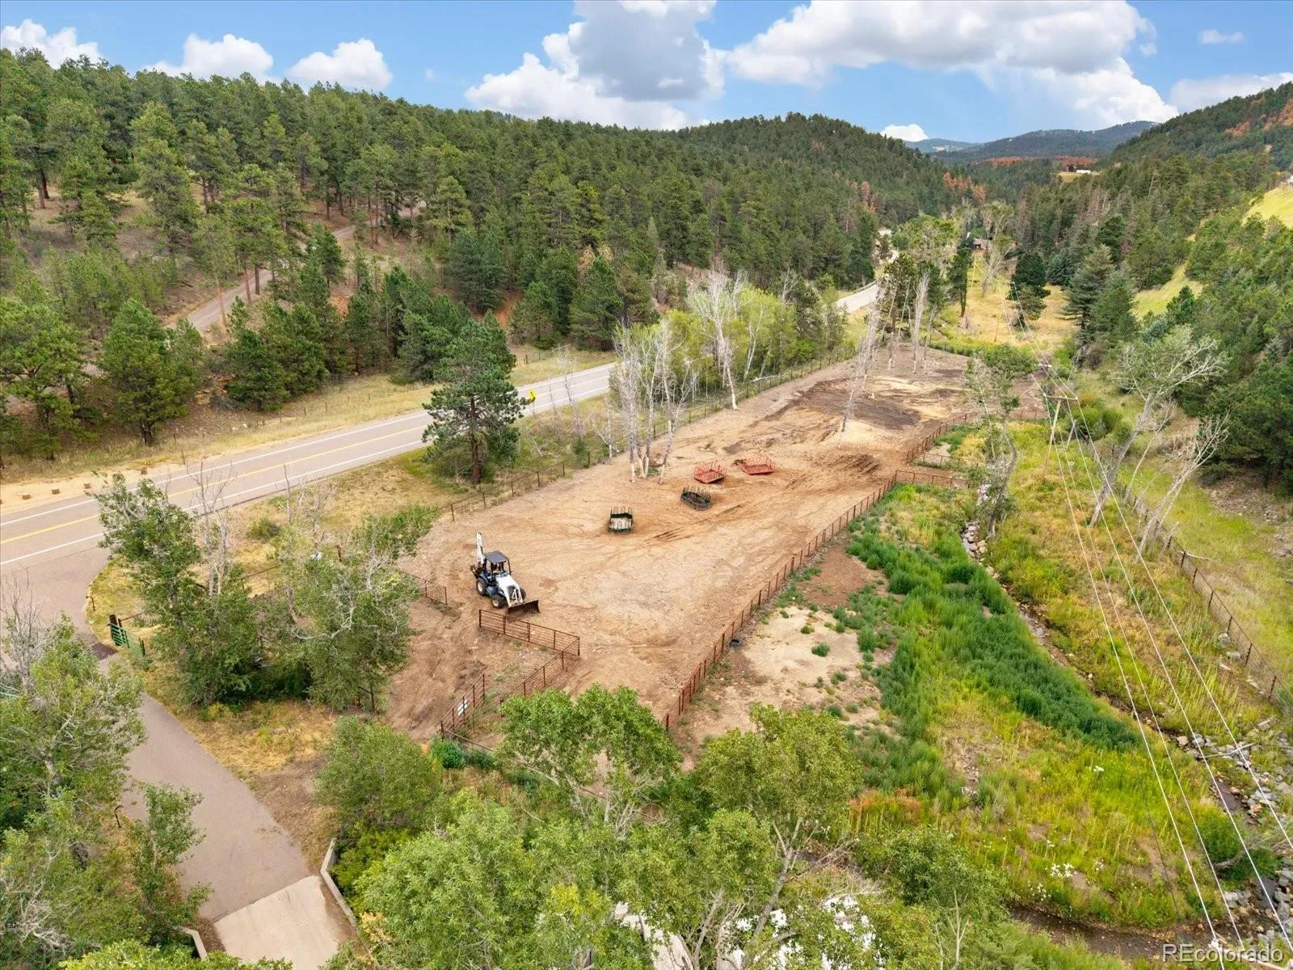
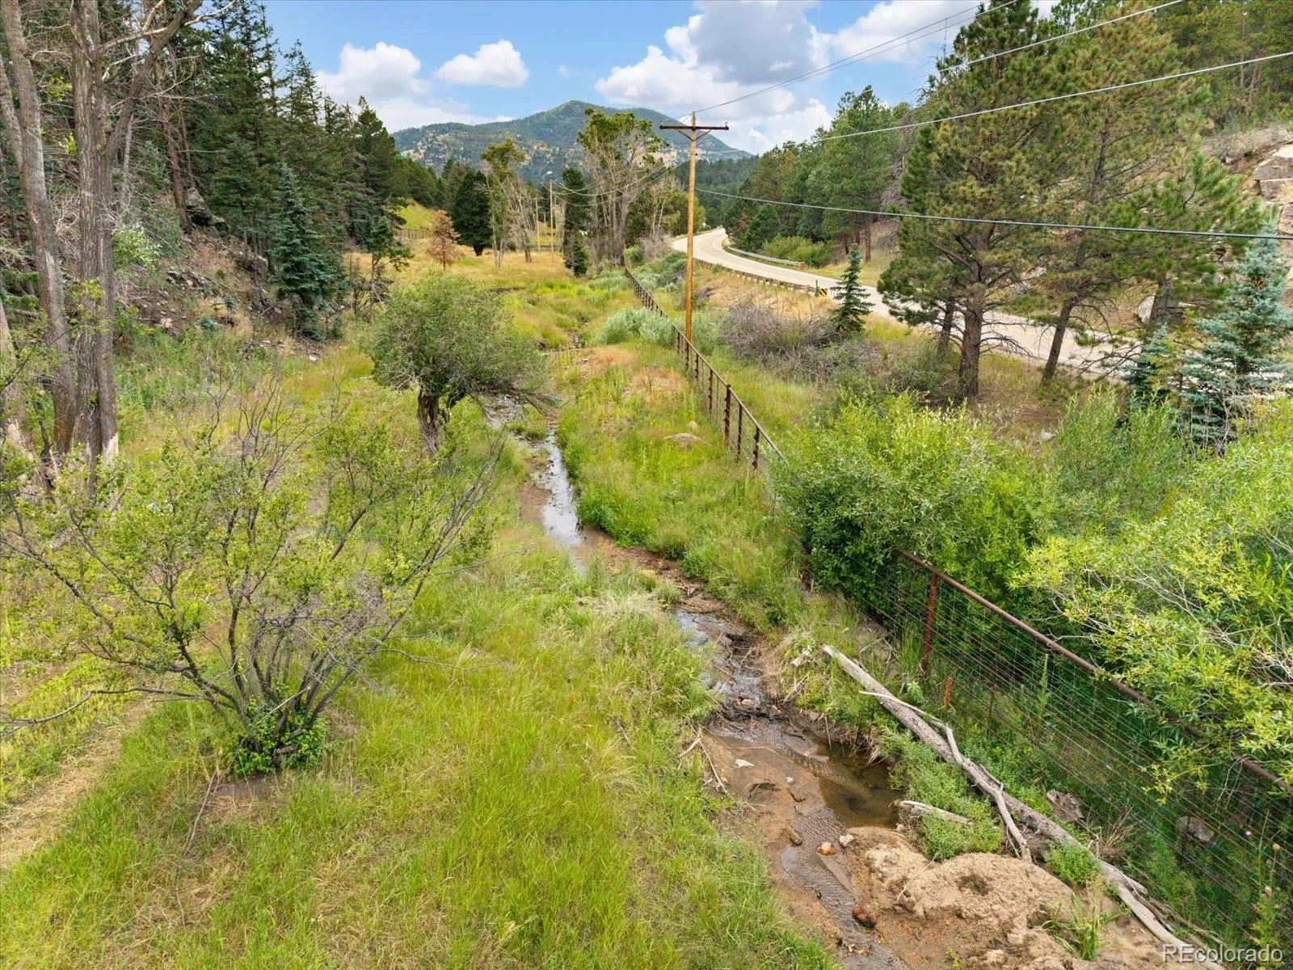
Outside, Beaver Brook winds through the property alongside corrals, flat, sunny usable acreage, abundant parking, and infrastructure that has supported a successful specialty agricultural operation.
Whether your vision includes specialty agriculture, equestrian pursuits, artisan manufacturing, contracting, outdoor recreation, or another home-based enterprise, this remarkable property offers the flexibility, infrastructure, and location to bring it to life.
The current owner’s specialty business license does not transfer. Buyers are responsible for independently verifying all intended future uses, zoning, licensing, permitting, and approval requirements with Jefferson County


