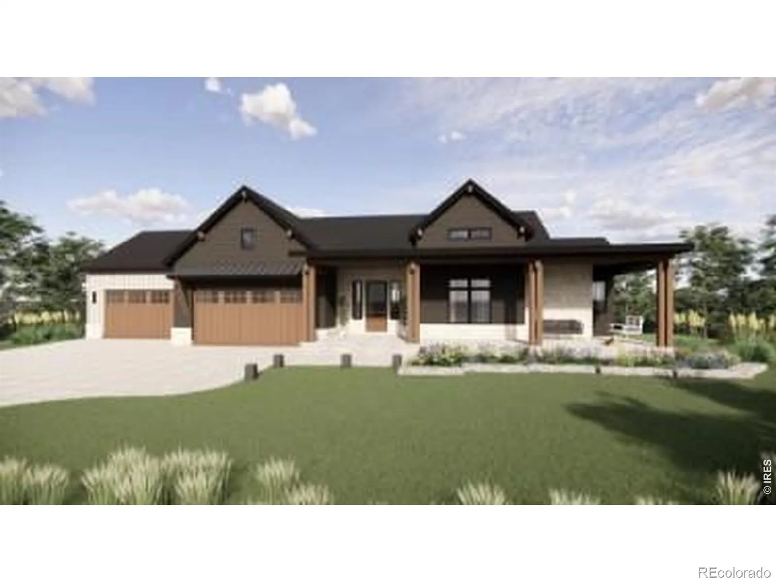
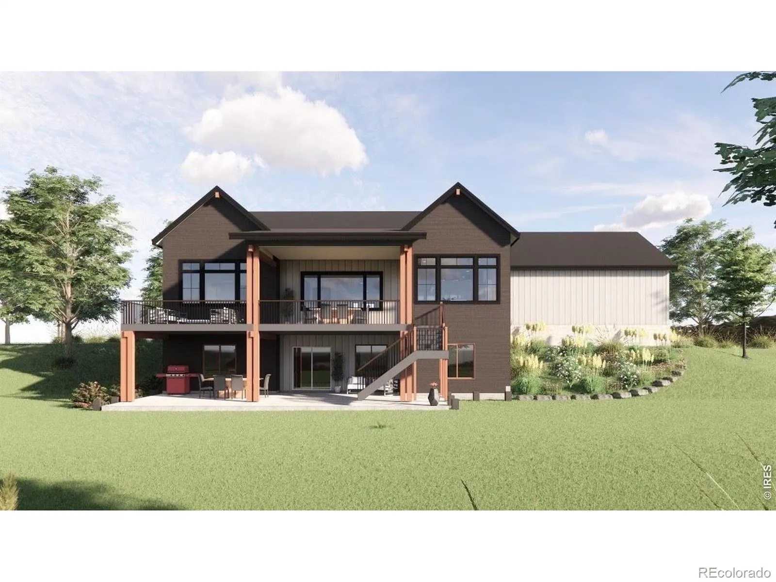
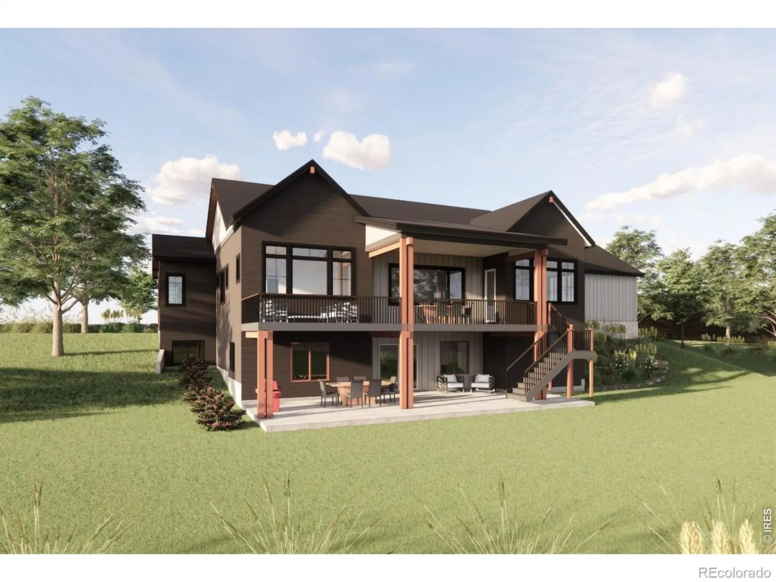
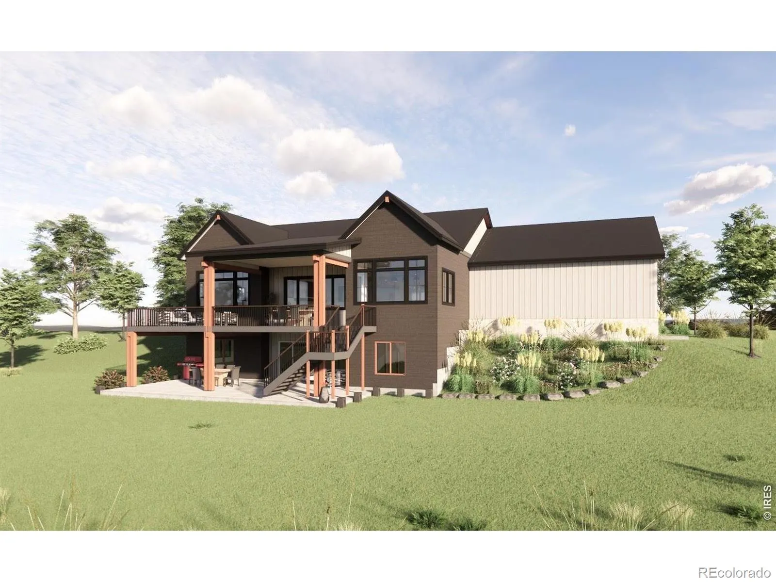
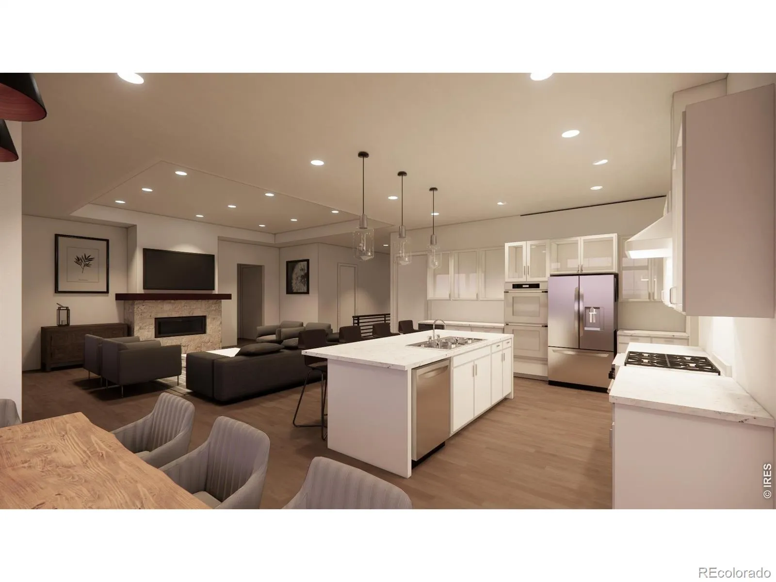
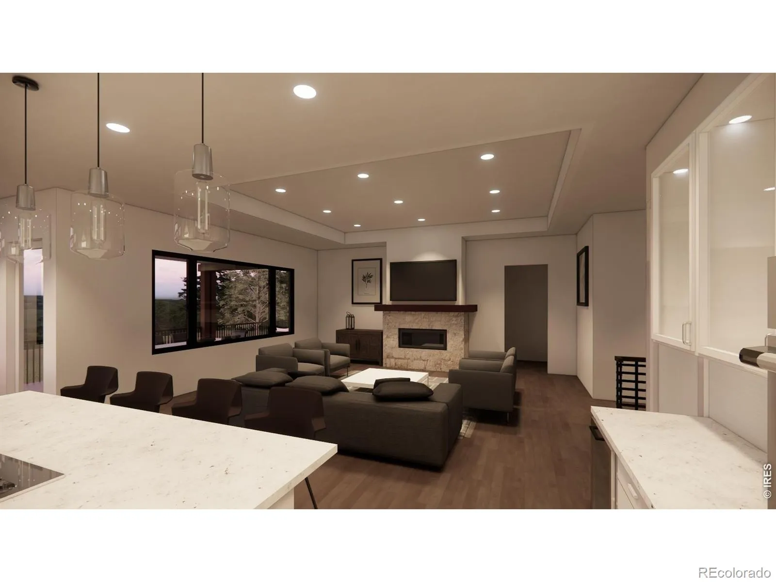
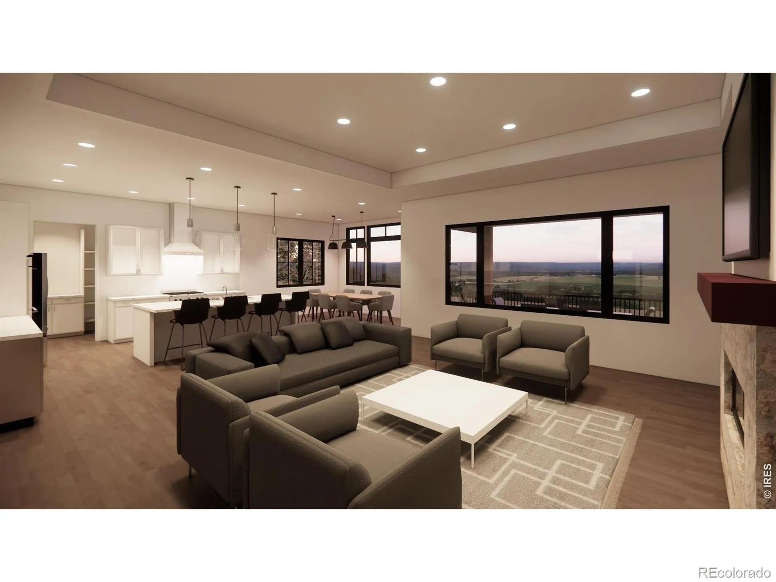
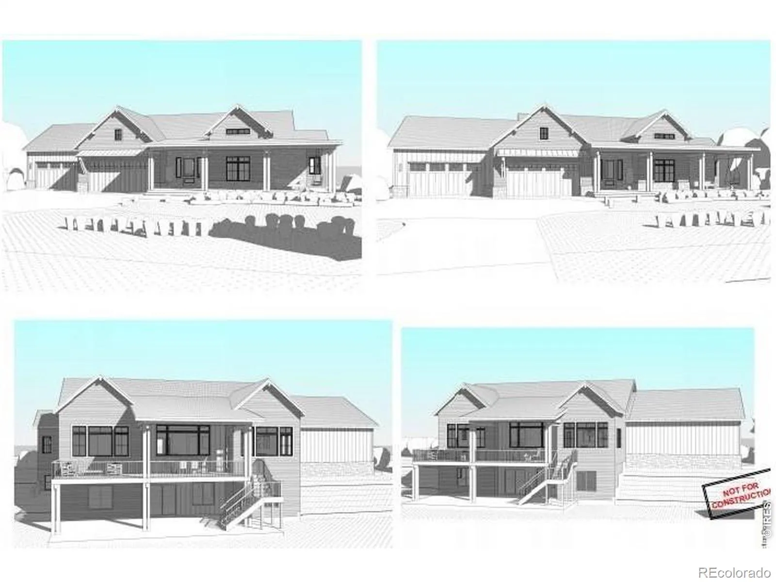
Welcome to this exceptional new custom Ranch home by Bronze Door Custom Homes, perfectly situated on a desirable corner homesite. Designed with modern luxury and everyday functionality in mind, this stunning residence offers 4 bedrooms and 5 bathrooms, including a fully finished walk-out basement ideal for entertaining, guests, or multi-generational living, The open-concept main level showcases soaring ceilings, white oak hardwood floors, a dramatic great room with coffered ceilings, decorative beam accents, a linear gas fireplace, and custom built-in shelving. The chef’s kitchen features custom shaker cabinetry, quartz or granite countertops, full-height tile backsplash, premium appliance package, walk-in pantry, and expansive island. The private primary suite offers a vaulted ceiling, spa-inspired bath with freestanding soaking tub, Euro-glass shower, quartz countertops, and custom cabinetry. Downstairs, the walk-out basement includes a spacious recreation room with wet bar, additional bedroom and bath, and abundant living space. Built with quality craftsmanship and energy efficiency throughout, features include black composite windows, standing seam metal roof accents, composite decking with custom metal railing, tankless water heater, smart home technology, zoned HVAC, steam humidifier, EV charger, and passive radon system. Enjoy Colorado outdoor living from the covered deck overlooking the property, complete with a gas line for grilling. A rare opportunity to own a thoughtfully designed custom home on a premium corner homesite with luxury finishes throughout. **Specs can be changed to include more or less square footage, finishes, design, price subject to change** Time Of Completion From Groundbreaking is 10-12 Months

Advanced Home Search
Search by square footage, location, price, bedrooms, bathrooms and more.Just Listed
These homes just hit the market. Be among the first to see them. Schedule a showing, too.New Construction
See brand new homes and homes under construction now and available soon.Features & Amenities
Find homes with views or pools, in gated communities & with other desirable features.Cities
Take a look at luxury homes in each city in Metro Denver.Neighborhoods
Find the ideal neighborhood and the home that best fits you.Counties
Have your eye on a specific county? Browse these listings.Zip Codes
Start here to find a luxury home in a particular zip code.Single-Family Homes
See photos of single-family homes, get prices, neighborhood information & more.Townhomes
Get all the details about luxury townhomes for sale now throughout Metro Denver.Condos
Are you drawn to the low-maintenance, luxury lifestyle of condo living? Start here.One-Story Homes
Looking for a main floor master? Ranch-style homes may be perfect for your lifestyle.Featured Price Ranges
We’ve done the searching for you. Find homes in popular luxury price ranges.55-Plus
Explore beautiful homes and enviable amenities available in 55-and-over communities.Your Free MLS Search Account
Create and manage saved searches and properties with the Property Organizer.Schedule a Personal Consultation
We’re happy to help any time! Schedule a no-obligation 15-minute call.


