
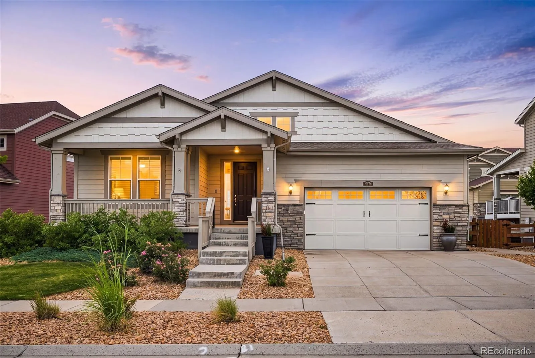
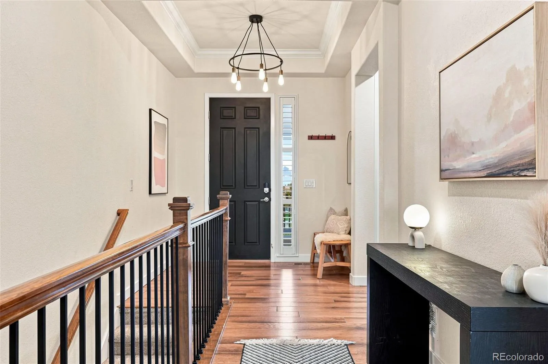
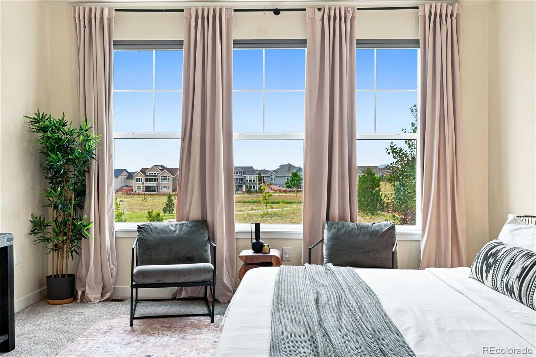
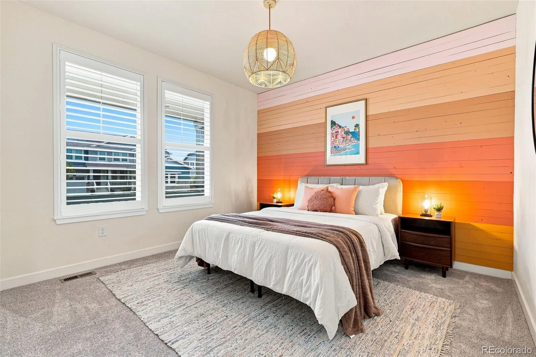
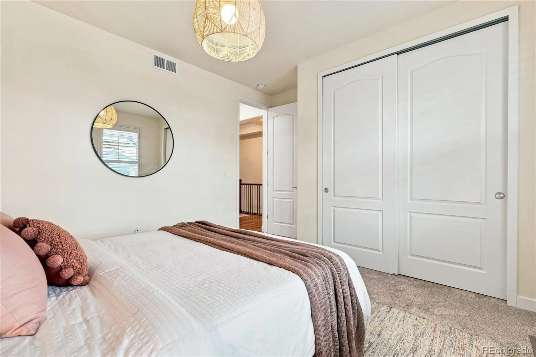
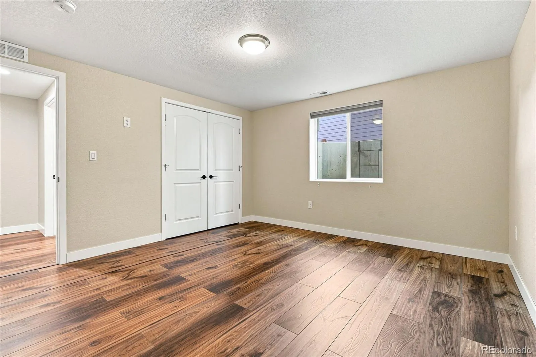
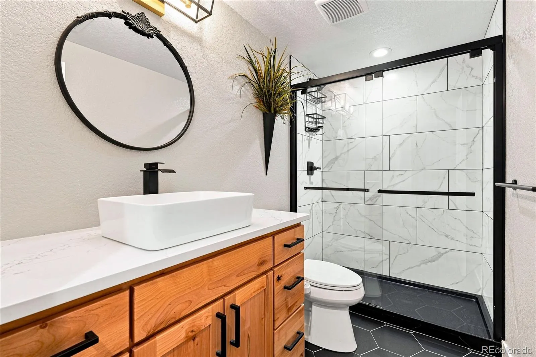
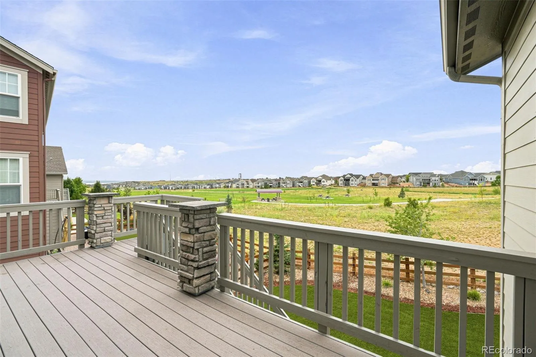
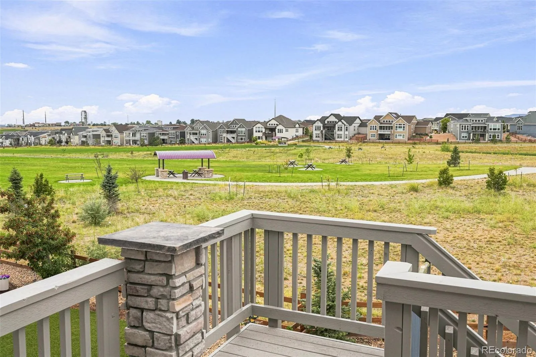
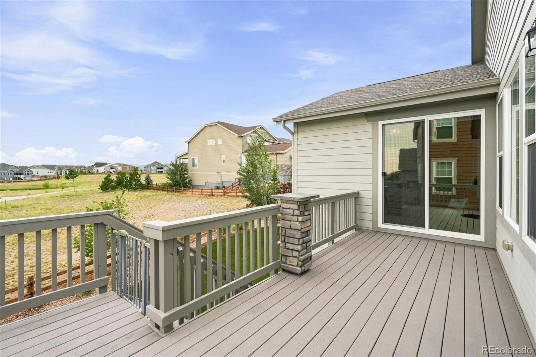
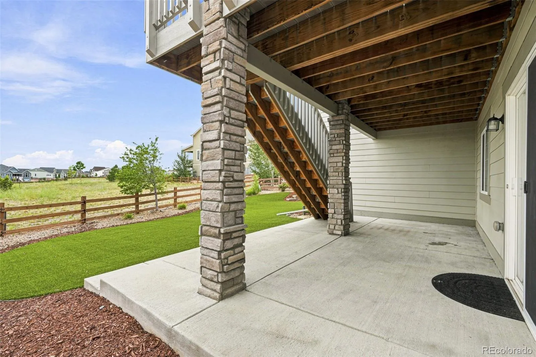
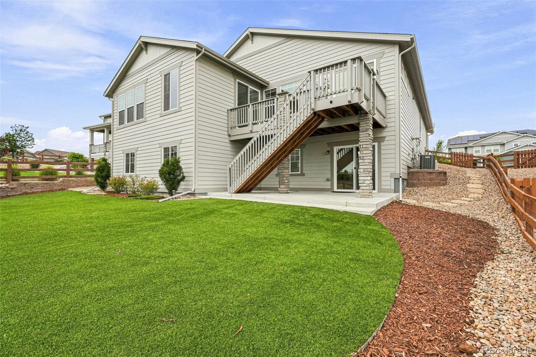
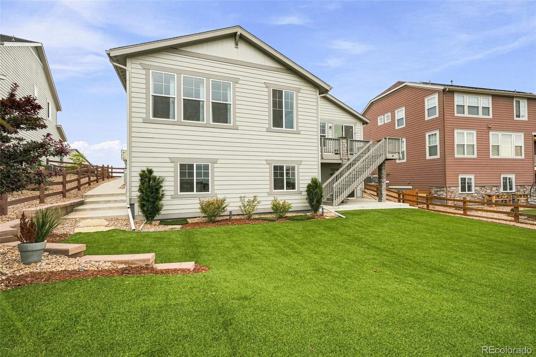
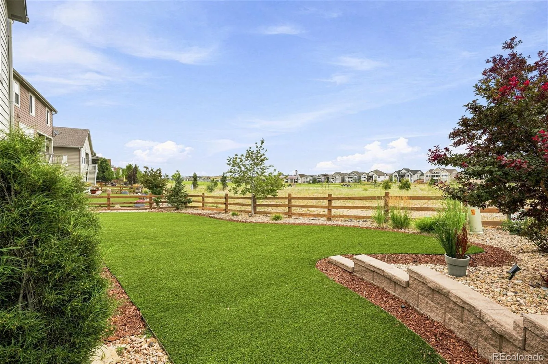
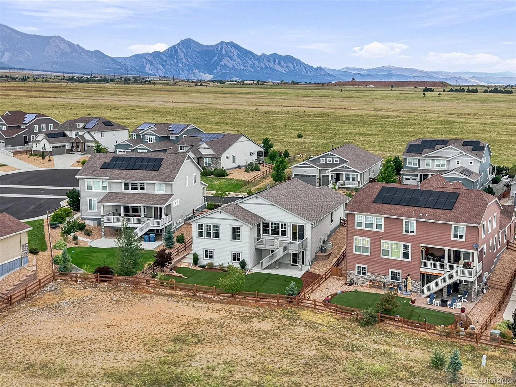
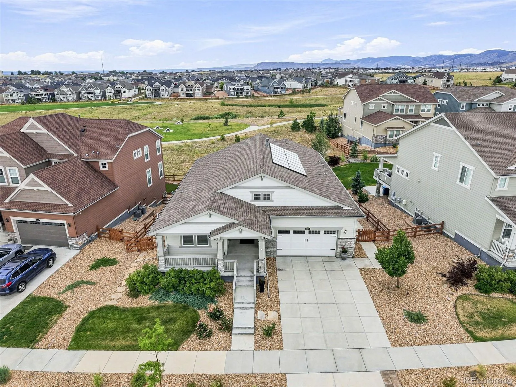
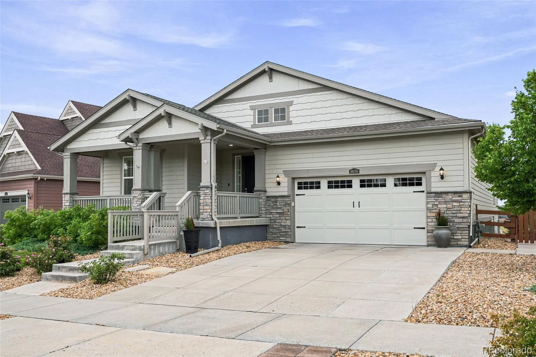
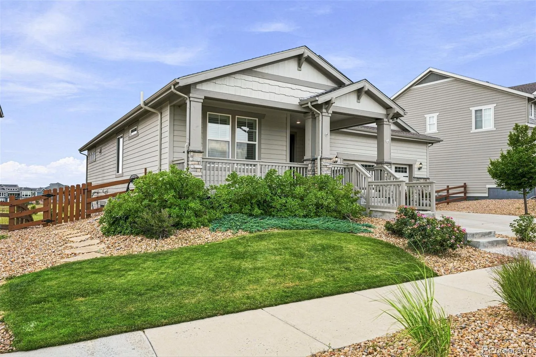
Perfectly positioned on a beautifully landscaped 9,100-square-foot lot backing to open space and neighborhood parkland, this exceptionally maintained home offers the privacy, views, and lifestyle that make Candelas one of Arvada’s most desirable communities. Designed for today’s lifestyle, the home features three bedrooms, three baths, and a dedicated home office all on the main level, plus a finished walkout basement with a fourth bedroom and bath, offering flexibility for guests or everyday living.
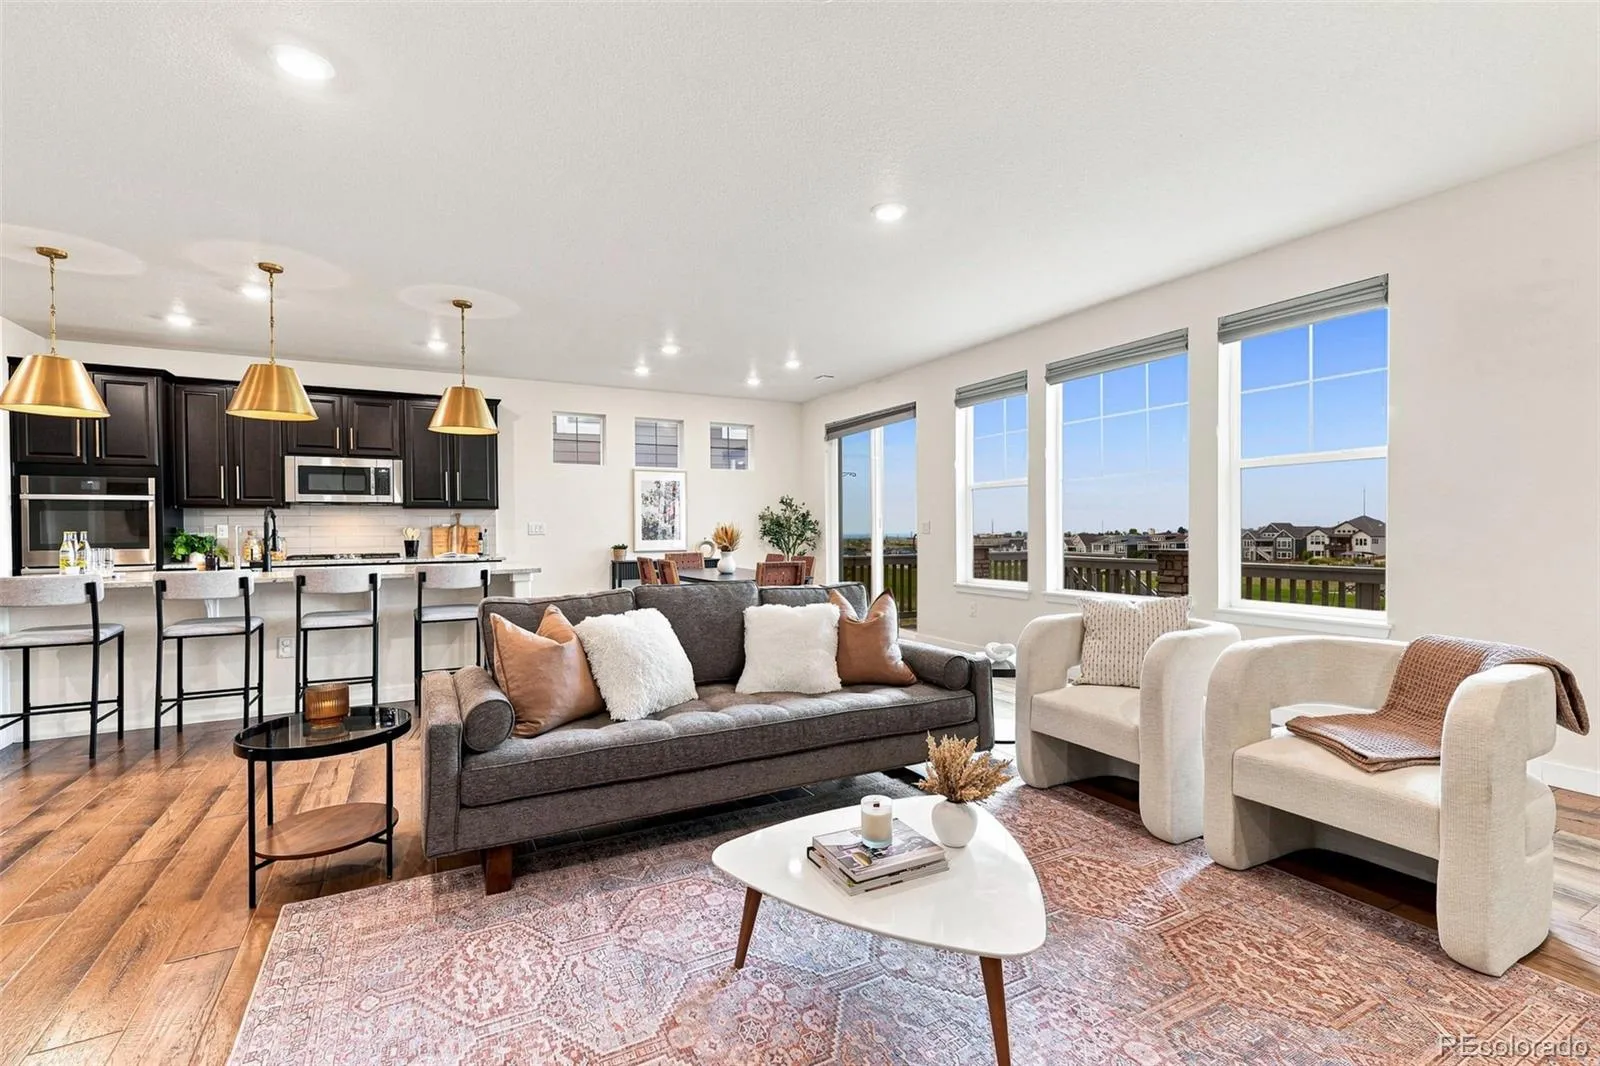
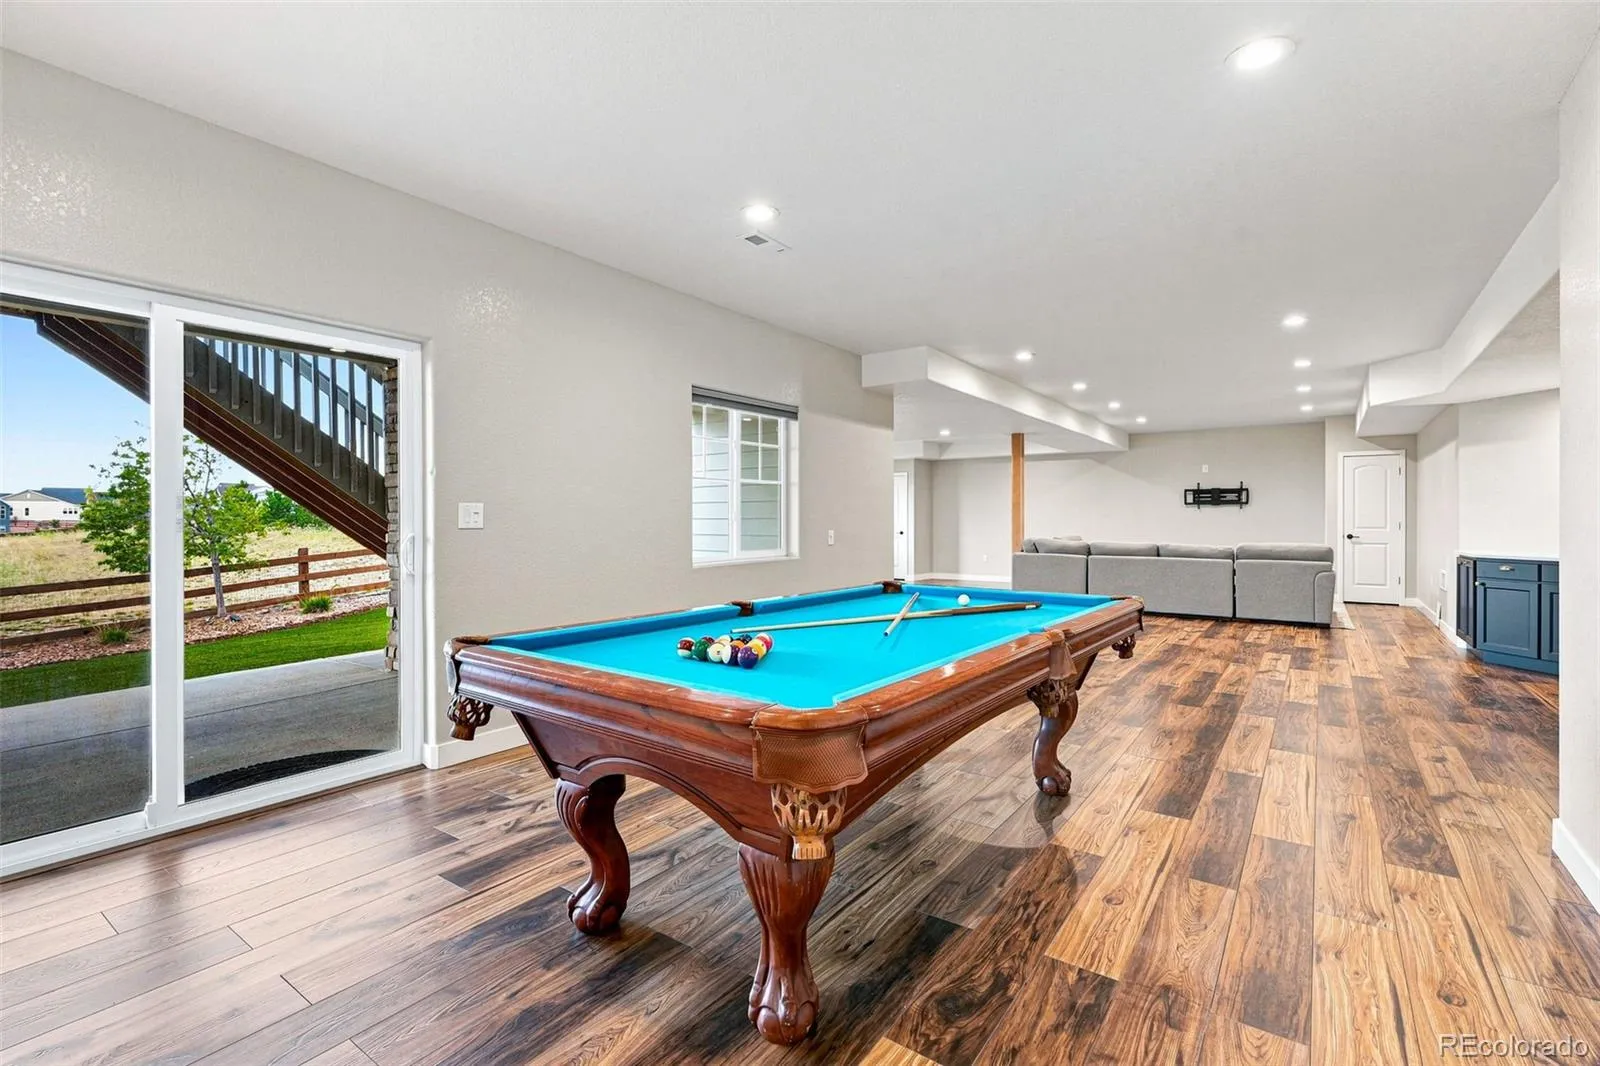
Designed to embrace Colorado’s indoor-outdoor lifestyle, the upper deck, covered walkout patio, welcoming front porch, and low-maintenance turfed backyard create inviting spaces to relax or entertain while enjoying peaceful open-space views. Large windows throughout fill the home with natural light.
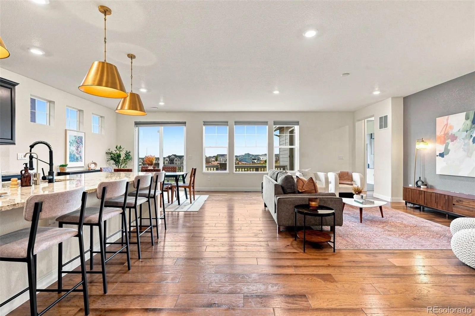
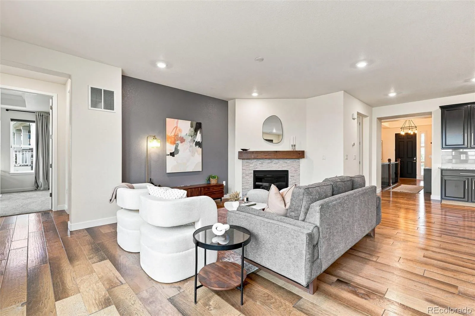
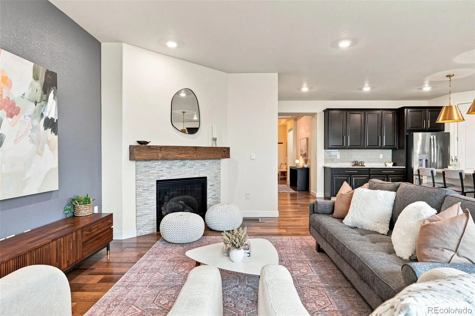
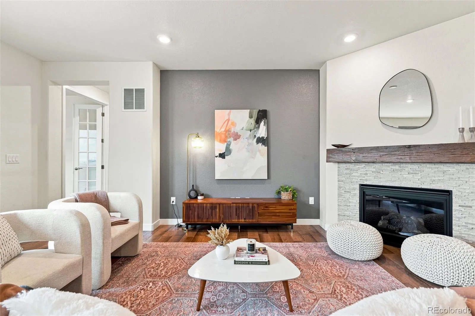
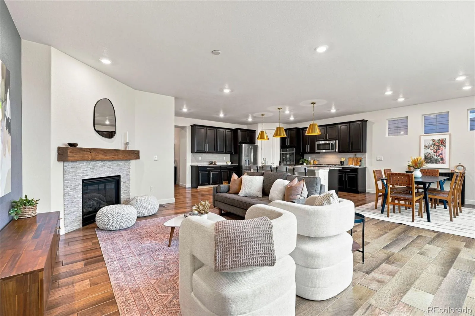
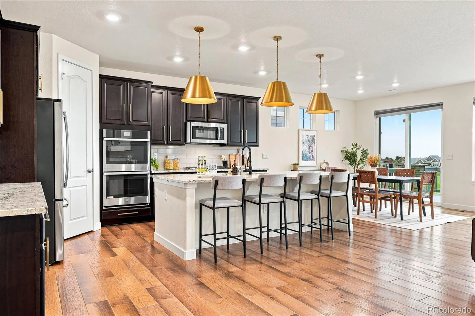
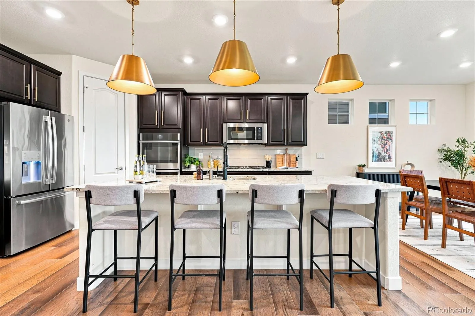
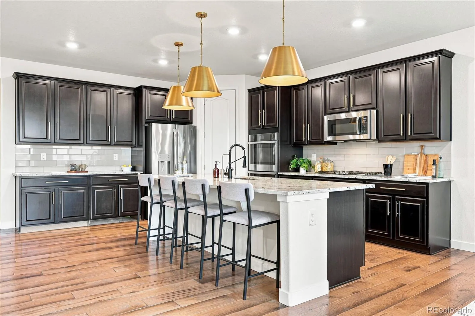
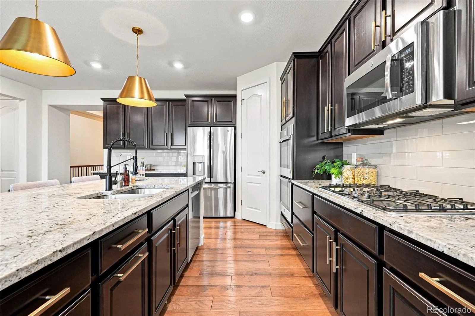
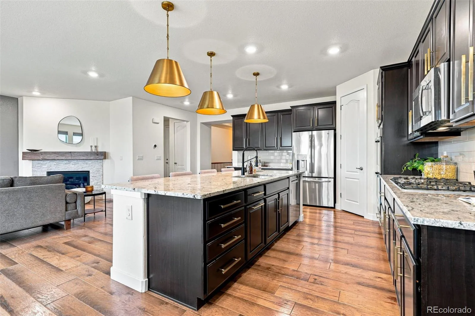
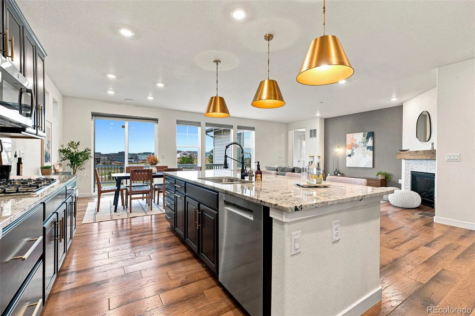
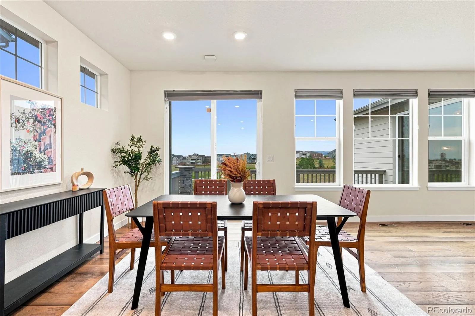
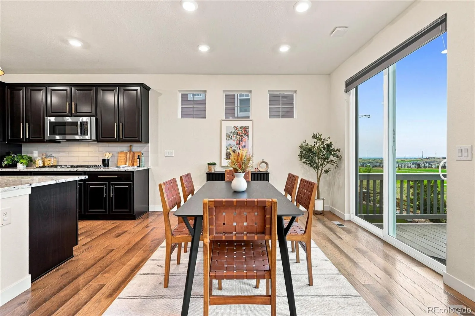
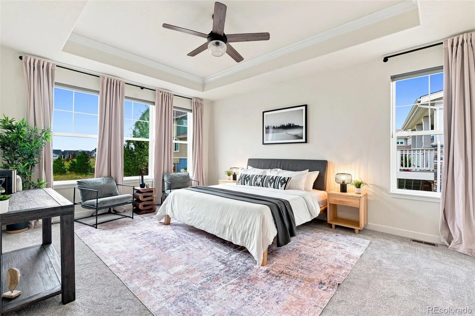
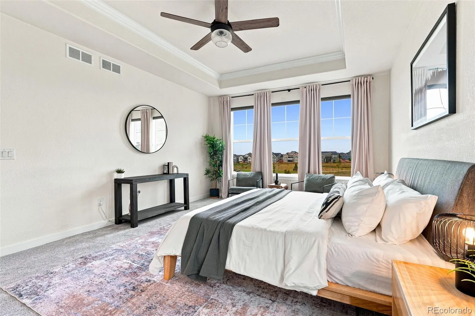
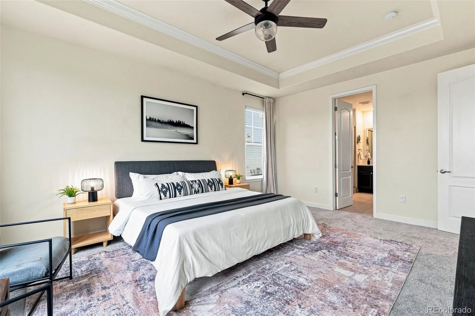
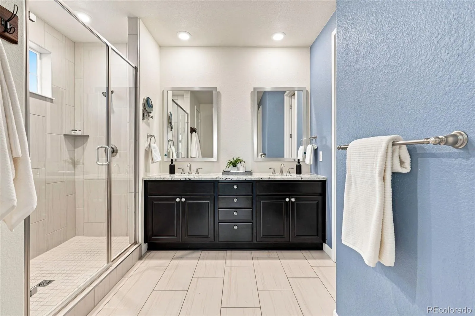
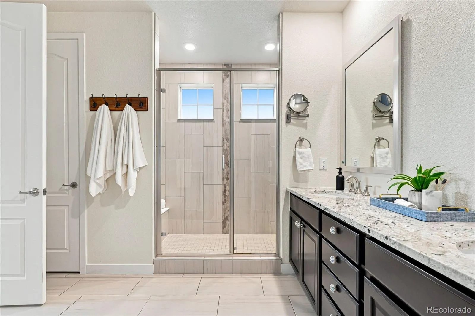
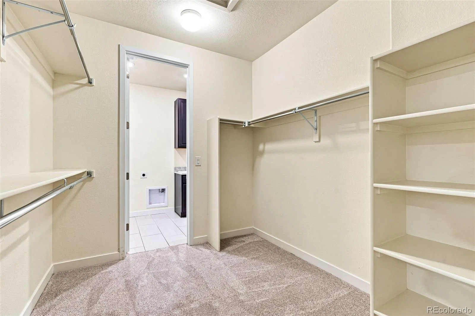
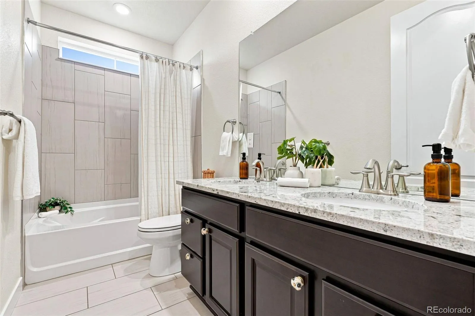
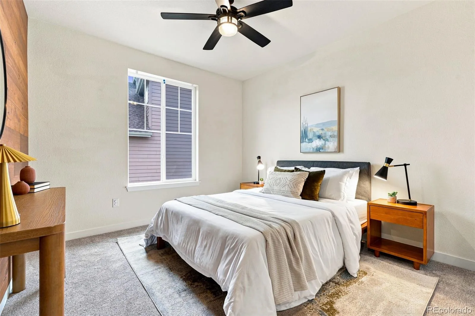
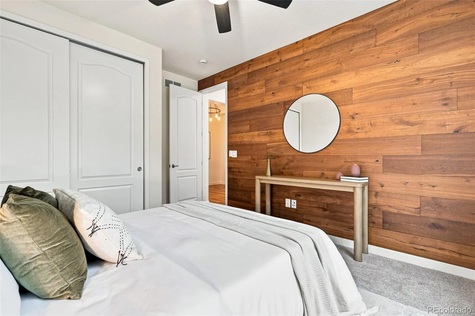
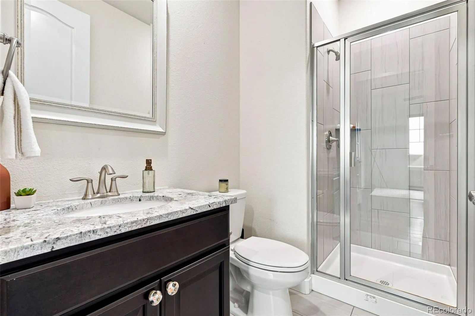
The open floor plan centers around a spacious kitchen with GE appliances, double ovens, a gas cooktop, oversized island, and generous pantry, all flowing seamlessly into the dining area and living room with a cozy gas fireplace. Brand-new carpet throughout the main-level bedrooms enhances the move-in-ready appeal. The primary suite features dual vanities, a spacious walk-in shower, walk-in closet, and direct access to the laundry room.
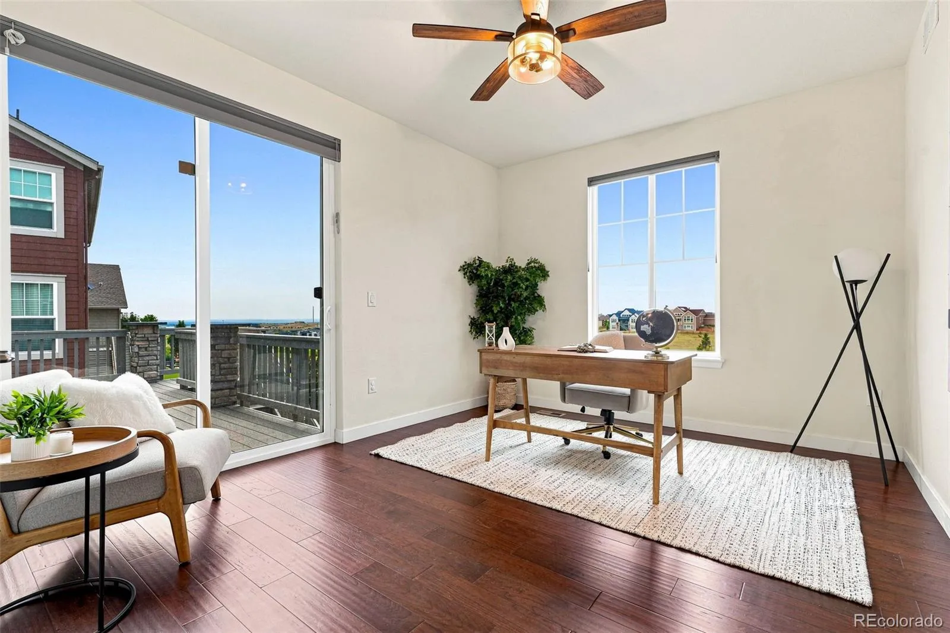
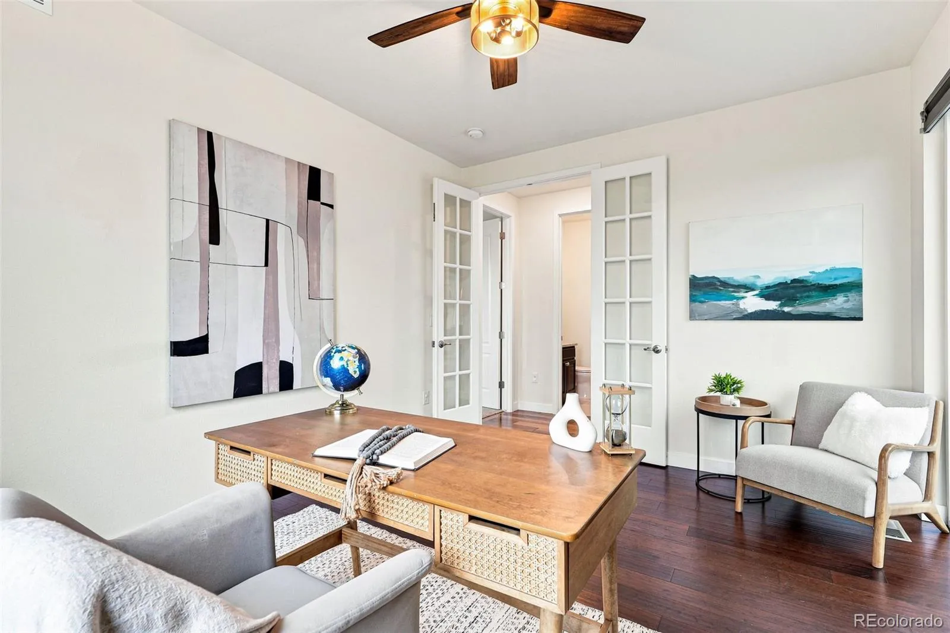
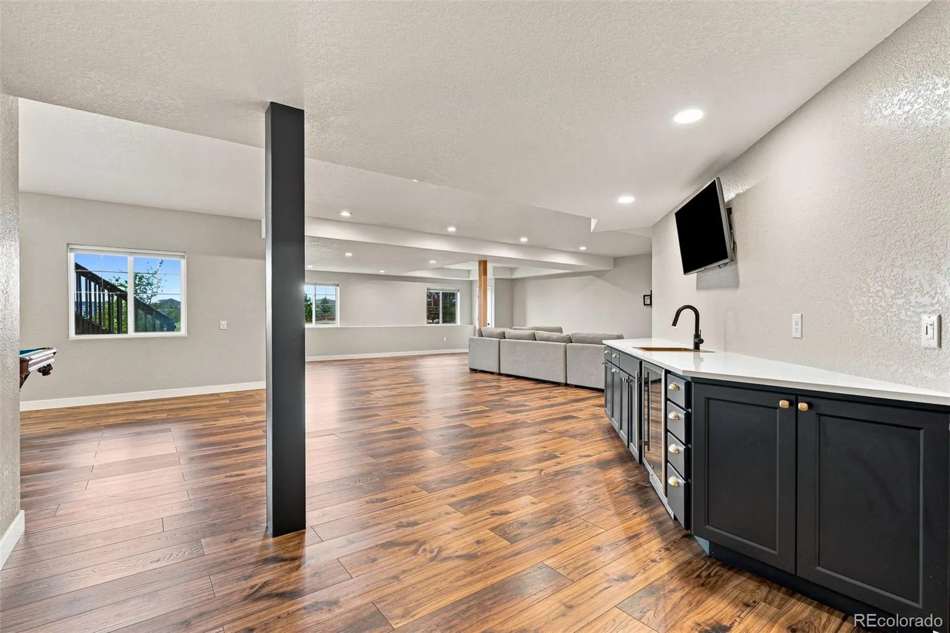
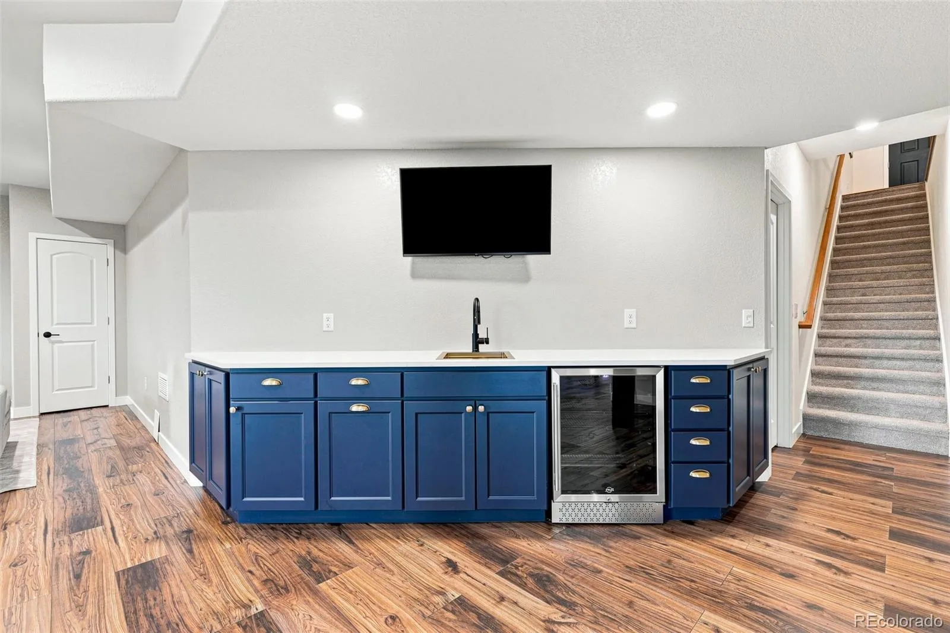
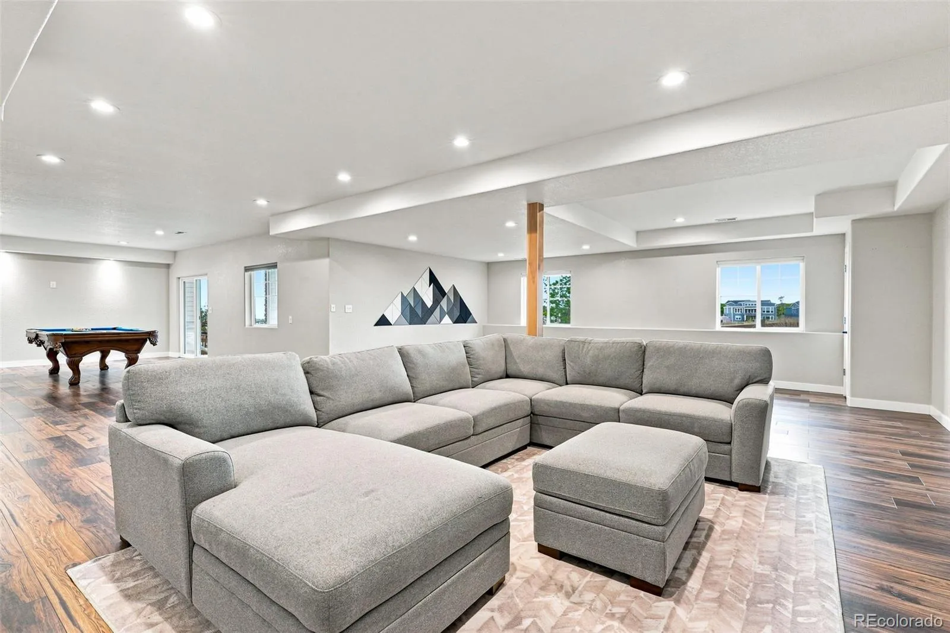
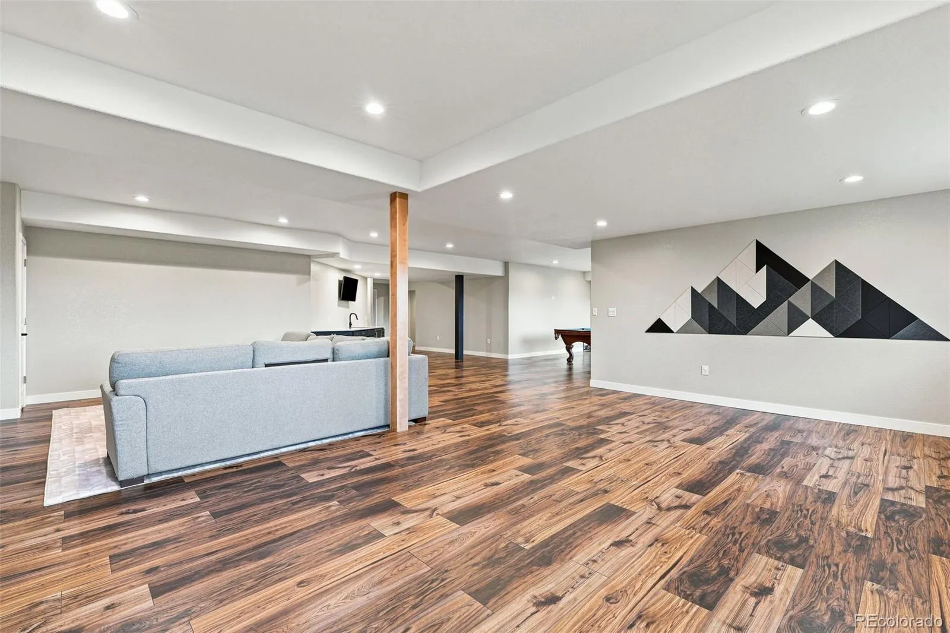
A sun-filled office with direct access to the upper deck creates an ideal work-from-home retreat. The finished walkout basement expands the living space with a spacious media and rec room featuring a wet bar and bar fridge, plus abundant storage. And an oversized extra-deep garage offers amble space for tandem parking, a workshop, hobbies or outdoor gear.
Enjoy the lifestyle Candelas is known for, with resort-style pools, fitness centers, parks, playgrounds, top rated schools and miles of scenic trails just moments from home. Ideally located with easy access to Boulder, Downtown Denver, and the foothills, this exceptional home offers the perfect balance of outdoor adventure, everyday convenience, and connected Colorado living.


